


$775,400
 3 Beds
 2 Baths
 192 sqft
14 Bayside Avenue, Wareham, MA 02571
Est. Refi. Payment $4,902/mo*
Refinance Your HomeCurrently Off Market - Sold Jul 16, 2025 for $749,000
Home Value
Trulia Estimate
$775KSince last month
Decreased$1K (-0.2%)Since last year
Increased$27K (+3.6%)Since last sale
Increased$29K (+3.9%)Learn more about this home's value by checking out its Trulia Estimate, the value of nearby homes, and how much similar homes have sold for.
Trulia Estimate
The of this home's value increased by +210% in the last 10 years
| Month | Estimated value |
|---|---|
2026 | |
| September 2026 | $778K |
| August 2026 | $775K |
| July 2026 | $779K |
| June 2026 | $790K |
| May 2026 | $779K |
| April 2026 | $775K |
| March 2026 | $777K |
| February 2026 | $776K |
| January 2026 | $772K |
2025 | |
2024 | |
2023 | |
2022 | |
2021 | |
2020 | |
2019 | |
2018 | |
2017 | |
2016 | |
Comparable sales
These are recently sold homes that have a similar location or other similar features to this home, like bedrooms, bathrooms, and square footage. Get a sense of the expected prices in the area by viewing these homes.Address | Distance | Property Type | Sold Price | Sold Date | Bed | Bath | Sqft |
|---|---|---|---|---|---|---|---|
0.14 | Single-Family Home | $596,000 | 11/05/25 | 3 | 2 | 2,016 | |
0.29 | Single-Family Home | $532,000 | 01/09/26 | 3 | 2 | 1,252 | |
0.23 | Single-Family Home | $749,900 | 05/07/26 | 3 | 2 | 1,780 | |
0.20 | Single-Family Home | $600,000 | 08/25/26 | 4 | 2 | 1,819 | |
0.20 | Single-Family Home | $364,000 | 10/06/25 | 2 | 1 | 776 | |
0.19 | Single-Family Home | $538,000 | 05/29/26 | 2 | 1 | 1,193 | |
0.24 | Single-Family Home | $485,000 | 05/07/26 | 2 | 1 | 816 | |
0.27 | Single-Family Home | $330,000 | 06/05/26 | 2 | 1 | 904 | |
0.65 | Single-Family Home | $625,000 | 06/29/26 | 4 | 2 | 1,584 |
Nearby home prices
Get a sense of expected prices in the area by checking the value of nearby homes.Address | Distance | Price | Bed | Bath | Sqft | Status |
|---|---|---|---|---|---|---|
0.05 | $441,000 | 3 | 2 | 1,015 | Off Market | |
0.03 | $882,900 | 2 | 2.5 | 2,534 | Off Market | |
0.10 | $995,000 | 3 | 3 | 2,000 | For Sale | |
0.09 | $794,400 | 3 | 2 | 2,024 | Off Market | |
0.14 | $610,200 | 3 | 2 | 2,016 | Off Market | |
0.13 | - | 2 | 2 | 941 | Off Market | |
0.19 | $899,000 | 2 | 2 | 1,683 | For Sale | |
0.16 | $745,500 | 3 | 1 | 1,112 | Off Market | |
0.19 | $672,500 | 3 | 2 | 1,380 | Off Market | |
0.19 | $1,099,000 | 4 | 2 | 2,215 | For Sale | |
0.20 | $600,000 | 4 | 2 | 1,819 | Recently Sold |
Local Information
- Map ViewExplore the area around 14 Bayside Avenue.

- Schools1 Preschool School2 Elementary Schools2 Middle Schools1 High School

- Shop & Eat

-- mins to
Home Highlights

Single-Family Home

Built in 1931

192 sqft

$4,039/sqft

Garage

HOA $13/mo
About this House
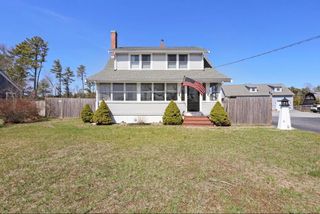
Experience quintessential Parkwood Beach living from this charming bungalow, ideally situated on a corner lot in Parkwood. This meticulously cared-for home features 1090 square feet of living space with 3 bedrooms and 2 baths across two levels. Enjoy year-round comfort with a newly renovated kitchen and baths, plus new central A/C with five mini-splits, ensuring optimal climate control. The gas-fireplaced living room and a fully heated sunroom offer lovely water views. Step outside to newly landscaped gardens with irrigation systems and mature plantings, perfect for a stroll or enjoying the afternoon breeze in the side yard looking out at the bay. A garage/workshop with walk-up attic storage, and a screened patio complete with a Soft Tub hot tub ideal for relaxation. Embrace the low-key vibe of Parkwood Beach, benefiting from the voluntary Parkwood Beach Association which maintains the private beach, an area to launch kayaks, a playground, and a clubhouse that hosts neighborhood events.
14 Bayside Avenue, Wareham, MA 02571 is a 3 bedroom, 2 bathroom, 192 sqft single-family home built in 1931. It last sold for the $749,000 asking price on Jul 16, 2025. This property is not currently displayed as for sale or rent on Trulia. The Trulia Estimate is $775,400, with a rent estimate of $3,139/month.
Last check for updates: about 19 hours ago
Listed by Bernadette Kelly, (508) 789-5072
Bernadette Kelly Group
Bought with: Bernadette Kelly, (508) 789-5072, Bernadette Kelly Group
Source: CCIMLS, MLS#22502900
Home Details for 14 Bayside Avenue

|
|---|
Interior Details Number of Rooms: 6 |
Beds & Baths Number of Bedrooms: 3Number of Bathrooms: 2Number of Bathrooms (full): 2 |
Appliances & Utilities Appliances: Microwave, Gas Range, Refrigerator, Range Hood, Washer, Electric, Natural Gas, Water HeaterLaundry: Gas Dryer,Gas Dryer Hookup,Washer Hookup,Laundry RoomMicrowaveRefrigeratorWasher |
Heating & Cooling Heating: Natural GasHas CoolingAir Conditioning: Central AirHas HeatingHeating Fuel: Natural Gas |
Fireplace & Spa Number of Fireplaces: 1Spa: Hot Tubs/SpaHas a Spa |
Windows, Doors, Floors & Walls Flooring: Hardwood, Tile |
Levels, Entrance, & Accessibility Stories: 1Floors: Hardwood, Tile |

|
|---|
Exterior Home Features Roof: AsphaltPatio / Porch: PatioFencing: FullExterior: Garden, Hot Tub, Underground Sprinkler SystemGarden |
Parking & Garage Number of Garage Spaces: 1Has a GarageNo Attached GarageHas Open ParkingParking Spaces: 3Parking: Detached,Storage,Driveway,Off Street,Paved,On Street |
Frontage Waterfront: WaterviewNot on Waterfront |
Water & Sewer Sewer: Public Sewer |

|
|---|
Cumulative Days on Market: 10 |

|
|---|
Year Built Year Built: 1931 |
Property Type / Style Property Type: ResidentialProperty Subtype: Single Family Residence |
Building Construction Materials: Shingle Siding |
Property Information Parcel Number: 5002 |

|
|---|
Price List Price: $749,000 |

|
|---|
MLS Status: Closed |

|
|---|
Direction & Address City: Wareham |

|
|---|
Building Area Building Area: 192 Square Feet |

|
|---|
HOA Fee Includes: Child Play Area, Common AreaHas an HOAHOA Fee: $150/Annually |

|
|---|
Lot Area: 6534 sqft |

|
|---|
Special Conditions: None |

|
|---|
Mls Number: 22502900Showing Requirements: Appointment Required, Call Listing Office |

|
|---|
HOA Amenities: Beach Access,Clubhouse,Community Room,Pets Allowed,Tennis Court(s) |
Price and Tax history
| Date | Event | Price |
|---|---|---|
Jul 16, 2025 Source: CCIMLS #22502900 | Sold | $749,000 |
Jun 16, 2025 Source: CCIMLS #22502900 | Pending | $749,000 |
Jun 16, 2025 Source: MLS PIN #73386641 | Contingent | $749,000 |
Jun 5, 2025 Source: MLS PIN #73386641 | Listed For Sale | $749,000 |
Oct 31, 2019 Source: N/A | Sold | $330,000 |
Aug 15, 2019 Source: Agent Provided | PendingToActive | $339,000 |
Aug 13, 2019 Source: Agent Provided | Pending | $339,000 |
Jul 21, 2019 Source: Agent Provided | PriceChange | $339,000 Price decreased by 3% |
Jul 11, 2019 Source: Agent Provided | PriceChange | $349,000 Price decreased by 3% |
Jun 17, 2019 Source: Agent Provided | PriceChange | $359,000 Price decreased by 3% |
May 28, 2019 Source: Agent Provided | PriceChange | $369,000 Price decreased by 3% |
May 13, 2019 Source: Agent Provided | Listed For Sale | $379,000 |
Jul 16, 2010 Source: CCIMLS #21001407 | Sold | $169,500 |
Apr 4, 2010 Source: Agent Provided | Listed For Sale | $187,900 |
Mar 17, 2010 Source: N/A | Sold | $342,048 |
Feb 14, 2010 Source: Agent Provided | PriceChange | $195,000 Price decreased by 49% |
Dec 20, 2009 Source: Agent Provided | Listed For Sale | $379,000 |
Sep 6, 2009 Source: Agent Provided | ListingRemoved | $379,000 |
Jan 4, 2008 Source: Agent Provided | Listed For Sale | $379,000 |
Jun 9, 2006 Source: N/A | Sold | $369,000 |
| Year | Property tax | Tax assessment |
|---|---|---|
| 2025 | $4,591 | $440,600 |
Home facts updated by county records
Market trends in Wareham
Last updated August 2026
Avg. sale price
—
Sale-to-List Price
—
Price per sq ft
—
Available listings
99
10MoM
Around this home
What Locals Say about Wareham
At least 138 Trulia users voted on each feature.

86 % Say car is needed

86 % Say it's dog friendly

86 % Say yards are well-kept

83 % Say parking is easy

75 % Say there's holiday spirit

72 % Say there's wildlife

62 % Say people would walk alone at night

59 % Say kids play outside

56 % Say neighbors are friendly

54 % Say it's walkable to restaurants

53 % Say they plan to stay for at least 5 years

48 % Say it's quiet

41 % Say it's walkable to grocery stores

40 % Say there are sidewalks

33 % Say streets are well-lit

28 % Say there are community events
Sourced by Trulia users. Learn more about our methodology.
LGBTQ Local Legal Protections
LGBTQ Local Legal Protections



All data relating to real estate for sale on this page comes from the Broker Reciprocity (BR) of the Cape Cod & Islands Multiple Listing Service, Inc. Detailed information about real estate listings held by brokerage firms other than CC&I Assoc. of REALTORS®, Inc. includes the name of the listing company. Neither the listing company nor CC&I Assoc. of REALTORS®, Inc. shall be responsible for any typographical errors, misinformation, misprints and shall be held totally harmless. The Broker providing this data believes it to be correct, but advises interested parties to confirm any item before relying on it in a purchase decision. This site was last updated 2026-09-15 23:27:57 PDT. All properties are subject to prior sale, changes, or withdrawal. Copyright 2026© Cape Cod & Islands Multiple Listing Service, Inc. All rights reserved.
Frequently asked questions about 14 Bayside Avenue
- What is 14 Bayside Avenue estimated to be worth?Trulia's estimated value for 14 Bayside Avenue in Wareham, MA is $775,400.
- What is the price history for 14 Bayside Avenue?14 Bayside Avenue in Wareham, MA last sold for $749,000 in July 2025.
- Is Wareham a buyer's or seller's market?Wareham is currently a seller's market, based on recent for-sale activity.
- What do residents say about Wareham?Residents describe Wareham, MA as dog-friendly, well-kept, and easy to park in. Most residents say you need a car. See recently sold homes in Wareham, MA.
- Does 14 Bayside Avenue have air conditioning?Yes, 14 Bayside Avenue in Wareham, MA has air conditioning.
- Does 14 Bayside Avenue have laundry facilities?Yes, 14 Bayside Avenue in Wareham, MA has laundry facilities.
Explore by feature - Pet Friendly
 NEW - 1 DAY AGOPET FRIENDLY
 PET FRIENDLY
 APPLY INSTANTLYPET FRIENDLYFURNISHED
 APPLY INSTANTLYPET FRIENDLY
 PET FRIENDLY
 PET FRIENDLY
 PET FRIENDLY
 PET FRIENDLY
Explore by feature - Air Conditioning
 INCOME RESTRICTED$2,201 - $2,534/moFees may apply2-3 bd2 baThe Retreat at Union Pond | 1 Gatehouse Dr,
East Wareham, MA 02538- NEW - 1 DAY AGOPET FRIENDLY
- PET FRIENDLY
 NEW - 8 HRS AGOAPPLY INSTANTLY
 APPLY INSTANTLY
- APPLY INSTANTLYPET FRIENDLYFURNISHED
 APPLY INSTANTLY
 APPLY INSTANTLYPET FRIENDLYFURNISHED
Explore by feature - Washer/dryer
- INCOME RESTRICTED$2,201 - $2,534/moFees may apply2-3 bd2 baThe Retreat at Union Pond | 1 Gatehouse Dr,
East Wareham, MA 02538  APPLY INSTANTLYFURNISHED
 APPLY INSTANTLY
- NEW - 1 DAY AGOPET FRIENDLY
 FURNISHED
- PET FRIENDLY

- NEW - 8 HRS AGOAPPLY INSTANTLY
Apartments for Rent
- INCOME RESTRICTED$2,201 - $2,534/moFees may apply2-3 bd2 baThe Retreat at Union Pond | 1 Gatehouse Dr,
East Wareham, MA 02538 - NEW - 2 DAYS AGO
- FURNISHED
- PET FRIENDLY
 NEW - 2 DAYS AGOAPPLY INSTANTLY
- APPLY INSTANTLY
- APPLY INSTANTLYPET FRIENDLYFURNISHED
 APPLY INSTANTLYPET FRIENDLY
 See more homes for rent inWareham
Off Market Homes Near 14 Bayside Avenue
 SOLDSEP 15, 2026Jonathan Ashbridge, Keller Williams Realty
 SOLDSEP 14, 2026Cape Landing Real Estate
 SOLDSEP 10, 2026Gretchen Almy, LandVest, Inc.
 SOLDSEP 10, 2026Team ROSO, RE/MAX Vantage
 SOLDSEP 9, 2026Amy DeFeo, Century 21 Tassinari & Assoc.
 SOLDSEP 8, 2026Jennifer Hurley, Donahue Real Estate Co.
 SOLDSEP 8, 2026Jessica Mulder, Amo Realty - Boston City Properties
 SOLDSEP 4, 2026Milton Morris, Morris Real Estate
 See more homes for sale inWareham


Homes for sale near 14 Bayside Avenue
 OPEN SUN, 11-12:30PMMonica Kavanaugh, Realty Executives Metro South
 0.25 ACRESJulie Johnson, eXp Realty LLC
 0.53 ACRESTara Lynn Bazarewsky, Conway - Wareham
 Kimberly Willis, Keller Williams Realty Signature Properties
 NEWOPEN SAT, 11-12:30PM1.59 ACRESDerrick Demers, Lamacchia Realty, Inc
 Kristy Washburn, Keller Williams South Watuppa
- See more homes for sale inWareham


- Results are loading