


$3,600,000
 6 Beds
 8.5 Baths
 11,470 sqft (on 1 acre)
13950 Haystack Ln, Milton, GA 30004
Est. Mortgage $22,242/mo*
Get Pre-QualifiedHome Highlights

Single-Family Home

Built in 2012

1 acre lot

$314/sqft

3 Car Garage

HOA $271/mo
Local Information
- Map ViewExplore the area around 13950 Haystack Ln.

- Schools1 Preschool School1 Elementary School1 Middle School1 High School

- Shop & Eat

-- mins to
About this House
What's unique:Refined architectural detailsStriking stone fireplaceOutdoor fireplaceThree-car garagePrivate fenced backyardProfessionally landscaped grounds
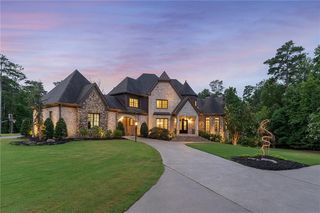
Located in The Hayfield neighborhood of Milton, this exceptional brick, stone and cedar-shingle residence blends storybook architecture with thoughtfully designed spaces for everyday living and entertaining. Set behind professional landscaping, the home welcomes you with an expansive covered front porch, porch bed swing and arched double front door. Inside, a two-story foyer introduces beautiful hardwood floors and refined architectural details. The handsome office features judge’s paneling, a coffered ceiling, double French-door entry and direct porch access. The formal dining room offers a fireplace, porch access and connection to the kitchen through a butler’s pantry and adjoining scullery, which leads to the mudroom and laundry room. The expansive kitchen serves as the heart of the home, centered around an oversized island designed to resemble substantial old-world furniture while incorporating double sinks and dishwashers. A tongue-and-groove wood ceiling adds warmth, while professional-grade appliances include a Wolf six-burner gas range with double ovens, griddle, warming drawer and pot filler, plus two Sub-Zero refrigerators. Open to the kitchen, the fireside keeping room features a soaring cathedral ceiling with exposed wood trusses, custom built-ins and picture windows overlooking the backyard. French doors open to a deep vaulted covered porch with an outdoor fireplace, creating a seamless extension of the living space. An adjacent sunroom provides a light-filled setting for casual dining, while the formal living room features a striking stone fireplace, coffered ceiling and expansive windows. The main-level primary suite offers a private retreat with a sitting area within a bowed window wall and wood-lined cathedral ceiling. The luxurious bath includes separate vanities, freestanding soaking tub and oversized shower with dual temperature controls and multiple shower heads. Plantation shutters and dual walk-in closets with custom build-outs complete the suite. Upstairs, four generously sized bedrooms each feature a private bathroom, with two offering separate sitting rooms or playrooms. A second full laundry room provides abundant storage. A separate staircase leads to a finished space above the garage featuring reclaimed wood from a local Milton barn, custom library alcoves, living space and a half bath—ideal for an office, studio or recreation room. The terrace level is designed for entertaining with a fireside family room opening to the pool deck, wine cellar, full bar with accordion-style service window, billiard area and gym. An oversized bedroom with en suite bath and dedicated pool bathroom add flexibility for guests. Additional unfinished space offers potential for a theater, virtual golf room or other personalized use. Outside, the resort-style setting features a covered flagstone patio with two suspended daybeds, an infinity-edge pool and spa with waterfall feature, mature landscaping and a private fenced backyard. Beyond the main yard, fenced garden beds and a pond create a peaceful natural setting. A three-car garage, front circle drive and professionally landscaped grounds complete this distinctive Milton residence. The Hayfield offers privacy and convenience in a gated setting with walkability to The Union and minutes from Downtown Crabapple, Downtown Alpharetta, Avalon, recreational amenities and sought-after Milton High School.
Last check for updates: about 7 hours ago
Listing Provided by: JENNY DOYLE
Atlanta Fine Homes Sotheby's International, 404-840-7354
Paul Wegener
Atlanta Fine Homes Sotheby's International, (770) 442-7300
Source: FMLS GA, MLS#7844430
Also Listed on FMLS GA.
Home Details for 13950 Haystack Ln

|
|---|
Interior Details Basement: Daylight,Exterior Entry,Finished,Finished Bath,Full,Interior EntryNumber of Rooms: 5Types of Rooms: Master Bedroom, Bedroom, Master Bathroom, Dining Room, KitchenWet Bar |
Beds & Baths Number of Bedrooms: 6Main Level Bedrooms: 1Number of Bathrooms: 10Number of Bathrooms (full): 7Number of Bathrooms (half): 3Number of Bathrooms (main level): 1 |
Dimensions and Layout Living Area: 11470 Square Feet |
Appliances & Utilities Utilities: Cable Available, Electricity Available, Natural Gas Available, Phone Available, Sewer Available, Underground Utilities, Water AvailableAppliances: Dishwasher, Disposal, Double Oven, Gas Range, Gas Water Heater, Microwave, Range Hood, Refrigerator, OtherDishwasherDisposalLaundry: Main Level,Upper LevelMicrowaveRefrigerator |
Heating & Cooling Heating: Forced Air,Natural GasHas CoolingAir Conditioning: Central AirHas HeatingHeating Fuel: Forced Air |
Fireplace & Spa Number of Fireplaces: 3Fireplace: Family Room, Gas Log, Gas Starter, Living Room, OutsideSpa: NoneHas a FireplaceNo Spa |
Gas & Electric Electric: OtherHas Electric on Property |
Windows, Doors, Floors & Walls Window: Insulated Windows, ShuttersFlooring: Concrete, HardwoodCommon Walls: No Common Walls |
Levels, Entrance, & Accessibility Stories: 2Levels: TwoAccessibility: NoneFloors: Concrete, Hardwood |
View Has a ViewView: Other |
Security Security: Carbon Monoxide Detector(s), Security Gate, Smoke Detector(s) |

|
|---|
Exterior Home Features Roof: Composition ShinglePatio / Porch: Covered, Deck, Enclosed, Front Porch, Rear PorchFencing: Back Yard, Fenced, WoodOther Structures: Outdoor Kitchen, OtherExterior: Garden, Gas Grill, Private Yard, OtherFoundation: See RemarksGardenHas a Private Pool |
Parking & Garage Number of Garage Spaces: 3Number of Covered Spaces: 3No CarportHas a GarageHas an Attached GarageHas Open ParkingParking Spaces: 3Parking: Attached,Garage,Garage Faces Side,Kitchen Level,Level Driveway |
Pool Pool: Gunite, In Ground, PrivatePool |
Frontage Waterfront: NoneRoad Frontage: Private RoadRoad Surface Type: Asphalt, PavedNot on Waterfront |
Water & Sewer Sewer: Septic TankWater Body: None |
Farm & Range Horse Amenities: None |

|
|---|
Days on Market: 1 |

|
|---|
Year Built Year Built: 2012 |
Property Type / Style Property Type: ResidentialProperty Subtype: Single Family Residence, ResidentialArchitecture: Craftsman,European |
Building Construction Materials: Shingle Siding, Stone, OtherNot a New ConstructionNot Attached PropertyDoes Not Include Home Warranty |
Property Information Condition: Resale |

|
|---|
Price List Price: $3,600,000Price Per Sqft: $314 |

|
|---|
MLS Status: Active |

|
|---|

|
|---|
Direction & Address City: MiltonCommunity: The Hayfield |
School Information Elementary School: Summit HillJr High / Middle School: NorthwesternHigh School: Milton - Fulton |

|
|---|
Listing Agent Listing ID: 7844430 |

|
|---|
Building Area Building Area: 11470 Square Feet |

|
|---|
Community Features: Gated, Homeowners Assoc, Near Schools, Near Shopping, Street Lights |

|
|---|
HOA Fee Includes: Reserve FundHOA Phone: 678-480-3373Has an HOAHOA Fee: $3,250/Annually |

|
|---|
Lot Area: 1 Acres |

|
|---|
Energy Efficiency Features: None |

|
|---|
BasementMls Number: 7844430Attribution Contact: 404-840-7354Showing Requirements: Appointment Only, Call Listing Agent |

|
|---|
GatedHomeowners AssocNear SchoolsNear ShoppingStreet Lights |
Around this home
What Locals Say about Milton
At least 229 Trulia users voted on each feature.

92 % Say it's dog friendly

90 % Say car is needed

84 % Say parking is easy

83 % Say it's quiet

82 % Say there's holiday spirit

80 % Say people would walk alone at night

78 % Say yards are well-kept

76 % Say kids play outside

65 % Say streets are well-lit

63 % Say there are sidewalks

59 % Say there's wildlife

57 % Say neighbors are friendly

57 % Say they plan to stay for at least 5 years

46 % Say there are community events

39 % Say it's walkable to restaurants

38 % Say it's walkable to grocery stores
Sourced by Trulia users. Learn more about our methodology.
Market trends in Milton
Last updated August 2026
Avg. sale price
$1.21M
$43.33KMoM
Sale-to-List Price
98.2%
0.4%MoM
Price per sq ft
$255
$0MoM
Available listings
221
19MoM
Home Value
Trulia Estimate
$3.4MSince last month
Increased$434K (+14.6%)Since last year
Increased$293K (+9.4%)Since last sale
Increased$3M (+1,521.3%)Learn more about this home's value by checking out its Trulia Estimate, the value of nearby homes, and how much similar homes have sold for.
Trulia Estimate
The of this home's value increased by +154% in the last 10 years
| Month | Estimated value |
|---|---|
2026 | |
| September 2026 | $3.4M |
| August 2026 | $2.97M |
| July 2026 | $2.94M |
| June 2026 | $3.04M |
| May 2026 | $3.11M |
| April 2026 | $3.13M |
| March 2026 | $3.18M |
| February 2026 | $3.07M |
| January 2026 | $2.87M |
2025 | |
2024 | |
2023 | |
2022 | |
2021 | |
2020 | |
2019 | |
2018 | |
2017 | |
2016 | |
Comparable sales
These are recently sold homes that have a similar location or other similar features to this home, like bedrooms, bathrooms, and square footage. Get a sense of the expected prices in the area by viewing these homes.Address | Distance | Property Type | Sold Price | Sold Date | Bed | Bath | Sqft |
|---|---|---|---|---|---|---|---|
0.05 | Single-Family Home | $3,200,000 | 09/26/25 | 6 | 7.5 | 11,608 | |
0.19 | Single-Family Home | $1,900,000 | 06/27/26 | 6 | 6.5 | 8,138 | |
0.27 | Single-Family Home | $1,775,000 | 03/13/26 | 6 | 7 | 6,372 | |
0.43 | Single-Family Home | $1,785,000 | 07/30/26 | 6 | 8 | 8,584 | |
0.33 | Single-Family Home | $1,600,000 | 06/15/26 | 6 | 6.5 | 7,487 | |
0.39 | Single-Family Home | $1,130,000 | 04/03/26 | 6 | 5.5 | 4,832 | |
0.31 | Single-Family Home | $1,595,000 | 09/01/26 | 6 | 5 | 5,249 | |
0.52 | Single-Family Home | $2,250,000 | 05/28/26 | 6 | 7 | 8,203 |
Nearby home prices
Get a sense of expected prices in the area by checking the value of nearby homes.Address | Distance | Price | Bed | Bath | Sqft | Status |
|---|---|---|---|---|---|---|
0.05 | $3,131,600 | 6 | 7.5 | 11,608 | Off Market | |
0.11 | $3,675,000 | 8 | 10 | 11,312 | For Sale | |
0.13 | $3,840,100 | 7 | 7.5 | 10,856 | Off Market | |
0.12 | $4,990,800 | 5 | 7 | 10,656 | Off Market | |
0.16 | $1,733,400 | 6 | 6.5 | 6,700 | Off Market | |
0.19 | $1,900,000 | 6 | 6.5 | 8,138 | Recently Sold | |
0.16 | $2,744,200 | 6 | 5.5 | 9,008 | Off Market | |
0.22 | $3,170,700 | 7 | 7.5 | 9,538 | Off Market | |
0.20 | $3,448,600 | 5 | 6 | 8,017 | Off Market | |
0.23 | $2,867,700 | 6 | 6.5 | 7,671 | Off Market | |
0.27 | $1,775,000 | 6 | 7 | 6,372 | Recently Sold |
Price and Tax history
| Date | Event | Price |
|---|---|---|
Sep 25, 2026 Source: FMLS GA #7844430 | Listed For Sale | $3,600,000 |
Sep 2, 2024 Source: FMLS GA #7430143 | ListingRemoved | $3,250,000 |
Aug 3, 2024 Source: FMLS GA #7403762 | ListingRemoved | |
Jul 31, 2024 Source: FMLS GA #7430143 | Listed For Sale | $3,250,000 |
Jun 14, 2024 Source: FMLS GA #7403762 | Listed For Rent | $13,500 |
May 26, 2011 Source: N/A | Sold | $210,000 |
| Year | Property tax | Tax assessment |
|---|---|---|
| 2025 | $11,856 | $2,749,000 |
Home facts updated by county records
LGBTQ Local Legal Protections
LGBTQ Local Legal Protections



JENNY DOYLE, Atlanta Fine Homes Sotheby's International, 404-840-7354
Listings identified with the FMLS IDX logo come from FMLS and are held by brokerage firms other than the owner of this website. The listing brokerage is identified in any listing details. Information is deemed reliable but is not guaranteed. If you believe any FMLS listing contains material that infringes your copyrighted work please click here to review our DMCA policy and learn how to submit a takedown request. © 2026 First Multiple Listing Service, Inc. Click here for more information
Similar Homes You May Like
 1.03 ACRESAtlanta Fine Homes Sotheby's International
 2.01 ACRESAtlanta Fine Homes Sotheby's International
 1.02 ACRESKeller Williams Realty North Atlanta
 1.92 ACRESAnsley RE|Christie's Int'l RE
 1.18 ACRESAtlanta Fine Homes Sotheby's International
 3.58 ACRESAtlanta Fine Homes Sotheby's International
 7.39 ACRESAtlanta Fine Homes Sotheby's International
 NEW CONSTRUCTION2 ACRESAnsley RE|Christie's Int'l RE
 3.11 ACRESKeller Williams Realty North Atlanta
 NEW CONSTRUCTION1.02 ACRESAtlanta Fine Homes Sotheby's International
 NEW CONSTRUCTION1 ACREAtlanta Fine Homes Sotheby's International
 NEW CONSTRUCTION1.01 ACRESAtlanta Fine Homes Sotheby's International
 NEW CONSTRUCTION1.06 ACRESAtlanta Fine Homes Sotheby's International
 NEW CONSTRUCTION0.6 ACRESRock River Realty, LLC.
 NEW - 2 DAYS AGO1.53 ACRESKeller Williams Realty North Atlanta
 2.45 ACRESAnsley RE | Christie's Int'l RE
 0.47 ACRESKeller Williams Realty North Atlanta
 11.67 ACRESAnsley RE|Christie's Int'l RE
 NEW CONSTRUCTION1 ACRELehigh Realty, LLC
 1.1 ACRESGoliath Real Estate
 1.44 ACRESAnsley RE | Christie's Int'l RE
 3.31 ACRESAnsley RE|Christie's Int'l RE
 NEW CONSTRUCTION
 1.06 ACRESColdwell Banker Realty
 OPEN SAT, 1-3PM5.46 ACRESBHHS Georgia Properties
 NEW CONSTRUCTION
 NEW CONSTRUCTION1.19 ACRESLLane & Co.
 OPEN SAT, 1-3PM0.44 ACRESAtlanta Fine Homes Sotheby's International
 NEW - 13 HRS AGO3.52 ACRESAnsley RE|Christie's Int'l RE
 2.58 ACRESAnsley RE|Christie's Int'l RE
 See more homes for sale inMilton


New Listings near 13950 Haystack Ln
- NEW - 2 DAYS AGO1.53 ACRESKeller Williams Realty North Atlanta
- NEW - 13 HRS AGO3.52 ACRESAnsley RE|Christie's Int'l RE
 OPEN SUN, 1-3PM3.26 ACRESAtlanta Communities
 COMING SOON 9/275.16 ACRESHamstead Realty
- 1.18 ACRESAtlanta Fine Homes Sotheby's International
- 1.06 ACRESColdwell Banker Realty
 8.88 ACRESKeller Williams Realty Atl. Partners
 4.47 ACRESKeller Williams Realty Atl. Partners
- 1.92 ACRESAnsley RE|Christie's Int'l RE
 NEW - 2 DAYS AGONEW CONSTRUCTION1 ACREPeachtree Town & Country
- See more homes for sale inMilton

Frequently asked questions about 13950 Haystack Ln
- What is the estimated monthly payment for 13950 Haystack Ln?Based on a $3,600,000 list price with 20% down at today's rates, the estimated monthly payment for 13950 Haystack Ln in Milton, GA is approximately $22,655 (about $20,000 principal & interest, $2,580 property taxes, and $75 homeowner's insurance). This is an estimate. Actual payment depends on your loan terms.
- How does the list price for 13950 Haystack Ln compare to homes in Milton?13950 Haystack Ln in Milton, GA is listed at $3,600,000, about 197% above the $1.21M median sale price in Milton.
- What do residents say about Milton?Residents describe Milton, GA as dog-friendly, easy to park in, and quiet. Most residents say you need a car. See homes for sale in Milton, GA.
- What are the closest schools to 13950 Haystack Ln?The closest schools to 13950 Haystack Ln in Milton, GA are Birmingham Falls Elementary School (Pre-K, rated 8/10), Milton High School (rated 10/10), Northwestern Middle School (rated 8/10).
- Does 13950 Haystack Ln have air conditioning?Yes, 13950 Haystack Ln in Milton, GA has air conditioning.
- Does 13950 Haystack Ln have a pool?Yes, 13950 Haystack Ln in Milton, GA has a pool.
13950 Haystack Ln, Milton, GA 30004 is a 6 bedroom, 10 bathroom, 11,470 sqft single-family home built in 2012. This property is currently available for sale and was listed by FMLS GA on Sep 25, 2026. The MLS # for this home is MLS# 7844430.