


$449,900
Original price: $469,900
 3 Beds
 2.5 Baths
 2,359 sqft
13928 E Brotherton St, Vail, AZ 85641
Est. Mortgage $2,922/mo*
Get Pre-QualifiedHome Highlights

Single-Family Home

Built in 2011

$191/sqft

2 Car Garage

HOA $259/mo
Local Information
- Map ViewExplore the area around 13928 E Brotherton St.

- Schools1 Preschool School3 Elementary Schools3 Middle Schools6 High Schools

- Shop & Eat

-- mins to
About this House
Welcome to resort-style living in the highly sought-after Del Webb Four Seasons 55+ gated community. Set on a desirable corner lot with north/south exposure, this energy-efficient 3-bedroom residence offers a refined blend of comfort, function, and elevated Arizona living.
Inside, the home features fresh interior paint, tile flooring, plantation shutters, ceiling fans, and abundant natural light throughout. The inviting living and dining areas flow seamlessly into a spacious great room anchored by a charming beehive fireplace and pre-wired surround sound, creating a warm yet sophisticated setting for everyday living.
The well-appointed kitchen offers granite countertops, stainless steel appliances, a tile backsplash, pantry, ample cabinetry, center island with breakfast bar, and a breakfast nook with a built-in desk area. The primary suite provides a peaceful retreat with a walk-in closet and en-suite bath featuring a soaking tub.
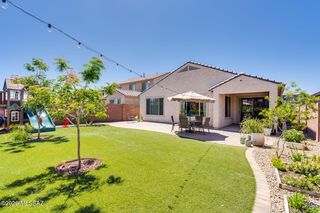
Designed for effortless indoor-outdoor living, the backyard includes a covered patio, built-in barbecue, private courtyard, and storage shed. Additional highlights include a paved concrete driveway, wrought iron security door, smoke detectors, public water, natural gas, and connected sewer.
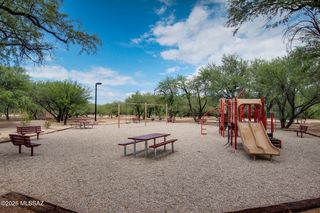
Residents of Del Webb Four Seasons enjoy an exceptional amenity package including a clubhouse, pool, spa, recreation room, fitness facilities, pickleball, tennis courts, basketball court, parks, gated access, security, common area maintenance, garbage collection, and street maintenance. A beautiful opportunity to enjoy low-maintenance living in one of the area's premier active adult communities.
Inside, the home features fresh interior paint, tile flooring, plantation shutters, ceiling fans, and abundant natural light throughout. The inviting living and dining areas flow seamlessly into a spacious great room anchored by a charming beehive fireplace and pre-wired surround sound, creating a warm yet sophisticated setting for everyday living.
The well-appointed kitchen offers granite countertops, stainless steel appliances, a tile backsplash, pantry, ample cabinetry, center island with breakfast bar, and a breakfast nook with a built-in desk area. The primary suite provides a peaceful retreat with a walk-in closet and en-suite bath featuring a soaking tub.
Designed for effortless indoor-outdoor living, the backyard includes a covered patio, built-in barbecue, private courtyard, and storage shed. Additional highlights include a paved concrete driveway, wrought iron security door, smoke detectors, public water, natural gas, and connected sewer.
Residents of Del Webb Four Seasons enjoy an exceptional amenity package including a clubhouse, pool, spa, recreation room, fitness facilities, pickleball, tennis courts, basketball court, parks, gated access, security, common area maintenance, garbage collection, and street maintenance. A beautiful opportunity to enjoy low-maintenance living in one of the area's premier active adult communities.
Last check for updates: about 3 hours ago
Listing courtesy of Anthony Boatner
Keller Williams Southern Arizona
Source: MLS of Southern Arizona, MLS#22609211
Also Listed on MLS of Southern Arizona.
Home Details for 13928 E Brotherton St

|
|---|
Beds & Baths Number of Bedrooms: 3Number of Bathrooms: 3Number of Bathrooms (full): 2Number of Bathrooms (half): 1 |
Dimensions and Layout Living Area: 2359 Square Feet |
Appliances & Utilities Utilities: Phone ConnectedAppliances: Dishwasher, Disposal, Refrigerator, Desk, Electric Oven, Gas Cooktop, MicrowaveDishwasherDisposalLaundry: Laundry Room,Washer,DryerMicrowaveRefrigerator |
Heating & Cooling Heating: Forced Air,Natural GasHas CoolingAir Conditioning: Central AirHas HeatingHeating Fuel: Forced Air |
Fireplace & Spa Number of Fireplaces: 1Fireplace: Bee Hive, Family RoomSpa: NoneHas a FireplaceHas a Spa |
Windows, Doors, Floors & Walls Window: Double Pane Windows, Solar Screens, Plantation ShuttersFlooring: Ceramic Tile, Vinyl |
Levels, Entrance, & Accessibility Stories: 1Levels: OneAccessibility: Other Bath ModificationFloors: Ceramic Tile, Vinyl |
View Has a ViewView: Residential |
Security Security: Smoke Detector(s), Wrought Iron Security Door |

|
|---|
Exterior Home Features Roof: TilePatio / Porch: Covered, PatioFencing: BlockOther Structures: Shed(s)Exterior: Built-in Barbecue, CourtyardNo Private Pool |
Parking & Garage Number of Garage Spaces: 2Number of Covered Spaces: 2Has a GarageHas an Attached GarageParking Spaces: 2Parking: Garage Door Opener,Storage |
Pool Pool: None |
Frontage Responsible for Road Maintenance: HOARoad Surface Type: Paved |
Water & Sewer Sewer: Sewer Connected |
Farm & Range Not Allowed to Raise Horses |

|
|---|
Cumulative Days on Market: 84Days on Market: 148 |

|
|---|
Year Built Year Built: 2011 |
Property Type / Style Property Type: ResidentialProperty Subtype: Single Family ResidenceArchitecture: Contemporary |
Building Construction Materials: Frame - Stucco |
Property Information Parcel Number: 305732790 |

|
|---|
Price List Price: $449,900Price Per Sqft: $191 |

|
|---|
MLS Status: Active |

|
|---|
Direction & Address City: VailCommunity: Four Seasons Phase 1 |
School Information Elementary School: Ocotillo RidgeJr High / Middle School: Old VailHigh School: CienegaHigh School District: Vail |

|
|---|
Listing Agent Listing ID: 22609211 |

|
|---|
Building Area Building Area: 2359 Square Feet |
Community rooms Fitness Center |

|
|---|
Community Features: Pool, Spa, Tennis Court(s), Basketball Court, Fitness Center, Rec Center, Gated, Park, PickleballIs a Senior Community |

|
|---|
HOA Fee Includes: Common Area Maint, Gated Community, Street MaintHas an HOAHOA Fee: $259/Monthly |

|
|---|
Lot Area: 6969.6 sqft |

|
|---|
Special Conditions: None |

|
|---|
Listing Terms: FHA, VA Loan, Conventional, Cash |

|
|---|
Mls Number: 22609211 |

|
|---|
HOA Amenities: Clubhouse,Pool,Recreation Room,Security,Spa/Hot Tub,Tennis Court(s),Pickleball |
Around this home
What Locals Say about Vail
At least 120 Trulia users voted on each feature.

98 % Say car is needed

91 % Say it's dog friendly

89 % Say parking is easy

88 % Say yards are well-kept

85 % Say it's quiet

84 % Say there's holiday spirit

83 % Say there's wildlife

73 % Say there are sidewalks

72 % Say kids play outside

65 % Say neighbors are friendly

65 % Say they plan to stay for at least 5 years

63 % Say people would walk alone at night

31 % Say there are community events

18 % Say it's walkable to grocery stores

12 % Say it's walkable to restaurants
Sourced by Trulia users. Learn more about our methodology.
Market trends in Vail
Last updated July 2026
Avg. sale price
$413K
$17.5KMoM
Sale-to-List Price
99.6%
0.1%MoM
Price per sq ft
$195
$6MoM
Available listings
251
1MoM
Home Value
Trulia Estimate
$448KSince last month
Increased$3K (+0.6%)Since last year
Decreased$23K (-4.9%)Since last sale
Decreased$36K (-7.4%)Learn more about this home's value by checking out its Trulia Estimate, the value of nearby homes, and how much similar homes have sold for.
Trulia Estimate
The of this home's value increased by +61% in the last 10 years
| Month | Estimated value |
|---|---|
2026 | |
| September 2026 | $448K |
| August 2026 | $445K |
| July 2026 | $446K |
| June 2026 | $446K |
| May 2026 | $467K |
| April 2026 | $469K |
| March 2026 | $470K |
| February 2026 | $468K |
| January 2026 | $470K |
2025 | |
2024 | |
2023 | |
2022 | |
2021 | |
2020 | |
2019 | |
2018 | |
2017 | |
2016 | |
Comparable sales
These are recently sold homes that have a similar location or other similar features to this home, like bedrooms, bathrooms, and square footage. Get a sense of the expected prices in the area by viewing these homes.Address | Distance | Property Type | Sold Price | Sold Date | Bed | Bath | Sqft |
|---|---|---|---|---|---|---|---|
0.13 | Single-Family Home | $500,000 | 11/12/25 | 2 | 2.5 | 2,373 | |
0.10 | Single-Family Home | $405,000 | 04/30/26 | 2 | 3 | 2,430 | |
0.05 | Single-Family Home | $340,000 | 05/07/26 | 2 | 2 | 2,228 | |
0.08 | Single-Family Home | $460,000 | 01/30/26 | 3 | 2 | 1,936 | |
0.23 | Single-Family Home | $482,500 | 07/30/26 | 2 | 2.5 | 2,571 | |
0.22 | Single-Family Home | $375,000 | 06/09/26 | 3 | 2 | 2,067 | |
0.30 | Single-Family Home | $422,500 | 12/17/25 | 2 | 2.5 | 2,195 | |
0.27 | Single-Family Home | $358,000 | 02/20/26 | 3 | 2 | 1,880 | |
0.27 | Single-Family Home | $388,000 | 10/07/25 | 2 | 3 | 2,017 | |
0.27 | Single-Family Home | $435,000 | 10/10/25 | 2 | 2 | 1,928 |
Nearby home prices
Get a sense of expected prices in the area by checking the value of nearby homes.Address | Distance | Price | Bed | Bath | Sqft | Status |
|---|---|---|---|---|---|---|
0.03 | $275,000 | 2 | 2 | 1,212 | For Sale | |
0.03 | $325,000 | 2 | 2 | 1,453 | Recently Sold | |
0.03 | $508,900 | 3 | 2.5 | 2,386 | Off Market | |
0.05 | $399,300 | 2 | 2 | 2,228 | Off Market | |
0.04 | $318,800 | 3 | 2 | 1,470 | Off Market | |
0.05 | $384,600 | 2 | 2 | 1,596 | Off Market | |
0.05 | $340,000 | 2 | 2 | 2,228 | Recently Sold | |
0.05 | $335,100 | 2 | 2 | 1,528 | Off Market | |
0.06 | $286,700 | 2 | 2 | 1,210 | Off Market | |
0.07 | $323,900 | 2 | 2 | 1,528 | Off Market | |
0.08 | $332,400 | 2 | 1.5 | 1,474 | Recently Sold |
Price and Tax history
| Date | Event | Price |
|---|---|---|
Jun 3, 2026 Source: MLS of Southern Arizona #22609211 | PriceChange | $449,900 Price decreased by 4% |
Apr 28, 2026 Source: MLS of Southern Arizona #22609211 | PriceChange | $469,900 Price decreased by 2% |
Apr 21, 2026 Source: MLS of Southern Arizona #22609211 | PriceChange | $479,900 Price decreased by 1% |
Apr 9, 2026 Source: MLS of Southern Arizona #22609211 | Listed For Sale | $485,000 |
Apr 10, 2023 Source: MLS of Southern Arizona #22303693 | Sold | $484,295 |
Mar 16, 2023 Source: MLS of Southern Arizona #22303693 | Pending | $479,500 |
Feb 17, 2023 Source: MLS of Southern Arizona #22303693 | Listed For Sale | $479,500 |
Oct 11, 2012 Source: MLS of Southern Arizona #21126014 | Sold | $232,000 |
Sep 1, 2012 Source: Agent Provided | PriceChange | $239,990 Price decreased by 2% |
Aug 4, 2012 Source: Agent Provided | PriceChange | $245,300 Price increased by 1% |
Jun 30, 2012 Source: Agent Provided | PriceChange | $242,990 Price decreased by 1% |
May 10, 2012 Source: Agent Provided | PriceChange | $244,990 Price decreased by 9% |
Apr 30, 2012 Source: Agent Provided | PriceChange | $268,441 Price increased by 10% |
Apr 11, 2012 Source: Agent Provided | PriceChange | $244,990 Price decreased by 1% |
Apr 7, 2012 Source: Agent Provided | PriceChange | $246,990 Price decreased by 8% |
Mar 31, 2012 Source: Agent Provided | PriceChange | $268,441 Price increased by 9% |
Mar 4, 2012 Source: Agent Provided | PriceChange | $246,990 Price decreased by 8% |
Feb 29, 2012 Source: Agent Provided | PriceChange | $268,441 Price increased by 7% |
Feb 4, 2012 Source: Agent Provided | PriceChange | $249,990 Price decreased by 10% |
Jan 31, 2012 Source: Agent Provided | PriceChange | $278,441 Price increased by 11% |
Jan 8, 2012 Source: Agent Provided | PriceChange | $249,990 Price decreased by 10% |
Jan 2, 2012 Source: Agent Provided | PriceChange | $278,441 Price decreased by 0% |
Dec 31, 2011 Source: Agent Provided | PriceChange | $278,466 Price increased by 11% |
Dec 18, 2011 Source: Agent Provided | PriceChange | $250,290 Price increased by 0% |
Dec 8, 2011 Source: Agent Provided | PriceChange | $249,990 Price decreased by 1% |
Dec 1, 2011 Source: Agent Provided | Listed For Sale | $251,490 |
| Year | Property tax | Tax assessment |
|---|---|---|
| 2026 | $4,435 | $359,577 |
Home facts updated by county records
LGBTQ Local Legal Protections
LGBTQ Local Legal Protections



Anthony Boatner, Keller Williams Southern Arizona
The data relating to real estate listings on this website comes in part from the Internet Data Exchange (IDX) program of Multiple Listing Service of Southern Arizona. IDX information is provided exclusively for consumers' personal, non-commercial use and may not be used for any purpose other than to identify prospective properties consumers may be interested in purchasing. Listings provided by brokerages other than Zillow, Inc. are identified with the MLSSAZ IDX Logo. All Information Is Deemed Reliable But Is Not Guaranteed Accurate. Listing information Copyright 2026 MLS of Southern Arizona. All Rights Reserved.
Similar Homes You May Like
 Realty Executives Arizona Territory
 Russ Lyon Sotheby's International Realty
 OPEN SAT, 1-3PMRealty Executives Arizona Territory
 Realty Executives Arizona Territory
 0.97 ACRESOMNI Homes International
 Realty Executives Arizona Territory
 OPEN SAT, 11-2PMTierra Antigua Realty
 Keller Williams Southern Arizona
 OPEN SAT, 12-2PMRealty Executives Arizona Territory
 NEWOPEN SAT, 11-3PMNextHome Complete Realty (DBA)
 1.54 ACRESRealty Executives Arizona Territory
 See more homes for sale inVail




New Listings near 13928 E Brotherton St
 NEW - 5 HRS AGO1.36 ACRESRealty Executives Arizona Territory
 NEW - 11 HRS AGO0.8 ACRESReal Broker
 NEW - 2 DAYS AGORealty Executives Arizona Territory
 NEW - 1 DAY AGO1 ACREBackus Realty and Development
 NEW - 2 DAYS AGO1.07 ACRESRealty Executives Arizona Territory
 Realty Executives Arizona Territory
 NEW - 1 DAY AGOElizondo Realty, LLC
 NEW - 1 HR AGOOMNI Homes International
- See more homes for sale inVail


Frequently asked questions about 13928 E Brotherton St
- What is the estimated monthly payment for 13928 E Brotherton St?Based on a $449,900 list price with 20% down at today's rates, the estimated monthly payment for 13928 E Brotherton St in Vail, AZ is approximately $2,710 (about $2,384 principal & interest, $251 property taxes, and $75 homeowner's insurance). This is an estimate. Actual payment depends on your loan terms.
- How does the list price for 13928 E Brotherton St compare to homes in Vail?13928 E Brotherton St in Vail, AZ is listed at $449,900, about 9% above the $413K median sale price in Vail.
- What do residents say about Vail?Residents describe Vail, AZ as dog-friendly, easy to park in, and well-kept. Most residents say you need a car. See homes for sale in Vail, AZ.
- What are the closest schools to 13928 E Brotherton St?The closest schools to 13928 E Brotherton St in Vail, AZ are Andrada Polytechnic High School (rated 9/10), Cienega High School (rated 7/10), Empire High School (rated 8/10).
- Does 13928 E Brotherton St have air conditioning?Yes, 13928 E Brotherton St in Vail, AZ has air conditioning.
- Does 13928 E Brotherton St have a pool?Yes, 13928 E Brotherton St in Vail, AZ has a pool.
13928 E Brotherton St, Vail, AZ 85641 is a 3 bedroom, 3 bathroom, 2,359 sqft single-family home built in 2011. This property is currently available for sale and was listed by MLS of Southern Arizona on Apr 9, 2026. The MLS # for this home is MLS# 22609211.