


Listed by Sheryl K. Williams, Yelm Windermere, (360) 458-3855 . Bought with eXp Realty
13919 50th Avenue E
Tacoma, WA 98446
 3 Beds
 2 Baths
 1,152 sqft (on 0.51 acres)
3 Beds
2 Baths
1,152 sqft
(on 0.51 acres)
Local Information
- Map ViewExplore the area around 13919 50th Avenue E.

- Schools1 Elementary School1 Middle School1 High School

- Shop & Eat

-- mins to
Home Highlights

Property Type
Mobile/Manufactured

Year Built
1982

Lot Size
0.51 acres
Living Area
1,152 sqft

Price/Sqft
$325

Parking
Garage
About this House
Location, location, location! Tacoma address but literally a block from Canyon Rd, Puyallup & 3.5 miles to 512 freeway. Large shop offering 1,067 sq ft w/heat & 220 svc at each end of bldg offers ample parking for 3 cars + workshop area. Double wide manufactured home is livable but in fixer condition. Rehab what is there, or replace it w/new manufactured or stick built home. Just over half an acre, plenty of room on this level & generously sized lot for cars, boats, RVs & toys. BONUS ~ it's zoned for residential and/or some commercial use. Back yard is fully fenced w/metal carport/RV frame behind the shop. Many newer, well kept, stick built homes in this neighborhood. Great investment opportunity for the right buyer in a prime location!!
13919 50th Avenue E, Tacoma, WA 98446 is a 3 bedroom, 2 bathroom, 1,152 sqft mobile/manufactured built in 1982. It last sold for $320,000 on Aug 16, 2023 (7% above the $300,000 asking price). It is currently off market. The Trulia Estimate is $374,100, with a rent estimate of $2,085/month.
Last check for updates: about 19 hours ago
Listed by Sheryl K. Williams
Yelm Windermere
Bought with: Diana Konradt, eXp Realty
Source: NWMLS as distributed by MLS GRID, MLS#2077933
Home Details for 13919 50th Avenue E

|
|---|
MLS Status: Sold |

|
|---|
Interior Details Basement: NoneNumber of Rooms: 10Types of Rooms: Master Bedroom, Bedroom, Bathroom Full, Dining Room, Entry Hall, Family Room, Living Room, Utility Room |
Beds & Baths Number of Bedrooms: 3Main Level Bedrooms: 3Number of Bathrooms: 2Number of Bathrooms (full): 2 |
Dimensions and Layout Living Area: 1152 Square Feet |
Appliances & Utilities Utilities: Comcast, ComcastAppliances: Dishwasher_, Dryer, Refrigerator_, StoveRange_, Washer, Dishwasher, Refrigerator, StoveRange, Water Heater: ElectricDishwasherDryerRefrigeratorWasher |
Heating & Cooling Heating: Forced Air,ElectricNo CoolingAir Conditioning: NoneHas HeatingHeating Fuel: Forced Air |
Fireplace & Spa No Fireplace |
Gas & Electric Electric: Company: Elmhurst |
Windows, Doors, Floors & Walls Window: Double Pane/Storm WindowDoor: French DoorsFlooring: Vinyl, Carpet |
Levels, Entrance, & Accessibility Stories: 1Levels: OneEntry Location: MainFloors: Vinyl, Carpet |
View Has a ViewView: Territorial |

|
|---|
Exterior Home Features Roof: Metal See RemarksPatio / Porch: Wall to Wall Carpet, Bath Off Primary, Double Pane/Storm Window, Dining Room, French Doors, Walk-In Pantry, Water HeaterVegetation: BrushFoundation: Block, Tie Down |
Parking & Garage Number of Garage Spaces: 3Number of Covered Spaces: 3No CarportHas a GarageNo Attached GarageNo Open ParkingParking Spaces: 3Parking: RV Parking,Detached Garage,Off Street |
Frontage Not on Waterfront |
Water & Sewer Sewer: Septic Tank, Company: Septic |
Farm & Range Does Not Include Irrigation Water Rights |
Surface & Elevation Topography: LevelElevation Units: Feet |

|
|---|
Cumulative Days on Market: 1077 |

|
|---|
Year Built Year Built: 1982Year Renovated: 1982 |
Property Type / Style Property Type: ResidentialProperty Subtype: Manufactured Home, Manufactured On LandStructure Type: Manufactured HouseArchitecture: See Remarks,Manuf-Double Wide |
Building Building Name: Evergreen Estates 2nd AdditionConstruction Materials: Metal/Vinyl |
Property Information Condition: FairIncluded in Sale: Dishwasher, Dryer, Refrigerator, StoveRange, WasherParcel Number: 3723200080 |

|
|---|
Price List Price: $300,000 |
Status Change & Dates Off Market Date: Wed Aug 16 2023Possession Timing: Close Of Escrow |

|
|---|
Direction & Address City: TacomaCommunity: Summit |
School Information High School District: Franklin Pierce |

|
|---|
Building Area Building Area: 1152 Square Feet |

|
|---|
Not Senior Community |

|
|---|
Lot Area: 0.51 acres |

|
|---|
Special Conditions: Standard |

|
|---|
Listing Terms: Conventional, Rehab Loan, See Remarks |

|
|---|
Mobile Home Park Mobile Home Type: Double Wide |

|
|---|
Mls Number: 2077933Offer Review Date: Tue Jun 13 2023Offer Review: Seller will review offers on Offer Review Date (or sooner)Showing Requirements: Appointment Only, MLS Keybox, See Remarks, Vacant |

|
|---|
Internet Entire Listing Display YN C |
Price History for 13919 50th Avenue E
| Date | Price | Event | Source |
|---|---|---|---|
| 08/16/2023 | $320,000 | Sold | NWMLS as distributed by MLS GRID #2077933 |
| 06/14/2023 | $300,000 | Pending | NWMLS as distributed by MLS GRID #NWM2077933 |
| 06/08/2023 | $300,000 | Listed For Sale | NWMLS as distributed by MLS GRID #NWM2077933 |
| 10/09/2007 | $185,000 | Sold | N/A |
| 08/28/2002 | $127,000 | Sold | NWMLS as distributed by MLS GRID #22085359 |
| 08/20/1999 | $95,500 | Sold | N/A |
Market trends in Clover Creek
Last updated June 2026
Avg. sale price
—
Sale-to-List Price
—
Price per sq ft
—
Available listings
19
4MoM

- Results are loading
Property Tax and Assessment
| Year | 2024 |
|---|---|
| Tax | $3,574 |
| Assessment | $285,700 |
Home facts updated by county records
Comparable Sales for 13919 50th Avenue E
Address | Distance | Property Type | Sold Price | Sold Date | Bed | Bath | Sqft |
|---|---|---|---|---|---|---|---|
0.03 | Mobile / Manufactured | $250,000 | 11/17/25 | 2 | 2 | 1,152 | |
0.06 | Mobile / Manufactured | $405,000 | 09/30/25 | 3 | 2 | 1,782 | |
0.14 | Mobile / Manufactured | $489,950 | 07/22/26 | 3 | 2 | 1,104 | |
1.03 | Mobile / Manufactured | $490,000 | 06/18/26 | 3 | 2 | 1,274 | |
1.19 | Mobile / Manufactured | $280,000 | 02/23/26 | 3 | 2 | 1,904 | |
1.36 | Mobile / Manufactured | $395,500 | 09/06/25 | 3 | 2 | 1,454 | |
1.23 | Mobile / Manufactured | $505,000 | 07/16/26 | 3 | 2 | 1,824 | |
0.86 | Mobile / Manufactured | $230,000 | 11/21/25 | 2 | 1 | 816 | |
1.81 | Mobile / Manufactured | $490,000 | 03/02/26 | 3 | 2 | 1,152 | |
1.57 | Mobile / Manufactured | $260,000 | 09/18/25 | 4 | 2 | 1,697 |
Nearby homes
Get a sense of prices in the area by checking nearby homes. OFF MARKETNWMLS as distributed by MLS GRID, Sold
 SOLDNOV 17, 2025NWMLS as distributed by MLS GRID, Sold
 OFF MARKETNWMLS as distributed by MLS GRID, Sold
 OFF MARKETNWMLS as distributed by MLS GRID, Sold
 FOR SALE0.83 ACRESNWMLS as distributed by MLS GRID, Active
 OFF MARKETNWMLS as distributed by MLS GRID, Sold
 OFF MARKETNWMLS as distributed by MLS GRID, Sold
 SOLDDEC 30, 2025NWMLS as distributed by MLS GRID, Sold
 SOLDJUL 22, 2026NWMLS as distributed by MLS GRID, Sold
 OFF MARKETNWMLS as distributed by MLS GRID, Sold
 OFF MARKETNWMLS as distributed by MLS GRID, Sold
Assigned Schools
These are the assigned schools for 13919 50th Avenue E.
- Collins Elementary School
- K-5
- Public
- 484 Students
6/10GreatSchools RatingParent Rating AverageThe staff at this school is amazing. We did have one teacher incident but we went directly to the principal, vice principal, counselor and they were immediately responsive and took quick action to rectify the situation. Our child is struggling with ADHD and it is early on with diagnosis but the staff has gone above and beyond to help our child and our family. I am so impressed with the staff and how loving and attentive they have been. The school is very family oriented and very focused on the well being of the kids. I love the overall feeling when you walk in the school its very warm and inviting. This is our second year and we love Collins elementary. The diversity is great here. Thank you Collins we love you!Parent Review1y ago - Franklin-Pierce High School
- 9-12
- Public
- 1066 Students
4/10GreatSchools RatingParent Rating AverageSchool district policy 3211 allows teachers to refer to all students with “they them their” pronouns, regardless if the student is LGBTQIA+ and specifically does not want to be addressed by those pronouns. Teachers abuse this policy, referring to students as they them their routinely, and school leadership allows this practice. This sets the tone for a horrible, confrontational academic environment. There are many problems at this school and the school does not do well to address those problems.Parent Review1y ago - Morris Ford Middle School
- 6-8
- Public
- 843 Students
4/10GreatSchools RatingParent Rating AverageI do like and dislike the school only because they do let parents engage and their things. But I’m concerned why they don’t have microwaves for students who don’t want the school lunch and they should have juice and bottle of water options instead of milk at lunchOther Review3mo ago  Check out schools near 13919 50th Avenue E.
What Locals Say about Clover Creek
At least 16 Trulia users voted on each feature.

100 % Say car is needed

79 % Say yards are well-kept

74 % Say parking is easy

64 % Say kids play outside

63 % Say it's dog friendly

62 % Say there's holiday spirit

50 % Say they plan to stay for at least 5 years

47 % Say neighbors are friendly

45 % Say streets are well-lit

38 % Say there's wildlife

36 % Say people would walk alone at night

35 % Say it's quiet

33 % Say it's walkable to grocery stores

30 % Say it's walkable to restaurants

24 % Say there are sidewalks

19 % Say there are community events
Sourced by Trulia users. Learn more about our methodology.
LGBTQ Local Legal Protections
LGBTQ Local Legal Protections



Apartments for Rent
 PET FRIENDLY
 PET FRIENDLY
 PET FRIENDLY
 PET FRIENDLY
 PET FRIENDLY
 PET FRIENDLY
 PET FRIENDLY
 PET FRIENDLY
 PET FRIENDLY
 PET FRIENDLY
 PET FRIENDLY
 PET FRIENDLY
 PET FRIENDLYINCOME RESTRICTED
 PET FRIENDLY
 See more homes for rent inTacoma
Explore by feature - Pet Friendly
 PET FRIENDLY
 SPECIAL OFFERPET FRIENDLY
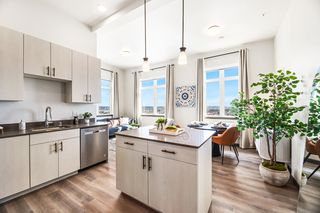 SPECIAL OFFERPET FRIENDLYFURNISHEDTotal price$1,570 - $3,995/moStudio-2 bd1-2 baJefferson Flats | 2515 Jefferson Ave,
Tacoma, WA 98402 NEW - 1 DAY AGOPET FRIENDLY
 SPECIAL OFFERPET FRIENDLY
 PET FRIENDLY
 PET FRIENDLY
 SPECIAL OFFERPET FRIENDLY
 NEW - 1 DAY AGOSPECIAL OFFERPET FRIENDLY
 SPECIAL OFFERPET FRIENDLYFURNISHED
Explore by feature - Garage
- PET FRIENDLY
 NEW - 8 HRS AGOSPECIAL OFFER
- SPECIAL OFFERPET FRIENDLYFURNISHEDTotal price$1,570 - $3,995/moStudio-2 bd1-2 baJefferson Flats | 2515 Jefferson Ave,
Tacoma, WA 98402 - SPECIAL OFFERPET FRIENDLY

- PET FRIENDLY
- SPECIAL OFFERPET FRIENDLY
- SPECIAL OFFERPET FRIENDLYFURNISHED
 PET FRIENDLY
 SPECIAL OFFERPET FRIENDLY
Explore by feature - Air Conditioning
- SPECIAL OFFERPET FRIENDLYFURNISHEDTotal price$1,570 - $3,995/moStudio-2 bd1-2 baJefferson Flats | 2515 Jefferson Ave,
Tacoma, WA 98402 - SPECIAL OFFERPET FRIENDLYFURNISHED
 SPECIAL OFFERPET FRIENDLY
 PET FRIENDLY
 SPECIAL OFFERPET FRIENDLY
 NEW - 14 HRS AGOPET FRIENDLYINCOME RESTRICTED
 PET FRIENDLY
 PET FRIENDLY
 SENIOR HOUSINGPET FRIENDLY
 SPECIAL OFFERPET FRIENDLY
Explore by feature - Pool
- SPECIAL OFFERPET FRIENDLY
 SPECIAL OFFERTotal price$1,546 - $1,853/mo1-2 bd1-2 baLodge at Madrona Ridge | 3202 S Mason Ave,
Tacoma, WA 98409- SPECIAL OFFERPET FRIENDLY
- PET FRIENDLY
- PET FRIENDLYINCOME RESTRICTED
 SPECIAL OFFERPET FRIENDLY
- PET FRIENDLY
 SPECIAL OFFERPET FRIENDLY
 PET FRIENDLY
 PET FRIENDLY
Explore by feature - Washer/dryer
- SPECIAL OFFERPET FRIENDLYFURNISHEDTotal price$1,570 - $3,995/moStudio-2 bd1-2 baJefferson Flats | 2515 Jefferson Ave,
Tacoma, WA 98402 - SPECIAL OFFERPET FRIENDLY
- SPECIAL OFFERPET FRIENDLY
- SPECIAL OFFERPET FRIENDLYFURNISHED
 PET FRIENDLY
 SENIOR HOUSINGPET FRIENDLYINCOME RESTRICTED
 PET FRIENDLY
 SPECIAL OFFERPET FRIENDLY
- PET FRIENDLY
 PET FRIENDLY
Explore by feature - Outdoor Space
 NEW - 2 DAYS AGOAPPLY INSTANTLYPET FRIENDLYFURNISHED
 APPLY INSTANTLY
 APPLY INSTANTLYPET FRIENDLY
 APPLY INSTANTLY
 APPLY INSTANTLYPET FRIENDLY
 APPLY INSTANTLYPET FRIENDLY
 APPLY INSTANTLYPET FRIENDLY
 APPLY INSTANTLY
 APPLY INSTANTLYPET FRIENDLY
 APPLY INSTANTLYPET FRIENDLY
Homes for sale near 13919 50th Avenue E
 1 ACRENWMLS as distributed by MLS GRID, Active
 4.8 ACRESNWMLS as distributed by MLS GRID, Active
 NWMLS as distributed by MLS GRID, Active
 NWMLS as distributed by MLS GRID, Active
 NWMLS as distributed by MLS GRID, Active
 NWMLS as distributed by MLS GRID, Active
 NWMLS as distributed by MLS GRID, Active
 NWMLS as distributed by MLS GRID, Active
 NWMLS as distributed by MLS GRID, Active
 NWMLS as distributed by MLS GRID, Active
 See more homes for sale inTacoma
Off Market Homes Near 13919 50th Avenue E
 SOLDAUG 3, 2026NWMLS as distributed by MLS GRID, Sold
 SOLDAUG 3, 2026NWMLS as distributed by MLS GRID, Sold
 SOLDAUG 3, 2026NWMLS as distributed by MLS GRID, Sold
 SOLDAUG 3, 2026NWMLS as distributed by MLS GRID, Sold
 SOLDJUL 31, 2026NWMLS as distributed by MLS GRID, Sold
 SOLDJUL 31, 2026NWMLS as distributed by MLS GRID, Sold
 SOLDJUL 31, 2026NWMLS as distributed by MLS GRID, Sold
- SOLDJUL 31, 2026NWMLS as distributed by MLS GRID, Sold
 SOLDJUL 31, 2026NWMLS as distributed by MLS GRID, Sold
 SOLDJUL 31, 2026NWMLS as distributed by MLS GRID, Sold
- See more homes for sale inTacoma
Based on information submitted to the MLS GRID as of 2026-08-03 07:03:28 PDT. All data is obtained from various sources and may not have been verified by broker or
MLS GRID. Supplied Open House Information is subject to change without notice. All information should be independently reviewed and verified for accuracy. Properties may or may not be listed by
the office/agent presenting the information.
IDX information is provided exclusively for consumers’ personal noncommercial use, that it may not be used for any purpose other than to identify prospective properties consumers may be interested in purchasing, that the data is deemed reliable but is not guaranteed by MLS GRID. ©2026 NWMLS Click here for more information
IDX information is provided exclusively for consumers’ personal noncommercial use, that it may not be used for any purpose other than to identify prospective properties consumers may be interested in purchasing, that the data is deemed reliable but is not guaranteed by MLS GRID. ©2026 NWMLS Click here for more information