


13904 Fish Eagle Dr E
Jacksonville, FL 32226
The Cape 4 Beds
 2 Baths
 2,198 sqft
4 Beds
2 Baths
2,198 sqft
Home Value
Trulia Estimate
$359KSince last month
Increased$400 (+0.1%)Since last year
Increased$11K (+3%)Since last sale
Increased$185K (+105.4%)Learn more about this home's value by checking out its Trulia Estimate, the value of nearby homes, and how much similar homes have sold for.
Trulia Estimate
The of this home's value increased by +83% in the last 10 years
| Month | Estimated value |
|---|---|
2026 | |
| August 2026 | $360K |
| July 2026 | $356K |
| June 2026 | $359K |
| May 2026 | $355K |
| April 2026 | $356K |
| March 2026 | $351K |
| February 2026 | $351K |
| January 2026 | $349K |
2025 | |
2024 | |
2023 | |
2022 | |
2021 | |
2020 | |
2019 | |
2018 | |
2017 | |
2016 | |
Comparable sales
These are recently sold homes that have a similar location or other similar features to this home, like bedrooms, bathrooms, and square footage. Get a sense of the expected prices in the area by viewing these homes.Address | Distance | Property Type | Sold Price | Sold Date | Bed | Bath | Sqft |
|---|---|---|---|---|---|---|---|
0.05 | Single-Family Home | $365,000 | 02/05/26 | 4 | 2 | 2,559 | |
0.06 | Single-Family Home | $256,800 | 06/01/26 | 4 | 3 | 2,411 | |
0.18 | Single-Family Home | $339,900 | 11/07/25 | 4 | 2 | 2,098 | |
0.13 | Single-Family Home | $302,400 | 03/27/26 | 3 | 2 | 2,016 | |
0.09 | Single-Family Home | $316,000 | 07/17/26 | 3 | 2 | 1,762 | |
0.10 | Single-Family Home | $310,000 | 02/20/26 | 3 | 2 | 1,710 | |
0.10 | Single-Family Home | $313,000 | 02/25/26 | 3 | 2 | 1,710 | |
0.21 | Single-Family Home | $330,000 | 03/06/26 | 4 | 2 | 1,839 | |
0.14 | Single-Family Home | $355,000 | 03/17/26 | 3 | 2 | 2,009 | |
0.26 | Single-Family Home | $317,000 | 07/10/26 | 4 | 2 | 1,978 |
Nearby home prices
Get a sense of expected prices in the area by checking the value of nearby homes.Address | Distance | Price | Bed | Bath | Sqft | Status |
|---|---|---|---|---|---|---|
0.02 | $381,700 | 4 | 3 | 2,299 | Off Market | |
0.04 | $370,000 | 4 | 3 | 2,371 | For Sale | |
0.05 | $365,000 | 4 | 2 | 2,559 | Recently Sold | |
0.06 | $401,200 | 4 | 2 | 2,567 | Off Market | |
0.05 | $345,000 | 4 | 2 | 1,977 | For Sale | |
0.09 | $316,000 | 3 | 2 | 1,762 | Recently Sold | |
0.07 | $336,900 | 4 | 2 | 1,977 | Off Market | |
0.10 | $310,000 | 3 | 2 | 1,710 | Recently Sold | |
0.09 | $344,900 | 4 | 2 | 1,855 | For Sale | |
0.09 | $342,600 | 4 | 2 | 1,855 | Off Market | |
0.13 | $302,400 | 3 | 2 | 2,016 | Recently Sold | |
0.13 | $389,100 | 4 | 2 | 2,019 | Off Market |
Local Information
- Map ViewExplore the area around 13904 Fish Eagle Dr E.

- Schools1 Elementary School1 Middle School1 High School

- Shop & Eat

-- mins to
Home Highlights

Property Type
Single-Family Home
Living Area
2,198 sqft

Price/Sqft
$163

Parking
Attached Garage
About this House
Please note, our homes are available on a first-come, first-serve basis and are not reserved until the holding fee agreement is signed and the holding fee is paid by the primary applicant.
Coming soon! This home is currently being enjoyed by another resident but will be available soon. Please respect their privacy and do not disturb. You can complete the application process and reserve this home for a $500 non-refundable holding fee until it's ready for move-in. This fee must be paid within 24 hours of being pre-qualified and will be applied to your first month's rent if you enter into a lease for this home.
Interested in this home? You clearly have exceptional taste. This charming 4-bedroom, 2.0-bathroom home is not only pet-friendly, but also equipped with smart home features to make everyday life more convenient and connected. Homes like this don't stay on the market for longdon't miss your chance to make it yours. Apply today!
The Homeowners Association (HOA) for this home may have a separate application process that applicants will need to complete in addition to Progress Residential's application. This may involve registering with the HOA, completing its approval process, and paying any required fees. You may also be subject to following additional HOA rules or restrictions.
Some images have been virtually staged to help showcase the potential of spaces in the home. The furnishings shown are for illustrative purposes only and are not included in the home.
Coming soon! This home is currently being enjoyed by another resident but will be available soon. Please respect their privacy and do not disturb. You can complete the application process and reserve this home for a $500 non-refundable holding fee until it's ready for move-in. This fee must be paid within 24 hours of being pre-qualified and will be applied to your first month's rent if you enter into a lease for this home.
Interested in this home? You clearly have exceptional taste. This charming 4-bedroom, 2.0-bathroom home is not only pet-friendly, but also equipped with smart home features to make everyday life more convenient and connected. Homes like this don't stay on the market for longdon't miss your chance to make it yours. Apply today!
The Homeowners Association (HOA) for this home may have a separate application process that applicants will need to complete in addition to Progress Residential's application. This may involve registering with the HOA, completing its approval process, and paying any required fees. You may also be subject to following additional HOA rules or restrictions.
Some images have been virtually staged to help showcase the potential of spaces in the home. The furnishings shown are for illustrative purposes only and are not included in the home.
13904 Fish Eagle Dr E, Jacksonville, FL 32226 is a 4 bedroom, 2 bathroom, 2,198 sqft single-family home in The Cape. It last sold for $175,000 on Oct 31, 2013 (7,131% above the $2,420 asking price). More recently, it was listed as a rental in May 2026 with an asking price of $2,420 per month. That rental listing was removed on June 3, 2026. It is currently off market. The Trulia Estimate is $358,900, with a rent estimate of $2,364/month.
Contact this Building
Home Details for 13904 Fish Eagle Dr E

|
|---|
Heating & Cooling Heating: FireplaceCooling System: Ceiling FanHeating Fuel: Fireplace |
Fireplace & Spa Fireplace |

|
|---|
Property Type / Style Property Type: Single Family Home |

|
|---|
Lease Term: Contact For DetailsAvailable: now |

|
|---|
Exterior Home Features Garden |
Parking & Garage GarageParking: Attached Garage, On Site |
Price and Tax history
| Date | Event | Price |
|---|---|---|
Jun 3, 2026 Source: Zillow Rentals | ListingRemoved | $2,420 |
May 20, 2026 Source: Zillow Rentals | Listed For Rent | $2,420 |
Jun 9, 2020 Source: Agent Provided | ListingRemoved | $1,770 |
May 27, 2020 Source: Agent Provided | PriceChange | $1,770 Price decreased by 10% |
May 20, 2020 Source: Agent Provided | Listed For Rent | $1,960 |
Oct 14, 2019 Source: Agent Provided | ListingRemoved | $1,700 |
Oct 11, 2019 Source: Agent Provided | PriceChange | $1,700 Price decreased by 2% |
Sep 18, 2019 Source: Agent Provided | PriceChange | $1,735 Price decreased by 0% |
Aug 27, 2019 Source: Agent Provided | PriceChange | $1,740 Price decreased by 2% |
Jul 31, 2019 Source: Agent Provided | PriceChange | $1,780 Price decreased by 0% |
Jul 17, 2019 Source: Agent Provided | Listed For Rent | $1,785 |
Aug 16, 2018 Source: Agent Provided | ListingRemoved | $1,655 |
Aug 8, 2018 Source: Agent Provided | PriceChange | $1,655 Price increased by 1% |
Jul 18, 2018 Source: Agent Provided | PriceChange | $1,635 Price increased by 1% |
Jun 28, 2018 Source: Agent Provided | PriceChange | $1,615 Price increased by 1% |
Jun 10, 2018 Source: Agent Provided | Listed For Rent | $1,600 |
Jul 7, 2016 Source: Agent Provided | ListingRemoved | $1,450 |
Apr 8, 2014 Source: Agent Provided | ListingRemoved | $1,395 |
Jan 29, 2014 Source: Agent Provided | PriceChange | $1,395 Price decreased by 4% |
Dec 23, 2013 Source: Agent Provided | Listed For Rent | $1,450 |
Oct 31, 2013 Source: realMLS #679871 | Sold | $175,000 |
Sep 20, 2013 Source: Agent Provided | PriceChange | $185,900 Price decreased by 7% |
Aug 17, 2013 Source: Agent Provided | Listed For Sale | $199,900 |
May 16, 2013 Source: N/A | Sold | $241,250 |
Feb 26, 2012 Source: Agent Provided | ListingRemoved | $149,500 |
Dec 6, 2011 Source: Agent Provided | Listed For Sale | $149,500 |
Jun 30, 2006 Source: N/A | Sold | $274,700 |
| Year | Property tax | Tax assessment |
|---|---|---|
| 2024 | $5,400 | $300,513 |
Home facts updated by county records
Market trends in Jacksonville
Last updated July 2026
Avg. sale price
$283K
$5.18KMoM
Sale-to-List Price
98.3%
0.1%MoM
Price per sq ft
$179
$2MoM
Available listings
5016
106MoM

- Results are loading
Around this home
Neighborhood Overview

Neighborhood stats provided by third party data sources.
What Locals Say about The Cape
At least 34 Trulia users voted on each feature.

95 % Say it's dog friendly

92 % Say parking is easy

88 % Say car is needed

87 % Say yards are well-kept

82 % Say it's quiet

80 % Say there's holiday spirit

76 % Say there are sidewalks

73 % Say people would walk alone at night

73 % Say streets are well-lit

71 % Say kids play outside

51 % Say there's wildlife

44 % Say neighbors are friendly

41 % Say they plan to stay for at least 5 years

34 % Say there are community events

12 % Say it's walkable to grocery stores
Sourced by Trulia users. Learn more about our methodology.
LGBTQ Local Legal Protections
LGBTQ Local Legal Protections



Apartments for Rent
 PET FRIENDLY
 ROOM FOR RENT
 See more homes for rent inJacksonville
Explore by feature - Pet Friendly
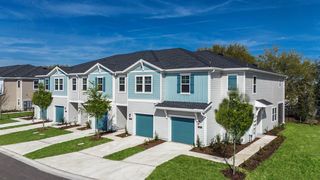 SPECIAL OFFERPET FRIENDLYTotal price$2,524 - $2,965/mo3 bd3 ba360 Communities at Crossroads | 4600 Lusso Ln,
Jacksonville, FL 32246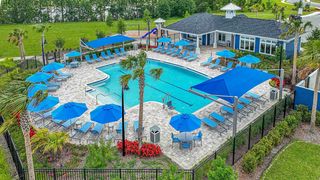 NEW - 1 DAY AGOSPECIAL OFFERPET FRIENDLYTotal price$2,153 - $2,406/mo2-3 bd3 ba360 Communities at Avenues Walk | 10654 Towns Way,
Jacksonville, FL 32258 NEW - 1 DAY AGOSPECIAL OFFERPET FRIENDLY
 SPECIAL OFFERPET FRIENDLYTotal price$1,299 - $2,189/mo1-3 bd1-2 baThe Point at Arrowhead | 10101 Arrowhead Dr,
Jacksonville, FL 32257 SPECIAL OFFERPET FRIENDLYTotal price$1,634 - $2,419/mo1-3 bd1-2 baTropia Luxury Apartments | 13924 Egrets Nest Dr,
Jacksonville, FL 32258 NEW - 1 DAY AGOPET FRIENDLYTotal price$1,378 - $1,987/mo1-3 bd1-2 baThe Avery at Rivercity Market Place | 14200 Duval Rd,
Jacksonville, FL 32218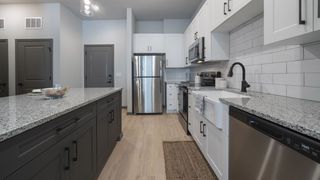 SPECIAL OFFERPET FRIENDLY
 NEW - 1 DAY AGOSPECIAL OFFERPET FRIENDLYTotal price$1,614 - $2,784/mo1-2 bd1-2 baArtea Apartments | 944 Broadcast Pl,
Jacksonville, FL 32207 SPECIAL OFFERPET FRIENDLY
 NEW - 1 DAY AGOSPECIAL OFFERPET FRIENDLY
Explore by feature - Garage
- SPECIAL OFFERPET FRIENDLYTotal price$2,524 - $2,965/mo3 bd3 ba360 Communities at Crossroads | 4600 Lusso Ln,
Jacksonville, FL 32246 - NEW - 1 DAY AGOSPECIAL OFFERPET FRIENDLYTotal price$2,153 - $2,406/mo2-3 bd3 ba360 Communities at Avenues Walk | 10654 Towns Way,
Jacksonville, FL 32258  SPECIAL OFFER
- NEW - 1 DAY AGOSPECIAL OFFERPET FRIENDLYTotal price$1,614 - $2,784/mo1-2 bd1-2 baArtea Apartments | 944 Broadcast Pl,
Jacksonville, FL 32207  SPECIAL OFFER
- SPECIAL OFFERPET FRIENDLY
 NEW - 1 DAY AGOSPECIAL OFFERPET FRIENDLY
 NEW - 1 DAY AGOSPECIAL OFFERPET FRIENDLY
 SPECIAL OFFERPET FRIENDLY
- SPECIAL OFFERPET FRIENDLY
Explore by feature - Air Conditioning
- SPECIAL OFFERPET FRIENDLYTotal price$2,524 - $2,965/mo3 bd3 ba360 Communities at Crossroads | 4600 Lusso Ln,
Jacksonville, FL 32246 - NEW - 1 DAY AGOSPECIAL OFFERPET FRIENDLYTotal price$2,153 - $2,406/mo2-3 bd3 ba360 Communities at Avenues Walk | 10654 Towns Way,
Jacksonville, FL 32258 - SPECIAL OFFERPET FRIENDLYTotal price$1,299 - $2,189/mo1-3 bd1-2 baThe Point at Arrowhead | 10101 Arrowhead Dr,
Jacksonville, FL 32257 - SPECIAL OFFERPET FRIENDLYTotal price$1,634 - $2,419/mo1-3 bd1-2 baTropia Luxury Apartments | 13924 Egrets Nest Dr,
Jacksonville, FL 32258  NEW - 2 DAYS AGOSPECIAL OFFERPET FRIENDLYTotal price$1,500 - $2,345/mo1-3 bd1-3 baEden at Kendall West | 9105 Tredinick Pkwy,
Jacksonville, FL 32211 NEW - 1 DAY AGOSPECIAL OFFERPET FRIENDLYTotal price$1,301 - $1,624/mo1-2 bd1-2 baAvana Bartram Springs | 14951 Walden Springs Way,
Jacksonville, FL 32258 NEW - 1 DAY AGOSPECIAL OFFERPET FRIENDLY
 SPECIAL OFFERPET FRIENDLY
 SPECIAL OFFERPET FRIENDLY
 SPECIAL OFFERPET FRIENDLY
Explore by feature - Pool
- SPECIAL OFFERPET FRIENDLYTotal price$2,524 - $2,965/mo3 bd3 ba360 Communities at Crossroads | 4600 Lusso Ln,
Jacksonville, FL 32246 - NEW - 1 DAY AGOSPECIAL OFFERPET FRIENDLYTotal price$2,153 - $2,406/mo2-3 bd3 ba360 Communities at Avenues Walk | 10654 Towns Way,
Jacksonville, FL 32258 - NEW - 1 DAY AGOSPECIAL OFFERPET FRIENDLY
- SPECIAL OFFERPET FRIENDLYTotal price$1,299 - $2,189/mo1-3 bd1-2 baThe Point at Arrowhead | 10101 Arrowhead Dr,
Jacksonville, FL 32257 - SPECIAL OFFERPET FRIENDLYTotal price$1,634 - $2,419/mo1-3 bd1-2 baTropia Luxury Apartments | 13924 Egrets Nest Dr,
Jacksonville, FL 32258 - SPECIAL OFFER
- NEW - 1 DAY AGOPET FRIENDLYTotal price$1,378 - $1,987/mo1-3 bd1-2 baThe Avery at Rivercity Market Place | 14200 Duval Rd,
Jacksonville, FL 32218 - SPECIAL OFFERPET FRIENDLY
- SPECIAL OFFER
- SPECIAL OFFERPET FRIENDLY
Explore by feature - Washer/dryer
- NEW - 1 DAY AGOSPECIAL OFFERPET FRIENDLYTotal price$2,153 - $2,406/mo2-3 bd3 ba360 Communities at Avenues Walk | 10654 Towns Way,
Jacksonville, FL 32258 - SPECIAL OFFERPET FRIENDLYTotal price$1,299 - $2,189/mo1-3 bd1-2 baThe Point at Arrowhead | 10101 Arrowhead Dr,
Jacksonville, FL 32257 - SPECIAL OFFERPET FRIENDLYTotal price$1,634 - $2,419/mo1-3 bd1-2 baTropia Luxury Apartments | 13924 Egrets Nest Dr,
Jacksonville, FL 32258 - NEW - 1 DAY AGOSPECIAL OFFERPET FRIENDLYTotal price$1,301 - $1,624/mo1-2 bd1-2 baAvana Bartram Springs | 14951 Walden Springs Way,
Jacksonville, FL 32258 - NEW - 1 DAY AGOSPECIAL OFFERPET FRIENDLY
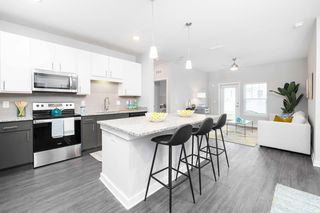 SPECIAL OFFERPET FRIENDLY
- SPECIAL OFFERPET FRIENDLY
 SPECIAL OFFERPET FRIENDLY$1,322 - $2,069/mo1-3 bd1-2 baThe Howell at the Preserve Apartments | 780 Island Point Dr,
Jacksonville, FL 32218 SPECIAL OFFERPET FRIENDLY
 PET FRIENDLY
Explore by feature - Outdoor Space
- SPECIAL OFFERPET FRIENDLYTotal price$2,524 - $2,965/mo3 bd3 ba360 Communities at Crossroads | 4600 Lusso Ln,
Jacksonville, FL 32246 - NEW - 1 DAY AGOSPECIAL OFFERPET FRIENDLYTotal price$2,153 - $2,406/mo2-3 bd3 ba360 Communities at Avenues Walk | 10654 Towns Way,
Jacksonville, FL 32258  SPECIAL OFFERPET FRIENDLY$1,720 - $2,100/mo2-3 bd3 ba360 Communities at Liberty Square | 1916 Allegiance Pl,
Jacksonville, FL 32221 $1,049 - $1,399/mo1-2 bd1-2 baGrove at Deerwood | 8231 Princeton Square Blvd W,
Jacksonville, FL 32256 NEW - 1 DAY AGOPET FRIENDLY
 PET FRIENDLY
 PET FRIENDLY
 PET FRIENDLY
 PET FRIENDLY
 PET FRIENDLY
Homes for sale near 13904 Fish Eagle Dr E

 0.4 ACRES
 0.26 ACRES


 0.64 ACRES

 0.25 ACRES
 See more homes for sale inJacksonville
Off Market Homes Near 13904 Fish Eagle Dr E
 SOLDAUG 14, 2026
 SOLDAUG 13, 2026
 SOLDAUG 13, 2026
 SOLDAUG 13, 2026
 SOLDAUG 13, 2026
 SOLDAUG 13, 2026CENTURY COMMUNITIES OF FLORIDA REALTY
 SOLDAUG 12, 2026
 SOLDAUG 10, 2026
 SOLDAUG 10, 2026
 SOLDAUG 7, 2026
- See more homes for sale inJacksonville
Frequently asked questions about 13904 Fish Eagle Dr E
- What is 13904 Fish Eagle Dr E estimated to be worth?Trulia's estimated value for 13904 Fish Eagle Dr E in Jacksonville, FL is $358,900.
- What is the price history for 13904 Fish Eagle Dr E?13904 Fish Eagle Dr E in Jacksonville, FL last sold for $175,000 in October 2013.
- Is Jacksonville a buyer's or seller's market?Jacksonville is currently a balanced market, based on recent for-sale activity.
- What's the median sale price in Jacksonville?The median sale price in Jacksonville is $283K. That is up $5.18K from the prior month.
- Does 13904 Fish Eagle Dr E have air conditioning?Yes, 13904 Fish Eagle Dr E in Jacksonville, FL has air conditioning.
- Does 13904 Fish Eagle Dr E have a garage?Yes, 13904 Fish Eagle Dr E in Jacksonville, FL has an attached garage.