


$599,900
 5 Beds
 3 Baths
 2,288 sqft (on 1.34 acres)
139 Sequester Dr, Stafford, VA 22556
Est. Refi. Payment $3,481/mo*
Refinance Your HomeCurrently Off Market - Sold Dec 1, 1992 for $114,594
Home Value
Trulia Estimate
$600KSince last month
$0 (0%)Since last year
Increased$3K (+0.4%)Since last sale
Increased$487K (+425.2%)Learn more about this home's value by checking out its Trulia Estimate, the value of nearby homes, and how much similar homes have sold for.
Trulia Estimate
The of this home's value increased by +73% in the last 10 years
| Month | Estimated value |
|---|---|
2026 | |
| August 2026 | $602K |
| July 2026 | $602K |
| June 2026 | $611K |
| May 2026 | $615K |
| April 2026 | $611K |
| March 2026 | $603K |
| February 2026 | $591K |
| January 2026 | $591K |
2025 | |
2024 | |
2023 | |
2022 | |
2021 | |
2020 | |
2019 | |
2018 | |
2017 | |
2016 | |
Comparable sales
These are recently sold homes that have a similar location or other similar features to this home, like bedrooms, bathrooms, and square footage. Get a sense of the expected prices in the area by viewing these homes.Address | Distance | Property Type | Sold Price | Sold Date | Bed | Bath | Sqft |
|---|---|---|---|---|---|---|---|
0.14 | Single-Family Home | $515,000 | 04/20/26 | 5 | 2 | 2,224 | |
0.38 | Single-Family Home | $535,000 | 04/20/26 | 4 | 3 | 2,490 | |
0.05 | Single-Family Home | $675,000 | 10/06/25 | 4 | 3.5 | 3,982 | |
0.53 | Single-Family Home | $363,080 | 07/31/26 | 4 | 3 | 2,430 | |
0.45 | Single-Family Home | $575,000 | 07/22/26 | 4 | 3 | 1,676 | |
0.52 | Single-Family Home | $560,000 | 11/20/25 | 4 | 2.5 | 3,100 | |
0.28 | Single-Family Home | $675,000 | 09/03/25 | 5 | 3.5 | 3,222 | |
0.32 | Single-Family Home | $660,000 | 08/18/26 | 5 | 3.5 | 3,018 | |
0.72 | Single-Family Home | $575,000 | 07/01/26 | 4 | 2.5 | 2,542 | |
0.65 | Single-Family Home | $485,000 | 06/17/26 | 4 | 3 | 1,568 |
Nearby home prices
Get a sense of expected prices in the area by checking the value of nearby homes.Address | Distance | Price | Bed | Bath | Sqft | Status |
|---|---|---|---|---|---|---|
0.05 | $672,800 | 4 | 3.5 | 3,982 | Off Market | |
0.12 | - | 4 | 2.5 | 3,786 | Off Market | |
0.11 | $1,100,300 | 5 | 4.5 | 5,648 | Off Market | |
0.14 | $515,000 | 5 | 2 | 2,224 | Recently Sold | |
0.20 | $930,000 | 5 | 4.5 | 5,263 | For Sale | |
0.28 | $672,600 | 5 | 3.5 | 3,222 | Off Market | |
0.32 | $660,000 | 5 | 3.5 | 3,018 | Recently Sold | |
0.36 | $844,700 | 6 | 3.5 | 4,023 | Off Market | |
0.40 | $1,041,400 | 5 | 3.5 | 4,643 | Off Market | |
0.40 | $516,100 | 5 | 2 | 1,028 | Off Market | |
0.40 | $782,000 | 4 | 3.5 | 3,826 | Recently Sold | |
0.40 | $576,100 | 4 | 3 | 2,490 | Off Market |
Local Information
- Map ViewExplore the area around 139 Sequester Dr.

- Schools1 Elementary School1 Middle School1 High School

- Shop & Eat

-- mins to
Home Highlights

Property Type
Single-Family Home

Year Built
1992

Lot Size
1.34 acres
Living Area
2,288 sqft

Price/Sqft
$262

Parking
Garage
About this House
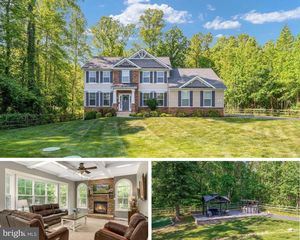
Split Foyer, well maintained, outstanding condition, very clean house.
UPPER LEVEL has Master Bed Room w/ Full Bath, double sink, Walk In Closet plus 1 Bed Room and additional 10X10 large walk in closet, open Living Room, huge Dining Room, 2nd full bath with tub and French glass shower door, Bruce Hardwood floors throughout the upper level, vaulted ceiling, huge elegant deck-44X13ft with 12X15ft remote controlled motorized Sun Setter awning, perfect for entertaining, outdoor picnic or barbeque. Kitchen has hardwood oak cabinets and all kitchen appliances are top of the line Whirlpool Stainless Steel, Refrigerator is double door with water and ice dispensers, stove is glass top all appliances matching and are brand new. Ceiling fans on all the bedrooms and living room.
LOWER LEVEL has huge walk-out finished basement with 3 Bed Rooms, large Family Room with wood stove, and 3rd large full bath with tub, cocktailwet bar, washer and dryer Room, ample closet spaces, outdoor patio. Top grade ceramic tile floor throughout. Full Bathroom was just recently renovated with new cabinets, vanity mirror and ceramic tile floor. Ceiling fans on all the bedrooms and family room.
THROUGHOUT THE HOUSE - Energy efficient windows and insulation, central heating and air, heating is electric, all Appliances electric. Backyard has great view of hill w/kids tree/playhouse, front yard great view of lawn and neighborhood, driveway fully paved, up to 6 parking spaces w/2 carport. Huge yard, plenty of space for kids to play plus there is a trampoline area for kid?s fun and enjoyment. Minutes from Washington, DC, and the employment center of Nation's Capital.
OUTDOOR - 1.21 Acres of land, house is settled on top of the hill with great view of the yard, kids or pets have plenty of yard to play, there is a Gazebo located at the end of the yard on the street, has been used by the neighborhood kids as a bus stop so the kids are protected against rain and
Rent Includes Water & Trash p/up & NO gas bills (all utilities are electric). Tenant is responsible for Electric, Phone, Cable and Internet only. Pets are allowed with pet deposit and subject to Landlord's approval.
UPPER LEVEL has Master Bed Room w/ Full Bath, double sink, Walk In Closet plus 1 Bed Room and additional 10X10 large walk in closet, open Living Room, huge Dining Room, 2nd full bath with tub and French glass shower door, Bruce Hardwood floors throughout the upper level, vaulted ceiling, huge elegant deck-44X13ft with 12X15ft remote controlled motorized Sun Setter awning, perfect for entertaining, outdoor picnic or barbeque. Kitchen has hardwood oak cabinets and all kitchen appliances are top of the line Whirlpool Stainless Steel, Refrigerator is double door with water and ice dispensers, stove is glass top all appliances matching and are brand new. Ceiling fans on all the bedrooms and living room.
LOWER LEVEL has huge walk-out finished basement with 3 Bed Rooms, large Family Room with wood stove, and 3rd large full bath with tub, cocktailwet bar, washer and dryer Room, ample closet spaces, outdoor patio. Top grade ceramic tile floor throughout. Full Bathroom was just recently renovated with new cabinets, vanity mirror and ceramic tile floor. Ceiling fans on all the bedrooms and family room.
THROUGHOUT THE HOUSE - Energy efficient windows and insulation, central heating and air, heating is electric, all Appliances electric. Backyard has great view of hill w/kids tree/playhouse, front yard great view of lawn and neighborhood, driveway fully paved, up to 6 parking spaces w/2 carport. Huge yard, plenty of space for kids to play plus there is a trampoline area for kid?s fun and enjoyment. Minutes from Washington, DC, and the employment center of Nation's Capital.
OUTDOOR - 1.21 Acres of land, house is settled on top of the hill with great view of the yard, kids or pets have plenty of yard to play, there is a Gazebo located at the end of the yard on the street, has been used by the neighborhood kids as a bus stop so the kids are protected against rain and
Rent Includes Water & Trash p/up & NO gas bills (all utilities are electric). Tenant is responsible for Electric, Phone, Cable and Internet only. Pets are allowed with pet deposit and subject to Landlord's approval.
139 Sequester Dr, Stafford, VA 22556 is a 5 bedroom, 3 bathroom, 2,288 sqft single-family home built in 1992. It last sold for $114,594 on Dec 1, 1992. This property is not currently displayed as for sale or rent on Trulia. The Trulia Estimate is $599,900, with a rent estimate of $3,497/month.
Home Details for 139 Sequester Dr

|
|---|
Heating & Cooling Heating: Forced AirAir ConditioningCooling System: CentralHeating Fuel: Forced Air |
Levels, Entrance, & Accessibility Stories: 1Floors: Tile, Hardwood |
Interior Details Additional StorageAtticNumber of Rooms: 5Types of Rooms: Walk In Closet, Dining Room, Family Room, Master Bath, Office, Recreation Room, WorkshopStorage |
Appliances & Utilities Cable ReadyDishwasherMicrowaveRefrigeratorWasher |
Fireplace & Spa Fireplace |
Security Security System |

|
|---|
Exterior Home Features Roof: CompositionDeckExterior: OtherGardenLawnPatioPorch |
Pool Pool |
Parking & Garage GarageParking: Carport, Garage |

|
|---|
Year Built Year Built: 1992 |
Property Type / Style Property Type: Single Family HomeArchitecture: split entry |

|
|---|
Units in Building: 1 |

|
|---|
Lot Area: 1.34 acres |

|
|---|
Fitness & Sports Basketball Court |

|
|---|
Sport Court |
Price and Tax history
| Date | Event | Price |
|---|---|---|
Dec 1, 1992 Source: N/A | Sold | $114,594 |
| Year | Property tax | Tax assessment |
|---|---|---|
| 2025 | $4,218 | $456,700 |
Home facts updated by county records
Market trends in Stafford
Last updated July 2026
Avg. sale price
$571K
$17.48KMoM
Sale-to-List Price
100.0%
Price per sq ft
$215
$2MoM
Available listings
340
19MoM
Around this home
What Locals Say about Stafford
At least 424 Trulia users voted on each feature.

91 % Say car is needed

88 % Say it's dog friendly

83 % Say parking is easy

81 % Say yards are well-kept

77 % Say there's holiday spirit

73 % Say it's quiet

70 % Say kids play outside

65 % Say people would walk alone at night

58 % Say there are sidewalks

56 % Say there's wildlife

54 % Say neighbors are friendly

46 % Say they plan to stay for at least 5 years

41 % Say streets are well-lit

28 % Say there are community events

26 % Say it's walkable to grocery stores

24 % Say it's walkable to restaurants
Sourced by Trulia users. Learn more about our methodology.
LGBTQ Local Legal Protections
LGBTQ Local Legal Protections



Frequently asked questions about 139 Sequester Dr
- What is 139 Sequester Dr estimated to be worth?Trulia's estimated value for 139 Sequester Dr in Stafford, VA is $599,900.
- What is the price history for 139 Sequester Dr?139 Sequester Dr in Stafford, VA last sold for $114,594 in December 1992.
- Is Stafford a buyer's or seller's market?Stafford is currently a seller's market, based on recent for-sale activity.
- What's the median sale price in Stafford?The median sale price in Stafford is $571K. That is up $17.48K from the prior month.
- Does 139 Sequester Dr have air conditioning?Yes, 139 Sequester Dr in Stafford, VA has air conditioning.
- Does 139 Sequester Dr have a pool?Yes, 139 Sequester Dr in Stafford, VA has a pool.
Explore by feature - Pet Friendly
 PET FRIENDLY
 SPECIAL OFFERPET FRIENDLYINCOME RESTRICTED
 PET FRIENDLYFURNISHED
 PET FRIENDLY$1,735 - $2,270/mo1-2 bd1-2 baThe Pointe at Stafford Apartment Homes | 300 Park Ridge Ct,
Stafford, VA 22554 NEW - 6 HRS AGOSPECIAL OFFERPET FRIENDLY
 PET FRIENDLY
 SPECIAL OFFERPET FRIENDLYINCOME RESTRICTED
 APPLY INSTANTLYPET FRIENDLY
 NEW - 2 DAYS AGOAPPLY INSTANTLYPET FRIENDLY
 APPLY INSTANTLYPET FRIENDLY
Explore by feature - Garage
- PET FRIENDLYFURNISHED
- APPLY INSTANTLYPET FRIENDLY
- NEW - 2 DAYS AGOAPPLY INSTANTLYPET FRIENDLY
- APPLY INSTANTLYPET FRIENDLY
 APPLY INSTANTLYPET FRIENDLY
 APPLY INSTANTLYPET FRIENDLY
 APPLY INSTANTLY
 PET FRIENDLY
 PET FRIENDLY
Explore by feature - Air Conditioning
- PET FRIENDLY
- PET FRIENDLYFURNISHED
- PET FRIENDLY$1,735 - $2,270/mo1-2 bd1-2 baThe Pointe at Stafford Apartment Homes | 300 Park Ridge Ct,
Stafford, VA 22554 
- SPECIAL OFFERPET FRIENDLYINCOME RESTRICTED
 NEW - 5 HRS AGOAPPLY INSTANTLY
- APPLY INSTANTLYPET FRIENDLY
- NEW - 2 DAYS AGOAPPLY INSTANTLYPET FRIENDLY
 APPLY INSTANTLY
- APPLY INSTANTLYPET FRIENDLY
Explore by feature - Pool
- PET FRIENDLY
- PET FRIENDLYFURNISHED
- PET FRIENDLY$1,735 - $2,270/mo1-2 bd1-2 baThe Pointe at Stafford Apartment Homes | 300 Park Ridge Ct,
Stafford, VA 22554 - NEW - 6 HRS AGOSPECIAL OFFERPET FRIENDLY
- PET FRIENDLY
- SPECIAL OFFERPET FRIENDLYINCOME RESTRICTED
- NEW - 5 HRS AGOAPPLY INSTANTLY
- APPLY INSTANTLYPET FRIENDLY
- APPLY INSTANTLYPET FRIENDLY
- APPLY INSTANTLY
Explore by feature - Washer/dryer
- PET FRIENDLY$1,735 - $2,270/mo1-2 bd1-2 baThe Pointe at Stafford Apartment Homes | 300 Park Ridge Ct,
Stafford, VA 22554 - APPLY INSTANTLYPET FRIENDLY
- NEW - 2 DAYS AGOAPPLY INSTANTLYPET FRIENDLY
- APPLY INSTANTLY
- APPLY INSTANTLYPET FRIENDLY
 APPLY INSTANTLYPET FRIENDLY
- APPLY INSTANTLYPET FRIENDLY
- APPLY INSTANTLYPET FRIENDLY
 APPLY INSTANTLY
- APPLY INSTANTLY
Explore by feature - Outdoor Space
- APPLY INSTANTLYPET FRIENDLY
- APPLY INSTANTLY
 PET FRIENDLY
 PET FRIENDLY
 PET FRIENDLY
 APPLY INSTANTLYPET FRIENDLY
 APPLY INSTANTLY
 APPLY INSTANTLYPET FRIENDLY
 APPLY INSTANTLY
Apartments for Rent

Off Market Homes Near 139 Sequester Dr
 SOLDAUG 24, 2026Century 21 Redwood Realty
 SOLDAUG 24, 2026Century 21 Redwood Realty
 SOLDAUG 21, 2026Berkshire Hathaway HomeServices PenFed Realty
 SOLDAUG 19, 2026Century 21 Redwood Realty
 SOLDAUG 19, 2026Porch & Stable Realty, LLC
 SOLDAUG 18, 2026Ascendancy Realty LLC
 SOLDAUG 18, 2026Pearson Smith Realty, LLC
 See more homes for sale inStafford


Homes for sale near 139 Sequester Dr
 OPEN SUN, 2-4PMCOMING SOON 8/291.23 ACRESPearson Smith Realty, LLC
 OPEN SAT, 1-3PM1.05 ACRESEXP Realty, LLC
 NEW CONSTRUCTION1.01 ACRESMacDoc Property Mangement LLC
 OPEN SAT, 12-2PM3.44 ACRESEXP Realty, LLC
- See more homes for sale inStafford


- Results are loading