


$2,199,000
 5 Beds
 5 Baths
 5,434 sqft (on 0.39 acres)
13854 Saddleback Dr, Moorpark, CA 93021
Est. Mortgage $14,184/mo*
Get Pre-QualifiedHome Highlights

Single-Family Home

Built in 2008

0.39 acre lot

$405/sqft

Garage

HOA $199/mo
Local Information
- Map ViewExplore the area around 13854 Saddleback Dr.

- Schools1 Elementary School2 Middle Schools1 High School

- Shop & Eat

-- mins to
About this House
What's unique:Exceptional craftsmanshipThree-car garageFitness roomExpansive backyardBeautifully appointed interiorsDramatic entry
SELLER INCENTIVE! Seller is offering up to a $20,000 credit with an acceptable offer. Buyer may apply the credit toward allowable closing costs, an interest-rate buy-down, or other lender-approved expenses. Credit is subject to buyer's lender approval and applicable lending guidelines!
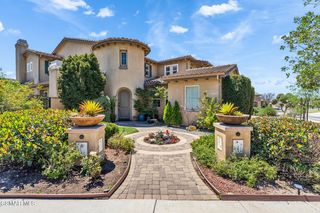
Experience exceptional craftsmanship, privacy and scale behind the gates of The Pinnacle at The Highlands. Originally built as a Toll Brothers showcase model home, this distinctive residence offers elevated architectural details, beautifully appointed interiors and sunset views toward the Santa Monica Mountains all on an expansive lot of nearly 17,000 square feet.
Rich wood flooring, intricate crown molding, plantation shutters, picture-frame wall treatments, custom built-ins and extensive millwork reflect the quality and character found throughout the home. The dramatic entry opens to an elegant formal living room and adjoining parlor, each with its own fireplace, while the light-filled formal dining room overlooks the central courtyard.
At the heart of the home, the expansive chef's kitchen flows seamlessly into the casual dining area and spacious family room. A substantial center island, pantry and impressive butler's pantry provide abundant space for everyday living and entertaining. Appliances include a six-burner Thermador range with double ovens and griddle, built-in coffee maker, warming drawer, microwave, Monogram refrigerator and dual-zone wine refrigerator. The family room features a fireplace, custom built-ins and direct access to the courtyard and backyard.
Upstairs, the extraordinary primary retreat occupies an almost 1,500-square-foot private wing. Beyond its dramatic circular entry are a spacious bedroom with beautiful views, dedicated office, fitness room, sitting lounge, spa-inspired bath, generous dressing and closet areas, and a private balcony.
Three additional bedrooms are located upstairs, including one with an ensuite bath and balcony. Another has been transformed into a stylish media and bar lounge with a sink and private balcony, while the third features a small performance stage--perfect for music, theater, a creative studio or playroom. A downstairs bedroom with an ensuite bath provides privacy for guests or extended stays.
The expansive backyard offers a built-in barbecue, fire pit, decorative fountain and beautiful sunset vistas. With nearly 17,000 square feet of land, there is tremendous potential to create a customized pool and spa, garden retreat or additional recreation space. Select photography has been virtually enhanced using AI to illustrate one possible pool concept; no pool currently exists.
A three-car garage completes this remarkable former model home, offering an exceptional combination of elegance, versatility and space in one of Moorpark's most desirable gated communities. All that's missing is you!
Experience exceptional craftsmanship, privacy and scale behind the gates of The Pinnacle at The Highlands. Originally built as a Toll Brothers showcase model home, this distinctive residence offers elevated architectural details, beautifully appointed interiors and sunset views toward the Santa Monica Mountains all on an expansive lot of nearly 17,000 square feet.
Rich wood flooring, intricate crown molding, plantation shutters, picture-frame wall treatments, custom built-ins and extensive millwork reflect the quality and character found throughout the home. The dramatic entry opens to an elegant formal living room and adjoining parlor, each with its own fireplace, while the light-filled formal dining room overlooks the central courtyard.
At the heart of the home, the expansive chef's kitchen flows seamlessly into the casual dining area and spacious family room. A substantial center island, pantry and impressive butler's pantry provide abundant space for everyday living and entertaining. Appliances include a six-burner Thermador range with double ovens and griddle, built-in coffee maker, warming drawer, microwave, Monogram refrigerator and dual-zone wine refrigerator. The family room features a fireplace, custom built-ins and direct access to the courtyard and backyard.
Upstairs, the extraordinary primary retreat occupies an almost 1,500-square-foot private wing. Beyond its dramatic circular entry are a spacious bedroom with beautiful views, dedicated office, fitness room, sitting lounge, spa-inspired bath, generous dressing and closet areas, and a private balcony.
Three additional bedrooms are located upstairs, including one with an ensuite bath and balcony. Another has been transformed into a stylish media and bar lounge with a sink and private balcony, while the third features a small performance stage--perfect for music, theater, a creative studio or playroom. A downstairs bedroom with an ensuite bath provides privacy for guests or extended stays.
The expansive backyard offers a built-in barbecue, fire pit, decorative fountain and beautiful sunset vistas. With nearly 17,000 square feet of land, there is tremendous potential to create a customized pool and spa, garden retreat or additional recreation space. Select photography has been virtually enhanced using AI to illustrate one possible pool concept; no pool currently exists.
A three-car garage completes this remarkable former model home, offering an exceptional combination of elegance, versatility and space in one of Moorpark's most desirable gated communities. All that's missing is you!
Home Details for 13854 Saddleback Dr

|
|---|
Beds & Baths Number of Bedrooms: 5Number of Bathrooms: 5Number of Bathrooms (full): 5 |
Dimensions and Layout Living Area: 5434 Square Feet |
Fireplace & Spa Fireplace: Raised Hearth, Family Room, Living Room, Gas, OtherHas a FireplaceNo Spa |
Windows, Doors, Floors & Walls Flooring: Carpet, Wood/Wood Like |
Levels, Entrance, & Accessibility Stories: 2Number of Stories: 2Levels: TwoEntry Location: Ground Level w/StepsFloors: Carpet, Wood Wood Like |
View Has a View |

|
|---|
Exterior Home Features No Private Pool |
Parking & Garage Number of Garage Spaces: 3Has a GarageParking Spaces: 3Parking: Garage |
Frontage Not on Waterfront |

|
|---|
Cumulative Days on Market: 60Days on Market: 22 |

|
|---|
Year Built Year Built: 2008 |
Property Type / Style Property Type: ResidentialProperty Subtype: Single Family Residence |
Property Information Parcel Number: 5130220035Model Home Type: Montecito |

|
|---|
Price List Price: $2,199,000Price Per Sqft: $405 |
Status Change & Dates Possession Timing: Negotiable |

|
|---|
MLS Status: Active |

|
|---|
Direction & Address City: Moorpark |

|
|---|
Listing Agent Listing ID: 226004191 |

|
|---|
Building Details Builder Name: Toll Brothers |
Building Area Building Area: 5434 Square Feet |

|
|---|
Not Senior Community |

|
|---|
HOA Fee (second): 52Has an HOAHOA Fee: $199/Monthly |

|
|---|
Lot Area: 0.39 acres |

|
|---|
Special Conditions: Standard |

|
|---|
Listing Terms: Conventional, Cash |

|
|---|
Mls Number: 226004191 |

|
|---|
HOA Amenities: Gated |
Around this home
What Locals Say about Moorpark
At least 190 Trulia users voted on each feature.

95 % Say it's dog friendly

94 % Say there are sidewalks

87 % Say there's holiday spirit

84 % Say car is needed

81 % Say people would walk alone at night

81 % Say streets are well-lit

80 % Say parking is easy

75 % Say yards are well-kept

71 % Say kids play outside

69 % Say it's quiet

65 % Say it's walkable to grocery stores

62 % Say it's walkable to restaurants

60 % Say neighbors are friendly

58 % Say there's wildlife

54 % Say they plan to stay for at least 5 years

41 % Say there are community events
Sourced by Trulia users. Learn more about our methodology.
Market trends in Moorpark
Last updated August 2026
Avg. sale price
—
Sale-to-List Price
—
Price per sq ft
—
Available listings
90
8MoM
Home Value
Trulia Estimate
$2.08MSince last month
Decreased$88K (-4.1%)Since last year
Increased$146K (+7.6%)Since last sale
Increased$978K (+88.9%)Learn more about this home's value by checking out its Trulia Estimate, the value of nearby homes, and how much similar homes have sold for.
Trulia Estimate
The of this home's value increased by +49% in the last 10 years
| Month | Estimated value |
|---|---|
2026 | |
| September 2026 | $2.08M |
| August 2026 | $2.17M |
| July 2026 | $2.22M |
| June 2026 | $2.03M |
| May 2026 | $2.03M |
| April 2026 | $2.04M |
| March 2026 | $1.98M |
| February 2026 | $1.96M |
| January 2026 | $1.91M |
2025 | |
2024 | |
2023 | |
2022 | |
2021 | |
2020 | |
2019 | |
2018 | |
2017 | |
2016 | |
Comparable sales
These are recently sold homes that have a similar location or other similar features to this home, like bedrooms, bathrooms, and square footage. Get a sense of the expected prices in the area by viewing these homes.Address | Distance | Property Type | Sold Price | Sold Date | Bed | Bath | Sqft |
|---|---|---|---|---|---|---|---|
0.25 | Single-Family Home | $1,640,000 | 04/14/26 | 5 | 4.5 | 3,962 | |
0.37 | Single-Family Home | $1,574,000 | 08/07/26 | 5 | 4.5 | 3,811 | |
0.29 | Single-Family Home | $1,398,000 | 01/28/26 | 5 | 4.5 | 3,962 | |
0.31 | Single-Family Home | $1,839,000 | 07/24/26 | 5 | 5.5 | 4,364 | |
0.44 | Single-Family Home | $1,475,000 | 09/08/26 | 5 | 4.5 | 3,886 | |
0.31 | Single-Family Home | $1,499,000 | 04/17/26 | 4 | 3 | 2,960 | |
0.13 | Single-Family Home | $1,050,000 | 02/25/26 | 4 | 3 | 2,385 | |
0.57 | Single-Family Home | $1,570,000 | 08/04/26 | 5 | 5.5 | 4,293 | |
0.15 | Single-Family Home | $998,000 | 07/09/26 | 5 | 3 | 2,311 | |
0.18 | Single-Family Home | $1,030,000 | 10/27/25 | 5 | 3 | 2,311 |
Nearby home prices
Get a sense of expected prices in the area by checking the value of nearby homes.Address | Distance | Price | Bed | Bath | Sqft | Status |
|---|---|---|---|---|---|---|
0.14 | $1,047,100 | 4 | 3 | 2,385 | Off Market | |
0.13 | $1,050,000 | 4 | 3 | 2,385 | Recently Sold | |
0.15 | $998,000 | 5 | 3 | 2,311 | Recently Sold | |
0.14 | $2,400,000 | 3 | 3.5 | 4,165 | For Sale | |
0.13 | $1,865,800 | 5 | 5.5 | 4,780 | Off Market | |
0.13 | $1,582,600 | 4 | 3.5 | 3,250 | Off Market | |
0.15 | $2,568,600 | 5 | 5.5 | 4,746 | Off Market | |
0.18 | $929,000 | 4 | 2.5 | 2,402 | For Sale | |
0.14 | $2,348,600 | 6 | 5.5 | 4,970 | Off Market | |
0.15 | $1,957,300 | 5 | 5.5 | 4,780 | Off Market | |
0.16 | $2,299,950 | 6 | 5.5 | 4,064 | For Sale |
Price and Tax history
| Date | Event | Price |
|---|---|---|
Sep 3, 2026 Source: CSMAOR #226004191 | Listed For Sale | $2,199,000 |
Aug 31, 2026 Source: CSMAOR #226003457 | ListingRemoved | $2,250,000 |
Jul 21, 2026 Source: CSMAOR #226003457 | Listed For Sale | $2,250,000 |
Jul 22, 2011 Source: N/A | Sold | $1,100,000 |
| Year | Property tax | Tax assessment |
|---|---|---|
| 2026 | Unavailable | $1,409,277 |
Home facts updated by county records
LGBTQ Local Legal Protections
LGBTQ Local Legal Protections



Kerstin A Litvak, Equity Union Real Estate
Agent Phone: (805) 660-2862

The information being provided by CSMAR is for the visitor's personal, non-commercial use and may not be used for any purpose other than to identify prospective properties a visitor may be interested in purchasing or leasing. Information relating to properties referenced on this web site may originate from the Internet Data Exchange (IDX) program of CSMAR. This web site may reference real estate listing(s) held by a brokerage firm other than the broker and/or agent who owns this web site. Any information originating from CSMAR, relating to a property, regardless of source, including but not limited to square footages and lot sizes, is deemed reliable but not guaranteed and should be personally verified through personal inspection by and/or with the appropriate professionals. Listing data originating from CSMAR is copyrighted by CSMAR and is protected by all applicable copyright laws. Any dissemination of this information is in violation of copyright laws and is strictly prohibited.
Similar Homes You May Like
 Terra Homes and Investments
 Engel & Voelkers, Westlake Village
 OPEN SUN, 2-4PMKeller Williams Westlake Village
 OPEN SAT, 2-5PM0.88 ACRESColdwell Banker Realty
 Terra Homes and Investments
 0.32 ACRESPinnacle Estate Properties, Inc.
 0.38 ACRESKeller Williams Westlake Village
 0.32 ACRESThe ONE Luxury Properties
 OPEN SUN, 1-4PM0.29 ACRESRE/MAX ONE
 OPEN SAT, 1-4PMRodeo Realty
 0.64 ACRESeXp Realty of California Inc
 eXp Realty of Greater Los Angeles Inc.
 Sotheby's International Realty
 0.36 ACRESPinnacle Estate Properties, Inc.
 0.45 ACRESKeller Williams Westlake Village
 OPEN SAT, 12-3PM0.62 ACRESPinnacle Estate Properties, Inc.
 OPEN SUN, 1-4PM0.38 ACRESPinnacle Estate Properties, Inc.
 1.07 ACRESActive Real Estate
 0.48 ACRESCornerstone Properties
 0.76 ACRESKeller Williams Exclusive Properties
 Keller Williams Exclusive Properties
 OPEN SUN, 2-4PMColdwell Banker Quality Prop.
 OPEN SAT, 2-4PMKeller Williams Westlake Village
 0.36 ACRESHaley Cox DRE # 02152977, Compass
 1.15 ACRESPinnacle Estate Properties, Inc.
 0.37 ACRESBerkshire Hathaway HomeServices California Properties
 OPEN SUN, 1-3PM0.36 ACRESSotheby's International Realty
 NEW CONSTRUCTION0.29 ACRESEquity Union Real Estate
 See more homes for sale inMoorpark


New Listings near 13854 Saddleback Dr
 OPEN SAT, 1-4PM0.3 ACRESPinnacle Estate Properties, Inc.
 1.03 ACRESRE/MAX Gold Coast REALTORS
 OPEN SUN, 2-5PMAtif Ahmad DRE # 01938390, Compass
- 0.32 ACRESThe ONE Luxury Properties
- OPEN SUN, 2-4PMColdwell Banker Quality Prop.
 OPEN SAT, 2-5PMColdwell Banker Quality Properties
 OPEN SUN, 2-5PMColdwell Banker Realty
- See more homes for sale inMoorpark


Frequently asked questions about 13854 Saddleback Dr
- What is the estimated monthly payment for 13854 Saddleback Dr?Based on a $2,199,000 list price with 20% down at today's rates, the estimated monthly payment for 13854 Saddleback Dr in Moorpark, CA is approximately $14,243 (about $12,116 principal & interest, $2,052 property taxes, and $75 homeowner's insurance). This is an estimate. Actual payment depends on your loan terms.
- What do residents say about Moorpark?Residents describe Moorpark, CA as dog-friendly, pedestrian-friendly, and easy to park in. See homes for sale in Moorpark, CA.
- What are the closest schools to 13854 Saddleback Dr?The closest schools to 13854 Saddleback Dr in Moorpark, CA are Campus Canyon College Preparatory Academy (Elementary/Middle, rated 6/10), Mesa Verde Middle School (rated 5/10), Moorpark High School (rated 8/10).
- What is 13854 Saddleback Dr estimated to be worth?Trulia's estimated value for 13854 Saddleback Dr in Moorpark, CA is $2,077,900.
- How big is the lot at 13854 Saddleback Dr?The lot at 13854 Saddleback Dr in Moorpark, CA is about 0.39 acres (16,988 sq ft).
- Does 13854 Saddleback Dr have a garage?Yes, 13854 Saddleback Dr in Moorpark, CA has a garage.
13854 Saddleback Dr, Moorpark, CA 93021 is a 5 bedroom, 5 bathroom, 5,434 sqft single-family home built in 2008. This property is currently available for sale and was listed by CSMAOR on Sep 3, 2026. The MLS # for this home is MLS# 226004191.