


$1,299,900
Original price: $1,329,900
 5 Beds
 4.5 Baths
 3,603 sqft (on 0.30 acres)
11823 Maplecrest St, Moorpark, CA 93021
Est. Mortgage $8,739/mo*
Get Pre-QualifiedHome Highlights

Single-Family Home

Built in 1988

0.3 acre lot

$361/sqft

3 Car Garage

HOA $392/mo
Local Information
- Map ViewExplore the area around 11823 Maplecrest St.

- Schools1 Elementary School1 Middle School1 High School

- Shop & Eat

-- mins to
About this House
What's unique:White gas fireplaceMature rose bushesBuilt-in ice makerGranite countertopsNewer dishwasherPaver patio
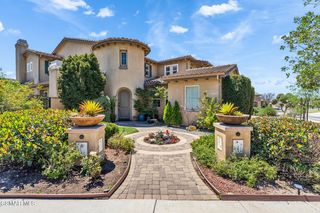
Set within the Buttercreek Estates neighborhood in Moorpark's desirable Mountain Meadows area, this 2-story home offers 5 bedrooms, 4.5 bathrooms, 3,603 sq. ft. of living space on a 13,155 sq. ft. lot, with multiple living areas, a main-level bedroom, and a backyard positioned to showcase views across Moorpark. A landscaped front yard maintained by the HOA, mature rose bushes, and a concrete driveway create a welcoming approach. Double entry doors are framed by a stained-glass window above and a side window, opening to Italian tile flooring with a decorative inlay at the entry, while Italian tile continues through most of the downstairs. Just off the entry, a secondary bedroom with mirrored closet doors and access to a full bathroom offers flexibility for guests, multi-generational living, or a home office. Living and dining areas feature vaulted ceilings, a white gas fireplace, and windows that bring in natural light and backyard views. Italia Murano glass chandeliers are featured at both the entry and dining area, where a half wall defines the dining space with Italian tile flooring, marble inlay, and French doors connecting to the sunroom. Granite countertops and a center island--offering generous storage and a slide-out spice rack--anchor the kitchen, while an L-shaped counter defines the dining nook with a lighted ceiling fan. Separate built-in Viking refrigerator and freezer units sit side-by-side, along with a Viking 6-burner range plus a built-in griddle, double oven, pot filler, built-in ice maker, and newer dishwasher. A farmhouse-style stone sink is positioned beneath windows with stained glass accents on each side, overlooking the sunroom and backyard. A separate prep area includes a slide-out spice rack, a stainless sink, and etched glass cabinetry. Open to the kitchen, the family room features high ceilings, a lighted ceiling fan, and a stone fireplace with a detailed mantle. French doors lead into the fully enclosed sunroom, where tile flooring, surrounding windows, and multiple sliders bring in natural light and connect to the backyard--well-suited for a home gym, office, or additional living space. The sunroom is not included in the listed square footage, yet adds meaningful versatility to the home. Views across Moorpark and the wide-reaching Topatopa Mountains define the backyard setting--also enjoyed from the kitchen sink, offering a peaceful start to the day as the morning sun rises over the hills. Iron fencing lines the rear, with block walls on the sides for added privacy. A covered BBQ area with sink, paver patio, storage shed, and garden boxes are supported by mature landscaping and a 6-zone sprinkler system. Two spa units--one for exercise and one for relaxation--may be included in the sale. Upstairs, a landing connects three secondary bedrooms with mirrored closet doors and lighted ceiling fans. One secondary bedroom includes an en suite bathroom, while the hall bathroom with dual sinks and a tub/shower combination serves the remaining two bedrooms. The primary suite offers a double door entry, sitting area, pitched ceiling, and multiple windows. The en suite bathroom includes a granite vanity with makeup station, soaking tub, glass-enclosed shower, private toilet area, and a walk-in closet. All bathrooms throughout the home have been custom designed. Additional features include paid solar, a tankless water heater, plantation shutters, water filtration system, dual-pane windows with grids, wired for an alarm system, and Ring doorbell. The community pool is conveniently located just across the street, along with close proximity to Tierra Rejada Park, Arroyo Vista schools, and local shopping and dining. The HOA includes access to the association pool, spa, clubhouse, and BBQ area, along with front lawn maintenance and water for the front landscaping. This home comes with a fully paid-off solar system -- the sun works for you!
Open House
Saturday, September 26
1:00 PM to 4:00 PM
Home Details for 11823 Maplecrest St

|
|---|
Beds & Baths Number of Bedrooms: 5Number of Bathrooms: 5Number of Bathrooms (full): 4Number of Bathrooms (half): 1 |
Dimensions and Layout Living Area: 3603 Square Feet |
Appliances & Utilities Appliances: Tankless Water Heater, Dishwasher, Freezer, Disposal, Refrigerator, Water Softener RentedDishwasherDisposalLaundry: Laundry Room,InsideRefrigerator |
Heating & Cooling Heating: Fireplace(s),Forced Air,Natural GasHas CoolingAir Conditioning: Ceiling Fan(s),Central AirHas HeatingHeating Fuel: Fireplace S |
Fireplace & Spa Fireplace: Other, Family Room, Living Room, GasSpa: Association Spa, In GroundHas a FireplaceHas a Spa |
Windows, Doors, Floors & Walls Window: Double Pane Windows, Plantation ShuttersDoor: Double Door Entry, French Doors, Sliding Glass Door(s)Flooring: Carpet, Ceramic Tile, Stone Tile |
Levels, Entrance, & Accessibility Stories: 2Number of Stories: 2Levels: TwoEntry Location: Ground Level w/StepsAccessibility: Grab Bars in Bath(s)Floors: Carpet, Ceramic Tile, Stone Tile |
View Has a ViewView: Mountain(s) |
Security Security: Carbon Monoxide Detector(s), Smoke Detector(s) |

|
|---|
Exterior Home Features Roof: TilePatio / Porch: Covered, OtherFencing: Block, Wrought Iron, FencedOther Structures: Shed(s)Exterior: Curbs, Sidewalks, Street LightingFoundation: Concrete SlabHas a Private Pool |
Parking & Garage Number of Garage Spaces: 3Has a GarageHas an Attached GarageHas Open ParkingParking Spaces: 3Parking: Garage Attached,Private,Driveway,Direct Access,Garage - 1 Door |
Pool Pool: AssociationPool |
Frontage Road Surface Type: AsphaltNot on Waterfront |

|
|---|
Cumulative Days on Market: 147Days on Market: 2 |

|
|---|
Year Built Year Built: 1988 |
Property Type / Style Property Type: ResidentialProperty Subtype: Single Family ResidenceArchitecture: Traditional |
Building Construction Materials: Siding, Stucco, WoodNot a New Construction |
Property Information Condition: Updated/Remodeled, TurnkeyParcel Number: 5060301595 |

|
|---|
Price List Price: $1,299,900Price Per Sqft: $361 |
Status Change & Dates Possession Timing: Close Of Escrow Plus 2 |

|
|---|
MLS Status: Active |

|
|---|
Direction & Address City: MoorparkCommunity: Buttercreek Estates-351 |

|
|---|
Listing Agent Listing ID: 226004537 |

|
|---|
Building Area Building Area: 3603 Square Feet |

|
|---|
Community Features: NoneNot Senior Community |

|
|---|
HOA Fee Includes: ClubhouseHOA Name: Buttercreek Estates HOAHas an HOAHOA Fee: $392/Monthly |

|
|---|
Lot Area: 0.30 acres |

|
|---|
Special Conditions: Standard |

|
|---|
Listing Terms: Conventional, Cash |

|
|---|
Mls Number: 226004537 |

|
|---|
HOA Amenities: Barbecue,Clubhouse,Landscaping,Other |
Around this home
What Locals Say about Moorpark
At least 190 Trulia users voted on each feature.

95 % Say it's dog friendly

94 % Say there are sidewalks

87 % Say there's holiday spirit

84 % Say car is needed

81 % Say people would walk alone at night

81 % Say streets are well-lit

80 % Say parking is easy

75 % Say yards are well-kept

71 % Say kids play outside

69 % Say it's quiet

65 % Say it's walkable to grocery stores

62 % Say it's walkable to restaurants

60 % Say neighbors are friendly

58 % Say there's wildlife

54 % Say they plan to stay for at least 5 years

41 % Say there are community events
Sourced by Trulia users. Learn more about our methodology.
Market trends in Moorpark
Last updated August 2026
Avg. sale price
—
Sale-to-List Price
—
Price per sq ft
—
Available listings
90
8MoM
Home Value
Trulia Estimate
$1.26MSince last month
Decreased$97K (-7.1%)Since last year
Increased$45K (+3.7%)Since last sale
Increased$1M (+1,165.4%)Learn more about this home's value by checking out its Trulia Estimate, the value of nearby homes, and how much similar homes have sold for.
Trulia Estimate
The of this home's value increased by +44% in the last 10 years
| Month | Estimated value |
|---|---|
2026 | |
| September 2026 | $1.26M |
| August 2026 | $1.36M |
| July 2026 | $1.36M |
| June 2026 | $1.36M |
| May 2026 | $1.42M |
| April 2026 | $1.5M |
| March 2026 | $1.26M |
| February 2026 | $1.23M |
| January 2026 | $1.21M |
2025 | |
2024 | |
2023 | |
2022 | |
2021 | |
2020 | |
2019 | |
2018 | |
2017 | |
2016 | |
Comparable sales
These are recently sold homes that have a similar location or other similar features to this home, like bedrooms, bathrooms, and square footage. Get a sense of the expected prices in the area by viewing these homes.Address | Distance | Property Type | Sold Price | Sold Date | Bed | Bath | Sqft |
|---|---|---|---|---|---|---|---|
0.25 | Single-Family Home | $1,362,000 | 10/08/25 | 5 | 4.5 | 3,631 | |
0.17 | Single-Family Home | $1,305,000 | 12/19/25 | 5 | 4.5 | 3,631 | |
0.17 | Single-Family Home | $1,165,000 | 12/18/25 | 5 | 4.5 | 3,603 | |
0.16 | Single-Family Home | $1,260,000 | 07/21/26 | 4 | 3.5 | 3,246 | |
0.17 | Single-Family Home | $1,289,950 | 05/15/26 | 5 | 4.5 | 3,603 | |
0.28 | Single-Family Home | $1,349,000 | 08/28/26 | 5 | 3.5 | 3,233 | |
0.38 | Single-Family Home | $1,365,000 | 11/14/25 | 5 | 4.5 | 3,603 | |
0.43 | Single-Family Home | $1,315,000 | 11/25/25 | 5 | 4.5 | 3,603 | |
0.53 | Single-Family Home | $1,460,000 | 02/25/26 | 5 | 4.5 | 3,968 | |
0.44 | Single-Family Home | $1,225,000 | 05/11/26 | 5 | 3.5 | 3,145 |
Nearby home prices
Get a sense of expected prices in the area by checking the value of nearby homes.Address | Distance | Price | Bed | Bath | Sqft | Status |
|---|---|---|---|---|---|---|
0.04 | $1,206,400 | 4 | 3.5 | 3,246 | Off Market | |
0.06 | $768,100 | 3 | 2.5 | 1,560 | Off Market | |
0.10 | $1,286,300 | 5 | 4.5 | 3,631 | Off Market | |
0.08 | $907,000 | 4 | 3 | 2,019 | Recently Sold | |
0.12 | $1,534,000 | 4 | 4.5 | 4,081 | Off Market | |
0.10 | $905,000 | 4 | 3 | 2,019 | Off Market | |
0.13 | $1,107,200 | 4 | 3.5 | 3,246 | Off Market | |
0.11 | $805,000 | 4 | 3 | 2,019 | Recently Sold | |
0.11 | $910,000 | 4 | 3 | 2,019 | Recently Sold | |
0.12 | $1,118,300 | 4 | 2.5 | 2,528 | Off Market | |
0.16 | $1,260,000 | 4 | 3.5 | 3,246 | Recently Sold |
Price and Tax history
| Date | Event | Price |
|---|---|---|
Sep 23, 2026 Source: CSMAOR #226004537 | PriceChange | $1,299,900 Price decreased by 2% |
Sep 9, 2026 Source: CSMAOR #226003838 | PriceChange | $1,329,900 Price decreased by 4% |
Aug 12, 2026 Source: CSMAOR #226003838 | Listed For Sale | $1,379,900 |
Aug 12, 2026 Source: CSMAOR #226001947 | ListingRemoved | $1,399,900 |
Jun 22, 2026 Source: CSMAOR #226001947 | PriceChange | $1,399,900 Price decreased by 3% |
May 21, 2026 Source: CSMAOR #226001947 | PriceChange | $1,449,900 Price decreased by 3% |
Apr 28, 2026 Source: CSMAOR #226001947 | Listed For Sale | $1,499,900 |
May 21, 2012 Source: N/A | Sold | $99,500 |
| Year | Property tax | Tax assessment |
|---|---|---|
| 2026 | Unavailable | $780,742 |
Home facts updated by county records
LGBTQ Local Legal Protections
LGBTQ Local Legal Protections



Alex Gandel, Pinnacle Estate Properties, Inc.
Agent Phone: (805) 522-6788

The information being provided by CSMAR is for the visitor's personal, non-commercial use and may not be used for any purpose other than to identify prospective properties a visitor may be interested in purchasing or leasing. Information relating to properties referenced on this web site may originate from the Internet Data Exchange (IDX) program of CSMAR. This web site may reference real estate listing(s) held by a brokerage firm other than the broker and/or agent who owns this web site. Any information originating from CSMAR, relating to a property, regardless of source, including but not limited to square footages and lot sizes, is deemed reliable but not guaranteed and should be personally verified through personal inspection by and/or with the appropriate professionals. Listing data originating from CSMAR is copyrighted by CSMAR and is protected by all applicable copyright laws. Any dissemination of this information is in violation of copyright laws and is strictly prohibited.
Similar Homes You May Like
 OPEN SUN, 12-3PM0.47 ACRESNextHome Oak Summit
 0.28 ACRESReal Brokerage Technologies
 OPEN SAT, 1-4PMPinnacle Estate Properties, Inc.
 OPEN FRI, 10-1PM0.66 ACRESPinnacle Estate Properties, Inc.
 OPEN SUN, 11-2PMPinnacle Estate Properties Inc
 0.48 ACRESCornerstone Properties
 Pinnacle Estate Properties, Inc.
 OPEN SUN, 2-4PMColdwell Banker Quality Prop.
 OPEN SUN, 1-4PMThe ONE Luxury Properties
 Terra Homes and Investments
 Better Homes and Gardens Real Estate McQueen
 OPEN SUN, 12-2PMeXp Realty of Greater Los Angeles Inc.
 0.53 ACRESPinnacle Estate Properties Inc
 NEW - 1 DAY AGOKeller Williams Westlake Village
 Terra Homes and Investments
 Keller Williams Westlake Village
 OPEN SUN, 1-4PMEquity Union Real Estate
 OPEN SUN, 11-2PMThe ONE Luxury Properties
 OPEN SAT, 1-4PMAmerican Heritage Realty
 OPEN SAT, 1-4PMAltera Real Estate Services
 eXp Realty of Greater Los Angeles Inc.
 OPEN SAT, 1-4PM1.24 ACRESChristie's International Real Estate Southern California
 eXp Realty of Greater Los Angeles Inc.
 Pinnacle Estate Properties Inc
 See more homes for sale inMoorpark


New Listings near 11823 Maplecrest St
 NEW - 18 HRS AGO0.38 ACRESPacific Group Realty & Finance
 OPEN SAT, 1-4PMRE/MAX Gold Coast REALTORS
 NEW - 22 HRS AGOeXp Realty of California Inc
- OPEN SUN, 11-2PMThe ONE Luxury Properties
 OPEN FRI, 4-6PMeXp Realty of Greater Los Angeles Inc.
- 0.53 ACRESPinnacle Estate Properties Inc

- See more homes for sale inMoorpark


Frequently asked questions about 11823 Maplecrest St
- What is the estimated monthly payment for 11823 Maplecrest St?Based on a $1,299,900 list price with 20% down at today's rates, the estimated monthly payment for 11823 Maplecrest St in Moorpark, CA is approximately $8,510 (about $7,222 principal & interest, $1,213 property taxes, and $75 homeowner's insurance). This is an estimate. Actual payment depends on your loan terms.
- What do residents say about Moorpark?Residents describe Moorpark, CA as dog-friendly, pedestrian-friendly, and easy to park in. See homes for sale in Moorpark, CA.
- What are the closest schools to 11823 Maplecrest St?The closest schools to 11823 Maplecrest St in Moorpark, CA are Arroyo West Active Learning Academy (Elementary, rated 7/10), Chaparral Middle School (rated 7/10), Moorpark High School (rated 8/10).
- What is 11823 Maplecrest St estimated to be worth?Trulia's estimated value for 11823 Maplecrest St in Moorpark, CA is $1,259,100.
- Does 11823 Maplecrest St have air conditioning?Yes, 11823 Maplecrest St in Moorpark, CA has air conditioning.
- Does 11823 Maplecrest St have a pool?Yes, 11823 Maplecrest St in Moorpark, CA has a pool.
11823 Maplecrest St, Moorpark, CA 93021 is a 5 bedroom, 5 bathroom, 3,603 sqft single-family home built in 1988. This property is currently available for sale and was listed by CSMAOR on Sep 23, 2026. The MLS # for this home is MLS# 226004537.