

$677,300
 5 Beds
 4.5 Baths
 3,416 sqft
13811 SHARP HAWK DRIVE, Riverview, FL 33569
Est. Refi. Payment $4,692/mo*
Refinance Your HomeCurrently Off Market - Sold May 5, 2025 for $693,660
Home Value
Trulia Estimate
$677KSince last month
Decreased$5K (-0.7%)Since last year
Decreased$8K (-1.2%)Since last sale
Decreased$17K (-2.4%)Learn more about this home's value by checking out its Trulia Estimate, the value of nearby homes, and how much similar homes have sold for.
Trulia Estimate
The of this home's value decreased by -4% in the last 10 years
| Month | Estimated value |
|---|---|
2026 | |
| September 2026 | $677K |
| August 2026 | $682K |
| July 2026 | $675K |
| June 2026 | $676K |
| May 2026 | $678K |
| April 2026 | $676K |
| March 2026 | $680K |
| February 2026 | $680K |
| January 2026 | $678K |
2025 | |
2024 | |
Comparable sales
These are recently sold homes that have a similar location or other similar features to this home, like bedrooms, bathrooms, and square footage. Get a sense of the expected prices in the area by viewing these homes.Address | Distance | Property Type | Sold Price | Sold Date | Bed | Bath | Sqft |
|---|---|---|---|---|---|---|---|
0.04 | Single-Family Home | $541,500 | 07/13/26 | 5 | 3.5 | 2,915 | |
0.03 | Single-Family Home | $995,900 | 06/09/26 | 6 | 5 | 4,272 | |
0.18 | Single-Family Home | $795,000 | 11/21/25 | 5 | 4 | 4,937 | |
0.18 | Single-Family Home | $790,000 | 05/27/26 | 4 | 4 | 3,197 | |
0.29 | Single-Family Home | $665,010 | 12/05/25 | 4 | 3.5 | 3,079 | |
0.46 | Single-Family Home | $790,000 | 12/29/25 | 5 | 4 | 3,148 | |
0.19 | Single-Family Home | $702,000 | 04/28/26 | 3 | 3 | 2,564 | |
0.53 | Single-Family Home | $835,000 | 08/03/26 | 5 | 4 | 3,634 | |
0.26 | Single-Family Home | $625,000 | 09/14/26 | 3 | 2.5 | 2,640 | |
0.55 | Single-Family Home | $749,000 | 07/10/26 | 5 | 5 | 4,281 |
Nearby home prices
Get a sense of expected prices in the area by checking the value of nearby homes.Address | Distance | Price | Bed | Bath | Sqft | Status |
|---|---|---|---|---|---|---|
0.01 | - | 5 | 5 | 4,272 | Off Market | |
0.04 | $798,000 | 5 | 4.5 | 4,553 | For Sale | |
0.04 | $541,500 | 5 | 3.5 | 2,915 | Recently Sold | |
0.03 | $685,000 | 5 | 4 | 3,228 | For Sale | |
0.03 | $995,900 | 6 | 5 | 4,272 | Recently Sold | |
0.06 | $869,800 | 4 | 4 | 4,272 | Off Market | |
0.15 | $1,273,500 | 7 | 6 | 4,943 | Off Market | |
0.17 | $700,300 | 5 | 4 | 3,282 | Off Market | |
0.18 | $786,000 | 5 | 4 | 4,937 | Off Market | |
0.14 | $749,900 | 4 | 3 | 3,411 | For Sale | |
0.18 | $846,300 | 4 | 4 | 3,174 | Off Market |
Local Information
- Map ViewExplore the area around 13811 SHARP HAWK DRIVE.

- Schools1 Preschool School1 Elementary School1 Middle School1 High School

- Shop & Eat

-- mins to
Home Highlights

Single-Family Home

Built in 2024

3,416 sqft

$198/sqft

3 Car Garage

HOA $17/mo
About this House
Under Construction. Hawks Reserve has final opportunities to purchase a new home. Ideally situated in Riverview, Hawks Reserve is has NO CDD Fees and is within two miles of FishHawk Town Center and less than five miles from all the conveniences Brandon has to offer. Plus, this community is zoned for highly desired schools, offers a natural setting with mature trees, and commutes to Tampa are a breeze, with easy access to HWY 301 and I-75. The Yorkshire Model is Now Available for purchase and located on a highly desired corner homesite. This stunning model is a dream home! Featuring the Yorkshire floor plan with an open-concept home design, this home has all the upgraded finishes you've been looking for The upgraded, gourmet kitchen showcases a center island with additional cabinet space and a large single bowl sink with an upgraded faucet, upgraded cabinets, 3cm granite countertops with a 2”x8” mosaic tiled backsplash, an oversized pantry, and Whirlpool stainless steel appliances including a dishwasher, built-in oven and microwave, and stovetop with range hood. The Owner’s bath has upgraded cabinets and granite countertops, upgraded sinks, a super walk-in shower, and dual sinks. There is luxury vinyl plank flooring in the main living areas and flex room, tile in the baths and laundry room, and stain-resistant carpet in the bedrooms and loft. This home makes great use of space with a 1st-floor bedroom with private full bath, a spacious loft, a flex room, a convenient 2nd-floor laundry room, walk-in closets in every bedroom, storage under the stairs, a large, covered lanai, and an upgraded 3-car garage. Additional upgrades include a pocket sliding glass door to the lanai, 4 LED downlights and a floor outlet in the gathering room, under cabinet lighting, 8’ interior doors, and a Smart Home technology package with a video doorbell. Plus, because this is a model home, it also features high-end light fixtures and trim work details. Call or visit today and ask about our limited-time incentives and special financing offers!
13811 SHARP HAWK DRIVE, Riverview, FL 33569 is a 5 bedroom, 5 bathroom, 3,416 sqft single-family home built in 2024. It last sold for $693,660 on May 5, 2025 (3% below the $714,660 asking price). This property is not currently displayed as for sale or rent on Trulia. The Trulia Estimate is $677,300, with a rent estimate of $4,692/month.
Last check for updates: about 5 hours ago
Listed by Jacque Gendron, (813) 743-4550
PULTE REALTY OF WEST FLORIDA LLC, (813) 696-3050
Bought with: Tony Baroni, (866) 863-9005, KELLER WILLIAMS SUBURBAN TAMPA, (813) 684-9500
Originating MLS: Suncoast Tampa
Source: Stellar MLS, MLS#TB8316115
IDX information is provided exclusively for personal, non-commercial use, and may not be used for any purpose other than to identify prospective properties consumers may be interested in purchasing. Information is deemed reliable but not guaranteed. Some IDX listings have been excluded from this website.
Listing Information presented by local MLS brokerage: Zillow, Inc - (407) 904-3511
Listing Information presented by local MLS brokerage: Zillow, Inc - (407) 904-3511
Home Details for 13811 SHARP HAWK DRIVE

|
|---|
Interior Details Number of Rooms: 8Types of Rooms: Primary Bedroom, Bedroom 5, Balcony Porch Lanai, Den, Dinette, Great Room, Kitchen, Loft |
Beds & Baths Number of Bedrooms: 5Number of Bathrooms: 5Number of Bathrooms (full): 4Number of Bathrooms (half): 1 |
Dimensions and Layout Living Area: 3416 Square Feet |
Appliances & Utilities Utilities: Cable Available, Electricity Available, Public, Sewer Available, Street Lights, Underground Utilities, Water AvailableAppliances: Oven, Cooktop, Dishwasher, Disposal, Dryer, Microwave, Range Hood, Refrigerator, WasherDishwasherDisposalDryerLaundry: Inside,Laundry Room,Upper LevelMicrowaveRefrigeratorWasher |
Heating & Cooling Heating: Heat PumpHas CoolingAir Conditioning: Central AirHas HeatingHeating Fuel: Heat Pump |
Fireplace & Spa No Fireplace |
Gas & Electric Has Electric on Property |
Windows, Doors, Floors & Walls Window: Low Emissivity WindowsDoor: Sliding DoorsFlooring: Carpet, Luxury Vinyl, Tile |
Levels, Entrance, & Accessibility Stories: 2Number of Stories: 2Levels: TwoFloors: Carpet, Luxury Vinyl, Tile |
View No View |
Security Security: Smoke Detector(s) |

|
|---|
Exterior Home Features Roof: ShingleExterior: Irrigation System, SidewalkFoundation: SlabNo Private Pool |
Parking & Garage Number of Garage Spaces: 3Number of Covered Spaces: 3No CarportHas a GarageHas an Attached GarageParking Spaces: 3Parking: Garage Attached |
Frontage Road Surface Type: Asphalt, PavedNot on Waterfront |
Water & Sewer Sewer: Public Sewer |

|
|---|
Cumulative Days on Market: 34 |

|
|---|
Year Built Year Built: 2024 |
Property Type / Style Property Type: ResidentialProperty Subtype: Single Family Residence |
Building Construction Materials: Block, Stucco, Wood FrameIs a New ConstructionNo Additional Parcels |
Property Information Condition: Under ConstructionParcel Number: U363020C4Y00000000015.0 |

|
|---|
Price List Price: $714,660 |
Status Change & Dates Off Market Date: Mon Mar 31 2025 |

|
|---|
MLS Status: Sold |

|
|---|
Direction & Address City: RIVERVIEWCommunity: HAWKS RESERVE |
School Information Elementary School: Stowers ElementaryJr High / Middle School: Barrington MiddleHigh School: Newsome-HB |

|
|---|
Building Details Builder Model: YORKSHIREBuilder Name: PULTE HOME COMPANY, LLC |
Building Area Building Area: 4046 Square Feet |

|
|---|
Not Senior Community |

|
|---|
HOA Name: HomeRiver GroupHOA Phone: 813-600-5090Association for this Listing: Suncoast TampaHas an HOAHOA Fee: $17/Monthly |

|
|---|
Lot Area: 8712 sqft |

|
|---|
Special Conditions: None |

|
|---|
Business Information Ownership: Fee Simple |

|
|---|
Mls Number: TB8316115Showing Considerations: Under ConstructionShowing Requirements: Contact Call CenterUniversal Property Id: US-12057-N-3630204000000000150-R-N |
Price and Tax history
| Date | Event | Price |
|---|---|---|
May 5, 2025 Source: Stellar MLS #TB8316115 | Sold | $693,660 |
Apr 1, 2025 Source: Stellar MLS #TB8316115 | Pending | $714,660 |
Mar 28, 2025 Source: Stellar MLS #TB8316115 | PendingToActive | $714,660 |
Dec 3, 2024 Source: Stellar MLS #TB8316115 | Pending | $714,660 |
Nov 25, 2024 Source: Stellar MLS #TB8316115 | PriceChange | $714,660 Price decreased by 1% |
Nov 20, 2024 Source: Stellar MLS #TB8316115 | PriceChange | $724,660 Price increased by 0% |
Oct 30, 2024 Source: Stellar MLS #TB8316115 | PriceChange | $724,040 Price decreased by 3% |
Oct 12, 2024 Source: Pulte | PriceChange | $744,660 Price increased by 0% |
Oct 4, 2024 Source: Pulte | Listed For Sale | $744,040 |
| Year | Property tax | Tax assessment |
|---|---|---|
| 2025 | $11,547 | $632,947 |
Home facts updated by county records
Market trends in Riverview
Last updated August 2026
Avg. sale price
$361K
$1KMoM
Sale-to-List Price
99.3%
0.2%MoM
Price per sq ft
$187
$2MoM
Available listings
842
33MoM
Around this home
What Locals Say about Riverview
At least 785 Trulia users voted on each feature.

92 % Say it's dog friendly

89 % Say car is needed

85 % Say there are sidewalks

79 % Say parking is easy

78 % Say yards are well-kept

74 % Say it's quiet

74 % Say there's holiday spirit

69 % Say streets are well-lit

67 % Say kids play outside

66 % Say people would walk alone at night

51 % Say neighbors are friendly

48 % Say they plan to stay for at least 5 years

47 % Say it's walkable to grocery stores

47 % Say there's wildlife

33 % Say it's walkable to restaurants

28 % Say there are community events
Sourced by Trulia users. Learn more about our methodology.
LGBTQ Local Legal Protections
LGBTQ Local Legal Protections



Frequently asked questions about 13811 SHARP HAWK DRIVE
- What is 13811 SHARP HAWK DRIVE estimated to be worth?Trulia's estimated value for 13811 SHARP HAWK DRIVE in Riverview, FL is $677,300.
- What is the price history for 13811 SHARP HAWK DRIVE?13811 SHARP HAWK DRIVE in Riverview, FL last sold for $693,660 in May 2025.
- Is Riverview a buyer's or seller's market?Riverview is currently a buyer's market, based on recent for-sale activity.
- What's the median sale price in Riverview?The median sale price in Riverview is $361K. That is down $1K from the prior month.
- Does 13811 SHARP HAWK DRIVE have air conditioning?Yes, 13811 SHARP HAWK DRIVE in Riverview, FL has air conditioning.
- Does 13811 SHARP HAWK DRIVE have laundry facilities?Yes, 13811 SHARP HAWK DRIVE in Riverview, FL has in-unit laundry.
Explore by feature - Pet Friendly
 SPECIAL OFFERPET FRIENDLYTotal price$1,644 - $3,183/mo1-3 bd1-2 baThe Parian Luxury Apartments | 10405 Apollo Manor Cir,
Riverview, FL 33578 NEW - 1 DAY AGOSPECIAL OFFERPET FRIENDLY$2,399 - $3,249/mo3-4 bd3 baKinward at Spencer Glen | 10040 Blackstone Creek Ct,
Riverview, FL 33578 SPECIAL OFFERPET FRIENDLY
 NEW - 1 DAY AGOPET FRIENDLY
 NEW - 1 DAY AGOPET FRIENDLY
 SPECIAL OFFERPET FRIENDLY
 SPECIAL OFFERPET FRIENDLY
 SPECIAL OFFERPET FRIENDLY$1,606 - $2,484/mo1-3 bd1-2 baPearce at Pavilion Luxury Apartments | 3603 Pavilion Palms Cir,
Riverview, FL 33578 PET FRIENDLY
 SPECIAL OFFERPET FRIENDLY
Explore by feature - Garage
- SPECIAL OFFERPET FRIENDLY
 NEW - 1 DAY AGOSPECIAL OFFER$1,604 - $2,459/mo1-3 bd1-2 baThe Enclave at Tranquility Lake Apartments | 9707 Tranquility Lake Cir,
Riverview, FL 33578- NEW - 1 DAY AGOPET FRIENDLY
- PET FRIENDLY
 SPECIAL OFFERPET FRIENDLYTotal price$1,784 - $2,795/mo1-3 bd1-3 baCortland Riverview | 9246 Headwaters Ave,
Riverview, FL 33578 NEW - 1 DAY AGOSPECIAL OFFER
 SPECIAL OFFERPET FRIENDLY$1,350 - $2,150/mo1-4 bd1-2 baAllegro Palm Apartments | 5501 Legacy Crescent Pl,
Riverview, FL 33578 PET FRIENDLYINCOME RESTRICTED
 NEW - 1 DAY AGOSPECIAL OFFERPET FRIENDLY
 PET FRIENDLY
Explore by feature - Air Conditioning
- SPECIAL OFFERPET FRIENDLYTotal price$1,644 - $3,183/mo1-3 bd1-2 baThe Parian Luxury Apartments | 10405 Apollo Manor Cir,
Riverview, FL 33578 - NEW - 1 DAY AGOSPECIAL OFFER$1,604 - $2,459/mo1-3 bd1-2 baThe Enclave at Tranquility Lake Apartments | 9707 Tranquility Lake Cir,
Riverview, FL 33578  SPECIAL OFFERSENIOR HOUSINGPET FRIENDLYTotal price$1,685 - $2,180/mo1-2 bd1-2 baBridgewater Landing Apartments 55+ Senior Living | 5790 Stockport St,
Riverview, FL 33578- SPECIAL OFFERPET FRIENDLYTotal price$1,784 - $2,795/mo1-3 bd1-3 baCortland Riverview | 9246 Headwaters Ave,
Riverview, FL 33578 - SPECIAL OFFERPET FRIENDLY$1,350 - $2,150/mo1-4 bd1-2 baAllegro Palm Apartments | 5501 Legacy Crescent Pl,
Riverview, FL 33578  NEW - 22 HRS AGOSPECIAL OFFERPET FRIENDLY$1,353 - $2,300/moStudio-3 bd1-2 baRivertree Apartments | 5959 Bandera Springs Cir,
Riverview, FL 33578 SPECIAL OFFERPET FRIENDLY
- PET FRIENDLYINCOME RESTRICTED
 NEW - 1 DAY AGOAPPLY INSTANTLYPET FRIENDLY
 NEW - 1 DAY AGOAPPLY INSTANTLYPET FRIENDLY
Explore by feature - Pool
- SPECIAL OFFERPET FRIENDLYTotal price$1,644 - $3,183/mo1-3 bd1-2 baThe Parian Luxury Apartments | 10405 Apollo Manor Cir,
Riverview, FL 33578 - NEW - 1 DAY AGOSPECIAL OFFERPET FRIENDLY$2,399 - $3,249/mo3-4 bd3 baKinward at Spencer Glen | 10040 Blackstone Creek Ct,
Riverview, FL 33578 - SPECIAL OFFERPET FRIENDLY
- NEW - 1 DAY AGOSPECIAL OFFER$1,604 - $2,459/mo1-3 bd1-2 baThe Enclave at Tranquility Lake Apartments | 9707 Tranquility Lake Cir,
Riverview, FL 33578  SPECIAL OFFERPET FRIENDLY
- NEW - 1 DAY AGOPET FRIENDLY
- SPECIAL OFFERPET FRIENDLY
- SPECIAL OFFERPET FRIENDLY$1,606 - $2,484/mo1-3 bd1-2 baPearce at Pavilion Luxury Apartments | 3603 Pavilion Palms Cir,
Riverview, FL 33578 - PET FRIENDLY
- SPECIAL OFFERPET FRIENDLY
Explore by feature - Washer/dryer
- SPECIAL OFFERPET FRIENDLYTotal price$1,644 - $3,183/mo1-3 bd1-2 baThe Parian Luxury Apartments | 10405 Apollo Manor Cir,
Riverview, FL 33578 - NEW - 1 DAY AGOSPECIAL OFFERPET FRIENDLY$2,399 - $3,249/mo3-4 bd3 baKinward at Spencer Glen | 10040 Blackstone Creek Ct,
Riverview, FL 33578 - SPECIAL OFFERPET FRIENDLY
- NEW - 1 DAY AGOSPECIAL OFFER$1,604 - $2,459/mo1-3 bd1-2 baThe Enclave at Tranquility Lake Apartments | 9707 Tranquility Lake Cir,
Riverview, FL 33578 - SPECIAL OFFERPET FRIENDLY
- NEW - 1 DAY AGOPET FRIENDLY
- SPECIAL OFFERPET FRIENDLY$1,606 - $2,484/mo1-3 bd1-2 baPearce at Pavilion Luxury Apartments | 3603 Pavilion Palms Cir,
Riverview, FL 33578 - PET FRIENDLY
- SPECIAL OFFERPET FRIENDLY
 NEW - 1 DAY AGOSPECIAL OFFERPET FRIENDLY
Explore by feature - Outdoor Space
 PET FRIENDLY
- PET FRIENDLY
- NEW - 1 DAY AGOAPPLY INSTANTLYPET FRIENDLY
 NEW - 1 DAY AGOAPPLY INSTANTLYPET FRIENDLY
 APPLY INSTANTLYPET FRIENDLY
 APPLY INSTANTLYPET FRIENDLY
 APPLY INSTANTLY
 APPLY INSTANTLYPET FRIENDLY
 APPLY INSTANTLY
 APPLY INSTANTLYPET FRIENDLY
Apartments for Rent
 PET FRIENDLY
 See more homes for rent inRiverview
Off Market Homes Near 13811 SHARP HAWK DRIVE
 SOLDSEP 23, 2026SIGNATURE REALTY ASSOCIATES
 SOLDSEP 22, 2026PARADISE REALTY AND INVESTMENT
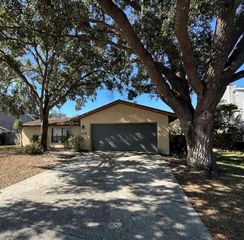 SOLDSEP 21, 2026KELLER WILLIAMS SUBURBAN TAMPA
 SOLDSEP 21, 2026LA ROSA REALTY, LLC
 SOLDSEP 21, 2026RE/MAX REALTY UNLIMITED
 SOLDSEP 21, 2026ONYX AND EAST REALTY LLC
 SOLDSEP 21, 2026REAL ESTATE FIRM OF FLORIDA, LLC
 SOLDSEP 18, 2026TAMPA4U.COM REALTY,LLC
 See more homes for sale inRiverview


Homes for sale near 13811 SHARP HAWK DRIVE
 CENTURY 21 LIST WITH BEGGINS
 NEW - 8 HRS AGOEATON REALTY
 2.01 ACRESALL PROS REALTY INTERNATIONAL
 CENTURY 21 BEGGINS ENTERPRISES
- See more homes for sale inRiverview



- Results are loading