


$498,600
Original price: $498,600
 5 Beds
 3.5 Baths
 2,579 sqft
137 Beamon Loop, Summerville, SC 29486
Est. Mortgage $2,936/mo*
Get Pre-QualifiedHome Highlights

Single-Family Home

Built in 2026

$193/sqft

2 Car Garage
Local Information
- Map ViewExplore the area around 137 Beamon Loop.

- Schools1 Elementary School1 Middle School1 High School

- Shop & Eat

-- mins to
About this House
What's unique:Multifunctional kitchenRestful retreatIntimate breakfast roomOpen designDesirable covered patioSunny family room
Welcome to the Kingston! This new two-story home exudes elegance from the moment of entry. A formal dining room greets guests at the front, followed by a multifunctional kitchen overlooking the intimate breakfast room and sunny family room in an open design. A desirable covered patio extends the home to the outdoors. The main-floor owner's suite provides a restful retreat. Residing upstairs are all four secondary bedrooms, three of which enjoy direct access to an attached bathroom for enhanced livability.
Last check for updates: 1 day ago
Listing courtesy of Lennar Sales Corp.
Source: CTMLS, MLS#26026565
Home Details for 137 Beamon Loop

|
|---|
Beds & Baths Number of Bedrooms: 5Number of Bathrooms: 4Number of Bathrooms (full): 3Number of Bathrooms (half): 1 |
Dimensions and Layout Living Area: 2579 Square Feet |
Appliances & Utilities Utilities: BCW & SA, Berkeley Elect Co-Op, City of Goose Creek, Dominion EnergyLaundry: Washer Hookup,Electric Dryer Hookup,Laundry Room |
Heating & Cooling Heating: Natural GasHas CoolingAir Conditioning: Central AirHas HeatingHeating Fuel: Natural Gas |
Fireplace & Spa Number of Fireplaces: 1Fireplace: Family Room, Gas Log, OneHas a Fireplace |
Windows, Doors, Floors & Walls Flooring: Ceramic Tile, Carpet, Luxury Vinyl |
Levels, Entrance, & Accessibility Stories: 2Levels: TwoEntry Location: Ground LevelFloors: Ceramic Tile, Carpet, Luxury Vinyl |

|
|---|
Exterior Home Features Roof: ArchitecturalPatio / Porch: Covered, Front PorchExterior: Lawn Irrigation, BalconyFoundation: Raised |
Parking & Garage Number of Garage Spaces: 2Number of Covered Spaces: 2No CarportHas a GarageHas an Attached GarageParking Spaces: 2Parking: Attached,Garage,Garage Door Opener |
Frontage Not on Waterfront |
Water & Sewer Sewer: Public Sewer |

|
|---|
Days on Market: 48 |

|
|---|
Year Built Year Built: 2026 |
Property Type / Style Property Type: ResidentialProperty Subtype: Single Family ResidenceArchitecture: Traditional |
Building Construction Materials: Cement SidingIs a New ConstructionNot Attached PropertyIncludes Home Warranty |

|
|---|
Price List Price: $498,600Price Per Sqft: $193 |

|
|---|
MLS Status: Pending |

|
|---|
Direction & Address City: SummervilleCommunity: Carnes Crossroads |
School Information Elementary School: Carolyn LewisJr High / Middle School: Carolyn LewisHigh School: Cane Bay High School |

|
|---|
Listing Agent Listing ID: 26026565 |

|
|---|
Building Area Building Area: 2579 Square Feet |
Community rooms Fitness Center |

|
|---|
Community Features: Clubhouse, Fitness Center, Pool, Park, Tennis Court(s), Trash, Walk/Jog Trails, Dog Park |

|
|---|
Lot Area: 6098.4 sqft |

|
|---|
Special Conditions: 10 Yr Warranty |

|
|---|
Listing Terms: Cash, Conventional, FHA, VA Loan |

|
|---|
Mls Number: 26026565 |

|
|---|
ClubhousePoolParkTennis Court(s)TrashWalk/Jog TrailsDog Park |
Price and Tax history
| Date | Event | Price |
|---|---|---|
Oct 23, 2026 Source: Lennar Homes | PriceChange | $512,805 Price increased by 3% |
Oct 22, 2026 Source: CTMLS #26026565 | Pending | $498,600 |
Oct 19, 2026 Source: CTMLS #26026565 | PriceChange | $498,600 Price decreased by 2% |
Oct 13, 2026 Source: Lennar Homes | PriceChange | $509,100 Price decreased by 2% |
Oct 6, 2026 Source: Lennar Homes | PriceChange | $519,100 Price decreased by 2% |
Sep 25, 2026 Source: CTMLS #26026565 | PriceChange | $529,100 Price decreased by 1% |
Sep 23, 2026 Source: CTMLS #26026565 | PriceChange | $534,100 Price decreased by 3% |
Sep 22, 2026 Source: Lennar Homes | PriceChange | $550,050 Price decreased by 1% |
Sep 18, 2026 Source: Lennar Homes | PriceChange | $556,100 Price decreased by 0% |
Sep 15, 2026 Source: Lennar Homes | PriceChange | $557,800 Price decreased by 1% |
Sep 13, 2026 Source: Lennar Homes | PriceChange | $563,874 Price increased by 0% |
Sep 9, 2026 Source: Lennar Homes | Listed For Sale | $561,874 |
Around this home
What Locals Say about Summerville
At least 706 Trulia users voted on each feature.

92 % Say car is needed

88 % Say it's dog friendly

84 % Say parking is easy

82 % Say yards are well-kept

76 % Say kids play outside

75 % Say there's holiday spirit

68 % Say it's quiet

65 % Say people would walk alone at night

58 % Say there are sidewalks

54 % Say neighbors are friendly

53 % Say streets are well-lit

47 % Say they plan to stay for at least 5 years

43 % Say there's wildlife

36 % Say it's walkable to grocery stores

34 % Say there are community events

33 % Say it's walkable to restaurants
Sourced by Trulia users. Learn more about our methodology.
Market trends in Summerville
Last updated September 2026
Avg. sale price
$391K
$750MoM
Sale-to-List Price
—
Price per sq ft
$193
$1MoM
Available listings
1467
112MoM
Sourced by Trulia Market Trends
Home Value
Trulia Estimate
$507KSince last month
Decreased$16K (-3.1%)Since last year
Decreased$16K (-3.1%)Learn more about this home's value by checking out its Trulia Estimate, the value of nearby homes, and how much similar homes have sold for.
Trulia Estimate
The of this home's value decreased by -3% in the last 10 years
| Month | Estimated value |
|---|---|
2026 | |
| November 2026 | $507K |
| October 2026 | $508K |
| September 2026 | $524K |
Comparable sales
These are recently sold homes that have a similar location or other similar features to this home, like bedrooms, bathrooms, and square footage. Get a sense of the expected prices in the area by viewing these homes.Address | Distance | Property Type | Sold Price | Sold Date | Bed | Bath | Sqft |
|---|---|---|---|---|---|---|---|
0.06 | Single-Family Home | $545,000 | 10/14/26 | 5 | 3.5 | 2,579 | |
0.06 | Single-Family Home | $554,797 | 10/13/26 | 5 | 3.5 | 2,855 | |
0.06 | Single-Family Home | $525,900 | 10/23/26 | 5 | 3.5 | 2,855 | |
0.06 | Single-Family Home | $499,380 | 10/27/26 | 4 | 2.5 | 2,622 | |
0.12 | Single-Family Home | $515,000 | 09/15/26 | 5 | 3.5 | 2,855 | |
0.13 | Single-Family Home | $479,635 | 09/24/26 | 5 | 3.5 | 2,573 | |
0.12 | Single-Family Home | $500,000 | 09/25/26 | 4 | 4 | 2,478 | |
0.07 | Single-Family Home | $500,000 | 10/20/26 | 4 | 3 | 2,491 | |
0.09 | Single-Family Home | $529,105 | 11/02/26 | 4 | 4 | 2,610 | |
0.07 | Single-Family Home | $597,080 | 09/11/26 | 5 | 4 | 3,110 |
Nearby home prices
Get a sense of expected prices in the area by checking the value of nearby homes.Address | Distance | Price | Bed | Bath | Sqft | Status |
|---|---|---|---|---|---|---|
0.03 | $541,115 | 5 | 3.5 | 2,579 | For Sale | |
0.04 | $540,615 | 5 | 3.5 | 2,855 | For Sale | |
0.04 | $551,690 | 5 | 3.5 | 2,902 | For Sale | |
0.04 | $547,025 | 4 | 2.5 | 2,643 | For Sale | |
0.04 | $580,245 | 5 | 3.5 | 2,855 | For Sale | |
0.06 | $525,900 | 5 | 3.5 | 2,855 | Recently Sold | |
0.06 | $545,000 | 5 | 3.5 | 2,579 | Recently Sold | |
0.06 | $499,380 | 4 | 2.5 | 2,622 | Recently Sold | |
0.06 | $554,797 | 5 | 3.5 | 2,855 | Recently Sold | |
0.07 | $634,020 | 5 | 4.5 | 3,038 | Recently Sold | |
0.07 | $597,080 | 5 | 4 | 3,110 | Recently Sold | |
0.07 | $500,000 | 4 | 3 | 2,491 | Recently Sold | |
0.07 | $525,001 | 3 | 3 | 2,202 | Recently Sold | |
0.08 | $579,600 | 4 | 4 | 2,610 | Recently Sold | |
0.08 | $355,000 | 4 | 3.5 | 2,060 | Recently Sold | |
0.08 | $368,500 | 4 | 3.5 | 2,357 | Off Market | |
0.09 | $529,105 | 4 | 4 | 2,610 | Recently Sold | |
0.09 | $378,100 | 3 | 2 | 2,299 | Off Market | |
0.09 | $520,000 | 4 | 4 | 2,468 | Recently Sold | |
0.09 | $373,500 | 5 | 2.5 | 2,304 | Off Market |
LGBTQ Local Legal Protections
LGBTQ Local Legal Protections


Lennar Sales Corp.
IDX information is provided exclusively for personal, non-commercial use, and may not be used for any purpose other than to identify prospective properties consumers may be interested in purchasing. Copyright Charleston Trident Multiple Listing Service, Inc. All rights reserved. Information is deemed reliable but not guaranteed.
Similar Homes You May Like
 NEW CONSTRUCTION$541,500+5 bd3.5 ba2,573 sqftKINGSTON Plan in Carnes Crossroads : Arbor Collection,
Summerville, SC 29486 NEW CONSTRUCTION$403,000+4 bd2.5 ba2,591 sqftEVANS Plan in Cypress Preserve : Arbor Collection,
Moncks Corner, SC 29461 NEW CONSTRUCTION$405,000+4 bd3 ba2,075 sqftBENNETT Plan in Carnes Crossroads : Villas Collection,
Summerville, SC 29486- NEW CONSTRUCTION$375,000+3 bd3 ba1,881 sqftCAMDEN Plan in Carnes Crossroads : Villas Collection,
Summerville, SC 29486  NEW CONSTRUCTION$424,000+3 bd2 ba1,715 sqftOSPREY Plan in Horizons at Carnes Crossroads | 55+ : Legends Collection,
Summerville, SC 29486 NEW CONSTRUCTION$586,000+5 bd3.5 ba3,110 sqftWINSTON Plan in Carnes Crossroads : Coastal Collection,
Summerville, SC 29486 NEW CONSTRUCTION$435,000+3 bd2 ba1,921 sqftCOLLINS Plan in Horizons at Carnes Crossroads | 55+ : Legends Collection,
Summerville, SC 29486 NEW CONSTRUCTION$357,000+2 bd2 ba1,559 sqftCARLYLE Plan in Horizons at Carnes Crossroads | 55+ : Cottage Collection,
Summerville, SC 29486 NEW CONSTRUCTION$319,000+2 bd2 ba1,309 sqftMARION Plan in Horizons at Carnes Crossroads | 55+ : Carriage Collection,
Summerville, SC 29486 NEW CONSTRUCTION$550,500+5 bd3.5 ba2,853 sqftFLETCHER Plan in Carnes Crossroads : Arbor Collection,
Summerville, SC 29486 NEW CONSTRUCTION$557,500+4 bd3.5 ba2,902 sqftGRAHAM Plan in Carnes Crossroads : Arbor Collection,
Summerville, SC 29486 NEW CONSTRUCTION$531,000+4 bd4.5 ba2,851 sqftTRADD Plan in Carnes Crossroads : Row Collection,
Summerville, SC 29486 NEW CONSTRUCTION
 NEW CONSTRUCTION$442,000+4 bd2.5 ba2,224 sqftAVERY Plan in Horizons at Carnes Crossroads | 55+ : Legends Collection,
Summerville, SC 29486 NEW CONSTRUCTION
 NEW CONSTRUCTION$491,500+3 bd2 ba1,782 sqftLAWRENCE Plan in Carnes Crossroads : Arbor Collection,
Summerville, SC 29486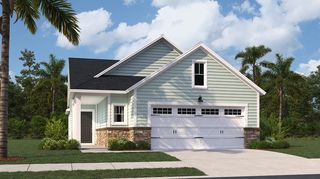 NEW CONSTRUCTION$355,000+2 bd2 ba1,507 sqftHAMPTON Plan in Horizons at Carnes Crossroads | 55+ : Cottage Collection,
Summerville, SC 29486 NEW CONSTRUCTION$403,000+3 bd2 ba1,749 sqftLITCHFIELD II Plan in Limehouse Farms : Arbor Collection,
Summerville, SC 29485 NEW CONSTRUCTION
 NEW CONSTRUCTION$521,000+3 bd3 ba2,202 sqftMONTGOMERY Plan in Carnes Crossroads : Coastal Collection,
Summerville, SC 29486 NEW CONSTRUCTION$447,700+4 bd4.5 ba2,905 sqftTRADD Plan in Sweetgrass at Summers Corner : Row Collection,
Summerville, SC 29485 NEW CONSTRUCTION
 NEW CONSTRUCTION$455,000+4 bd2.5 ba2,650 sqftHENNINGER Plan in Limehouse Farms : Arbor Collection,
Summerville, SC 29485- NEW CONSTRUCTION$488,800+4 bd3 ba3,556 sqftJASPER Plan in Heron's Walk at Summers Corner : Arbor Collection,
Summerville, SC 29485 - NEW CONSTRUCTION$438,800+4 bd2.5 ba2,650 sqftHENNINGER Plan in Heron's Walk at Summers Corner : Arbor Collection,
Summerville, SC 29485 - NEW CONSTRUCTION$455,000+4 bd2.5 ba2,650 sqftHENNINGER Plan in Sweetgrass at Summers Corner : Arbor Collection,
Summerville, SC 29485  NEW CONSTRUCTION$423,000+5 bd3.5 ba2,407 sqftFOXTAIL Plan in Sweetgrass at Summers Corner : Carolina Collection,
Summerville, SC 29485 NEW CONSTRUCTION$455,800+4 bd3.5 ba2,902 sqftGEORGETOWN Plan in Heron's Walk at Summers Corner : Arbor Collection,
Summerville, SC 29485- NEW CONSTRUCTION$468,000+4 bd3.5 ba2,902 sqftGEORGETOWN Plan in Limehouse Farms : Arbor Collection,
Summerville, SC 29485 - NEW CONSTRUCTION$472,000+4 bd3.5 ba2,902 sqftGEORGETOWN Plan in Sweetgrass at Summers Corner : Arbor Collection,
Summerville, SC 29485  NEW CONSTRUCTION$590,000+4 bd3.5 ba2,908 sqftMARSHALL Plan in Carnes Crossroads : Coastal Collection,
Summerville, SC 29486- NEW CONSTRUCTION$505,000+4 bd3 ba3,556 sqftJASPER Plan in Sweetgrass at Summers Corner : Arbor Collection,
Summerville, SC 29485  NEW CONSTRUCTION$453,000+4 bd2.5 ba2,277 sqftRUTLEDGE Plan in Carnes Crossroads : Row Collection,
Summerville, SC 29486 NEW CONSTRUCTION$444,000+5 bd3.5 ba2,461 sqftKENSINGTON Plan in Sweetgrass at Summers Corner : Arbor Collection,
Summerville, SC 29485- NEW CONSTRUCTION$427,800+5 bd3.5 ba2,461 sqftKENSINGTON Plan in Heron's Walk at Summers Corner : Arbor Collection,
Summerville, SC 29485 - NEW CONSTRUCTION$443,000+5 bd3.5 ba2,461 sqftKENSINGTON Plan in Limehouse Farms : Arbor Collection,
Summerville, SC 29485 - NEW CONSTRUCTION$407,000+5 bd3.5 ba2,465 sqftKensington Plan in Cypress Preserve : Arbor Collection,
Moncks Corner, SC 29461  NEW CONSTRUCTION
 NEW CONSTRUCTION$457,000+4 bd3 ba2,695 sqftCONYERS II Plan in Heron's Walk at Summers Corner : Coastal Collection,
Summerville, SC 29485- NEW CONSTRUCTION$450,000+4 bd3 ba2,695 sqftCONYERS II Plan in Sweetgrass at Summers Corner : Coastal Collection,
Summerville, SC 29485  See more homes for sale inSummerville
New Listings near 137 Beamon Loop
 NEW - 19 HRS AGO
 0.27 ACRES
 NEW - 1 DAY AGO
 NEW - 22 HRS AGO1.35 ACRES

 OPEN SUN, 3-5PM

 0.28 ACRES


 NEW - 2 HRS AGO

 1.28 ACRES
- See more homes for sale inSummerville
Frequently asked questions about 137 Beamon Loop
- What is the estimated monthly payment for 137 Beamon Loop?Based on a $498,600 list price with 20% down at today's rates, the estimated monthly payment for 137 Beamon Loop in Summerville, SC is approximately $2,992 (about $2,718 principal & interest, $199 property taxes, and $75 homeowner's insurance). This is an estimate. Actual payment depends on your loan terms.
- How does the list price for 137 Beamon Loop compare to homes in Summerville?137 Beamon Loop in Summerville, SC is listed at $498,600, about 28% above the $391K median sale price in Summerville.
- What do residents say about Summerville?Residents describe Summerville, SC as dog-friendly, easy to park in, and well-kept. Most residents say you need a car. See homes for sale in Summerville, SC.
- What are the closest schools to 137 Beamon Loop?The closest schools to 137 Beamon Loop in Summerville, SC are Cane Bay High School (rated 8/10), Carolyn Lewis School (Elementary/Middle, rated 7/10).
- Does 137 Beamon Loop have air conditioning?Yes, 137 Beamon Loop in Summerville, SC has air conditioning.
- Does 137 Beamon Loop have a pool?Yes, 137 Beamon Loop in Summerville, SC has a pool.
137 Beamon Loop, Summerville, SC 29486 is a 5 bedroom, 4 bathroom, 2,579 sqft single-family home built in 2026. This property is currently available for sale and was listed by CTMLS on Sep 23, 2026. The MLS # for this home is MLS# 26026565.