


$499,600
 4 Beds
 2.5 Baths
 2,622 sqft
148 Beamon Loop, Summerville, SC 29486
Est. Refi. Payment $3,023/mo*
Refinance Your HomeCurrently Off Market - Sold Oct 27, 2026 for $499,380 (6% below list price)
Home Value
Trulia Estimate
$500KSince last month
Increased$1K (+0.2%)Since last year
Decreased$57K (-10.3%)Since last sale
Increased$1K (+0.3%)Learn more about this home's value by checking out its Trulia Estimate, the value of nearby homes, and how much similar homes have sold for.
Trulia Estimate
The of this home's value decreased by -10% in the last 10 years
| Month | Estimated value |
|---|---|
2026 | |
| November 2026 | $501K |
| October 2026 | $500K |
| September 2026 | $527K |
| August 2026 | $512K |
| July 2026 | $542K |
| June 2026 | $558K |
Comparable sales
These are recently sold homes that have a similar location or other similar features to this home, like bedrooms, bathrooms, and square footage. Get a sense of the expected prices in the area by viewing these homes.Address | Distance | Property Type | Sold Price | Sold Date | Bed | Bath | Sqft |
|---|---|---|---|---|---|---|---|
0.01 | Single-Family Home | $500,000 | 10/20/26 | 4 | 3 | 2,491 | |
0.00 | Single-Family Home | $500,000 | 11/11/26 | 5 | 3.5 | 2,579 | |
0.08 | Single-Family Home | $500,000 | 09/25/26 | 4 | 4 | 2,478 | |
0.03 | Single-Family Home | $545,000 | 10/14/26 | 5 | 3.5 | 2,579 | |
0.11 | Single-Family Home | $559,880 | 10/05/26 | 4 | 2.5 | 2,656 | |
0.03 | Single-Family Home | $554,797 | 10/13/26 | 5 | 3.5 | 2,855 | |
0.02 | Single-Family Home | $525,900 | 10/23/26 | 5 | 3.5 | 2,855 | |
0.10 | Single-Family Home | $529,105 | 11/02/26 | 4 | 4 | 2,610 | |
0.08 | Single-Family Home | $515,000 | 09/15/26 | 5 | 3.5 | 2,855 | |
0.01 | Single-Family Home | $573,745 | 11/12/26 | 5 | 3.5 | 2,855 |
Nearby home prices
Get a sense of expected prices in the area by checking the value of nearby homes.Address | Distance | Price | Bed | Bath | Sqft | Status |
|---|---|---|---|---|---|---|
0.00 | $500,000 | 5 | 3.5 | 2,579 | Recently Sold | |
0.01 | $573,745 | 5 | 3.5 | 2,855 | Recently Sold | |
0.01 | $500,000 | 4 | 3 | 2,491 | Recently Sold | |
0.02 | $525,900 | 5 | 3.5 | 2,855 | Recently Sold | |
0.03 | $554,797 | 5 | 3.5 | 2,855 | Recently Sold | |
0.03 | $545,000 | 5 | 3.5 | 2,579 | Recently Sold | |
0.04 | $580,710 | 4 | 3.5 | 2,922 | Recently Sold | |
0.04 | $535,615 | 5 | 3.5 | 2,855 | For Sale | |
0.06 | $529,115 | 5 | 3.5 | 2,579 | For Sale | |
0.08 | $515,000 | 5 | 3.5 | 2,855 | Recently Sold | |
0.08 | $500,000 | 4 | 4 | 2,478 | Recently Sold | |
0.09 | $544,690 | 5 | 3.5 | 2,902 | For Sale | |
0.09 | $511,600 | 4 | 4 | 2,610 | For Sale | |
0.10 | $597,080 | 5 | 4 | 3,110 | Recently Sold | |
0.10 | $525,001 | 3 | 3 | 2,202 | Recently Sold | |
0.10 | $538,125 | 4 | 2.5 | 2,643 | For Sale | |
0.10 | $569,410 | 4 | 3.5 | 2,922 | Recently Sold | |
0.10 | $529,105 | 4 | 4 | 2,610 | Recently Sold | |
0.10 | $579,600 | 4 | 4 | 2,610 | Recently Sold | |
0.10 | $520,000 | 4 | 4 | 2,468 | Recently Sold |
Local Information
- Map ViewExplore the area around 148 Beamon Loop.

- Schools1 Elementary School1 Middle School1 High School

- Shop & Eat

-- mins to
Home Highlights

Single-Family Home

Built in 2026

2,622 sqft

$190/sqft

2 Car Garage
About this House
What's unique:Beautiful front porchLarge great roomDouble ovensExtended foyerAdditional storage spaceNice entryway
The Hayden is a lovely 1 1/2 story home with a beautiful front porch. Inside you'll find a nice entryway with a spacious study with French doors. The extended foyer opens into a large great room and gourmet kitchen with endless counter space and cabinets featuring white cabinets, Quartz tops, subway tile backsplash, double ovens, gas cooktop and vented hood. The island can accommodate 7 stools and overlooks the breakfast nook and great room. The owner's suite is conveniently located on the first floor boasting a deluxe master bathroom with 5' tiled shower with rain head and frameless shower door, elevated vanity with dual sinks, and private water closet. The second floor features an airy loft, large storage closet, full bath as well as additional storage space.Carnes Crossroads is located in the city of Goose Creek, conveniently in Summerville, SC. You can enjoy the convenience of a growing selection of shops, restaurants and entertainment, as well as a full-service hospital and 2 onsite schools. For recreation and outdoor adventures, Carnes Crossroads features an extensive trail system dotted with parks and large lakes to offer fishing, kayaking and paddle boarding. Our new amenity is now open so residents can enjoy fresh produce from the Farm Store, work-out at the Wellness Center, grab coffee or a sandwich at the Lake House, play pickleball, tennis and basketball and slide down at the resort style pool.
148 Beamon Loop, Summerville, SC 29486 is a 4 bedroom, 3 bathroom, 2,622 sqft single-family home built in 2026. It last sold for $499,380 on Oct 27, 2026 (6% below the $529,380 asking price). This property is not currently displayed as for sale or rent on Trulia. The Trulia Estimate is $499,600, with a rent estimate of $2,870/month.
Last check for updates: about 23 hours ago
Listed by Lennar Sales Corp.
Bought with: Weichert Realtors Lifestyle
Source: CTMLS, MLS#26017568
Home Details for 148 Beamon Loop

|
|---|
Beds & Baths Number of Bedrooms: 4Number of Bathrooms: 3Number of Bathrooms (full): 2Number of Bathrooms (half): 1 |
Dimensions and Layout Living Area: 2622 Square Feet |
Appliances & Utilities Utilities: BCW & SA, Berkeley Elect Co-Op, City of Goose Creek, Dominion EnergyLaundry: Washer Hookup,Electric Dryer Hookup,Laundry Room |
Heating & Cooling Heating: Natural Gas,CentralHas CoolingAir Conditioning: Central AirHas HeatingHeating Fuel: Natural Gas |
Fireplace & Spa No Fireplace |
Windows, Doors, Floors & Walls Flooring: Ceramic Tile, Carpet, Luxury Vinyl |
Levels, Entrance, & Accessibility Stories: 2Levels: TwoEntry Location: Ground LevelFloors: Ceramic Tile, Carpet, Luxury Vinyl |

|
|---|
Exterior Home Features Roof: ArchitecturalPatio / Porch: Covered, Front PorchExterior: Lawn IrrigationFoundation: Raised |
Parking & Garage Number of Garage Spaces: 2Number of Covered Spaces: 2No CarportHas a GarageHas an Attached GarageParking Spaces: 2Parking: Attached,Garage,Garage Door Opener |
Frontage Not on Waterfront |
Water & Sewer Sewer: Public Sewer |

|
|---|
Year Built Year Built: 2026 |
Property Type / Style Property Type: ResidentialProperty Subtype: Single Family ResidenceArchitecture: Traditional |
Building Construction Materials: Cement SidingIs a New ConstructionNot Attached PropertyIncludes Home Warranty |

|
|---|
Price List Price: $529,380Price Per Sqft: $190/sqft |

|
|---|
MLS Status: Closed |

|
|---|
Direction & Address City: SummervilleCommunity: Carnes Crossroads |
School Information Elementary School: Carolyn LewisJr High / Middle School: Carolyn LewisHigh School: Cane Bay High School |

|
|---|
Building Area Building Area: 2622 Square Feet |
Community rooms Fitness Center |

|
|---|
Community Features: Clubhouse, Fitness Center, Pool, Park, Tennis Court(s), Walk/Jog Trails, Dog Park |

|
|---|
Lot Area: 6098.4 sqft |

|
|---|
Special Conditions: 10 Yr Warranty |

|
|---|
Listing Terms: Cash, Conventional, FHA, VA Loan |

|
|---|
Mls Number: 26017568 |

|
|---|
ClubhousePoolParkTennis Court(s)Walk/Jog TrailsDog Park |
Price and Tax history
| Date | Event | Price |
|---|---|---|
Oct 27, 2026 Source: CTMLS #26017568 | Sold | $499,380 |
Sep 1, 2026 Source: CTMLS #26017568 | Pending | $529,380 |
Aug 11, 2026 Source: Lennar Homes | PriceChange | $516,830 Price decreased by 1% |
Aug 4, 2026 Source: Lennar Homes | PriceChange | $524,380 Price decreased by 1% |
Jul 31, 2026 Source: CTMLS #26017568 | PriceChange | $529,380 Price decreased by 3% |
Jul 21, 2026 Source: Lennar Homes | PriceChange | $544,380 Price decreased by 2% |
Jul 14, 2026 Source: Lennar Homes | PriceChange | $554,380 Price decreased by 4% |
Jul 8, 2026 Source: CTMLS #26017568 | PriceChange | $579,380 Price increased by 4% |
Jun 15, 2026 Source: Lennar Homes | PriceChange | $559,380 Price decreased by 3% |
Jun 11, 2026 Source: Lennar Homes | PriceChange | $577,380 Price increased by 1% |
Jun 10, 2026 Source: Lennar Homes | Listed For Sale | $569,380 |
Market trends in Summerville
Last updated October 2026
Avg. sale price
$381K
$8.33KMoM
Sale-to-List Price
—
Price per sq ft
$192
$0MoM
Available listings
1437
35MoM
Sourced by Trulia Market Trends
Around this home
What Locals Say about Summerville
At least 706 Trulia users voted on each feature.

92 % Say car is needed

88 % Say it's dog friendly

84 % Say parking is easy

82 % Say yards are well-kept

76 % Say kids play outside

75 % Say there's holiday spirit

68 % Say it's quiet

65 % Say people would walk alone at night

58 % Say there are sidewalks

54 % Say neighbors are friendly

53 % Say streets are well-lit

47 % Say they plan to stay for at least 5 years

43 % Say there's wildlife

36 % Say it's walkable to grocery stores

34 % Say there are community events

33 % Say it's walkable to restaurants
Sourced by Trulia users. Learn more about our methodology.
LGBTQ Local Legal Protections
LGBTQ Local Legal Protections


IDX information is provided exclusively for personal, non-commercial use, and may not be used for any purpose other than to identify prospective properties consumers may be interested in purchasing. Copyright Charleston Trident Multiple Listing Service, Inc. All rights reserved. Information is deemed reliable but not guaranteed.
Frequently asked questions about 148 Beamon Loop
- What is 148 Beamon Loop estimated to be worth?Trulia's estimated value for 148 Beamon Loop in Summerville, SC is $499,600.
- What is the price history for 148 Beamon Loop?148 Beamon Loop in Summerville, SC last sold for $499,380 in October 2026.
- Is Summerville a buyer's or seller's market?Summerville is currently a buyer's market, based on recent for-sale activity.
- What's the median sale price in Summerville?The median sale price in Summerville is $381K. That is down $8.33K from the prior month.
- Does 148 Beamon Loop have air conditioning?Yes, 148 Beamon Loop in Summerville, SC has air conditioning.
- Does 148 Beamon Loop have a pool?Yes, 148 Beamon Loop in Summerville, SC has a pool.
Explore by feature - Pet Friendly
 SPECIAL OFFERPET FRIENDLYTotal price$1,630 - $2,674/mo1-3 bd1-2 baSolay Carnes Crossroads | 1105 Sunset Crest Ln,
Summerville, SC 29486 NEW - 1 DAY AGOSPECIAL OFFERPET FRIENDLY
 NEW - 2 DAYS AGOSPECIAL OFFERPET FRIENDLYTotal price$1,524 - $2,315/mo1-3 bd1-2 baSouth City Apartments | 50 Cheryl Ln,
Summerville, SC 29483 SPECIAL OFFERPET FRIENDLY
 NEW - 1 DAY AGOPET FRIENDLYTotal price$2,187 - $2,859/mo3-4 bd2-3 baBeacon at Ashley River Rental Homes | 5010 Park Haven Ln,
Summerville, SC 29485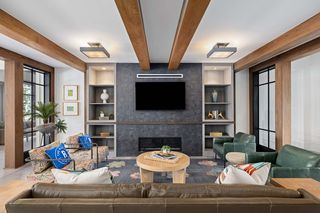 SPECIAL OFFERPET FRIENDLY
 SPECIAL OFFERPET FRIENDLY$1,505 - $2,750/moStudio-3 bd1-3 baResidences at Sawmill | 1000 Pine Branch Way,
Summerville, SC 29483 SPECIAL OFFERPET FRIENDLY
 SPECIAL OFFERPET FRIENDLY
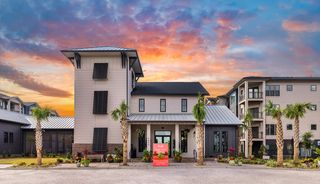 NEW - 1 DAY AGOSPECIAL OFFERPET FRIENDLY
Explore by feature - Garage
- SPECIAL OFFERPET FRIENDLY
- SPECIAL OFFERPET FRIENDLY
 SPECIAL OFFERPET FRIENDLY
 NEW - 1 DAY AGOSPECIAL OFFERPET FRIENDLY
 SPECIAL OFFERPET FRIENDLY
 PET FRIENDLY
 SPECIAL OFFERPET FRIENDLYTotal price$1,375 - $1,822/moStudio-2 bd1-2 baSummer Wind | 1001 Linger Longer Dr,
Summerville, SC 29483 PET FRIENDLY
 PET FRIENDLY
 NEW - 2 DAYS AGOPET FRIENDLY
Explore by feature - Air Conditioning
- SPECIAL OFFERPET FRIENDLYTotal price$1,630 - $2,674/mo1-3 bd1-2 baSolay Carnes Crossroads | 1105 Sunset Crest Ln,
Summerville, SC 29486 - SPECIAL OFFERPET FRIENDLY$1,505 - $2,750/moStudio-3 bd1-3 baResidences at Sawmill | 1000 Pine Branch Way,
Summerville, SC 29483 - SPECIAL OFFERPET FRIENDLY
- NEW - 1 DAY AGOSPECIAL OFFERPET FRIENDLY
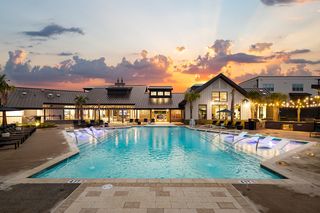 SPECIAL OFFERPET FRIENDLYFURNISHED
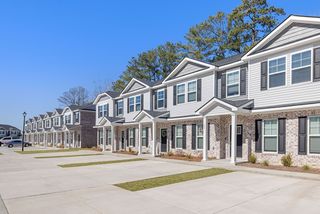 NEW - 1 DAY AGOSPECIAL OFFERPET FRIENDLY$2,099 - $2,200/mo2-3 bd3 baThe Retreat at Carlile Townes | 226 Saint Catherines Ct,
Summerville, SC 29483 NEW - 1 DAY AGOSPECIAL OFFERPET FRIENDLYTotal price$1,473 - $2,037/mo1-3 bd1-2 baAtlantic on Main | 2500 Gault Way Dr,
Summerville, SC 29486 PET FRIENDLY
 SPECIAL OFFERPET FRIENDLY
- PET FRIENDLY
Explore by feature - Pool
 NEW - 21 MIN AGOSPECIAL OFFERPET FRIENDLY
- NEW - 1 HR AGOSPECIAL OFFERPET FRIENDLY
 NEW - 5 HRS AGOPET FRIENDLYINCOME RESTRICTED
- NEW - 5 HRS AGOSPECIAL OFFERPET FRIENDLYTotal price$1,473 - $2,037/mo1-3 bd1-2 baAtlantic on Main | 2500 Gault Way Dr,
Summerville, SC 29486 - SPECIAL OFFERPET FRIENDLY
- NEW - 13 HRS AGOSPECIAL OFFERPET FRIENDLY
 NEW - 13 HRS AGOSPECIAL OFFERPET FRIENDLY
- NEW - 13 HRS AGOPET FRIENDLY
- NEW - 13 HRS AGOSPECIAL OFFERPET FRIENDLYTotal price$1,630 - $2,674/mo1-3 bd1-2 baSolay Carnes Crossroads | 1105 Sunset Crest Ln,
Summerville, SC 29486  NEW - 14 HRS AGOPET FRIENDLYTotal price$1,319 - $2,001/mo1-3 bd1-2 baWestbury Mews Apartments | 1425 Old Trolley Rd,
Summerville, SC 29485
Explore by feature - Washer/dryer
- SPECIAL OFFERPET FRIENDLYTotal price$1,630 - $2,674/mo1-3 bd1-2 baSolay Carnes Crossroads | 1105 Sunset Crest Ln,
Summerville, SC 29486 - NEW - 1 DAY AGOSPECIAL OFFERPET FRIENDLY
- SPECIAL OFFERPET FRIENDLY
- SPECIAL OFFERPET FRIENDLY$1,505 - $2,750/moStudio-3 bd1-3 baResidences at Sawmill | 1000 Pine Branch Way,
Summerville, SC 29483 - SPECIAL OFFERPET FRIENDLY
- NEW - 1 DAY AGOSPECIAL OFFERPET FRIENDLY
- SPECIAL OFFERPET FRIENDLYFURNISHED
 NEW - 1 DAY AGOSPECIAL OFFERPET FRIENDLY$1,455 - $2,405/moStudio-3 bd1-2 baCamellia at One Nexton | 4600 Bakers Blessing Ln,
Summerville, SC 29486- NEW - 1 DAY AGOSPECIAL OFFERPET FRIENDLY$2,099 - $2,200/mo2-3 bd3 baThe Retreat at Carlile Townes | 226 Saint Catherines Ct,
Summerville, SC 29483 - NEW - 1 DAY AGOSPECIAL OFFERPET FRIENDLYTotal price$1,473 - $2,037/mo1-3 bd1-2 baAtlantic on Main | 2500 Gault Way Dr,
Summerville, SC 29486
Explore by feature - Outdoor Space
- PET FRIENDLY
 SPECIAL OFFERPET FRIENDLY
 PET FRIENDLY
 PET FRIENDLY
 PET FRIENDLY
 APPLY INSTANTLYPET FRIENDLY0.26 ACRES
 NEW - 1 DAY AGOAPPLY INSTANTLYPET FRIENDLY
 APPLY INSTANTLYFURNISHED
 APPLY INSTANTLYPET FRIENDLY
 APPLY INSTANTLYPET FRIENDLY
Apartments for Rent
- PET FRIENDLY
- PET FRIENDLY$1,505 - $2,750/moStudio-3 bd1-3 baResidences at Sawmill | 1000 Pine Branch Way,
Summerville, SC 29483 - NEW - 1 DAY AGOPET FRIENDLY$1,455 - $2,405/moStudio-3 bd1-2 baCamellia at One Nexton | 4600 Bakers Blessing Ln,
Summerville, SC 29486  NEW - 1 DAY AGOPET FRIENDLYTotal price$1,552 - $4,062/mo1-3 bd1-4 baMarlowe Summerville | 1000 Marlowe Vista Pl,
Summerville, SC 29486- PET FRIENDLY
- PET FRIENDLYTotal price$1,630 - $2,674/mo1-3 bd1-2 baSolay Carnes Crossroads | 1105 Sunset Crest Ln,
Summerville, SC 29486 - NEW - 1 DAY AGOPET FRIENDLY
- PET FRIENDLY
- NEW - 2 DAYS AGOPET FRIENDLYTotal price$1,524 - $2,315/mo1-3 bd1-2 baSouth City Apartments | 50 Cheryl Ln,
Summerville, SC 29483 - NEW - 1 DAY AGOPET FRIENDLYTotal price$1,473 - $2,037/mo1-3 bd1-2 baAtlantic on Main | 2500 Gault Way Dr,
Summerville, SC 29486 - PET FRIENDLYFURNISHED
- NEW - 1 DAY AGOPET FRIENDLY
- PET FRIENDLY
 PET FRIENDLYTotal price$1,187 - $1,612/mo1-3 bd1-2 baWaters at St. James | 721 Emma Meredith Cir,
Summerville, SC 29486 PET FRIENDLY
 See more homes for rent inSummerville
Off Market Homes Near 148 Beamon Loop
 SOLDNOV 18, 2026
 SOLDNOV 18, 2026
 SOLDNOV 17, 2026
 SOLDNOV 17, 2026
 SOLDNOV 17, 2026
 SOLDNOV 17, 2026
 SOLDNOV 16, 2026
 SOLDNOV 16, 2026
 SOLDNOV 16, 2026
 SOLDNOV 16, 2026
 See more homes for sale inSummerville
Homes for sale near 148 Beamon Loop
 NEW CONSTRUCTION
 NEW CONSTRUCTION
 NEW CONSTRUCTION
 NEW CONSTRUCTION
 NEW CONSTRUCTION
- See more homes for sale inSummerville

- Results are loading