


$3,222,400
 2 Beds
 2.5 Baths
 2,768 sqft
1360 Walnut St #401, Boulder, CO 80302
Est. Refi. Payment $18,701/mo*
Refinance Your HomeCurrently Off Market - Sold Mar 31, 2026 for $3,250,000 (3% below list price)
Home Value
Trulia Estimate
$3.22MSince last month
Decreased$73K (-2.3%)Since last year
Decreased$534K (-14.5%)Since last sale
Decreased$97K (-3%)Learn more about this home's value by checking out its Trulia Estimate, the value of nearby homes, and how much similar homes have sold for.
Trulia Estimate
The of this home's value decreased by -7% in the last 10 years
| Month | Estimated value |
|---|---|
2026 | |
| September 2026 | $3.15M |
| August 2026 | $3.23M |
| July 2026 | $3.22M |
| June 2026 | $3.23M |
| May 2026 | $3.24M |
| April 2026 | $3.25M |
| March 2026 | $3.24M |
| February 2026 | $3.25M |
| January 2026 | $3.68M |
2025 | |
2024 | |
2023 | |
2022 | |
2021 | |
2020 | |
2019 | |
2018 | |
2017 | |
2016 | |
Comparable sales
These are recently sold homes that have a similar location or other similar features to this home, like bedrooms, bathrooms, and square footage. Get a sense of the expected prices in the area by viewing these homes.Address | Distance | Property Type | Sold Price | Sold Date | Bed | Bath | Sqft |
|---|---|---|---|---|---|---|---|
0.22 | Condo | $1,505,000 | 09/10/26 | 2 | 2 | 1,637 | |
0.00 | Condo | $995,000 | 11/13/25 | 2 | 1 | 1,427 | |
0.23 | Condo | $1,500,000 | 10/27/25 | 1 | 1.5 | 1,753 | |
0.24 | Condo | $2,365,000 | 07/17/26 | 2 | 2.5 | 2,068 | |
0.16 | Condo | $1,990,000 | 06/18/26 | 2 | 2 | 1,890 | |
0.03 | Condo | $1,375,000 | 07/30/26 | 2 | 2 | 1,659 | |
0.56 | Condo | $1,575,000 | 11/13/25 | 2 | 2.5 | 1,494 | |
0.56 | Condo | $1,780,000 | 06/26/26 | 3 | 2.5 | 1,789 | |
0.03 | Condo | $1,216,000 | 03/18/26 | 2 | 2 | 1,348 |
Nearby home prices
Get a sense of expected prices in the area by checking the value of nearby homes.Address | Distance | Price | Bed | Bath | Sqft | Status |
|---|---|---|---|---|---|---|
0.02 | $1,090,500 | 1 | 2 | 1,538 | Off Market | |
0.00 | $912,000 | 1 | 1 | 1,496 | Recently Sold | |
0.00 | $1,083,300 | 2 | 2 | 1,538 | Off Market | |
0.00 | $1,040,300 | 2 | 2 | 1,513 | Off Market | |
0.00 | $985,900 | 2 | 1 | 1,427 | Off Market | |
0.02 | $1,289,700 | 2 | 2 | 1,516 | Off Market | |
0.04 | $1,073,600 | 2 | 2 | 1,482 | Off Market | |
0.04 | $1,148,700 | 2 | 2 | 1,348 | Off Market | |
0.03 | $1,375,000 | 2 | 2 | 1,659 | Recently Sold | |
0.03 | $1,216,000 | 2 | 2 | 1,348 | Recently Sold | |
0.04 | $2,829,300 | 3 | 3 | 3,205 | Off Market |
Local Information
- Map ViewExplore the area around 1360 Walnut St #401.

- Schools1 Elementary School1 Middle School1 High School

- Shop & Eat

-- mins to
Home Highlights

Condo

Built in 2005

2,768 sqft

$1,174/sqft

Garage

HOA $1,769/mo
About this House
Wake up to breathtaking views of the Boulder Flatirons and step onto your 600 sq ft private deck with a gas fireplace-ideal for morning coffee or evening gatherings. Located in the heart of downtown Boulder, the penthouse offers refined living through easy access to the Farmer's Market, dining, and trails, with the convenience of a private garage when you'd rather leave the car behind. Inside, the modern loft features an open floor plan anchored by NanaWall doors that create a seamless indoor-outdoor connection. The kitchen is designed for both daily use and entertaining, centered around a 15-foot island with Pietra de Cardosa bluestone countertops, custom lacewood cabinetry, and a separate wine and beverage refrigerator. The primary suite offers a calm retreat with custom tile, concrete floors with radiant heat, and floor-to-ceiling automated blinds. A spacious walk-in closet and spa-like bathroom complete the suite. Whether hosting guests or enjoying a quiet evening at home, this one-of-a-kind penthouse delivers thoughtful design, high-end finishes, and a true downtown Boulder location.
1360 Walnut St #401, Boulder, CO 80302 is a 2 bedroom, 3 bathroom, 2,768 sqft condo in Whittier, built in 2005. It last sold for $3,250,000 on Mar 31, 2026 (3% below the $3,350,000 asking price). More recently, it was listed as a rental in November 2014 with an asking price of $8,900 per month. That rental listing was removed on January 13, 2015. This property is not currently displayed as for sale or rent on Trulia. The Trulia Estimate is $3,222,400.
Last check for updates: about 11 hours ago
Listed by David Scott, (303) 771-3850
Madison & Company Properties - Boulder
Nancy Blanchard, (303) 517-2925
Madison & Company Properties - Boulder
Bought with: Arn Rasker, (303) 447-2000, LIV Sotheby's Intl Realty
Source: IRES as distributed by MLS GRID, MLS#1050748
Home Details for 1360 Walnut St #401

|
|---|
Interior Details Basement: NoneNumber of Rooms: 7Types of Rooms: Primary Bedroom, Bedroom 2, Dining Room, Kitchen, Laundry, Living Room, Study |
Beds & Baths Number of Bedrooms: 2Number of Bathrooms: 3Number of Bathrooms (full): 2Number of Bathrooms (half): 1Number of Bathrooms (main level): 3 |
Dimensions and Layout Living Area: 2768 Square Feet |
Appliances & Utilities Utilities: Natural Gas Available, Electricity Available, Cable Available, Satellite AvailAppliances: Gas Range, Dishwasher, Refrigerator, Bar Fridge, Washer, Dryer, MicrowaveDishwasherDryerMicrowaveRefrigeratorWasher |
Heating & Cooling Heating: Forced Air,Radiant,2 or more Heat SourcesHas CoolingAir Conditioning: Central AirHas HeatingHeating Fuel: Forced Air |
Fireplace & Spa Fireplace: GasHas a Fireplace |
Gas & Electric Electric: XcelGas: XcelHas Electric on Property |
Windows, Doors, Floors & Walls Window: Window CoveringsCommon Walls: End Unit |
Levels, Entrance, & Accessibility Stories: 1Levels: OneEntry Location: 4th FloorAccessibility: Near Bus, Main Floor Bath, Accessible Bedroom, Main Level Laundry, Accessible Elevator Installed |
View Has a ViewView: Mountain(s), Hills, City |
Security Security: Fire Sprinkler System, Fire Alarm |

|
|---|
Exterior Home Features Roof: RubberPatio / Porch: DeckExterior: Balcony |
Parking & Garage Number of Garage Spaces: 3Number of Covered Spaces: 3Other Parking: UndergroundNo CarportHas a GarageNo Attached GarageParking Spaces: 3Parking: Garage Door Opener,Underground,Heated Garage |
Frontage Road Frontage: City StreetRoad Surface Type: AsphaltNot on Waterfront |
Water & Sewer Sewer: Public Sewer |
Farm & Range Does Not Include Irrigation Water Rights |
Finished Area Finished Area (above surface): 2768 Square Feet |

|
|---|
Year Built Year Built: 2005 |
Property Type / Style Property Type: ResidentialProperty Subtype: CondominiumArchitecture: Contemporary |
Building Construction Materials: Brick, StuccoNot a New ConstructionAttached To Another Structure |
Property Information Not Included in Sale: Seller's personal property and staging itemsParcel Number: R0510013 |

|
|---|
Price List Price: $3,350,000Price Per Sqft: $1,174/sqft |

|
|---|
MLS Status: Sold |

|
|---|
Direction & Address City: BoulderCommunity: 1360 Walnut Condos |
School Information Elementary School: WhittierJr High / Middle School: CaseyHigh School: BoulderHigh School District: Boulder Valley Dist RE2 |

|
|---|
Building Area Building Area: 2768 Square Feet |

|
|---|
Community Features: Extra Storage, Security Building, Elevator |

|
|---|
HOA Fee Includes: Common Amenities, Trash, Snow Removal, Security, Management, Utilities, Exterior Maintenance, Water, Insurance, SewerHOA Name: Boulder HOAHOA Phone: 720-810-4626Has an HOAHOA Fee: $1,769/Monthly |

|
|---|
Lot Area: 0.64 acres |

|
|---|
Special Conditions: Private Owner |

|
|---|
Listing Terms: Cash, Conventional |

|
|---|
Energy Efficiency Features: Windows, High Efficiency Furnace, Thermostat |

|
|---|
Mls Number: 1050748Attribution Contact: 303-771-3850Above Grade Unfinished Area: 2768Activation Date: Fri Feb 06 2026Showing Service Name: ShowingTime |

|
|---|
Extra StorageSecurity BuildingElevator |
Price and Tax history
| Date | Event | Price |
|---|---|---|
Mar 31, 2026 Source: IRES as distributed by MLS GRID #1050748 | Sold | $3,250,000 |
Feb 22, 2026 Source: IRES as distributed by MLS GRID #1050748 | Pending | $3,350,000 |
Feb 6, 2026 Source: IRES as distributed by MLS GRID #1050748 | Listed For Sale | $3,350,000 |
Dec 31, 2025 Source: IRES as distributed by MLS GRID #1036952 | ListingRemoved | $3,950,000 |
Jun 17, 2025 Source: IRES as distributed by MLS GRID #1036952 | Listed For Sale | $3,950,000 |
Oct 21, 2024 Source: IRES as distributed by MLS GRID #1017755 | ListingRemoved | $4,500,000 |
Sep 6, 2024 Source: IRES as distributed by MLS GRID #1017755 | Listed For Sale | $4,500,000 |
Jun 21, 2019 Source: N/A | Sold | $2,900,000 |
Jan 4, 2019 Source: Agent Provided | ListingRemoved | $2,950,000 |
Jan 4, 2019 Source: Agent Provided | Pending | $2,950,000 |
Jun 18, 2018 Source: Agent Provided | PriceChange | $2,950,000 Price decreased by 9% |
May 14, 2018 Source: Agent Provided | PriceChange | $3,250,000 Price decreased by 8% |
Jan 16, 2018 Source: Agent Provided | Listed For Sale | $3,550,000 |
Apr 29, 2015 Source: Agent Provided | ListingRemoved | $2,792,000 |
Apr 27, 2015 Source: Agent Provided | Listed For Sale | $2,792,000 |
Feb 27, 2015 Source: IRES as distributed by MLS GRID #753321 | Sold | $2,780,000 |
Jan 13, 2015 Source: Agent Provided | Listed For Sale | $2,792,000 |
Jan 13, 2015 Source: Agent Provided | ListingRemoved | $8,900 |
Nov 4, 2014 Source: Agent Provided | Listed For Rent | $8,900 |
Mar 2, 2011 Source: N/A | Sold | $1,850,000 |
Nov 29, 2010 Source: Agent Provided | Listed For Sale | $1,995,000 |
Oct 5, 2010 Source: Agent Provided | ListingRemoved | $1,995,000 |
Sep 17, 2010 Source: Agent Provided | Listed For Sale | $1,995,000 |
Jul 16, 2010 Source: Agent Provided | ListingRemoved | $1,995,000 |
May 2, 2010 Source: Agent Provided | PriceChange | $1,995,000 Price decreased by 11% |
Mar 27, 2009 Source: Agent Provided | PriceChange | $2,250,000 Price decreased by 10% |
Jan 16, 2009 Source: Agent Provided | Listed For Sale | $2,499,000 |
Dec 2, 2005 Source: N/A | Sold | $1,258,000 |
| Year | Property tax | Tax assessment |
|---|---|---|
| 2025 | $17,887 | $3,754,300 |
Home facts updated by county records
Market trends in Boulder
Last updated August 2026
Avg. sale price
$904K
$6.67KMoM
Sale-to-List Price
98.2%
0.2%MoM
Price per sq ft
$489
$10MoM
Available listings
765
3MoM
Around this home
Neighborhood Overview

Neighborhood stats provided by third party data sources.
What Locals Say about Whittier
At least 52 Trulia users voted on each feature.

96 % Say it's dog friendly

93 % Say there are sidewalks

89 % Say parking is easy

86 % Say it's walkable to restaurants

84 % Say it's walkable to grocery stores

79 % Say people would walk alone at night

66 % Say yards are well-kept

63 % Say there's holiday spirit

59 % Say there's wildlife

54 % Say it's quiet

53 % Say neighbors are friendly

51 % Say they plan to stay for at least 5 years

50 % Say streets are well-lit

44 % Say car is needed

39 % Say kids play outside

32 % Say there are community events
Sourced by Trulia users. Learn more about our methodology.
LGBTQ Local Legal Protections
LGBTQ Local Legal Protections



Based on information submitted to the MLS GRID as of 2026-09-21 16:03:24 PDT. All data is obtained from various sources and may not have been verified by broker or MLS GRID. Supplied Open House Information is subject to change without notice. All information should be independently reviewed and verified for accuracy. Properties may or may not be listed by the office/agent presenting the information. Some IDX listings have been excluded from this website. Click here for more information
Frequently asked questions about 1360 Walnut St #401
- What is 1360 Walnut St #401 estimated to be worth?Trulia's estimated value for 1360 Walnut St #401 in Boulder, CO is $3,222,400.
- What is the price history for 1360 Walnut St #401?1360 Walnut St #401 in Boulder, CO last sold for $3,250,000 in March 2026.
- Is Boulder a buyer's or seller's market?Boulder is currently a balanced market, based on recent for-sale activity.
- What's the median sale price in Boulder?The median sale price in Boulder is $904K. That is up $6.67K from the prior month.
- Does 1360 Walnut St #401 have air conditioning?Yes, 1360 Walnut St #401 in Boulder, CO has air conditioning.
- Does 1360 Walnut St #401 have laundry facilities?Yes, 1360 Walnut St #401 in Boulder, CO has in-unit laundry.
Explore by feature - Pet Friendly
 SPECIAL OFFERPET FRIENDLY
 SPECIAL OFFERPET FRIENDLYFURNISHED
 PET FRIENDLY
 SPECIAL OFFERPET FRIENDLY
 PET FRIENDLY
 NEW - 18 HRS AGOSPECIAL OFFERPET FRIENDLY
 SPECIAL OFFERPET FRIENDLY
 SPECIAL OFFERPET FRIENDLY
 SPECIAL OFFERPET FRIENDLY
 NEW - 1 DAY AGOSPECIAL OFFERPET FRIENDLY
Explore by feature - Garage
- SPECIAL OFFERPET FRIENDLY
- PET FRIENDLY
- NEW - 18 HRS AGOSPECIAL OFFERPET FRIENDLY
- SPECIAL OFFERPET FRIENDLY
- SPECIAL OFFERPET FRIENDLY
- NEW - 1 DAY AGOSPECIAL OFFERPET FRIENDLY
 SPECIAL OFFERPET FRIENDLY
 SPECIAL OFFERPET FRIENDLY
 SPECIAL OFFERPET FRIENDLY
 SPECIAL OFFERTotal price$1,440 - $2,343/moStudio-3 bd1-2 baMeadow Creek | 5131 Williams Fork Trl,
Boulder, CO 80301
Explore by feature - Air Conditioning
- PET FRIENDLY
- PET FRIENDLY
- SPECIAL OFFERPET FRIENDLY
- SPECIAL OFFERPET FRIENDLY
 SPECIAL OFFERPET FRIENDLY
- NEW - 1 DAY AGOSPECIAL OFFERPET FRIENDLY
 SPECIAL OFFERPET FRIENDLY
 PET FRIENDLY
 SPECIAL OFFERPET FRIENDLY
Explore by feature - Pool
- SPECIAL OFFERPET FRIENDLYFURNISHED
- PET FRIENDLY
- SPECIAL OFFERPET FRIENDLY
- PET FRIENDLY
- NEW - 18 HRS AGOSPECIAL OFFERPET FRIENDLY
- SPECIAL OFFERPET FRIENDLY
 SPECIAL OFFERTotal price$1,818 - $2,644/mo1-3 bd1-3 baThe Habitat Apartments | 6255 Habitat Dr,
Boulder, CO 80301- SPECIAL OFFERPET FRIENDLY
- SPECIAL OFFERPET FRIENDLY
- NEW - 1 DAY AGOSPECIAL OFFERPET FRIENDLY
Explore by feature - Washer/dryer
- SPECIAL OFFERPET FRIENDLY
- SPECIAL OFFERPET FRIENDLYFURNISHED
- PET FRIENDLY
- SPECIAL OFFERPET FRIENDLY
- NEW - 18 HRS AGOSPECIAL OFFERPET FRIENDLY
- SPECIAL OFFERPET FRIENDLY
- SPECIAL OFFERTotal price$1,818 - $2,644/mo1-3 bd1-3 baThe Habitat Apartments | 6255 Habitat Dr,
Boulder, CO 80301 - SPECIAL OFFERPET FRIENDLY
- SPECIAL OFFERPET FRIENDLY
- NEW - 1 DAY AGOSPECIAL OFFERPET FRIENDLY
Explore by feature - Outdoor Space
 PET FRIENDLY
 PET FRIENDLY
 PET FRIENDLY
 PET FRIENDLY
 APPLY INSTANTLYPET FRIENDLY
 APPLY INSTANTLYPET FRIENDLY
 APPLY INSTANTLYPET FRIENDLY
 NEW - 1 DAY AGOAPPLY INSTANTLYPET FRIENDLY
 APPLY INSTANTLYPET FRIENDLY
 APPLY INSTANTLYFURNISHED
Apartments for Rent
- PET FRIENDLY
- PET FRIENDLY
- NEW - 1 DAY AGOPET FRIENDLY
- PET FRIENDLY
- PET FRIENDLY
- NEW - 18 HRS AGOPET FRIENDLY
- PET FRIENDLY
- PET FRIENDLY
- PET FRIENDLY
 PET FRIENDLY
- PET FRIENDLYFURNISHED
 PET FRIENDLY
- PET FRIENDLY
- PET FRIENDLY
 See more homes for rent inBoulder
Off Market Homes Near 1360 Walnut St #401
 SOLDSEP 21, 2026Firuzeh Saidi, Compass - Boulder
 SOLDSEP 18, 2026The Zach Zeldner Team, Compass - Boulder
 SOLDSEP 16, 2026Ann Cooper, RE/MAX of Boulder, Inc
- SOLDSEP 14, 2026Michelle Trudgeon, WK Real Estate
- SOLDSEP 11, 2026Atlas Real Estate Group, MLS#2663653
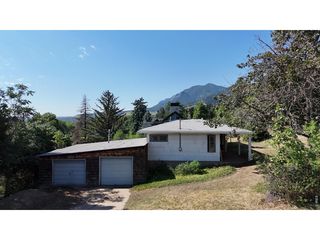 SOLDSEP 9, 2026Rich Gribbon, RE/MAX of Boulder, Inc
 SOLDSEP 8, 2026Joel Ripmaster, Madison & Company Properties - Boulder
 SOLDSEP 8, 2026Jon Hatch, Compass - Boulder
 SOLDSEP 4, 2026Robyn Neven, Resident Realty North Metro
 SOLDSEP 4, 2026Scott Miller, RE/MAX of Boulder, Inc
 See more homes for sale inBoulder
Homes for sale near 1360 Walnut St #401
 John McElveen, milehimodern - Boulder
 Scott Bandoni, LIV Sotheby's Intl Realty
 John McElveen, milehimodern - Boulder
 Rex Manz, Coldwell Banker Realty-Boulder
 NEW CONSTRUCTIONJim Candy, Live West Realty
- NEW CONSTRUCTIONJim Candy, Live West Realty
- NEW CONSTRUCTIONJim Candy, Live West Realty
- See more homes for sale inBoulder


- Results are loading