


$419,950
 3 Beds
 1.5 Baths
 2,860 sqft (on 0.73 acres)
136 Twiggs Ferry Rd, Dutton, VA 23050
Est. Mortgage $2,580/mo*
Get Pre-QualifiedHome Highlights

Single-Family Home

Built in 1986

0.73 acre lot

$147/sqft

Open Parking
Local Information
- Map ViewExplore the area around 136 Twiggs Ferry Rd.

- Schools1 Preschool School2 Elementary Schools2 Middle Schools1 High School

- Shop & Eat

-- mins to
About this House
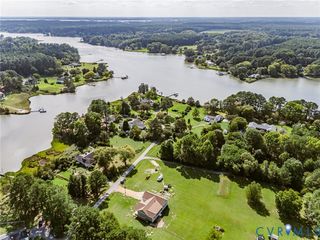
Just minutes from the Piankatank River, this unique property offers two homes in one! Pick which home you'd like to call yours and use the other for the in-laws, Airbnb, rental or guest. The rancher offers an open great room with dining area, adjacent kitchen with lots of cabinets, new SS stove, microwave, and storage pantry. Three bedrooms, 1.5 baths and a nice size laundry room round out this 1160 sq ft home. The primary bedroom offers a half bath, nice closet space and private entry to the rear Trex deck for enjoying your morning coffee. A 1700 sq ft studio awaits your plans outback. The first level offers a large open space, kitchen and full bath. Upstairs, there are two bedrooms, each with its own private bath. You'll appreciate the large primary bedroom, complete with barndoors leading to a large bathroom and spacious closet. Both homes are freshly painted, LVP flooring throughout, and new water heaters. Outdoors, a fully fenced back yard for your enjoyment of a patio style deck, covered hot tub and an area for a firepit if you choose. There is a boat ramp, DG Marketplace, FasMart and local bakery all within a half mile.
Last check for updates: about 20 hours ago
Listing courtesy of Theresa Barlow, (804) 539-5509
Ingram & Assoc Chester, (804) 748-0177
Lori Gregory, (804) 731-1102
Ingram & Associates-Hopewell, (804) 458-9873
Originating MLS: Central Virginia Regional MLS
Source: CVRMLS, MLS#2621876
Also Listed on CVRMLS.
Home Details for 136 Twiggs Ferry Rd

|
|---|
Interior Details Basement: Crawl SpaceNumber of Rooms: 5Types of Rooms: Master Bedroom, Bedroom 2, Bedroom 3, Full Bath, Half Bath, Kitchen, Living Room |
Beds & Baths Number of Bedrooms: 3Number of Bathrooms: 2Number of Bathrooms (full): 1Number of Bathrooms (half): 1 |
Dimensions and Layout Living Area: 2860 Square Feet |
Appliances & Utilities Appliances: Dishwasher, Electric Cooking, Electric Water Heater, StoveDishwasher |
Heating & Cooling Heating: Electric,Heat PumpHas CoolingAir Conditioning: Central AirHas HeatingHeating Fuel: Electric |
Windows, Doors, Floors & Walls Flooring: Vinyl |
Levels, Entrance, & Accessibility Stories: 1Number of Stories: 1Levels: OneFloors: Vinyl |

|
|---|
Exterior Home Features Roof: CompositionPatio / Porch: Deck, Front PorchFencing: Fenced, PrivacyExterior: Unpaved Driveway |
Parking & Garage No GarageNo Attached GarageHas Open ParkingParking: Driveway,Unpaved |
Pool Pool: None |
Frontage Waterfront: Walk to WaterNot on Waterfront |
Water & Sewer Sewer: Septic Tank |
Finished Area Finished Area (above surface): 2860 Square Feet |

|
|---|
Days on Market: 54 |

|
|---|
Year Built Year Built: 1986 |
Property Type / Style Property Type: ResidentialProperty Subtype: Single Family ResidenceArchitecture: Ranch |
Building Construction Materials: Drywall, Frame, Vinyl SidingNot a New ConstructionNot Attached Property |
Property Information Condition: ResaleParcel Number: 31D2 |

|
|---|
Price List Price: $419,950Price Per Sqft: $147 |
Status Change & Dates Possession Timing: Close Of Escrow |

|
|---|
MLS Status: Active |

|
|---|
Direction & Address City: DuttonCommunity: None |
School Information Elementary School: Lee JacksonJr High / Middle School: Thomas HunterHigh School: Mathews |

|
|---|
Listing Agent Listing ID: 2621876 |

|
|---|
Community Features: Boat Facilities |

|
|---|
Association for this Listing: Central Virginia Regional MLS |

|
|---|
Lot Area: 0.73 acres |

|
|---|
Business Information Ownership: Individuals |

|
|---|
Mls Number: 2621876Living Area Range Units: Square FeetAttic: Access OnlyAttribution Contact: (804) 539-5509Above Grade Unfinished Area: 2860Above Grade Unfinished Area Units: Square FeetBelow Grade Unfinished Area Units: Square FeetUniversal Property Id: US-51115-N-31D2-R-N |

|
|---|
Boat FacilitiesDays On Market Replication: 3 |
Around this home
What Locals Say about Hartfield
At least 7 Trulia users voted on each feature.

100 % Say parking is easy

100 % Say yards are well-kept

92 % Say people would walk alone at night

92 % Say car is needed

92 % Say there's wildlife

78 % Say it's quiet

75 % Say they plan to stay for at least 5 years

75 % Say it's dog friendly

72 % Say neighbors are friendly

71 % Say there's holiday spirit

44 % Say kids play outside

44 % Say there are community events
Sourced by Trulia users. Learn more about our methodology.
Market trends in Hartfield
Last updated August 2026
Avg. sale price
—
Sale-to-List Price
—
Price per sq ft
—
Available listings
27
1MoM
Home Value
Trulia Estimate
$409KSince last month
Decreased$4K (-1%)Since last year
Decreased$3K (-0.6%)Since last sale
Increased$169K (+70.3%)Learn more about this home's value by checking out its Trulia Estimate, the value of nearby homes, and how much similar homes have sold for.
Trulia Estimate
The of this home's value increased by +125% in the last 10 years
| Month | Estimated value |
|---|---|
2026 | |
| October 2026 | $409K |
| September 2026 | $409K |
| August 2026 | $413K |
2025 | |
2024 | |
2023 | |
2022 | |
2021 | |
2020 | |
2019 | |
2018 | |
2017 | |
2016 | |
Comparable sales
These are recently sold homes that have a similar location or other similar features to this home, like bedrooms, bathrooms, and square footage. Get a sense of the expected prices in the area by viewing these homes.Address | Distance | Property Type | Sold Price | Sold Date | Bed | Bath | Sqft |
|---|---|---|---|---|---|---|---|
0.71 | Single-Family Home | $300,000 | 07/10/26 | 3 | 2 | 1,500 | |
0.70 | Single-Family Home | $390,000 | 10/30/25 | 3 | 2 | 1,690 | |
0.24 | Single-Family Home | $1,407,500 | 07/21/26 | 3 | 3 | 3,270 | |
0.75 | Single-Family Home | $400,000 | 06/30/26 | 3 | 2.5 | 2,082 | |
0.91 | Single-Family Home | $319,900 | 04/06/26 | 3 | 2 | 1,568 | |
1.17 | Single-Family Home | $545,000 | 07/30/26 | 3 | 2 | 2,741 | |
1.11 | Single-Family Home | $583,500 | 03/13/26 | 4 | 2.5 | 2,700 |
Nearby home prices
Get a sense of expected prices in the area by checking the value of nearby homes.Address | Distance | Price | Bed | Bath | Sqft | Status |
|---|---|---|---|---|---|---|
0.03 | $321,700 | 3 | 2.5 | 1,552 | Off Market | |
0.03 | - | - | - | - | Off Market | |
0.05 | - | Studio | - | 1,152 | Off Market | |
0.06 | $965,200 | Studio | 3 | 3,904 | Off Market | |
0.08 | $1,033,600 | Studio | - | - | Off Market | |
0.08 | $742,700 | Studio | - | - | Off Market | |
0.09 | - | - | - | - | Off Market | |
0.09 | $713,600 | 3 | 3 | 2,655 | Off Market | |
0.09 | - | - | - | - | Off Market | |
0.10 | $250,300 | 2 | 1 | 1,026 | Off Market | |
0.10 | $477,500 | Studio | - | 1,613 | Off Market | |
0.11 | $398,900 | 3 | 2 | 1,936 | Off Market | |
0.12 | $465,600 | 2 | 1 | 1,547 | Off Market | |
0.13 | - | - | - | - | Off Market | |
0.14 | $738,900 | 2 | 2 | 1,896 | Off Market | |
0.15 | $341,600 | 4 | 2 | 1,904 | Off Market | |
0.15 | $644,800 | Studio | - | - | Off Market | |
0.16 | $644,800 | Studio | - | - | Off Market | |
0.17 | $264,600 | Studio | - | 1,003 | Off Market | |
0.18 | $439,900 | Studio | - | 2,172 | Off Market |
Price and Tax history
| Date | Event | Price |
|---|---|---|
Aug 12, 2026 Source: CVRMLS #2621876 | Listed For Sale | $419,950 |
Jun 24, 2026 Source: N/A | Sold | $240,000 |
Nov 20, 2025 Source: N/A | Sold | $240,000 |
Aug 11, 2025 Source: REIN Inc. #10591623 | PendingToActive | $420,000 |
Aug 11, 2025 Source: REIN Inc. #10591623 | Contingent | $420,000 |
Jul 8, 2025 Source: REIN Inc. #10591623 | Listed For Sale | $420,000 |
Sep 12, 2024 Source: Zillow Rentals | ListingRemoved | $1,600 |
Sep 9, 2024 Source: Zillow Rentals | Listed For Rent | $1,600 |
Jun 9, 2024 Source: Zillow Rentals | ListingRemoved | |
May 10, 2024 Source: Zillow Rentals | Listed For Rent | $1,600 |
Mar 9, 2024 Source: Zillow Rentals | ListingRemoved | |
Feb 18, 2024 Source: Zillow Rentals | PriceChange | $1,600 Price decreased by 11% |
Feb 16, 2024 Source: Zillow Rentals | Listed For Rent | $1,800 |
Aug 15, 2023 Source: N/A | Sold | $350,000 |
Jul 20, 2023 Source: REIN Inc. #10493482 | Contingent | $349,900 |
Jul 5, 2023 Source: REIN Inc. #10493482 | Listed For Sale | $349,900 |
Dec 2, 2022 Source: Chesapeake Bay & Rivers AOR #2226163 | Sold | $299,900 |
Oct 24, 2022 Source: REIN Inc. #10458846 | Contingent | $299,900 |
Oct 24, 2022 Source: Chesapeake Bay & Rivers AOR #2226163 | Pending | $299,900 |
Sep 29, 2022 Source: Chesapeake Bay & Rivers AOR #2226163 | Listed For Sale | $299,900 |
Aug 8, 2005 Source: N/A | Sold | $77,400 |
| Year | Property tax | Tax assessment |
|---|---|---|
| 2025 | $1,674 | $279,000 |
Home facts updated by county records
LGBTQ Local Legal Protections
LGBTQ Local Legal Protections



Theresa Barlow, Ingram & Assoc Chester, (804) 748-0177
Agent Phone: (804) 539-5509
All or a portion of the multiple Listing information is provided by the Central Virginia Regional Multiple Listing Service, LLC, from a copyrighted compilation of Listing s. All CVR MLS information provided is deemed reliable but is not guaranteed accurate. The compilation of Listings and each individual Listing are ©2026 Central Virginia Regional Multiple Listing Service, LLC. All rights reserved.
Similar Homes You May Like
 NEW CONSTRUCTION10 ACRESHometown Realty, CVRMLS
 NEW CONSTRUCTION0.46 ACRESLee Conner Realty & Assoc. LLC, CVRMLS
 0.76 ACRESIsabell K. Horsley R. E., Ltd., CVRMLS
 0.48 ACRESRebate Property Management LLC, Chesapeake Bay & Rivers AOR
 0.5 ACRESDalton Realty, CVRMLS
 OPEN SUN, 1-3PMNEW CONSTRUCTION2.51 ACRESHardesty Homes, CVRMLS
 NEW CONSTRUCTION1.1 ACRESERA Woody Hogg & Assoc, CVRMLS
 0.25 ACRESReal Broker LLC, CVRMLS
 1.01 ACRESKeller Williams Realty, CVRMLS
 4.41 ACRESIsabell K. Horsley R. E., Ltd., CVRMLS
 0.88 ACRESMovement Realty Professionals, CVRMLS
 NEW CONSTRUCTION0.48 ACRESLee Conner Realty & Assoc. LLC, CVRMLS
 0.5 ACRESLong & Foster REALTORS, CVRMLS
 5 ACRES
 2.62 ACRESColdwell Banker Premier, CVRMLS
 8.68 ACRESMason Realty, Inc., Chesapeake Bay & Rivers AOR
 5 ACRES
 12.1 ACRES
 3.53 ACRESERA Woody Hogg & Assoc, CVRMLS
 0.47 ACRES
 4.7 ACRES
 0.37 ACRESLong & Foster REALTORS, CVRMLS
 NEW CONSTRUCTION0.43 ACRESNextHome Coast To Country Real Estate, Chesapeake Bay & Rivers AOR
 4.47 ACRES
 NEW CONSTRUCTION1.05 ACRESHometown Realty, CVRMLS
 2.97 ACRES
 NEW CONSTRUCTION0.83 ACRES
 2 ACRES
 NEW CONSTRUCTION0.61 ACRES
 0.46 ACRESMason Realty, Inc., Chesapeake Bay & Rivers AOR
 3.5 ACRES
 0.89 ACRES
 NEW CONSTRUCTION0.94 ACRES
 See more homes for sale inDutton


New Listings near 136 Twiggs Ferry Rd
 1.45 ACRES
 1 ACREMorgan & Edwards Real Estate, Chesapeake Bay & Rivers AOR
 5.16 ACRES
 NEWCOMING SOON 10/2314.89 ACRESFathom Realty Virginia, CVRMLS
 10.76 ACRES
 0.53 ACRES
 1.5 ACRES
 3 ACRESMorgan & Edwards Real Estate, Chesapeake Bay & Rivers AOR
 NEW CONSTRUCTION1.69 ACRES
 0.5 ACRES
 1.06 ACRES
- See more homes for sale inDutton


Frequently asked questions about 136 Twiggs Ferry Rd
- What is the estimated monthly payment for 136 Twiggs Ferry Rd?Based on a $419,950 list price with 20% down at today's rates, the estimated monthly payment for 136 Twiggs Ferry Rd in Dutton, VA is approximately $2,646 (about $2,365 principal & interest, $206 property taxes, and $75 homeowner's insurance). This is an estimate. Actual payment depends on your loan terms.
- What do residents say about Dutton?Residents describe Dutton, VA as easy to park in, well-kept, and quiet. Most residents say you need a car. See homes for sale in Dutton, VA.
- What are the closest schools to 136 Twiggs Ferry Rd?The closest schools to 136 Twiggs Ferry Rd in Dutton, VA are Lee-Jackson Elementary School (Pre-K, rated 8/10), Mathews High School (Middle, rated 4/10), Thomas Hunter Middle School (Elementary, rated 5/10).
- What is 136 Twiggs Ferry Rd estimated to be worth?Trulia's estimated value for 136 Twiggs Ferry Rd in Dutton, VA is $408,600.
- Does 136 Twiggs Ferry Rd have air conditioning?Yes, 136 Twiggs Ferry Rd in Dutton, VA has air conditioning.
- Does 136 Twiggs Ferry Rd have a yard?Yes, 136 Twiggs Ferry Rd in Dutton, VA has a yard.
136 Twiggs Ferry Rd, Dutton, VA 23050 is a 3 bedroom, 2 bathroom, 2,860 sqft single-family home built in 1986. This property is currently available for sale and was listed by CVRMLS on Aug 12, 2026. The MLS # for this home is MLS# 2621876.