

$325,000
 3 Beds
 2 Baths
 1,568 sqft
170 Wading Creek Rd, Dutton, VA 23050
Est. Mortgage $1,968/mo*
Get Pre-QualifiedHome Highlights

Single-Family Home

Built in 1986

$207/sqft

Garage
Local Information
- Map ViewExplore the area around 170 Wading Creek Rd.

- Schools1 Preschool School2 Elementary Schools2 Middle Schools1 High School

- Shop & Eat

-- mins to
About this House
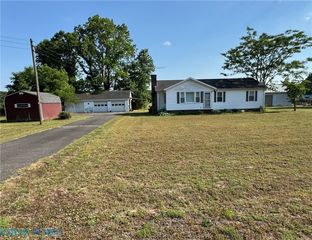
Bring your vision to this solid 2005 ranch-style home, nestled on 3.96 acres of peaceful, unrestricted land in Dutton. Offering 1,568 square feet of single-level living, the 3-bedroom, 2-bathroom layout features durable vinyl siding, a crawl space foundation, and a private well and septic system. While the property requires some TLC—including repairs to a garage damaged during a winter storm—its strong bones and expansive acreage present an incredible value-add opportunity for investors, flippers, or buyers looking to build sweat equity. Embrace the freedom of a rural setting with no subdivision restrictions, giving you plenty of space to expand, garden, or create your ultimate country retreat. Despite the quiet privacy, the location offers seamless access to nearby Mathews, Gloucester, and the Northern Neck, perfectly balancing seclusion with convenience. Whether you are looking to renovate and flip or update and hold as a rental, this property is packed with potential and priced for its next chapter.
Last check for updates: about 18 hours ago
Listing courtesy of Robert Thompson
EXP Realty LLC, (757) 932-9277
Source: REIN Inc., MLS#10644420
Home Details for 170 Wading Creek Rd

|
|---|
Interior Details Basement: Crawl SpaceNumber of Rooms: 7 |
Beds & Baths Number of Bedrooms: 3Number of Bathrooms: 2Number of Bathrooms (full): 2 |
Dimensions and Layout Living Area: 1568 Square Feet |
Appliances & Utilities Appliances: None, Electric Water Heater |
Heating & Cooling Heating: Heat PumpHas CoolingAir Conditioning: Heat PumpHas HeatingHeating Fuel: Heat Pump |
Fireplace & Spa Number of Fireplaces: 1Has a Fireplace |
Windows, Doors, Floors & Walls Flooring: Ceramic Tile, Vinyl, Wood |
Levels, Entrance, & Accessibility Stories: 2Floors: Ceramic Tile, Vinyl, Wood |
View No View |

|
|---|
Exterior Home Features Roof: Asphalt ShingleFencing: None |
Parking & Garage Number of Garage Spaces: 1Number of Covered Spaces: 1No CarportHas a GarageNo Attached GarageHas Open ParkingParking Spaces: 1Parking: Garage Det 1 Car,Oversized,Driveway |
Pool Pool: None |
Frontage Waterfront: Not WaterfrontNot on Waterfront |
Water & Sewer Sewer: Septic Tank |
Farm & Range Not Allowed to Raise Horses |

|
|---|
Days on Market: 61 |

|
|---|
Year Built Year Built: 1986 |
Property Type / Style Property Type: ResidentialProperty Subtype: Single Family ResidenceArchitecture: Contemp |
Building Construction Materials: Vinyl SidingIs a New ConstructionNot Attached Property |

|
|---|
Price List Price: $325,000Price Per Sqft: $207 |
Status Change & Dates Possession Timing: Simple |

|
|---|
MLS Status: Active |

|
|---|
Direction & Address City: DuttonCommunity: All Others Area 126 |
School Information Elementary School: Thomas HunterJr High / Middle School: MathewsHigh School: Mathews |

|
|---|
Listing Agent Listing ID: 10644420 |

|
|---|
No HOAHOA Fee: No HOA Fee |

|
|---|
Special Conditions: Bank Repo |

|
|---|
Contingencies: Non Contingent |

|
|---|
Mls Number: 10644420 |
Around this home
Market trends in Dutton
Last updated August 2026
Avg. sale price
—
Sale-to-List Price
—
Price per sq ft
—
Available listings
—
Home Value
Trulia Estimate
$324KSince last month
Decreased$3K (-0.8%)Since last year
Decreased$74K (-18.7%)Learn more about this home's value by checking out its Trulia Estimate, the value of nearby homes, and how much similar homes have sold for.
Trulia Estimate
The of this home's value increased by +77% in the last 10 years
| Month | Estimated value |
|---|---|
2026 | |
| September 2026 | $323K |
| August 2026 | $324K |
| July 2026 | $325K |
| June 2026 | $303K |
| May 2026 | $303K |
| April 2026 | $305K |
| March 2026 | $418K |
| February 2026 | $400K |
| January 2026 | $392K |
2025 | |
2024 | |
2023 | |
2022 | |
2021 | |
2020 | |
2019 | |
2018 | |
2017 | |
2016 | |
Comparable sales
These are recently sold homes that have a similar location or other similar features to this home, like bedrooms, bathrooms, and square footage. Get a sense of the expected prices in the area by viewing these homes.Address | Distance | Property Type | Sold Price | Sold Date | Bed | Bath | Sqft |
|---|---|---|---|---|---|---|---|
0.27 | Single-Family Home | $583,500 | 03/13/26 | 4 | 2.5 | 2,700 | |
0.96 | Single-Family Home | $300,000 | 07/10/26 | 3 | 2 | 1,500 | |
0.89 | Single-Family Home | $240,000 | 06/24/26 | 3 | 1.5 | 2,860 | |
1.07 | Single-Family Home | $535,000 | 10/09/25 | 3 | 2 | 1,763 | |
1.04 | Single-Family Home | $415,000 | 09/25/25 | 3 | 2 | 2,027 | |
1.14 | Single-Family Home | $400,000 | 06/30/26 | 3 | 2.5 | 2,082 |
Nearby home prices
Get a sense of expected prices in the area by checking the value of nearby homes.Address | Distance | Price | Bed | Bath | Sqft | Status |
|---|---|---|---|---|---|---|
0.27 | $632,400 | 4 | 3 | 4,521 | Off Market | |
0.27 | $583,500 | 4 | 2.5 | 2,700 | Recently Sold | |
0.36 | - | - | - | - | Off Market | |
0.41 | $424,800 | 3 | 1.5 | 2,391 | Off Market | |
0.52 | $1,708,200 | 4 | 3.5 | 4,198 | Off Market | |
0.46 | - | - | - | - | Off Market | |
0.48 | $499,500 | 3 | 2 | 1,972 | For Sale | |
0.69 | $485,500 | 3 | 4.5 | 2,296 | Off Market | |
0.65 | $272,500 | 2 | 1 | 725 | Off Market | |
0.68 | $395,100 | 3 | 2 | 1,512 | Off Market | |
0.67 | $428,800 | 3 | 3 | 1,760 | Off Market |
Price and Tax history
| Year | Property tax | Tax assessment |
|---|---|---|
| 2025 | $1,735 | $289,100 |
Home facts updated by county records
LGBTQ Local Legal Protections
LGBTQ Local Legal Protections



Robert Thompson, EXP Realty LLC, (757) 932-9277
The listings data displayed on this medium comes in part from the Real Estate Information Network Inc. (REIN) and has been authorized by participating listing Broker Members of REIN for display. REIN's
listings are based upon Data submitted by its Broker Members, and REIN therefore makes no representation or warranty regarding the accuracy of the Data. All users of REIN's listings database should confirm the accuracy of the listing information directly with the listing agent.
© 2026 REIN. REIN's listings Data and information is protected under federal copyright laws.
Federal law prohibits, among other acts, the unauthorized copying or alteration of, or preparation of
derivative works from, all or any part of copyrighted materials, including certain compilations of Data and information. COPYRIGHT VIOLATORS MAY BE SUBJECT TO SEVERE FINES AND PENALTIES UNDER FEDERAL LAW. REIN updates its listings on a daily basis. Data last updated: 2026-09-14 00:21:19 PDT
Some listings may be duplicated in the search results due to the co-mingling of listings from more than one multiple listing service. Should there be different listing information between the duplicated listings; user is advised to verify the accuracy of the listing information before making any financial decisions.
This application does not include information on all of the properties available for sale at this time.
Some or all of the listings (or Listing Data) represented in this application have been enhanced with information not provided by REIN. Such enhancements may include information obtained from Zillow Inc. and other third-party or publicly available sources and are not part of the Listing Data provided by REIN.
Some listings may be duplicated in the search results due to the co-mingling of listings from more than one multiple listing service. Should there be different listing information between the duplicated listings; user is advised to verify the accuracy of the listing information before making any financial decisions.
This application does not include information on all of the properties available for sale at this time.
Some or all of the listings (or Listing Data) represented in this application have been enhanced with information not provided by REIN. Such enhancements may include information obtained from Zillow Inc. and other third-party or publicly available sources and are not part of the Listing Data provided by REIN.
Similar Homes You May Like
 AUCTION
 1.36 ACRESNancy R. Pannell Real Estate, Chesapeake Bay & Rivers AOR
 0.41 ACRES
 1.4 ACRES
 NEW - 2 DAYS AGO0.68 ACRESEXP Realty, LLC, CVRMLS
 1.06 ACRESMorgan & Edwards Real Estate, Chesapeake Bay & Rivers AOR
 0.89 ACRESMorgan & Edwards Real Estate, Chesapeake Bay & Rivers AOR
 1.03 ACRESHogge Real Estate Inc, Chesapeake Bay & Rivers AOR
 Mason Realty, Inc., Chesapeake Bay & Rivers AOR
 4.47 ACRES
 0.47 ACRES
 0.46 ACRESBragg & Company Real Estate, LLC.
 5 ACRES
 1.47 ACRESMason Realty, Inc., Chesapeake Bay & Rivers AOR
 FOR SALE BY OWNER0.59 ACRES
 1.09 ACRES
 Mason Realty, Inc., Chesapeake Bay & Rivers AOR
 0.48 ACRESRebate Property Management LLC, Chesapeake Bay & Rivers AOR
 1.06 ACRESReal Broker LLC, CVRMLS
 1.2 ACRES
 3.53 ACRESERA Woody Hogg & Assoc, CVRMLS
 1.09 ACRESRE/MAX Waterfront Realty, Chesapeake Bay & Rivers AOR
 3 ACRES
 0.51 ACRES
 8.68 ACRESMason Realty, Inc., Chesapeake Bay & Rivers AOR
 NEW CONSTRUCTION0.48 ACRESLee Conner Realty & Assoc. LLC, CVRMLS
 NEW CONSTRUCTION0.46 ACRESLee Conner Realty & Assoc. LLC, CVRMLS
 0.46 ACRESMason Realty, Inc., Chesapeake Bay & Rivers AOR
 NEW CONSTRUCTIONMason Realty, Inc., Chesapeake Bay & Rivers AOR
 2.5 ACRESIsabell K. Horsley Real Estate, Chesapeake Bay & Rivers AOR
 0.99 ACRES
 0.78 ACRES
 0.86 ACRESAnn Meekins, Realtors, Chesapeake Bay & Rivers AOR
 0.67 ACRES
 See more homes for sale inDutton


New Listings near 170 Wading Creek Rd


 0.53 ACRES
 5.16 ACRES
 NEW CONSTRUCTION1.85 ACRES
 NEW - 9 HRS AGOAUCTION7.21 ACRES
 1.5 ACRES
 0.73 ACRESIngram & Assoc Chester, CVRMLS
- 2.5 ACRESIsabell K. Horsley Real Estate, Chesapeake Bay & Rivers AOR
- See more homes for sale inDutton


Frequently asked questions about 170 Wading Creek Rd
- What is the estimated monthly payment for 170 Wading Creek Rd?Based on a $325,000 list price with 20% down at today's rates, the estimated monthly payment for 170 Wading Creek Rd in Dutton, VA is approximately $1,992 (about $1,757 principal & interest, $160 property taxes, and $75 homeowner's insurance). This is an estimate. Actual payment depends on your loan terms.
- What are the closest schools to 170 Wading Creek Rd?The closest schools to 170 Wading Creek Rd in Dutton, VA are Lee-Jackson Elementary School (Pre-K, rated 8/10), Mathews High School (Middle, rated 4/10), Thomas Hunter Middle School (Elementary, rated 5/10).
- What is 170 Wading Creek Rd estimated to be worth?Trulia's estimated value for 170 Wading Creek Rd in Dutton, VA is $323,700.
- Does 170 Wading Creek Rd have air conditioning?Yes, 170 Wading Creek Rd in Dutton, VA has air conditioning.
- Does 170 Wading Creek Rd have a garage?Yes, 170 Wading Creek Rd in Dutton, VA has a garage.
170 Wading Creek Rd, Dutton, VA 23050 is a 3 bedroom, 2 bathroom, 1,568 sqft single-family home built in 1986. This property is currently available for sale and was listed by REIN Inc. on Jul 15, 2026. The MLS # for this home is MLS# 10644420.