


$818,900
 3 Beds
 2 Baths
 1,722 sqft
13567 Weyburne Drive, Delray Beach, FL 33446
Est. Refi. Payment $5,616/mo*
Refinance Your HomeCurrently Off Market - Sold Apr 6, 2026 for $820,000 (2% below list price)
Home Value
Trulia Estimate
$819KSince last month
Decreased$3K (-0.3%)Since last year
Increased$240K (+41.5%)Since last sale
Decreased$1K (-0.1%)Learn more about this home's value by checking out its Trulia Estimate, the value of nearby homes, and how much similar homes have sold for.
Trulia Estimate
The of this home's value increased by +160% in the last 10 years
| Month | Estimated value |
|---|---|
2026 | |
| September 2026 | $819K |
| August 2026 | $821K |
| July 2026 | $832K |
| June 2026 | $829K |
| May 2026 | $826K |
| April 2026 | $819K |
| March 2026 | $815K |
| February 2026 | $578K |
| January 2026 | $580K |
2025 | |
2024 | |
2023 | |
2022 | |
2021 | |
2020 | |
2019 | |
2018 | |
2017 | |
2016 | |
Comparable sales
These are recently sold homes that have a similar location or other similar features to this home, like bedrooms, bathrooms, and square footage. Get a sense of the expected prices in the area by viewing these homes.Address | Distance | Property Type | Sold Price | Sold Date | Bed | Bath | Sqft |
|---|---|---|---|---|---|---|---|
0.10 | Single-Family Home | $710,000 | 12/05/25 | 3 | 2 | 1,754 | |
0.10 | Single-Family Home | $735,000 | 02/13/26 | 3 | 2 | 1,998 | |
0.14 | Single-Family Home | $740,000 | 08/21/26 | 3 | 2 | 1,628 | |
0.15 | Single-Family Home | $760,000 | 08/21/26 | 3 | 2 | 1,628 | |
0.14 | Single-Family Home | $710,000 | 08/04/26 | 3 | 2 | 1,797 | |
0.23 | Single-Family Home | $829,900 | 12/03/25 | 3 | 2 | 1,817 | |
0.16 | Single-Family Home | $785,000 | 02/25/26 | 3 | 2 | 2,099 | |
0.16 | Single-Family Home | $615,000 | 04/30/26 | 3 | 2 | 1,797 | |
0.10 | Single-Family Home | $520,000 | 08/06/26 | 3 | 2 | 1,797 |
Nearby home prices
Get a sense of expected prices in the area by checking the value of nearby homes.Address | Distance | Price | Bed | Bath | Sqft | Status |
|---|---|---|---|---|---|---|
0.02 | $577,900 | 3 | 2 | 1,628 | Off Market | |
0.06 | $636,200 | 3 | 2 | 1,998 | Off Market | |
0.08 | $559,400 | 3 | 2 | 1,722 | Off Market | |
0.03 | $668,250 | 4 | 2.5 | 2,338 | Recently Sold | |
0.06 | $658,700 | 3 | 2 | 1,797 | Off Market | |
0.07 | $949,999 | 3 | 2.5 | 2,342 | For Sale | |
0.10 | $669,900 | 3 | 2 | 1,797 | Off Market | |
0.09 | $655,000 | 3 | 2.5 | 2,223 | Recently Sold | |
0.10 | $735,000 | 3 | 2.5 | 2,223 | Recently Sold | |
0.12 | $714,400 | 4 | 2.5 | 2,338 | Off Market | |
0.12 | $673,300 | 3 | 2 | 1,797 | Off Market |
Local Information
- Map ViewExplore the area around 13567 Weyburne Drive.

- Schools2 Preschool Schools1 Elementary School2 Middle Schools1 High School

- Shop & Eat

-- mins to
Home Highlights

Single-Family Home

Built in 1995

1,722 sqft

$476/sqft

2 Car Garage

HOA $755/mo
About this House
Welcome to this meticulously updated, move in ready 3-bedroom 2-bathroom home with a 2-car garage in Polo Trace, Delray Beach, FL. Lots of pickleball here! **THIS IS THE ONLY ALL AGE GATED COMMUNITY IN SOUTH PALM BEACH COUNTY** From the moment you arrive, the home showcases exceptional curb appeal, featuring a gray tile roof, beautifully maintained low maintenance landscaping, and a center lake view with fountain, creating a serene and inviting first impression. Step inside to a bright open concept floor plan designed for everyday comfort and seamless entertaining. Elegant light toned herringbone flooring, tray ceilings, and custom crown molding throughout create a cohesive, upscale feel, while stylish designer lighting and 19 recessed lights add warmth and character to each s At the heart of the home is a stunning chef inspired gourmet kitchen that perfectly blends style and functionality. The space features crisp white cabinetry, premium quartz countertops, a dramatic black herringbone backsplash, and a large center island ideal for gathering and entertaining. High end stainless steel appliances, a built in wine cooler, and generous prep space make this kitchen perfect for both casual meals and hosting guests. The kitchen flows effortlessly into the spacious dining area and sun filled living room, creating a seamless layout ideal for modern living. The inviting living area is anchored by a sleek contemporary fireplace and framed by large sliding glass doors that flood the space with natural light while offering a beautiful transition to the outdoor living area. A versatile home office or flex space with custom built ins and elegant wainscoting provides the perfect setting for remote work, reading, or creative pursuits. The primary suite serves as a private retreat, featuring a calming color palette, a stylish paneled accent wall, and elegant lighting that enhances the tranquil atmosphere. The spa inspired primary bathroom offers a luxurious escape with a frameless glass walk in shower, modern soaking tub, dual vanities with designer mirrors, and floor to ceiling tile finishes. A custom walk in closet with built in shelving and storage provides ample space to keep everything beautifully organized. Additional bedrooms are thoughtfully designed with ample natural light, stylish finishes, and comfortable layouts, perfect for family members, guests, or additional workspace. A well appointed guest bathroom with modern fixtures and classic subway tile completes the interior living spaces. The dedicated laundry room features custom cabinetry, a countertop workspace, and full size front loading washer and dryer for added convenience. Step outside to your own private screened in outdoor oasis designed to maximize the Florida lifestyle. This expansive screened patio and outdoor living area creates a seamless extension of the home and offers the perfect space for relaxing or entertaining year round. The highlight is a fully equipped built in outdoor kitchen featuring a flat top grill, beverage cooler, and ample prep space, all complemented by modern finishes and thoughtful design. Ceiling fans and the screened enclosure allow you to enjoy the fresh Florida breeze while taking in the peaceful views of lush greenery and mature landscaping. Polo Trace is one of the most desirable gated communities in west Delray Beach, offering a resort style lifestyle in a beautifully maintained community. Located off Hagen Ranch Road just west of the Florida Turnpike, the community features lush tropical landscaping, scenic lakes, and a peaceful residential setting while remaining close to everything South Florida has to offer. At the center of the community is an impressive 26,000 square foot clubhouse set within more than seven acres of resort style amenities designed for recreation, fitness, and social activities. Residents enjoy multiple swimming pools, a state of the art fitness center, tennis and pickleball courts, bocce courts, basketball courts, walking and biking trails, and an on site restaurant and bar. A full calendar of social events and clubs creates an active and welcoming community atmosphere. Polo Trace offers country club style amenities without mandatory golf or membership fees and features a variety of single family homes surrounded by lakes, landscaped green spaces, and scenic walking paths that enhance the relaxed Florida lifestyle. The community is ideally located about 15 minutes from the shops, restaurants, and nightlife of Atlantic Avenue and the beautiful beaches of Delray Beach. Residents also enjoy convenient access to Boca Raton, West Palm Beach, and Fort Lauderdale, as well as nearby parks and nature preserves including Green Cay Nature Center and Wakodahatchee Wetlands. With its resort style amenities and prime Delray Beach location, Polo Trace offers the perfect blend of luxury living and everyday convenience.
13567 Weyburne Drive, Delray Beach, FL 33446 is a 3 bedroom, 2 bathroom, 1,722 sqft single-family home built in 1995. It last sold for $820,000 on Apr 6, 2026 (2% below the $839,000 asking price). This property is not currently displayed as for sale or rent on Trulia. The Trulia Estimate is $818,900, with a rent estimate of $3,715/month.
Last check for updates: about 16 hours ago
Listed by Jonathan Rausch, (561) 584-0732
The Rausch Real Estate Top Gun
Bought with: Yulia Lukatch, (215) 934-2804, LPT Realty, LLC
Originating MLS: BeachesMLS
Source: BeachesMLS, MLS#R11169499
Home Details for 13567 Weyburne Drive

|
|---|
Interior Details Number of Rooms: 8Types of Rooms: Master Bedroom, Atrium, Den, Family Room, Great Room, Kitchen, Laundry, Living Room |
Beds & Baths Number of Bedrooms: 3Main Level Bedrooms: 3Number of Bathrooms: 2Number of Bathrooms (full): 2Number of Bathrooms (main level): 2 |
Dimensions and Layout Living Area: 1722 Square Feet |
Appliances & Utilities Utilities: Cable Available, Sewer Available, Water AvailableAppliances: Cooktop, Dryer, Dishwasher, Electric Range, Electric Water Heater, Free-Standing Freezer, Disposal, Microwave, Refrigerator, Water Heater, WasherDishwasherDisposalDryerLaundry: Inside,Laundry Closet,Washer Dryer Install AllowedMicrowaveRefrigeratorWasher |
Heating & Cooling Heating: Central,ElectricHas CoolingAir Conditioning: Central Air,Ceiling Fan(s),ElectricHas HeatingHeating Fuel: Central |
Fireplace & Spa Fireplace: DecorativeHas a Fireplace |
Gas & Electric Electric: 3 Phase |
Windows, Doors, Floors & Walls Window: Storm Window(s)Flooring: Ceramic Tile |
Levels, Entrance, & Accessibility Stories: 1Number of Stories: 1Levels: OneAccessibility: NoneFloors: Ceramic Tile |
View Has a ViewView: Garden |
Security Security: Security System Owned, Security System, Fire Alarm, Gated with Guard, Gated Community, Smoke Detector(s), Security Guard |

|
|---|
Exterior Home Features Roof: Concrete Tile Wood TrussesPatio / Porch: Covered, Patio, Porch, ScreenedExterior: Outdoor Living Area, PorchNo Private Pool |
Parking & Garage Number of Garage Spaces: 2Number of Covered Spaces: 2Open Parking Spaces: 4No CarportHas a GarageHas an Attached GarageParking Spaces: 6Parking: Attached,Deeded,Garage,Garage Door Opener |
Pool Pool: Association |
Frontage Waterfront: NoneRoad Frontage: Private RoadNot on Waterfront |
Water & Sewer Sewer: Public Sewer |

|
|---|
Cumulative Days on Market: 7 |

|
|---|
Year Built Year Built: 1995 |
Property Type / Style Property Type: ResidentialProperty Subtype: Single Family ResidenceStructure Type: HouseArchitecture: Coach/Carriage,Ranch |
Building Building Name: 1Construction Materials: Block, ConcreteNot a New Construction |
Property Information Condition: ResaleParcel Number: 00424609070000160 |

|
|---|
Price List Price: $839,000Price Per Sqft: $476/sqft |
Status Change & Dates Off Market Date: Fri Mar 13 2026Possession Timing: Negotiable |

|
|---|
MLS Status: Closed |

|
|---|

|
|---|
Direction & Address City: Delray BeachCommunity: POLO TRACE 2 1 |
School Information Elementary School: Hagen RoadJr High / Middle School: Carver CommunityHigh School: Spanish River |

|
|---|
Building Area Building Area: 2438 Square Feet |

|
|---|
Community Features: Home Owners Association, Gated, Property Manager On-Site, Street Lights, SidewalksNot Senior Community |

|
|---|
HOA Fee Includes: Common Areas, Cable TV, Maintenance Grounds, Pest Control, Recreation Facilities, Security, TrashHOA Name: Polo TraceHOA Phone: 561-499-1992Association for this Listing: BeachesMLSHas an HOAHOA Fee: $755/Monthly |

|
|---|
Lot Area: 5826 sqft |

|
|---|
Special Conditions: Standard, Listed As-Is |

|
|---|
Contingencies: InspectionListing Terms: Cash, Conventional, FHA, VA Loan |

|
|---|
Mobile Home Park Mobile Home Units: Feet |

|
|---|
Furnished |

|
|---|
Mls Number: R11169499Living Area Range Units: Square FeetAbove Grade Unfinished Area Units: Square FeetBelow Grade Unfinished Area Units: Square FeetUniversal Property Id: US-12099-N-00424609070000160-R-N |

|
|---|
HOA Amenities: Basketball Court,Bocce Court,Business Center,Clubhouse,Fitness Center,Management,Playground,Pickleball,Pool,Restaurant,Spa/Hot Tub,Sidewalks,Tennis Court(s),Trail(s)Days On Market Replication: 7 |
Price and Tax history
| Date | Event | Price |
|---|---|---|
Apr 6, 2026 Source: BeachesMLS #R11169499 | Sold | $820,000 |
Mar 10, 2026 Source: BeachesMLS #R11169499 | Listed For Sale | $839,000 |
Nov 13, 2023 Source: BeachesMLS #R10916173 | Sold | $575,000 |
Oct 15, 2023 Source: BeachesMLS #RX-10916173 | Pending | $645,000 |
Sep 1, 2023 Source: BeachesMLS #RX-10916173 | Listed For Sale | $645,000 |
Jan 25, 1996 Source: N/A | Sold | $138,500 |
| Year | Property tax | Tax assessment |
|---|---|---|
| 2025 | $7,545 | $527,288 |
Home facts updated by county records
Market trends in Delray Beach
Last updated August 2026
Avg. sale price
$352K
$36.67KMoM
Sale-to-List Price
95.5%
0.1%MoM
Price per sq ft
$251
$12MoM
Available listings
1616
42MoM
Around this home
What Locals Say about Delray Beach
At least 589 Trulia users voted on each feature.

85 % Say it's dog friendly

80 % Say car is needed

72 % Say parking is easy

71 % Say there are sidewalks

70 % Say it's quiet

64 % Say people would walk alone at night

63 % Say streets are well-lit

63 % Say there's holiday spirit

59 % Say yards are well-kept

53 % Say it's walkable to grocery stores

50 % Say they plan to stay for at least 5 years

49 % Say it's walkable to restaurants

48 % Say neighbors are friendly

39 % Say there's wildlife

38 % Say kids play outside

33 % Say there are community events
Sourced by Trulia users. Learn more about our methodology.
LGBTQ Local Legal Protections
LGBTQ Local Legal Protections



All listings featuring the BMLS logo are provided by Beaches MLS, Inc. This information is not verified for authenticity or accuracy and is not guaranteed. Copyright 2026 Beaches Multiple Listing Service, Inc. Information is provided exclusively for consumers' personal, non-commercial use and may not be used for any purpose other than to identify prospective properties consumers may be interested in purchasing.
Frequently asked questions about 13567 Weyburne Drive
- What is 13567 Weyburne Drive estimated to be worth?Trulia's estimated value for 13567 Weyburne Drive in Delray Beach, FL is $818,900.
- What is the price history for 13567 Weyburne Drive?13567 Weyburne Drive in Delray Beach, FL last sold for $820,000 in April 2026.
- Is Delray Beach a buyer's or seller's market?Delray Beach is currently a buyer's market, based on recent for-sale activity.
- What's the median sale price in Delray Beach?The median sale price in Delray Beach is $352K. That is down $36.67K from the prior month.
- Does 13567 Weyburne Drive have air conditioning?Yes, 13567 Weyburne Drive in Delray Beach, FL has air conditioning.
- Does 13567 Weyburne Drive have a pool?Yes, 13567 Weyburne Drive in Delray Beach, FL has a pool.
Explore by feature - Pet Friendly
 SPECIAL OFFERPET FRIENDLYTotal price$2,365 - $4,047/mo1-3 bd1-2 baAlexan Delray | 1231 S Congress Ave,
Delray Beach, FL 33445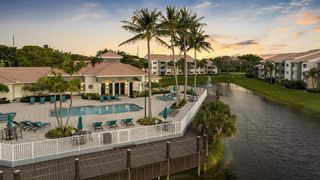 PET FRIENDLY
 SPECIAL OFFERPET FRIENDLY
 SPECIAL OFFERPET FRIENDLY
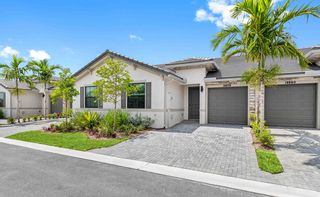 SPECIAL OFFERPET FRIENDLY
 PET FRIENDLY
 SPECIAL OFFERPET FRIENDLY$2,925 - $3,700/mo2-3 bd2-3 baThe Enclave At Delray Beach | 14768 Enclave Lakes Dr,
Delray Beach, FL 33484 SPECIAL OFFERPET FRIENDLYTotal price$2,158 - $3,762/mo1-3 bd1-2 baAtlantic at East Delray | 650 Lavers Cir,
Delray Beach, FL 33444 PET FRIENDLY
 PET FRIENDLY$2,259 - $3,111/mo2-3 bd1-2 baThe Fountains At Delray Beach | 14401 S Military Trl,
Delray Beach, FL 33484
Explore by feature - Garage
- SPECIAL OFFERPET FRIENDLY
- PET FRIENDLY$2,259 - $3,111/mo2-3 bd1-2 baThe Fountains At Delray Beach | 14401 S Military Trl,
Delray Beach, FL 33484  PET FRIENDLY
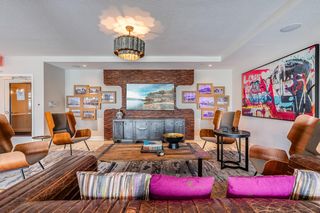 SPECIAL OFFERPET FRIENDLY$2,629 - $3,818/moStudio-2 bd1-2 baSouth of Atlantic Luxury Apartments | 151 SE 3rd Ave,
Delray Beach, FL 33483 PET FRIENDLY
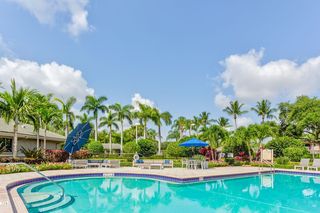 SPECIAL OFFERPET FRIENDLY
 PET FRIENDLYTotal price$3,511 - $4,009/mo2-3 bd2 baWindsor at Delray Beach | 2001 N Federal Hwy,
Delray Beach, FL 33483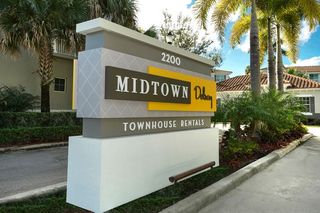 SPECIAL OFFERPET FRIENDLYTotal price$2,917 - $3,760/mo2-3 bd3 baMidtown Delray | 2200 Bloods Grove Cir,
Delray Beach, FL 33445 APPLY INSTANTLYPET FRIENDLY
 APPLY INSTANTLYPET FRIENDLYFURNISHED
Explore by feature - Air Conditioning
- SPECIAL OFFERPET FRIENDLY
- SPECIAL OFFERPET FRIENDLY
- PET FRIENDLY
 SPECIAL OFFERPET FRIENDLYTotal price$2,133 - $3,670/mo1-3 bd1-3 baAvana Delray Beach | 5600 Atlantic Ave,
Delray Beach, FL 33484 SPECIAL OFFERPET FRIENDLYTotal price$2,305 - $3,162/mo1-2 bd1-2 baThe Franklin | 320 Franklin Club Dr,
Delray Beach, FL 33483- PET FRIENDLY
- PET FRIENDLYTotal price$3,511 - $4,009/mo2-3 bd2 baWindsor at Delray Beach | 2001 N Federal Hwy,
Delray Beach, FL 33483  PET FRIENDLY
 NEW - 9 HRS AGOAPPLY INSTANTLY
 APPLY INSTANTLY
Explore by feature - Pool
- SPECIAL OFFERPET FRIENDLYTotal price$2,365 - $4,047/mo1-3 bd1-2 baAlexan Delray | 1231 S Congress Ave,
Delray Beach, FL 33445 - PET FRIENDLY
- SPECIAL OFFERPET FRIENDLY
- SPECIAL OFFERPET FRIENDLY
- SPECIAL OFFERPET FRIENDLY
- PET FRIENDLY
- SPECIAL OFFERPET FRIENDLY$2,925 - $3,700/mo2-3 bd2-3 baThe Enclave At Delray Beach | 14768 Enclave Lakes Dr,
Delray Beach, FL 33484 - SPECIAL OFFERPET FRIENDLYTotal price$2,158 - $3,762/mo1-3 bd1-2 baAtlantic at East Delray | 650 Lavers Cir,
Delray Beach, FL 33444 - PET FRIENDLY$2,259 - $3,111/mo2-3 bd1-2 baThe Fountains At Delray Beach | 14401 S Military Trl,
Delray Beach, FL 33484  SPECIAL OFFERPET FRIENDLYTotal price$2,459 - $3,139/mo1-3 bd1-2 ba10X Delray | 14050 Pacific Point Pl,
Delray Beach, FL 33484
Explore by feature - Washer/dryer
- PET FRIENDLY
- SPECIAL OFFERPET FRIENDLY
- SPECIAL OFFERPET FRIENDLY
- PET FRIENDLY
- SPECIAL OFFERPET FRIENDLY$2,925 - $3,700/mo2-3 bd2-3 baThe Enclave At Delray Beach | 14768 Enclave Lakes Dr,
Delray Beach, FL 33484 - PET FRIENDLY$2,259 - $3,111/mo2-3 bd1-2 baThe Fountains At Delray Beach | 14401 S Military Trl,
Delray Beach, FL 33484 - SPECIAL OFFERPET FRIENDLYTotal price$2,459 - $3,139/mo1-3 bd1-2 ba10X Delray | 14050 Pacific Point Pl,
Delray Beach, FL 33484 - PET FRIENDLY
- SPECIAL OFFERPET FRIENDLY$2,629 - $3,818/moStudio-2 bd1-2 baSouth of Atlantic Luxury Apartments | 151 SE 3rd Ave,
Delray Beach, FL 33483 - SPECIAL OFFERPET FRIENDLYTotal price$2,133 - $3,670/mo1-3 bd1-3 baAvana Delray Beach | 5600 Atlantic Ave,
Delray Beach, FL 33484
Explore by feature - Outdoor Space
 PET FRIENDLY
 PET FRIENDLY
 NEW - 17 HRS AGOAPPLY INSTANTLYPET FRIENDLY
 APPLY INSTANTLYPET FRIENDLYFURNISHED
 APPLY INSTANTLY
 APPLY INSTANTLYFURNISHEDROOM FOR RENT
 APPLY INSTANTLYPET FRIENDLY
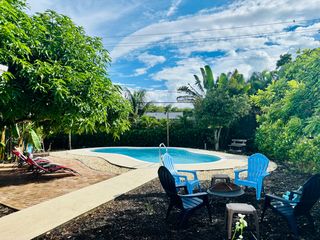 APPLY INSTANTLYFURNISHED
 APPLY INSTANTLYPET FRIENDLY
 APPLY INSTANTLYFURNISHED

Apartments for Rent
- PET FRIENDLYTotal price$2,133 - $3,670/mo1-3 bd1-3 baAvana Delray Beach | 5600 Atlantic Ave,
Delray Beach, FL 33484  SENIOR HOUSINGPET FRIENDLY
- PET FRIENDLY$2,925 - $3,700/mo2-3 bd2-3 baThe Enclave At Delray Beach | 14768 Enclave Lakes Dr,
Delray Beach, FL 33484 - PET FRIENDLYTotal price$2,459 - $3,139/mo1-3 bd1-2 ba10X Delray | 14050 Pacific Point Pl,
Delray Beach, FL 33484 - PET FRIENDLY$2,259 - $3,111/mo2-3 bd1-2 baThe Fountains At Delray Beach | 14401 S Military Trl,
Delray Beach, FL 33484 - PET FRIENDLY
- PET FRIENDLY
- NEW - 9 HRS AGOAPPLY INSTANTLY
 APPLY INSTANTLYPET FRIENDLYFURNISHED
 APPLY INSTANTLYPET FRIENDLY
 APPLY INSTANTLYPET FRIENDLY
 See more homes for rent inDelray Beach
Off Market Homes Near 13567 Weyburne Drive
 SOLDSEP 21, 2026One Sotheby's International Realty
 SOLDSEP 21, 2026EXP Realty LLC
 SOLDSEP 18, 2026Total Realty Concepts LLC
 SOLDSEP 18, 2026Keyes Company
 SOLDSEP 18, 2026Woyce Realty Investments & Consulting Inc.
 SOLDSEP 18, 2026Compass Florida LLC
 SOLDSEP 18, 2026Compass Florida, LLC
 SOLDSEP 17, 2026RE/MAX Direct
 SOLDSEP 17, 2026RE/MAX Select Group
 See more homes for sale inDelray Beach

Homes for sale near 13567 Weyburne Drive
 NEW - 1 DAY AGOLang Realty - Boynton Beach
 NEW - 12 HRS AGOSalvo Real Estate Services
 The Rausch Real Estate Top Gun
 Signature Int'l Premier Properties
 Royal Crown Group LLC
- See more homes for sale inDelray Beach


- Results are loading