

Listed by Sharon Smith, Berkshire Hathaway Homeservices California Realty, (909) 273-6020 . Bought with REALTY ONE GROUP HOMELINK
$605,000
Last sold price
 5 Beds
 3 Baths
 3,328 sqft
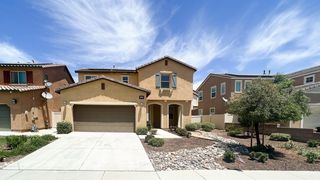
1355 Aztec Ct, Beaumont, CA 92223
Currently Off Market - Sold Oct 4, 2023 for $605,000
Home Value
Learn more about this home's value by checking out the value of nearby homes and how much similar homes have sold for.
Comparable sales
These are recently sold homes that have a similar location or other similar features to this home, like bedrooms, bathrooms, and square footage. Get a sense of the expected prices in the area by viewing these homes.Address | Distance | Property Type | Sold Price | Sold Date | Bed | Bath | Sqft |
|---|---|---|---|---|---|---|---|
0.07 | Single-Family Home | $603,000 | 06/25/26 | 5 | 3 | 3,225 | |
0.10 | Single-Family Home | $609,000 | 03/23/26 | 4 | 3 | 3,225 | |
0.21 | Single-Family Home | $600,000 | 01/09/26 | 5 | 3 | 3,236 | |
0.13 | Single-Family Home | $605,000 | 11/13/25 | 4 | 3 | 3,309 | |
0.19 | Single-Family Home | $660,000 | 02/23/26 | 5 | 4 | 3,437 |
Nearby home prices
Get a sense of expected prices in the area by checking the value of nearby homes.Address | Distance | Price | Bed | Bath | Sqft | Status |
|---|---|---|---|---|---|---|
0.02 | - | 3 | 2 | 1,237 | Off Market | |
0.03 | $648,000 | 4 | 3 | 3,225 | For Sale | |
0.04 | - | 4 | 3 | 2,975 | Off Market | |
0.05 | $500,000 | 3 | 2.5 | 1,729 | Recently Sold | |
0.07 | $603,000 | 5 | 3 | 3,225 | Recently Sold | |
0.07 | $525,000 | 3 | 2.5 | 1,729 | Recently Sold | |
0.10 | $609,000 | 4 | 3 | 3,225 | Recently Sold | |
0.08 | $525,000 | 3 | 2.5 | 1,729 | Recently Sold | |
0.10 | - | 3 | 2 | 1,507 | Off Market | |
0.13 | - | 5 | 3 | 3,328 | Off Market | |
0.12 | $609,999 | 4 | 3 | 3,225 | For Sale |
Local Information
- Map ViewExplore the area around 1355 Aztec Ct.

- Schools1 Elementary School1 Middle School1 High School

- Shop & Eat

-- mins to
Home Highlights

Property Type
Single-Family Home

Year Built
2007
Living Area
3,328 sqft

Parking
3 Car Garage

HOA
None
About this House
Open House Cancelled today due to weather! Offered @ $599k! PAID SOLAR and ABSOLUTELY MOVE-IN READY HOME !!!
Experience the benefit of living in a multigenerational home, this 5bd/3ba home is designed specifically to accommodate multiple generations. Perfect for a growing family to fit their changing lifestyle needs overtime and where great memories will be created.
This home features a generous floorplan that offers 3,300+ sq. ft of functional spaces, family room, formal dining, loft and more... there's room for everyone in the family to find their own retreat especially the Master suite which delivers the ultimate relaxation after a long day at work. Thoughtfully built, the 1st floor bedroom has its own full bath and tucked in a corner area of the home for the guest/family to enjoy it's own privacy.
All 4 bedrooms are situated off the 2nd floor, specifically made for each one in the family to have their quiet and relaxing time. The laundry area has its own designated room as well. You will appreciate the Master Suite as its own sanctuary of privacy and peaceful retreat, with the ideal master bath that offers dual sink, combo shower/large soaking tub and a massive walk-in master closet for the fashionista in the family.
There's plenty of upgrades such as luxury vinyl flooring, newer appliances, with double oven, crown moldings and more! Front yard has plenty of fruit bearing trees and beautiful flowers that enhances the curb appeal of your home. The backyard patio has alumawood, also great for bbq days to invite your friends and family, plenty of room for playground for the little ones and your adorable pets. The uphill landscape is full of mouth watering fruit trees that you'll truly enjoy! Paid solar system is a big savings on your electric bill for those hot summer months and Vivint security cameras gives you that feeling of safety within your own haven.
With a 3 car garage, there’s plenty of room for toys and vehicles as well as the driveway which can accommodate more if needed.
Seneca Springs community is ideally located within a 2 minute drive to shopping area, groceries, medical building, easy access to fwy 10/ 60 and a short drive to famous Cabazon Outlet. The community offers a nice hiking trail, a fun park and playground for family and friends to get together. Big Plus no HOA!!!
Overall, this home gives a true sense of homeliness, warmth, sense of belonging and peace. Move in ready, Make this your new home today!!!
Experience the benefit of living in a multigenerational home, this 5bd/3ba home is designed specifically to accommodate multiple generations. Perfect for a growing family to fit their changing lifestyle needs overtime and where great memories will be created.
This home features a generous floorplan that offers 3,300+ sq. ft of functional spaces, family room, formal dining, loft and more... there's room for everyone in the family to find their own retreat especially the Master suite which delivers the ultimate relaxation after a long day at work. Thoughtfully built, the 1st floor bedroom has its own full bath and tucked in a corner area of the home for the guest/family to enjoy it's own privacy.
All 4 bedrooms are situated off the 2nd floor, specifically made for each one in the family to have their quiet and relaxing time. The laundry area has its own designated room as well. You will appreciate the Master Suite as its own sanctuary of privacy and peaceful retreat, with the ideal master bath that offers dual sink, combo shower/large soaking tub and a massive walk-in master closet for the fashionista in the family.
There's plenty of upgrades such as luxury vinyl flooring, newer appliances, with double oven, crown moldings and more! Front yard has plenty of fruit bearing trees and beautiful flowers that enhances the curb appeal of your home. The backyard patio has alumawood, also great for bbq days to invite your friends and family, plenty of room for playground for the little ones and your adorable pets. The uphill landscape is full of mouth watering fruit trees that you'll truly enjoy! Paid solar system is a big savings on your electric bill for those hot summer months and Vivint security cameras gives you that feeling of safety within your own haven.
With a 3 car garage, there’s plenty of room for toys and vehicles as well as the driveway which can accommodate more if needed.
Seneca Springs community is ideally located within a 2 minute drive to shopping area, groceries, medical building, easy access to fwy 10/ 60 and a short drive to famous Cabazon Outlet. The community offers a nice hiking trail, a fun park and playground for family and friends to get together. Big Plus no HOA!!!
Overall, this home gives a true sense of homeliness, warmth, sense of belonging and peace. Move in ready, Make this your new home today!!!
1355 Aztec Ct, Beaumont, CA 92223 is a 5 bedroom, 3 bathroom, 3,328 sqft single-family home built in 2007. It last sold for $605,000 on Oct 4, 2023 (1% above the $599,000 asking price). More recently, it was listed as a rental in January 2015 with an asking price of $2,200 per month. That rental listing was removed on February 2, 2015. This property is not currently displayed as for sale or rent on Trulia. The Trulia Estimate rent is $3,539/month.
Home Details for 1355 Aztec Ct

|
|---|
Interior Details Number of Rooms: 11Types of Rooms: Master Bedroom, Den, Family Room, Foyer, Great Room, Kitchen, Laundry, Living Room, Loft |
Beds & Baths Number of Bedrooms: 5Main Level Bedrooms: 4Number of Bathrooms: 3Number of Bathrooms (full): 3Number of Bathrooms (main level): 2 |
Dimensions and Layout Living Area: 3328 Square Feet |
Appliances & Utilities Appliances: Built-In Range, Convection Oven, Dishwasher, Electric Range, Gas Range, Microwave, Refrigerator, Self Cleaning OvenDishwasherLaundry: Electric Dryer Hookup,Gas Dryer Hookup,Laundry RoomMicrowaveRefrigerator |
Heating & Cooling Heating: Central,Fireplace(s),SolarHas CoolingAir Conditioning: Central AirHas HeatingHeating Fuel: Central |
Fireplace & Spa Fireplace: Family Room, GasSpa: NoneHas a FireplaceNo Spa |
Gas & Electric Electric: Standard |
Windows, Doors, Floors & Walls Flooring: Carpet, Laminate, WoodCommon Walls: No Common Walls |
Levels, Entrance, & Accessibility Stories: 2Number of Stories: 2Levels: TwoEntry Location: Side EntryFloors: Carpet, Laminate, Wood |
View Has a ViewView: Neighborhood |
Security Security: Prewired, Security System, Fire Detection System, Smoke Detector(s) |

|
|---|
Exterior Home Features Roof: Spanish TilePatio / Porch: Covered, PatioFoundation: PermanentNo Private Pool |
Parking & Garage Number of Garage Spaces: 3Number of Covered Spaces: 3Has a GarageHas an Attached GarageParking Spaces: 3Parking: Garage Attached |
Pool Pool: None |
Frontage Road Frontage: Private RoadRoad Surface Type: PavedNot on Waterfront |
Water & Sewer Sewer: Public Sewer |
Surface & Elevation Elevation Units: Feet |

|
|---|
Cumulative Days on Market: 75 |

|
|---|
Year Built Year Built: 2007 |
Property Type / Style Property Type: ResidentialProperty Subtype: Single Family ResidenceStructure Type: HouseArchitecture: House |
Building Construction Materials: Drywall, ConcreteNot a New ConstructionNot Attached PropertyNo Additional Parcels |
Property Information Condition: TurnkeyParcel Number: 428080022 |

|
|---|
Price List Price: $599,000 |
Status Change & Dates Off Market Date: Sun Aug 20 2023Possession Timing: Close Of Escrow, See Remarks |

|
|---|
MLS Status: Closed |

|
|---|
Direction & Address City: BeaumontCommunity: , Seneca Springs |
School Information High School: BeaumontHigh School District: Banning Unified |

|
|---|
Community Features: Biking, Park, Street Lights, Suburban, SidewalksNot Senior Community |

|
|---|
Association for this Listing: California Regional MLS |

|
|---|
Lot Area: 7405 sqft |

|
|---|
Special Conditions: Standard |

|
|---|
Listing Terms: Cash, Conventional, FHA, VA Loan |

|
|---|
Mls Number: EV23094933Living Area Range Units: Square FeetActivation Date: Tue Jun 06 2023Common Interest: NoneStart Showing Date: Tue Jun 06 2023Universal Property Id: US-06065-N-428080022-R-N |

|
|---|
BikingParkStreet LightsSuburbanSidewalks |
Price and Tax history
| Date | Event | Price |
|---|---|---|
Oct 4, 2023 Source: CRMLS #EV23094933 | Sold | $605,000 |
Oct 4, 2023 Source: CRMLS #EV23094933 | Pending | $599,000 |
Aug 23, 2023 Source: BHHS broker feed #EV23094933 | PendingToActive | $599,000 |
Aug 22, 2023 Source: CRMLS #EV23094933 | Contingent | $599,000 |
Aug 16, 2023 Source: CRMLS #EV23094933 | PriceChange | $599,000 Price decreased by 2% |
Jul 30, 2023 Source: CRMLS #EV23094933 | PriceChange | $611,000 Price decreased by 4% |
Jun 6, 2023 Source: CRMLS #EV23094933 | Listed For Sale | $634,900 |
Nov 15, 2019 Source: Agent Provided | ListingRemoved | $429,900 |
Sep 21, 2019 Source: Agent Provided | PriceChange | $429,900 Price decreased by 10% |
Aug 2, 2019 Source: Agent Provided | PriceChange | $480,000 Price increased by 7% |
Jul 15, 2019 Source: Agent Provided | Listed For Sale | $450,000 |
Feb 2, 2015 Source: Agent Provided | ListingRemoved | $2,200 |
Jan 25, 2015 Source: Agent Provided | Listed For Rent | $2,200 |
Dec 20, 2014 Source: Agent Provided | ListingRemoved | $2,200 |
Dec 16, 2014 Source: Agent Provided | Listed For Rent | $2,200 |
Dec 5, 2014 Source: N/A | Sold | $500 |
Oct 25, 2014 Source: Agent Provided | PriceChange | $315,000 Price decreased by 1% |
Sep 30, 2014 Source: Agent Provided | PriceChange | $318,500 Price decreased by 0% |
Aug 7, 2014 Source: Agent Provided | PriceChange | $320,000 Price decreased by 7% |
Apr 24, 2014 Source: Agent Provided | Listed For Sale | $345,000 |
| Year | Property tax | Tax assessment |
|---|---|---|
| 2016 | Unavailable | $304,574 |
Home facts updated by county records
Market trends in Beaumont
Last updated July 2026
Avg. sale price
$531K
$1.67KMoM
Sale-to-List Price
100.0%
Price per sq ft
$265
$2MoM
Available listings
191
17MoM
Around this home
What Locals Say about Beaumont
At least 417 Trulia users voted on each feature.

88 % Say car is needed

87 % Say parking is easy

85 % Say yards are well-kept

83 % Say it's dog friendly

82 % Say there are sidewalks

79 % Say there's holiday spirit

68 % Say it's quiet

64 % Say kids play outside

64 % Say people would walk alone at night

61 % Say they plan to stay for at least 5 years

54 % Say there's wildlife

52 % Say neighbors are friendly

50 % Say streets are well-lit

43 % Say it's walkable to grocery stores

32 % Say it's walkable to restaurants

32 % Say there are community events
Sourced by Trulia users. Learn more about our methodology.
LGBTQ Local Legal Protections
LGBTQ Local Legal Protections



The multiple listing data appearing on this website, or contained in reports produced therefrom, is owned and copyrighted by California Regional Multiple Listing Service, Inc. ("CRMLS") and is protected by all applicable copyright laws. Information provided is for viewer's personal, non-commercial use and may not be used for any purpose other than to identify prospective properties the viewer may be interested in purchasing. All listing data, including but not limited to square footage and lot size is believed to be accurate, but the listing Agent, listing Broker and CRMLS and its affiliates do not warrant or guarantee such accuracy. The viewer should independently verify the listed data prior to making any decisions based on such information by personal inspection and/or contacting a real estate professional.
Based on information from California Regional Multiple Listing Service, Inc. as of 2026-08-29 09:58:18 PDT and /or other sources. All data, including all measurements and calculations of area, is obtained from various sources and has not been, and will not be, verified by broker or MLS. All information should be independently reviewed and verified for accuracy. Properties may or may not be listed by the office/agent presenting the information
Based on information from California Regional Multiple Listing Service, Inc. as of 2026-08-29 09:58:18 PDT and /or other sources. All data, including all measurements and calculations of area, is obtained from various sources and has not been, and will not be, verified by broker or MLS. All information should be independently reviewed and verified for accuracy. Properties may or may not be listed by the office/agent presenting the information
Frequently asked questions about 1355 Aztec Ct
- What is the price history for 1355 Aztec Ct?1355 Aztec Ct in Beaumont, CA last sold for $605,000 in October 2023.
- Is Beaumont a buyer's or seller's market?Beaumont is currently a seller's market, based on recent for-sale activity.
- What's the median sale price in Beaumont?The median sale price in Beaumont is $531K. That is up $1.67K from the prior month.
- What do residents say about Beaumont?Residents describe Beaumont, CA as easy to park in, well-kept, and dog-friendly. Most residents say you need a car. See recently sold homes in Beaumont, CA.
- Does 1355 Aztec Ct have air conditioning?Yes, 1355 Aztec Ct in Beaumont, CA has air conditioning.
- Does 1355 Aztec Ct have laundry facilities?Yes, 1355 Aztec Ct in Beaumont, CA has laundry facilities.
Explore by feature - Pet Friendly
 PET FRIENDLY
 PET FRIENDLY
 APPLY INSTANTLYPET FRIENDLY
 PET FRIENDLY
 PET FRIENDLY
 PET FRIENDLY
 PET FRIENDLY
 NEW - 8 HRS AGOAPPLY INSTANTLYPET FRIENDLY
 APPLY INSTANTLYPET FRIENDLY
 APPLY INSTANTLYPET FRIENDLYFURNISHED
Explore by feature - Garage
- PET FRIENDLY
- PET FRIENDLY
- APPLY INSTANTLYPET FRIENDLY
- PET FRIENDLY

- NEW - 8 HRS AGOAPPLY INSTANTLYPET FRIENDLY
 APPLY INSTANTLY
 APPLY INSTANTLY
 APPLY INSTANTLYPET FRIENDLY
 APPLY INSTANTLY
Explore by feature - Air Conditioning
- PET FRIENDLY
- APPLY INSTANTLYPET FRIENDLY
 APPLY INSTANTLYFURNISHED
 APPLY INSTANTLY


- PET FRIENDLY
Explore by feature - Pool
- PET FRIENDLY
- PET FRIENDLY
- PET FRIENDLY
- NEW - 8 HRS AGOAPPLY INSTANTLYPET FRIENDLY
 NEW - 1 DAY AGOAPPLY INSTANTLYFURNISHED
- APPLY INSTANTLYPET FRIENDLY
- APPLY INSTANTLYPET FRIENDLY
 APPLY INSTANTLYPET FRIENDLY
 NEW - 1 DAY AGO
 PET FRIENDLY
Explore by feature - Washer/dryer
- PET FRIENDLY
- PET FRIENDLY
- APPLY INSTANTLYFURNISHED
- PET FRIENDLY
- NEW - 8 HRS AGOAPPLY INSTANTLYPET FRIENDLY
- NEW - 1 DAY AGOAPPLY INSTANTLYFURNISHED
- APPLY INSTANTLY
Explore by feature - Outdoor Space
- APPLY INSTANTLYPET FRIENDLY
- PET FRIENDLY
- PET FRIENDLY
 APPLY INSTANTLY
 APPLY INSTANTLY
 APPLY INSTANTLYROOM FOR RENT
- APPLY INSTANTLYPET FRIENDLY
 PET FRIENDLY
 APPLY INSTANTLY
 NEW - 1 DAY AGOPET FRIENDLY

Apartments for Rent
- PET FRIENDLY
- PET FRIENDLY
- APPLY INSTANTLYFURNISHED
- PET FRIENDLY
 PET FRIENDLY
- PET FRIENDLY
 See more homes for rent inBeaumont
Off Market Homes Near 1355 Aztec Ct
 SOLDAUG 28, 2026KELLER WILLIAMS REALTY
 SOLDAUG 27, 2026eXp Realty of California, Inc.
 SOLDAUG 26, 2026COLDWELL BANKER KIVETT-TEETERS
 SOLDAUG 25, 2026Century 21 Sun Lakes Realty
 SOLDAUG 25, 2026Keller Williams Realty Riv
 See more homes for sale inBeaumont


Homes for sale near 1355 Aztec Ct


- Results are loading