


$429,000
 4 Beds
 2 Baths
 2,261 sqft (on 2.69 acres)
13535 E 463rd Rd, Claremore, OK 74017
Home Highlights

Single-Family Home

Built in 2005

2.69 acre lot

$190/sqft

3 Car Garage
Local Information
- Map ViewExplore the area around 13535 E 463rd Rd.

- Schools1 Preschool School1 Elementary School1 Middle School1 High School

- Shop & Eat

-- mins to
About this House
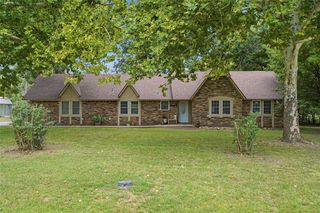
Back on Market NO fault of seller....Gorgeous Move-in Ready Single Story!! Rare opportunity so hurry! Nestled on 2.69 acres and backing to a peaceful greenbelt, this beautifully maintained home offers the perfect balance of privacy, space, and convenience. Enjoy a true country feel while remaining just minutes from shopping, dining, schools, and everyday amenities. Designed for both comfortable living and entertaining, the open-concept floor plan features 4 true bedrooms, 2 full bathrooms, and a versatile flex room just off the kitchen—ideal as a home office, formal dining room, playroom, or game room. The spacious living area is filled with natural light from oversized windows and is anchored by a cozy gas fireplace, creating a warm and inviting gathering space. The kitchen is a dream for everyday living, offering abundant cabinetry, a pantry, gas range, breakfast nook, and generous workspace. A large laundry room provides additional storage opportunities and plenty of room for a deep freezer or organizational space. Outside, the possibilities are endless. With 2.69 acres, there is ample room to add a pool, workshop, outbuilding, garden, or simply enjoy the wide-open space and beautifully manicured lawn. The 3-car side-entry garage enhances both curb appeal and functionality, while the absence of an HOA gives you the freedom to truly make the property your own. This home has been exceptionally cared for and thoughtfully updated, including brand-new interior paint (2026), brand-new carpet (2026), new front and back doors (2026), new doormer windows (2026), updated landscaping (2026), replacement fencing (2024), HVAC computer board (2024), dishwasher (2025), roof (2020), exterior paint (2020), refrigerator (2022), and microwave (2018). Bright, spacious, and move-in ready, this is a rare opportunity to enjoy acreage living with modern comforts, room to grow, and a location that offers the best of both worlds.
Last check for updates: about 12 hours ago
Listing courtesy of Carrie Ledbetter, (918) 520-8390
Realty One Group Dreamers
Originating MLS: MLS Technology
Source: MLS Technology, Inc., MLS#2626919
Also Listed on MLS Technology, Inc..
Home Details for 13535 E 463rd Rd

|
|---|
Interior Details Number of Rooms: 11Types of Rooms: Primary Bedroom, Bedroom, Primary Bathroom, Bathroom, Dining Room, Game Room, Kitchen, Living Room, Utility Room |
Beds & Baths Number of Bedrooms: 4Number of Bathrooms: 2Number of Bathrooms (full): 2 |
Dimensions and Layout Living Area: 2261 Square Feet |
Appliances & Utilities Utilities: Cable Available, Electricity Available, Natural Gas Available, Phone Available, Water AvailableAppliances: Dishwasher, Disposal, Gas Water Heater, Microwave, Oven, Range, Refrigerator, Plumbed For Ice MakerDishwasherDisposalLaundry: Washer Hookup,Electric Dryer Hookup,Gas Dryer HookupMicrowaveRefrigerator |
Heating & Cooling Heating: Central,GasHas CoolingAir Conditioning: Central AirHas HeatingHeating Fuel: Central |
Fireplace & Spa Number of Fireplaces: 1Fireplace: OtherHas a Fireplace |
Windows, Doors, Floors & Walls Window: Vinyl, Insulated WindowsDoor: Insulated DoorsFlooring: Carpet, Tile |
Levels, Entrance, & Accessibility Stories: 1Levels: OneFloors: Carpet, Tile |
Security Security: No Safety Shelter, Smoke Detector(s) |

|
|---|
Exterior Home Features Roof: Asphalt FiberglassPatio / Porch: Covered, Patio, PorchFencing: PartialOther Structures: NoneExterior: Landscaping, Rain GuttersFoundation: Slab |
Parking & Garage Number of Garage Spaces: 3Number of Covered Spaces: 3Has a GarageHas an Attached GarageParking Spaces: 3Parking: Attached,Garage,Garage Faces Side,Shelves,Workshop in Garage |
Pool Pool: None |
Water & Sewer Sewer: Aerobic Septic |

|
|---|
Cumulative Days on Market: 16Days on Market: 43 |

|
|---|
Year Built Year Built: 2005 |
Property Type / Style Property Type: ResidentialProperty Subtype: Single Family ResidenceStructure Type: HouseArchitecture: House |
Building Construction Materials: Brick, Wood FrameNo Additional Parcels |
Property Information Parcel Number: 660086118 |

|
|---|
Price List Price: $429,000Price Per Sqft: $190 |
Status Change & Dates Possession Timing: Close Of Escrow |

|
|---|
MLS Status: Active |

|
|---|

|
|---|
Direction & Address City: ClaremoreCommunity: Rogers Co Unplatted |
School Information Elementary School: SequoyahElementary School District: Sequoyah - Sch Dist (24)Jr High / Middle School District: Sequoyah - Sch Dist (24)High School: SequoyahHigh School District: Sequoyah - Sch Dist (24) |

|
|---|
Listing Agent Listing ID: 2626919 |

|
|---|
Building Area Building Area: 2261 Square Feet |

|
|---|
Community Features: Gutter(s), SidewalksNot Senior Community |

|
|---|
Association for this Listing: MLS TechnologyNo HOA |

|
|---|
Lot Area: 2.69 Acres |

|
|---|
Contingencies: 0Listing Terms: Conventional, FHA, VA Loan |

|
|---|
Energy Efficiency Features: Doors, Windows |

|
|---|
Mls Number: 2626919Living Area Range Units: Square Feet |

|
|---|
Gutter(s)Sidewalks |
Around this home
What Locals Say about Claremore
At least 202 Trulia users voted on each feature.

88 % Say parking is easy

86 % Say car is needed

83 % Say yards are well-kept

78 % Say it's dog friendly

77 % Say there's holiday spirit

74 % Say kids play outside

68 % Say people would walk alone at night

56 % Say it's quiet

53 % Say neighbors are friendly

52 % Say there's wildlife

44 % Say they plan to stay for at least 5 years

42 % Say there are sidewalks

40 % Say streets are well-lit

31 % Say it's walkable to grocery stores

28 % Say it's walkable to restaurants

22 % Say there are community events
Sourced by Trulia users. Learn more about our methodology.
Market trends in Claremore
Last updated July 2026
Avg. sale price
$275K
$1.33KMoM
Sale-to-List Price
100.0%
0.5%MoM
Price per sq ft
$161
$0MoM
Available listings
215
16MoM
Home Value
Trulia Estimate
$425KSince last month
Decreased$5K (-1.1%)Since last year
Increased$25K (+6.3%)Since last sale
Increased$220K (+107.8%)Learn more about this home's value by checking out its Trulia Estimate, the value of nearby homes, and how much similar homes have sold for.
Trulia Estimate
The of this home's value increased by +76% in the last 10 years
| Month | Estimated value |
|---|---|
2026 | |
| September 2026 | $425K |
| August 2026 | $425K |
| July 2026 | $430K |
| June 2026 | $407K |
| May 2026 | $404K |
| April 2026 | $401K |
| March 2026 | $399K |
| February 2026 | $398K |
| January 2026 | $384K |
2025 | |
2024 | |
2023 | |
2022 | |
2021 | |
2020 | |
2019 | |
2018 | |
2017 | |
2016 | |
Comparable sales
These are recently sold homes that have a similar location or other similar features to this home, like bedrooms, bathrooms, and square footage. Get a sense of the expected prices in the area by viewing these homes.Address | Distance | Property Type | Sold Price | Sold Date | Bed | Bath | Sqft |
|---|---|---|---|---|---|---|---|
0.14 | Single-Family Home | $342,000 | 12/26/25 | 3 | 2.5 | 1,920 | |
0.08 | Single-Family Home | $637,500 | 07/07/26 | 4 | 3.5 | 3,305 | |
0.58 | Single-Family Home | $227,500 | 06/30/26 | 4 | 2 | 1,552 | |
0.55 | Single-Family Home | $445,000 | 10/03/25 | 4 | 3.5 | 2,328 | |
0.60 | Single-Family Home | $282,990 | 02/09/26 | 4 | 2 | 1,651 | |
0.54 | Single-Family Home | $250,000 | 12/22/25 | 3 | 2 | 1,431 | |
0.52 | Single-Family Home | $264,000 | 03/30/26 | 3 | 2 | 1,398 | |
0.56 | Single-Family Home | $375,000 | 09/17/25 | 3 | 2 | 2,512 | |
0.41 | Single-Family Home | $575,000 | 09/08/25 | 4 | 3.5 | 3,109 | |
0.56 | Single-Family Home | $246,000 | 08/28/26 | 2 | 2.5 | 1,324 |
Nearby home prices
Get a sense of expected prices in the area by checking the value of nearby homes.Address | Distance | Price | Bed | Bath | Sqft | Status |
|---|---|---|---|---|---|---|
0.06 | $558,500 | 4 | 2.5 | 3,250 | Off Market | |
0.08 | $637,500 | 4 | 3.5 | 3,305 | Recently Sold | |
0.14 | $342,000 | 3 | 2.5 | 1,920 | Recently Sold | |
0.37 | - | 4 | 3 | 2,512 | Off Market | |
0.41 | - | 4 | 3 | 2,194 | Off Market | |
0.41 | - | 4 | 3 | 2,611 | Off Market | |
0.41 | $1,547,900 | 4 | 3 | 3,351 | Off Market | |
0.41 | $586,100 | 4 | 3.5 | 3,109 | Off Market | |
0.42 | $381,500 | 3 | 2 | 1,990 | Off Market | |
0.42 | - | 3 | 2 | 2,100 | Off Market | |
0.45 | - | 4 | 3 | 2,500 | Off Market |
Price and Tax history
| Date | Event | Price |
|---|---|---|
Aug 16, 2026 Source: MLS Technology, Inc. #2626919 | PendingToActive | $429,000 |
Aug 11, 2026 Source: MLS Technology, Inc. #2626919 | Pending | $429,000 |
Aug 7, 2026 Source: MLS Technology, Inc. #2626919 | PendingToActive | $429,000 |
Jul 27, 2026 Source: MLS Technology, Inc. #2626919 | Pending | $429,000 |
Jul 23, 2026 Source: MLS Technology, Inc. #2626919 | Listed For Sale | $429,000 |
Sep 15, 2006 Source: MLS Technology, Inc. #623390 | Sold | $204,500 |
| Year | Property tax | Tax assessment |
|---|---|---|
| 2025 | $2,810 | $289,271 |
Home facts updated by county records
LGBTQ Local Legal Protections
LGBTQ Local Legal Protections



Carrie Ledbetter, Realty One Group Dreamers
Agent Phone: (918) 520-8390
IDX information is provided exclusively for personal, non-commercial use, and may not be used for any purpose other than to identify prospective properties consumers may be interested in purchasing.
Information is deemed reliable but not guaranteed.
Similar Homes You May Like
 5 ACRESAlecia A Cramer, Coldwell Banker Select
 1.01 ACRESSusan Olivarez, Keller Williams Advantage
 1 ACREAimee Watson, Coldwell Banker Select
 0.27 ACRESLynn Harris, Coldwell Banker Select
 0.26 ACRESJace Sanchez, Keller Williams Premier
 0.52 ACRESCorrie Egge, Coldwell Banker Select
 Angel Wisnoskie, Platinum Realty, LLC.
 0.67 ACRESYer Lee, Coldwell Banker Select
 Brad Hendrix, Coldwell Banker Select
 0.98 ACRESJamee Luper, Keller Williams Realty Partner
 0.52 ACRESSusan Olivarez, Keller Williams Advantage
 2.42 ACRESKarla J Meislahn, Coldwell Banker Select
 Theresa Cox, Coldwell Banker Select
 4.06 ACRESJulie Scott, Coldwell Banker Select
 89.27 ACRESSarah Dilks, Realty One Group Dreamers
 0.52 ACRESLisa Ogden, Coldwell Banker Select
 1.06 ACRESBonnie Gross, Coldwell Banker Select
 1.01 ACRESDarla Mills Brandon, OK Real Estate, LLC
 1.11 ACRESRandy Gasswint, RE/MAX Results
 1.17 ACRESErin Catron, Erin Catron & Company, LLC
 0.52 ACRESAlecia A Cramer, Coldwell Banker Select
 0.52 ACRESBonnie Gross, Coldwell Banker Select
 1.05 ACRESKim Cox, Keller Williams Premier
 6.29 ACRESAllison Kamm, Chinowth & Cohen
 Angela Yelich, Platinum Realty, LLC.
 Eric Sneed, Coldwell Banker Select
 1.58 ACRESRyan Deckard, Coldwell Banker Select
 OPEN SAT, 2-4PMAimee Watson, Coldwell Banker Select
 1 ACREDanelle Moore, United Country - OK Lifestyle
 OPEN SAT, 2-4PMJeff Henson, McGraw, REALTORS
 0.26 ACRESKevin Rhoades, Coldwell Banker Select
 Stephanie Martin, Coldwell Banker Select
 0.56 ACRESBonnie Gross, Coldwell Banker Select
- 0.56 ACRES
 FOR SALE BY OWNER
 0.5 ACRESBrad Hendrix, Coldwell Banker Select
 See more homes for sale inClaremore


New Listings near 13535 E 463rd Rd
 NEW - 18 HRS AGO10 ACRESRyan Schweitzer, Metro First Realty
 1.19 ACRESDalton Triplett, McKee Real Estate
 NEW - 1 DAY AGOLisa Ogden, Coldwell Banker Select
 0.49 ACRESElizabeth Beaubien, Keller Williams Advantage
 3.13 ACRESKevin Rhoades, Coldwell Banker Select
 NEW - 4 HRS AGOStephanie Ross, Pembrook Realty Group
 NEW - 21 HRS AGOCarrie Ledbetter, Realty One Group Dreamers
 10 ACRESKathy Geyer, OklaHomes Realty, Inc.
 5.37 ACRESBlake Bacon, Solid Rock, REALTORS
 NEW - 1 DAY AGO0.27 ACRESKristy Kowalski, Red Door Real Estate
 NEW - 2 DAYS AGO0.37 ACRESValerie Brown, Coldwell Banker Select
- 1.11 ACRESRandy Gasswint, RE/MAX Results
 7.23 ACRESKimberly Murphy, Private Label Real Estate
- See more homes for sale inClaremore

Frequently asked questions about 13535 E 463rd Rd
- What is the estimated monthly payment for 13535 E 463rd Rd?Based on a $429,000 list price with 20% down at today's rates, the estimated monthly payment for 13535 E 463rd Rd in Claremore, OK is approximately $2,629 (about $2,264 principal & interest, $290 property taxes, and $75 homeowner's insurance). This is an estimate. Actual payment depends on your loan terms.
- How does the list price for 13535 E 463rd Rd compare to homes in Claremore?13535 E 463rd Rd in Claremore, OK is listed at $429,000, about 56% above the $275K median sale price in Claremore.
- What do residents say about Claremore?Residents describe Claremore, OK as easy to park in, well-kept, and dog-friendly. Most residents say you need a car. See homes for sale in Claremore, OK.
- What are the closest schools to 13535 E 463rd Rd?The closest schools to 13535 E 463rd Rd in Claremore, OK are Sequoyah Elementary School (Pre-K, rated 6/10), Sequoyah High School (rated 8/10), Sequoyah Middle School (rated 7/10).
- Does 13535 E 463rd Rd have air conditioning?Yes, 13535 E 463rd Rd in Claremore, OK has air conditioning.
- Does 13535 E 463rd Rd have laundry facilities?Yes, 13535 E 463rd Rd in Claremore, OK has laundry facilities.
13535 E 463rd Rd, Claremore, OK 74017 is a 4 bedroom, 2 bathroom, 2,261 sqft single-family home built in 2005. This property is currently available for sale and was listed by MLS Technology, Inc. on Jul 23, 2026. The MLS # for this home is MLS# 2626919.