

Listed by Daniel Giometti, Giometti Realty, (949) 422-5750 . Bought with Frontier Realty Inc
$834,800
 3 Beds
 2.5 Baths
 1,378 sqft
13517 Cobblestone Ln, Westminster, CA 92683
Est. Refi. Payment $5,251/mo*
Refinance Your HomeCurrently Off Market - Sold Oct 17, 2024 for $820,000
Home Value
Trulia Estimate
$835KSince last month
Decreased$6K (-0.7%)Since last year
Increased$12K (+1.4%)Since last sale
Increased$13K (+1.6%)Learn more about this home's value by checking out its Trulia Estimate, the value of nearby homes, and how much similar homes have sold for.
Trulia Estimate
The of this home's value increased by +98% in the last 10 years
| Month | Estimated value |
|---|---|
2026 | |
| September 2026 | $833K |
| August 2026 | $839K |
| July 2026 | $843K |
| June 2026 | $842K |
| May 2026 | $839K |
| April 2026 | $837K |
| March 2026 | $847K |
| February 2026 | $848K |
| January 2026 | $823K |
2025 | |
2024 | |
2023 | |
2022 | |
2021 | |
2020 | |
2019 | |
2018 | |
2017 | |
2016 | |
Comparable sales
These are recently sold homes that have a similar location or other similar features to this home, like bedrooms, bathrooms, and square footage. Get a sense of the expected prices in the area by viewing these homes.Address | Distance | Property Type | Sold Price | Sold Date | Bed | Bath | Sqft |
|---|---|---|---|---|---|---|---|
0.12 | Single-Family Home | $975,000 | 07/09/26 | 3 | 2.5 | 1,618 | |
0.18 | Single-Family Home | $925,000 | 02/19/26 | 3 | 1.5 | 1,273 | |
0.09 | Single-Family Home | $1,105,000 | 10/02/25 | 4 | 2.5 | 1,897 | |
0.21 | Single-Family Home | $980,000 | 12/02/25 | 3 | 1.5 | 1,381 | |
0.41 | Single-Family Home | $824,000 | 12/07/25 | 3 | 2 | 1,348 | |
0.42 | Single-Family Home | $805,000 | 01/20/26 | 3 | 2 | 1,348 | |
0.26 | Single-Family Home | $900,000 | 12/30/25 | 3 | 1.5 | 1,273 | |
0.19 | Single-Family Home | $985,000 | 08/11/26 | 3 | 1.5 | 1,128 | |
0.26 | Single-Family Home | $920,000 | 05/19/26 | 4 | 2.5 | 1,434 |
Nearby home prices
Get a sense of expected prices in the area by checking the value of nearby homes.Address | Distance | Price | Bed | Bath | Sqft | Status |
|---|---|---|---|---|---|---|
0.01 | $741,500 | 3 | 2.5 | 1,378 | Off Market | |
0.02 | $736,600 | 3 | 2.5 | 1,378 | Off Market | |
0.02 | $766,000 | 4 | 3 | 1,378 | Recently Sold | |
0.04 | $805,300 | 3 | 2.5 | 1,378 | Off Market | |
0.03 | $764,100 | 3 | 2.5 | 1,378 | Off Market | |
0.03 | $863,700 | 4 | 2.5 | 1,378 | Off Market | |
0.04 | $792,700 | 3 | 2.5 | 1,378 | Off Market | |
0.05 | $1,975,000 | 8 | 6 | 4,215 | Recently Sold | |
0.04 | $849,900 | 3 | 2.5 | 1,378 | Off Market | |
0.08 | $1,200,000 | 4 | 4 | 2,184 | For Sale | |
0.09 | $1,105,000 | 4 | 2.5 | 1,897 | Off Market |
Local Information
- Map ViewExplore the area around 13517 Cobblestone Ln.

- Schools1 Elementary School1 Middle School1 High School

- Shop & Eat

-- mins to
Home Highlights

Single-Family Home

Built in 1996

1,378 sqft

$606/sqft

2 Car Garage

HOA $270/mo
About this House
What's unique:Gourmet kitchenNew shutters and blindsBeautiful wood floorsBluetooth-enabled vent fansCustom-designed built-in closetTesla electric charger
This meticulously remodeled three bedroom, two-and-a-half bathroom end unit in the gated Vineyard Community offers luxury living with the finest upgrades throughout. No detail was overlooked in the full head-to-toe renovation, making this the highest-end unit in the complex. The spacious master suite features a custom-designed built-in closet, bed with storage, and built-in entertainment center. All three bathrooms were upgraded in the past three years, including a modern walk-in shower, stylish tub fixtures, and Bluetooth-enabled vent fans with customizable lighting. The home boasts beautiful wood floors, upgraded ceiling fans, and lighting throughout, along with USB-equipped outlets for convenience.
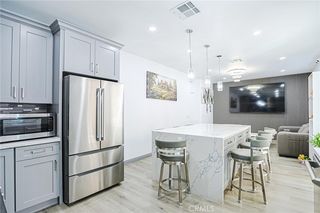
The gourmet kitchen comes with an upgraded refrigerator, dishwasher and hidden washer/dryer combo, all installed within the last year. In addition, new shutters and blinds have been added throughout, enhancing the home's elegant feel.
The fully remodeled 2-car garage is a car enthusiast’s dream, featuring an epoxy-coated floor, Tesla electric charger, and premium DeWalt wall-mounted storage racks on all sides. For added convenience and peace of mind, the water heater was replaced in 2020, and a small safe is installed in the master bedroom.
Most of the non-built in furnishings in the bedrooms, kitchen, office, and living room are negotiable, making this a truly turnkey opportunity. Guest parking is fairly open within the community and HOA dues are low. The home is ideally located close to shopping, beaches, and freeways, offering the perfect blend of luxury and convenience. Don’t miss out on this exceptional property!
The gourmet kitchen comes with an upgraded refrigerator, dishwasher and hidden washer/dryer combo, all installed within the last year. In addition, new shutters and blinds have been added throughout, enhancing the home's elegant feel.
The fully remodeled 2-car garage is a car enthusiast’s dream, featuring an epoxy-coated floor, Tesla electric charger, and premium DeWalt wall-mounted storage racks on all sides. For added convenience and peace of mind, the water heater was replaced in 2020, and a small safe is installed in the master bedroom.
Most of the non-built in furnishings in the bedrooms, kitchen, office, and living room are negotiable, making this a truly turnkey opportunity. Guest parking is fairly open within the community and HOA dues are low. The home is ideally located close to shopping, beaches, and freeways, offering the perfect blend of luxury and convenience. Don’t miss out on this exceptional property!
13517 Cobblestone Ln, Westminster, CA 92683 is a 3 bedroom, 3 bathroom, 1,378 sqft single-family home built in 1996. It last sold for $820,000 on Oct 17, 2024 (6% above the $775,000 asking price). This property is not currently displayed as for sale or rent on Trulia. The Trulia Estimate is $834,800, with a rent estimate of $3,736/month.
Home Details for 13517 Cobblestone Ln

|
|---|
Interior Details Number of Rooms: 10Types of Rooms: Master Bedroom, Bedroom, Master Bathroom, Bathroom, Den, Entry Foyer, Kitchen, Laundry, Other |
Beds & Baths Number of Bedrooms: 3Number of Bathrooms: 3Number of Bathrooms (full): 2Number of Bathrooms (half): 1 |
Dimensions and Layout Living Area: 1378 Square Feet |
Appliances & Utilities Utilities: Cable Connected, Electricity Connected, Natural Gas Connected, Phone Connected, Sewer Connected, Water ConnectedAppliances: Dishwasher, ENERGY STAR Qualified Appliances, Gas Oven, Gas Water Heater, Ice Maker, Microwave, Refrigerator, Self Cleaning Oven, Dryer, WasherDishwasherDryerLaundry: Inside,Laundry ClosetMicrowaveRefrigeratorWasher |
Heating & Cooling Heating: Central,ENERGY STAR Qualified Equipment,High EfficiencyHas CoolingAir Conditioning: Central AirHas HeatingHeating Fuel: Central |
Fireplace & Spa Fireplace: Den, GasSpa: NoneHas a FireplaceNo Spa |
Gas & Electric Electric: Electricity - On Property, 220 Volts in Garage |
Windows, Doors, Floors & Walls Flooring: WoodCommon Walls: 1 Common Wall |
Levels, Entrance, & Accessibility Number of Stories: 2Levels: Multi/SplitEntry Location: GarageFloors: Wood |
View No ViewView: None |
Security Security: Gated Community |

|
|---|
Exterior Home Features Roof: TilePatio / Porch: Concrete, PatioFencing: SecurityFoundation: Concrete PerimeterNo Private Pool |
Parking & Garage Number of Garage Spaces: 2Number of Covered Spaces: 2Has a GarageHas an Attached GarageParking Spaces: 2Parking: Garage Attached |
Pool Pool: None |
Frontage Road Frontage: City StreetRoad Surface Type: PavedNot on Waterfront |
Water & Sewer Sewer: Public Sewer |
Surface & Elevation Elevation Units: Feet |

|
|---|
Cumulative Days on Market: 6 |

|
|---|
Year Built Year Built: 1996 |
Property Type / Style Property Type: ResidentialProperty Subtype: Single Family ResidenceStructure Type: HouseArchitecture: Contemporary |
Building Construction Materials: Drywall, Concrete, Stucco, Vinyl Siding, Wood SidingNot a New ConstructionAttached To Another StructureNo Additional Parcels |
Property Information Condition: Updated/RemodeledNot Included in Sale: personal items, couch near front doorIncluded in Sale: all built-in furniture, all appliances, Tesla charger, garage racks, master bedroom TV, all other furniture negotiable.Parcel Number: 93910088 |

|
|---|
Price List Price: $775,000 |
Status Change & Dates Off Market Date: Tue Sep 24 2024Possession Timing: Close Of Escrow |

|
|---|
MLS Status: Closed |


|
|---|
Direction & Address City: Westminster |
School Information High School District: Westminster Unified |

|
|---|
Community Features: Sidewalks, GatedNot Senior Community |

|
|---|
HOA Name: The VineyardsHOA Phone: 714-508-9070Association for this Listing: California Regional MLSHas an HOAHOA Fee: $270/Monthly |

|
|---|
Lot Area: 1400 sqft |

|
|---|
Special Conditions: Standard |

|
|---|
Listing Terms: Cash, Cash to New Loan, Conventional, Contract, Cal Vet Loan, 1031 Exchange, FHA 203(b), FHA 203(k), FHA, Fannie Mae, Trust Deed, VA Loan |

|
|---|
Energy Efficiency Features: Appliances |

|
|---|
Mls Number: OC24187470Living Area Range Units: Square FeetAttribution Contact: 9494225750Activation Date: Wed Sep 18 2024Common Interest: CondominiumStart Showing Date: Wed Sep 18 2024Universal Property Id: US-06059-N-93910088-R-N |

|
|---|
HOA Amenities: Call for Rules,Management,Maintenance Front Yard |
Price and Tax history
| Date | Event | Price |
|---|---|---|
Oct 17, 2024 Source: CRMLS #OC24187470 | Sold | $820,000 |
Oct 11, 2024 Source: CRMLS #OC24187470 | Pending | $775,000 |
Sep 25, 2024 Source: CRMLS #OC24187470 | Contingent | $775,000 |
Sep 18, 2024 Source: CRMLS #OC24187470 | Listed For Sale | $775,000 |
Sep 16, 2004 Source: N/A | Sold | $400,000 |
Dec 29, 1995 Source: N/A | Sold | $160,000 |
| Year | Property tax | Tax assessment |
|---|---|---|
| 2026 | Unavailable | $836,400 |
Home facts updated by county records
Market trends in Westminster
Last updated August 2026
Avg. sale price
—
Sale-to-List Price
—
Price per sq ft
—
Available listings
65
7MoM
Around this home
What Locals Say about Westminster
At least 336 Trulia users voted on each feature.

81 % Say there are sidewalks

79 % Say it's dog friendly

79 % Say car is needed

69 % Say there's holiday spirit

69 % Say parking is easy

66 % Say streets are well-lit

65 % Say yards are well-kept

63 % Say it's walkable to restaurants

57 % Say kids play outside

57 % Say people would walk alone at night

54 % Say it's walkable to grocery stores

54 % Say it's quiet

48 % Say they plan to stay for at least 5 years

44 % Say neighbors are friendly

40 % Say there's wildlife

24 % Say there are community events
Sourced by Trulia users. Learn more about our methodology.
LGBTQ Local Legal Protections
LGBTQ Local Legal Protections



The multiple listing data appearing on this website, or contained in reports produced therefrom, is owned and copyrighted by California Regional Multiple Listing Service, Inc. ("CRMLS") and is protected by all applicable copyright laws. Information provided is for viewer's personal, non-commercial use and may not be used for any purpose other than to identify prospective properties the viewer may be interested in purchasing. All listing data, including but not limited to square footage and lot size is believed to be accurate, but the listing Agent, listing Broker and CRMLS and its affiliates do not warrant or guarantee such accuracy. The viewer should independently verify the listed data prior to making any decisions based on such information by personal inspection and/or contacting a real estate professional.
Based on information from California Regional Multiple Listing Service, Inc. as of 2026-09-22 13:18:55 PDT and /or other sources. All data, including all measurements and calculations of area, is obtained from various sources and has not been, and will not be, verified by broker or MLS. All information should be independently reviewed and verified for accuracy. Properties may or may not be listed by the office/agent presenting the information
Based on information from California Regional Multiple Listing Service, Inc. as of 2026-09-22 13:18:55 PDT and /or other sources. All data, including all measurements and calculations of area, is obtained from various sources and has not been, and will not be, verified by broker or MLS. All information should be independently reviewed and verified for accuracy. Properties may or may not be listed by the office/agent presenting the information
Frequently asked questions about 13517 Cobblestone Ln
- What is 13517 Cobblestone Ln estimated to be worth?Trulia's estimated value for 13517 Cobblestone Ln in Westminster, CA is $834,800.
- What is the price history for 13517 Cobblestone Ln?13517 Cobblestone Ln in Westminster, CA last sold for $820,000 in October 2024.
- Is Westminster a buyer's or seller's market?Westminster is currently a seller's market, based on recent for-sale activity.
- What do residents say about Westminster?Residents describe Westminster, CA as pedestrian-friendly, dog-friendly, and easy to park in. See recently sold homes in Westminster, CA.
- Does 13517 Cobblestone Ln have air conditioning?Yes, 13517 Cobblestone Ln in Westminster, CA has air conditioning.
- Does 13517 Cobblestone Ln have laundry facilities?Yes, 13517 Cobblestone Ln in Westminster, CA has in-unit laundry.
Explore by feature - Pet Friendly
 PET FRIENDLYFURNISHED
 PET FRIENDLY
 PET FRIENDLY
 SPECIAL OFFERSENIOR HOUSINGPET FRIENDLY$1,817 - $2,547/moStudio-2 bd1-2 ba55+ FountainGlen Goldenwest Senior Apartments | 13920 Hoover St,
Westminster, CA 92683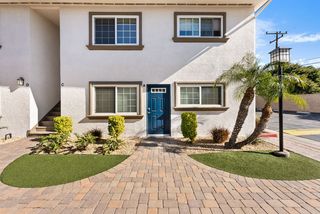 NEW - 1 DAY AGOPET FRIENDLY
 SPECIAL OFFERPET FRIENDLYFURNISHED
 SPECIAL OFFERPET FRIENDLYFURNISHED
 SPECIAL OFFERPET FRIENDLY
 NEW - 2 DAYS AGOSPECIAL OFFERPET FRIENDLYFURNISHED
 NEW - 1 DAY AGOSPECIAL OFFERPET FRIENDLYFURNISHED
Explore by feature - Garage
- NEW - 1 DAY AGOSPECIAL OFFERPET FRIENDLYFURNISHED
 PET FRIENDLY
 APPLY INSTANTLYPET FRIENDLY
 PET FRIENDLY

 NEW - 1 DAY AGOAPPLY INSTANTLYROOM FOR RENT
 APPLY INSTANTLYPET FRIENDLYFURNISHED
 APPLY INSTANTLYFURNISHED

Explore by feature - Air Conditioning
- PET FRIENDLYFURNISHED
- PET FRIENDLY
 PET FRIENDLY
- PET FRIENDLY
- SPECIAL OFFERPET FRIENDLYFURNISHED

- SPECIAL OFFERPET FRIENDLY
- NEW - 2 DAYS AGOSPECIAL OFFERPET FRIENDLYFURNISHED
- NEW - 1 DAY AGOSPECIAL OFFERPET FRIENDLYFURNISHED
Explore by feature - Pool
- PET FRIENDLYFURNISHED
- PET FRIENDLY
- PET FRIENDLY
- PET FRIENDLY
- SPECIAL OFFERSENIOR HOUSINGPET FRIENDLY$1,817 - $2,547/moStudio-2 bd1-2 ba55+ FountainGlen Goldenwest Senior Apartments | 13920 Hoover St,
Westminster, CA 92683 - PET FRIENDLY
- SPECIAL OFFERPET FRIENDLYFURNISHED
- NEW - 2 DAYS AGOSPECIAL OFFERPET FRIENDLYFURNISHED
Explore by feature - Washer/dryer
- PET FRIENDLYFURNISHED
- PET FRIENDLY
- PET FRIENDLY
- PET FRIENDLY

- SPECIAL OFFERSENIOR HOUSINGPET FRIENDLY$1,817 - $2,547/moStudio-2 bd1-2 ba55+ FountainGlen Goldenwest Senior Apartments | 13920 Hoover St,
Westminster, CA 92683 - NEW - 1 DAY AGOPET FRIENDLY
- SPECIAL OFFERPET FRIENDLYFURNISHED
- SPECIAL OFFERPET FRIENDLY
Explore by feature - Outdoor Space
- APPLY INSTANTLYPET FRIENDLY
 APPLY INSTANTLYPET FRIENDLY
- PET FRIENDLY
- APPLY INSTANTLYFURNISHED
 APPLY INSTANTLYPET FRIENDLYFURNISHED
 APPLY INSTANTLYPET FRIENDLYFURNISHED
 APPLY INSTANTLYFURNISHED
 APPLY INSTANTLYPET FRIENDLYFURNISHED
 PET FRIENDLY
 NEW - 20 HRS AGO
Apartments for Rent
 PET FRIENDLYFURNISHED$2,350 - $3,783/moStudio-2 bd1-2 baThe Residences at Bella Terra | 7521 Edinger Ave,
Huntington Beach, CA 92647 NEW - 8 HRS AGOPET FRIENDLY$2,150 - $2,825/mo1-2 bd1-2 baBeach Creek Resort Apartments | 12221 Beach Blvd,
Garden Grove, CA 92841- PET FRIENDLY
 PET FRIENDLY
 PET FRIENDLY
- PET FRIENDLYFURNISHED
 PET FRIENDLY
 NEW - 1 DAY AGOPET FRIENDLY
 PET FRIENDLY
 PET FRIENDLY
- PET FRIENDLY
 PET FRIENDLY
 PET FRIENDLYFURNISHED
 See more homes for rent inWestminster
Off Market Homes Near 13517 Cobblestone Ln
 SOLDSEP 22, 2026First Team Real Estate
 SOLDSEP 22, 2026Golden Sails Realty
 SOLDSEP 22, 2026First Team Real Estate
 SOLDSEP 22, 2026Seabright Management
 SOLDSEP 21, 2026Masciel Real Estate Co.
 See more homes for sale inWestminster


Homes for sale near 13517 Cobblestone Ln
 OPEN SAT, 1-4PMDesert Sea Real Estate
- See more homes for sale inWestminster


- Results are loading