


$2,327,200
 6 Beds
 6.5 Baths
 9,774 sqft (on 5 acres)
13516 Compton Rd, Clifton, VA 20124
Est. Refi. Payment $13,640/mo*
Refinance Your HomeCurrently Off Market - Sold Aug 28, 2023 for $2,050,000
Home Value
Trulia Estimate
$2.33MSince last month
Decreased$13K (-0.6%)Since last year
Increased$41K (+1.8%)Since last sale
Increased$277K (+13.5%)Learn more about this home's value by checking out its Trulia Estimate, the value of nearby homes, and how much similar homes have sold for.
Trulia Estimate
The of this home's value increased by +56% in the last 10 years
| Month | Estimated value |
|---|---|
2026 | |
| August 2026 | $2.33M |
| July 2026 | $2.34M |
| June 2026 | $2.38M |
| May 2026 | $2.37M |
| April 2026 | $2.34M |
| March 2026 | $2.34M |
| February 2026 | $2.29M |
| January 2026 | $2.27M |
2025 | |
2024 | |
2023 | |
2022 | |
2021 | |
2020 | |
2019 | |
2018 | |
2017 | |
2016 | |
Comparable sales
These are recently sold homes that have a similar location or other similar features to this home, like bedrooms, bathrooms, and square footage. Get a sense of the expected prices in the area by viewing these homes.Address | Distance | Property Type | Sold Price | Sold Date | Bed | Bath | Sqft |
|---|---|---|---|---|---|---|---|
0.33 | Single-Family Home | $1,350,000 | 09/25/25 | 6 | 5.5 | 5,090 | |
0.27 | Single-Family Home | $1,300,000 | 08/18/26 | 5 | 6 | 3,939 | |
0.70 | Single-Family Home | $2,300,000 | 04/27/26 | 5 | 6 | 8,125 | |
0.65 | Single-Family Home | $1,500,000 | 07/28/26 | 5 | 4.5 | 5,671 | |
0.89 | Single-Family Home | $1,700,000 | 05/01/26 | 6 | 6.5 | 7,892 | |
0.85 | Single-Family Home | $1,861,256 | 11/25/25 | 6 | 3.5 | 7,641 | |
0.65 | Single-Family Home | $1,680,000 | 09/26/25 | 5 | 4.5 | 5,328 | |
0.74 | Single-Family Home | $1,440,000 | 08/18/26 | 6 | 3.5 | 5,176 | |
0.93 | Single-Family Home | $2,500,000 | 10/17/25 | 5 | 4.5 | 6,488 |
Nearby home prices
Get a sense of expected prices in the area by checking the value of nearby homes.Address | Distance | Price | Bed | Bath | Sqft | Status |
|---|---|---|---|---|---|---|
0.27 | $1,300,000 | 5 | 6 | 3,939 | Recently Sold | |
0.33 | $1,369,800 | 6 | 5.5 | 5,090 | Off Market | |
0.47 | $825,000 | 4 | 3 | 2,352 | Recently Sold | |
0.51 | $1,054,200 | 5 | 3.5 | 2,960 | Off Market | |
0.54 | $1,168,900 | 5 | 3.5 | 4,110 | Off Market | |
0.54 | $1,588,200 | 5 | 3.5 | 4,268 | Off Market | |
0.55 | $1,237,700 | 5 | 4.5 | 5,338 | Off Market | |
0.55 | $1,449,900 | 6 | 6 | 6,101 | Off Market | |
0.57 | $1,331,600 | 5 | 4.5 | 5,676 | Off Market | |
0.57 | $1,360,000 | 5 | 4.5 | 4,627 | Recently Sold | |
0.60 | $1,101,100 | 4 | 3.5 | 4,298 | Off Market |
Local Information
- Map ViewExplore the area around 13516 Compton Rd.

- Schools1 Preschool School1 Elementary School1 Middle School1 High School

- Shop & Eat

-- mins to
Home Highlights

Property Type
Single-Family Home

Year Built
2005

Lot Size
5 acres
Living Area
9,774 sqft

Price/Sqft
$238

Parking
3 Car Garage
About this House
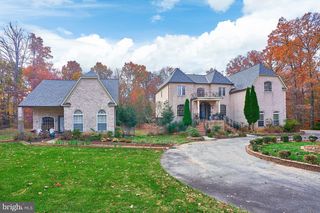
Elegantly renovated in 2017, this private 5-acre estate in historic Clifton, VA welcomes you. Enter to a grand curved staircase and a breathtaking 22 ft two-story foyer. Navigate 3 of the 4 levels with ease in a private elevator: MAIN LEVEL - Great Room with floor to (22 ft) ceiling windows, spacious Kitchen area with a Breakfast Area with a wall of windows, relaxing Sunroom, banquet size Dining, generous Living Room, and Home Office.; UPPER LEVEL 1 - 4 en-suite Bedrooms; UPPER LEVEL 2 -2 additional Bedrooms and 1 Full Bath; LOWER LEVEL is an incredible Walk-Out living space, offering everything you would want - a Home Theater, Recreation Area, Game Room, and Bar. Large Flex Room with Bathroom functions perfectly as Guest Quarters. The bar opens to the OUTDOOR POOL/SPA RETREAT made complete with multiple seating areas, a gas firepit, heated saltwater Pool, bromine hot tub, and multi-colored lighting system. All of this amid breathtaking view of the sprawling backyard, cloistered in mature trees. This home offers GREEN TECNOLOGY in a Solar Roof. and Surge Protection in entire home. Your new paradise is only a couple of miles to charming restaurants, ice cream, wine tasting and more, on Main Street and the Clifton Historic District, and hiking trails and very close to schools.
13516 Compton Rd, Clifton, VA 20124 is a 6 bedroom, 7 bathroom, 9,774 sqft single-family home in Union Mill, built in 2005. It last sold for $2,050,000 on Aug 28, 2023 (1% above the $2,025,000 asking price). This property is not currently displayed as for sale or rent on Trulia. The Trulia Estimate is $2,327,200, with a rent estimate of $7,630/month.
Last check for updates: about 5 hours ago
Listed by Sean Price, (703) 424-5873
EXP Realty, LLC
Listing Team: Sean & Kelly, Price & Price Group,Co-Listing Team: Sean & Kelly, Price & Price Group,Co-Listing Agent: Kelly Brooke Tindle-Price, (202) 525-8051
EXP Realty, LLC
Bought with: Naveed Wakil, (703) 577-3731, Avery-Hess, REALTORS
Source: Bright MLS, MLS#VAFX2139304
Home Details for 13516 Compton Rd

|
|---|
Interior Details Basement: Connecting Stairway,Partial,Full,Finished,Heated,Interior Entry,Exterior Entry,Concrete,Rear Entrance,Walk-Out Access,WindowsNumber of Rooms: 1Types of Rooms: Basement |
Beds & Baths Number of Bedrooms: 6Number of Bathrooms: 7Number of Bathrooms (full): 6Number of Bathrooms (half): 1Number of Bathrooms (main level): 1 |
Dimensions and Layout Living Area: 9774 Square Feet |
Appliances & Utilities Utilities: Propane, Underground UtilitiesAppliances: Microwave, Cooktop, Down Draft, Dishwasher, Disposal, Dryer, Energy Efficient Appliances, Extra Refrigerator/Freezer, Refrigerator, Stainless Steel Appliance(s), Washer, Water Heater, Solar Hot Water, Oven, Built-In Range, Freezer, Water Treat SystemDishwasherDisposalDryerLaundry: Upper LevelMicrowaveRefrigeratorWasher |
Heating & Cooling Heating: Forced Air,PropaneHas CoolingAir Conditioning: Central Air,ElectricHas HeatingHeating Fuel: Forced Air |
Fireplace & Spa Spa: Bath, Hot TubNo FireplaceNo Spa |
Windows, Doors, Floors & Walls Window: Window TreatmentsFlooring: Hardwood, Carpet, Ceramic Tile, Wood |
Levels, Entrance, & Accessibility Stories: 3.5Levels: Three and One HalfAccessibility: Accessible Elevator InstalledElevatorFloors: Hardwood, Carpet, Ceramic Tile, Wood |
View Has a ViewView: Garden, Panoramic, Pasture, Trees/Woods |

|
|---|
Exterior Home Features Roof: Composition ShinglePatio / Porch: PatioOther Structures: Above Grade, Below GradeExterior: Barbecue, Extensive Hardscape, Lighting, Flood Lights, Rain Gutters, Stone Retaining WallsFoundation: SlabHas a Private Pool |
Parking & Garage Number of Garage Spaces: 3Number of Covered Spaces: 3Open Parking Spaces: 3No CarportHas a GarageHas an Attached GarageHas Open ParkingParking Spaces: 6Parking: Garage Faces Side,Garage Door Opener,Asphalt,Private,Attached,Driveway |
Pool Pool: In Ground, PrivatePool |
Frontage Not on Waterfront |
Water & Sewer Sewer: Septic = # of BR |
Finished Area Finished Area (above surface): 6774 Square FeetFinished Area (below surface): 3000 Square Feet |

|
|---|
Year Built Year Built: 2005Year Renovated: 2017 |
Property Type / Style Property Type: ResidentialProperty Subtype: Single Family ResidenceStructure Type: DetachedArchitecture: Colonial,Contemporary |
Building Construction Materials: BrickNot a New Construction |
Property Information Not Included in Sale: Love Sacs, Living Room Tv; Primary Bedroom TvIncluded in Sale: As Is Items: All Tv's; All Outdoor Funiture; Theater ChairsParcel Number: 0751 01 0002B |

|
|---|
Price List Price: $2,025,000 |
Status Change & Dates Off Market Date: Tue Aug 29 2023Possession Timing: Close Of Escrow |

|
|---|
MLS Status: CLOSED |

|
|---|
Direction & Address City: CLIFTONCommunity: None Available |
School Information Elementary School: Union MillElementary School District: Fairfax County Public SchoolsJr High / Middle School: LibertyJr High / Middle School District: Fairfax County Public SchoolsHigh School: CentrevilleHigh School District: Fairfax County Public Schools |

|
|---|
Building Details Builder Name: BISON |
Building Area Building Area: 9774 Square Feet |

|
|---|
Not Senior Community |

|
|---|
No HOA |

|
|---|
Lot Area: 5 Acres |

|
|---|
Special Conditions: Standard |

|
|---|
Listing Agreement Type: Exclusive Right To Sell |

|
|---|
Business Information Ownership: Fee Simple |

|
|---|
BasementMls Number: VAFX2139304Above Grade Unfinished Area: 6774 |
Price and Tax history
| Date | Event | Price |
|---|---|---|
Aug 28, 2023 Source: Bright MLS #VAFX2139304 | Sold | $2,050,000 |
Aug 6, 2023 Source: Bright MLS #VAFX2139304 | Contingent | $2,025,000 |
Aug 3, 2023 Source: Bright MLS #VAFX2139304 | Listed For Sale | $2,025,000 |
Jul 19, 2023 Source: Bright MLS #VAFX2117200 | ListingRemoved | $2,015,000 |
Jun 3, 2023 Source: Bright MLS #VAFX2117200 | Pending | $2,015,000 |
Jun 3, 2023 Source: Bright MLS #VAFX2117200 | Listed For Sale | $2,015,000 |
May 5, 2023 Source: Bright MLS #VAFX2117200 | ListingRemoved | $1,999,900 |
Apr 13, 2023 Source: Bright MLS #VAFX2117200 | Listed For Sale | $1,999,900 |
Jun 28, 2021 Source: N/A | Sold | $1,860,000 |
Jun 14, 2021 Source: Bright MLS #VAFX1196294 | Pending | $1,850,000 |
May 23, 2021 Source: Bright MLS #VAFX1196294 | Contingent | $1,850,000 |
May 6, 2021 Source: Bright MLS #VAFX1196294 | Listed For Sale | $1,850,000 |
Jul 25, 2017 Source: N/A | Sold | $130,000 |
Jun 26, 2017 Source: Agent Provided | Pending | $1,399,888 |
Jun 9, 2017 Source: Agent Provided | PendingToActive | $1,399,888 |
May 22, 2017 Source: Agent Provided | Pending | $1,399,888 |
Apr 27, 2017 Source: Agent Provided | PriceChange | $1,399,888 Price decreased by 3% |
Apr 18, 2017 Source: Agent Provided | PriceChange | $1,449,888 Price decreased by 3% |
Feb 8, 2017 Source: Agent Provided | Listed For Sale | $1,499,888 |
Nov 4, 2016 Source: Agent Provided | ListingRemoved | $1,499,888 |
Sep 23, 2016 Source: Agent Provided | PriceChange | $1,499,888 Price decreased by 3% |
Jul 3, 2016 Source: Agent Provided | PriceChange | $1,549,888 Price decreased by 3% |
May 5, 2016 Source: Agent Provided | PriceChange | $1,589,888 Price decreased by 4% |
Mar 25, 2016 Source: Agent Provided | Listed For Sale | $1,649,888 |
Feb 1, 2016 Source: Agent Provided | ListingRemoved | $1,799,000 |
Jun 24, 2015 Source: Agent Provided | PriceChange | $1,799,000 Price decreased by 3% |
Mar 8, 2015 Source: Agent Provided | Listed For Sale | $1,850,000 |
Nov 22, 2005 Source: N/A | Sold | $1,402,321 |
| Year | Property tax | Tax assessment |
|---|---|---|
| 2025 | $23,136 | $2,001,380 |
Home facts updated by county records
Market trends in Clifton
Last updated July 2026
Avg. sale price
—
Sale-to-List Price
—
Price per sq ft
—
Available listings
26
5MoM
Around this home
Neighborhood Overview

Neighborhood stats provided by third party data sources.
LGBTQ Local Legal Protections
LGBTQ Local Legal Protections



The data relating to real estate for sale on this website appears in part through the BRIGHT Internet Data Exchange program, a voluntary cooperative exchange of property listing data between licensed real estate brokerage firms, and is provided by BRIGHT through a licensing agreement.
Listing information is from various brokers who participate in the Bright MLS IDX program and not all listings may be visible on the site. The property information being provided on or through the website is for the personal, non-commercial use of consumers and such information may not be used for any purpose other than to identify prospective properties consumers may be interested in purchasing.
Some properties which appear for sale on the website may no longer be available because they are for instance, under contract, sold or are no longer being offered for sale.
Property information displayed is deemed reliable but is not guaranteed.
Copyright 2026 Bright MLS, Inc. Click here for more information
Frequently asked questions about 13516 Compton Rd
- What is 13516 Compton Rd estimated to be worth?Trulia's estimated value for 13516 Compton Rd in Clifton, VA is $2,327,200.
- What is the price history for 13516 Compton Rd?13516 Compton Rd in Clifton, VA last sold for $2,050,000 in August 2023.
- Is Clifton a buyer's or seller's market?Clifton is currently a seller's market, based on recent for-sale activity.
- What are the closest schools to 13516 Compton Rd?The closest schools to 13516 Compton Rd in Clifton, VA are Centreville High School (rated 5/10), Liberty Middle School (rated 7/10), Union Mill Elementary School (Pre-K, rated 9/10).
- Does 13516 Compton Rd have air conditioning?Yes, 13516 Compton Rd in Clifton, VA has air conditioning.
- Does 13516 Compton Rd have a pool?Yes, 13516 Compton Rd in Clifton, VA has a pool.
Explore by feature - Air Conditioning
 FURNISHED
 NEW - 2 DAYS AGOAPPLY INSTANTLYPET FRIENDLY
 FURNISHED
 PET FRIENDLYFURNISHED
Explore by feature - Washer/dryer
- FURNISHED
- NEW - 2 DAYS AGOAPPLY INSTANTLYPET FRIENDLY
- FURNISHED
- PET FRIENDLYFURNISHED
Apartments for Rent
 Total price$1,864 - $2,768/mo1-3 bd1-2 baBent Tree Apartments | 13630 Bent Tree Cir,
Centreville, VA 20121 PET FRIENDLYTotal price$1,860 - $2,520/mo1-3 bd1-2 baManassas Yards | 9430 Russia Branch View Dr,
Manassas, VA 20111 NEW - 2 DAYS AGOPET FRIENDLYTotal price$2,270 - $3,166/mo1-2 bd1-2 baLakeside Apartments | 6221 Summer Pond Dr,
Centreville, VA 20121 NEW - 1 DAY AGOPET FRIENDLY
 PET FRIENDLY
 NEW - 1 DAY AGOPET FRIENDLY
 NEW - 3 HRS AGOPET FRIENDLY
 PET FRIENDLY
 SENIOR HOUSINGPET FRIENDLYINCOME RESTRICTED$1,619 - $1,940/mo1-2 bd1-2 baThe Lodge at Autumn Willow 55+ Apartment Homes | 13175 Autumn Willow Dr,
Fairfax, VA 22030 PET FRIENDLYFURNISHED
 PET FRIENDLYFURNISHEDINCOME RESTRICTED
 APPLY INSTANTLYPET FRIENDLY
 APPLY INSTANTLYPET FRIENDLY
 See more homes for rent inClifton
Off Market Homes Near 13516 Compton Rd
 SOLDAUG 24, 2026Century 21 Redwood Realty
 SOLDAUG 18, 2026Smart Realty, LLC
 SOLDAUG 18, 2026Keller Williams Realty
 SOLDAUG 14, 2026John Frantz Real Estate, Inc.
 SOLDAUG 12, 2026EXP Realty, LLC
 SOLDAUG 7, 2026Samson Properties
 SOLDJUL 31, 2026Pearson Smith Realty, LLC
- SOLDJUL 30, 2026Keller Williams Realty
 See more homes for sale inClifton

Homes for sale near 13516 Compton Rd
 5.01 ACRESTTR Sotheby's International Realty
 OPEN SUN, 1-4PMNEW CONSTRUCTION5.01 ACRESCompass
 0.25 ACRESOne Percent Lists Virginia
 5.38 ACRESTTR Sothebys International Realty
 NEWCOMING SOON 9/10Samson Properties
- See more homes for sale inClifton


- Results are loading