
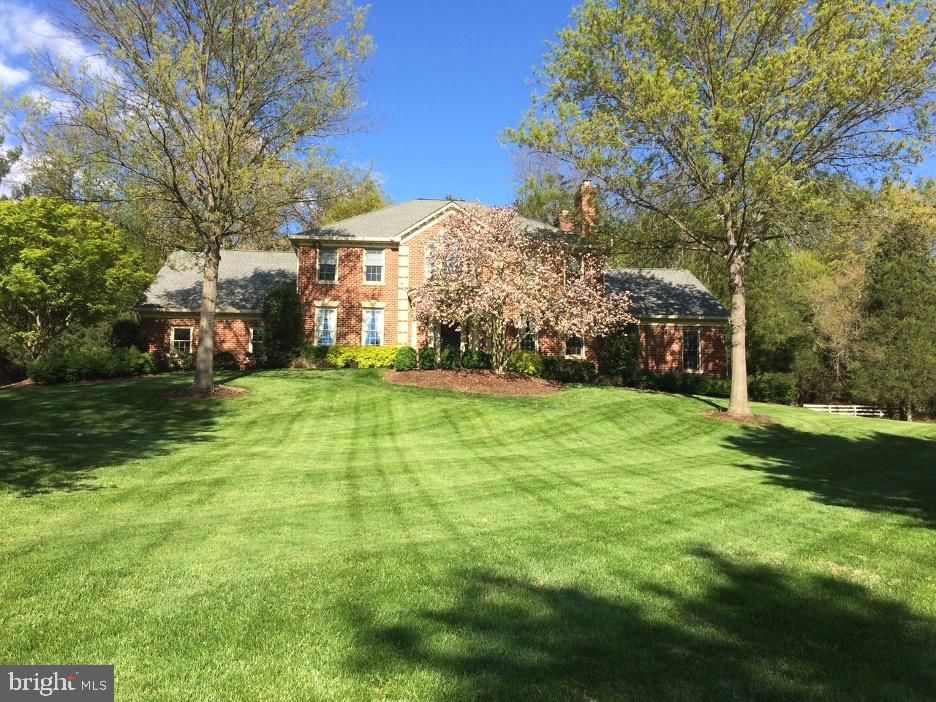


$1,872,200
 6 Beds
 3.5 Baths
 7,641 sqft (on 5.24 acres)
6705 Cedar View Ct, Clifton, VA 20124
Est. Refi. Payment $11,665/mo*
Refinance Your HomeCurrently Off Market - Sold Nov 25, 2025 for $1,861,256 (3% above list price)
Home Value
Trulia Estimate
$1.87MSince last month
$300 (0%)Since last year
Increased$5K (+0.3%)Since last sale
Increased$9K (+0.5%)Learn more about this home's value by checking out its Trulia Estimate, the value of nearby homes, and how much similar homes have sold for.
Trulia Estimate
The of this home's value increased by +56% in the last 10 years
| Month | Estimated value |
|---|---|
2026 | |
| September 2026 | $1.87M |
| August 2026 | $1.87M |
| July 2026 | $1.9M |
| June 2026 | $1.9M |
| May 2026 | $1.9M |
| April 2026 | $1.9M |
| March 2026 | $1.88M |
| February 2026 | $1.88M |
| January 2026 | $1.87M |
2025 | |
2024 | |
2023 | |
2022 | |
2021 | |
2020 | |
2019 | |
2018 | |
2017 | |
2016 | |
Comparable sales
These are recently sold homes that have a similar location or other similar features to this home, like bedrooms, bathrooms, and square footage. Get a sense of the expected prices in the area by viewing these homes.Address | Distance | Property Type | Sold Price | Sold Date | Bed | Bath | Sqft |
|---|---|---|---|---|---|---|---|
0.19 | Single-Family Home | $2,300,000 | 04/27/26 | 5 | 6 | 8,125 | |
0.29 | Single-Family Home | $1,515,000 | 12/16/25 | 6 | 3.5 | 4,133 | |
0.34 | Single-Family Home | $1,680,000 | 09/26/25 | 5 | 4.5 | 5,328 | |
0.48 | Single-Family Home | $2,500,000 | 10/17/25 | 5 | 4.5 | 6,488 | |
0.78 | Single-Family Home | $1,440,000 | 08/18/26 | 6 | 3.5 | 5,176 | |
0.87 | Single-Family Home | $1,500,000 | 07/28/26 | 5 | 4.5 | 5,671 | |
0.55 | Single-Family Home | $3,900,000 | 11/03/25 | 6 | 9.5 | 11,953 |
Nearby home prices
Get a sense of expected prices in the area by checking the value of nearby homes.Address | Distance | Price | Bed | Bath | Sqft | Status |
|---|---|---|---|---|---|---|
0.19 | $2,300,000 | 5 | 6 | 8,125 | Recently Sold | |
0.19 | $2,599,990 | 8 | 6.5 | 10,490 | For Sale | |
0.21 | $808,000 | - | - | - | Recently Sold | |
0.29 | $1,515,000 | 6 | 3.5 | 4,133 | Recently Sold | |
0.34 | $1,026,900 | 4 | 3 | 1,930 | Off Market | |
0.34 | $1,157,600 | 5 | 4 | 3,525 | Off Market | |
0.34 | $1,696,200 | 5 | 4.5 | 5,328 | Off Market | |
0.38 | $1,692,800 | 4 | 4 | 4,368 | Off Market | |
0.42 | $1,680,200 | 4 | 2.5 | 2,898 | Off Market | |
0.46 | - | 1 | 2 | 1,976 | Off Market | |
0.48 | - | 11 | 10.5 | 9,360 | Off Market |
Local Information
- Map ViewExplore the area around 6705 Cedar View Ct.

- Schools1 Preschool School1 Elementary School1 Middle School1 High School

- Shop & Eat

-- mins to
Home Highlights

Single-Family Home

Built in 1986

5.24 acre lot

7,641 sqft

$244/sqft

10 Open Spaces

HOA $42/mo
About this House
Gorgeous Custom Estate on 5+ Acres in Clifton - Resort-Style Living Awaits. Welcome to a remarkable private estate—where the timeless elegance of colonial architecture meets resort-inspired luxury on 5+ gracefully landscaped acres. The long private driveway evokes an English country manor as you approach this expansive Federal-style colonial home. The front portico leads to a bright and elegant with stunning curved staircase, barrel ceiling, massive paladin window, and the front door transom windows and side lights help illuminate the entire two-story foyer. There are warm Brazilian cherry floors throughout, including engineered Brazilian cherry on the lower level, adding to the grand atmosphere of luxury and grace. Architectural details abound featuring custom plaster and crown molding. This custom six bedroom, 3.5 bathroom home spans approximately 7,885 finished square feet of unmatched craftsmanship and refined living space on three levels. There is a 3.5 car garage, and 3 HVAC zones for reliable comfort. Large windows throughout make the space glow with warmth and light. This home was designed for year-round entertaining, with high ceilings and large windows throughout that give the space an airy luxuriousness. • Formal Dining Room: The elegant formal dining room, with its rich colors, high ceiling, and elegant chandelier, makes every dinner party or gathering memorable. • Kitchen/Breakfast Room/Sunroom: The heart of the home is a chef’s dream kitchen, showcasing stainless steel appliances, a wine fridge, a water purification system from the sink and fridge, custom oak cabinets, and a large island for gathering. An adjacent breakfast room/kitchen dining room provides additional space for spending time with loved ones. A butler’s pantry with a sink and fridge is ideal for preparing coffee in the morning or cocktails in the evening. A cozy and inviting sunroom is the perfect spot to drink in the warmth and comfort of this elegant home. • Two Adjacent Living Rooms: The main level features two adjacent living rooms, each anchored by a wood burning fireplace. The front living room is perfect for more formal occasions; the rear for more casual, intimate gatherings. • Master Bedroom Suite: The first-floor primary suite is a private retreat featuring walk-in closets, and a spa-inspired bath with his-and-her vanities, separate water closets, a jacuzzi tub, and an oversized a contemporary-styled glass block shower with body sprays. Beautiful custom plantation shutters throughout the primary suite allow for privacy while allowing in great light. • Office or Sixth Bedroom: Adjacent to the private first floor master bedroom suite, you will be delighted to find a bonus office space, complete with built in bookcases and cabinets along the rear wall. This space could also serve as a sixth bedroom. • Additional: The laundry room is located just off the kitchen at the foot of the back stairway to the upper level. The powder room is located in a discreet but central location for easy access and privacy. The upper-level features four large, light and bright bedrooms with high ceilings and closet ample closet space. An upper-level family room/loft area provides space for friends and family to play games, enjoy casual entertaining, watch movies, or root for favorite sports teams. The hall bath serves the loft and two of the bedrooms while a Jack and Jill bathroom with an additional morning preparation room connects the other two bedrooms for easy morning routines. The expansive lower-level features high ceilings and includes the entire footprint of the home. A bar area includes dedicated wine storage, a handy ice maker (conveys as-is), and a wet bar. The adjacent game room includes a ping pong table, a pool table, a card table, and several video games. The 14 x 18-foot gym features cushion floors and space for fitness and we
6705 Cedar View Ct, Clifton, VA 20124 is a 6 bedroom, 4 bathroom, 7,641 sqft single-family home in Union Mill, built in 1986. It last sold for $1,861,256 on Nov 25, 2025 (3% above the $1,800,000 asking price). This property is not currently displayed as for sale or rent on Trulia. The Trulia Estimate is $1,872,200, with a rent estimate of $7,196/month.
Last check for updates: about 4 hours ago
Listed by Mr. James Crowe, (703) 856-8244
Compass
Bought with: Shelly Rhee, (703) 589-7667, Samson Properties
Source: Bright MLS, MLS#VAFX2272702
Home Details for 6705 Cedar View Ct

|
|---|
Interior Details Basement: Full,Interior Entry,Partially FinishedNumber of Rooms: 1Types of Rooms: Basement |
Beds & Baths Number of Bedrooms: 6Main Level Bedrooms: 2Number of Bathrooms: 4Number of Bathrooms (full): 3Number of Bathrooms (half): 1Number of Bathrooms (main level): 2 |
Dimensions and Layout Living Area: 7641 Square Feet |
Appliances & Utilities Appliances: Microwave, Cooktop, Down Draft, Dishwasher, Disposal, Dryer, Water Treat System, Electric Water HeaterDishwasherDisposalDryerMicrowave |
Heating & Cooling Heating: Heat Pump,ElectricHas CoolingAir Conditioning: Central Air,ElectricHas HeatingHeating Fuel: Heat Pump |
Fireplace & Spa Number of Fireplaces: 2Spa: BathHas a FireplaceHas a Spa |
Windows, Doors, Floors & Walls Window: Skylight(s), Window TreatmentsFlooring: Wood |
Levels, Entrance, & Accessibility Stories: 3Levels: ThreeAccessibility: OtherFloors: Wood |
View No View |

|
|---|
Exterior Home Features Patio / Porch: DeckOther Structures: Above Grade, Below GradeExterior: Barbecue, Extensive Hardscape, Lighting, Flood Lights, Sport Court, Tennis Court(s), Water FountainsFoundation: Concrete Perimeter, BlockHas a Private Pool |
Parking & Garage Number of Carport Spaces: 3Number of Covered Spaces: 3Open Parking Spaces: 10Has a CarportNo GarageNo Attached GarageHas Open ParkingParking Spaces: 13Parking: Asphalt,Attached Carport,Driveway |
Pool Pool: In Ground, Pool/Spa Combo, PrivatePool |
Frontage Not on Waterfront |
Water & Sewer Sewer: Septic < # of BR, Septic = # of BR |
Finished Area Finished Area (above surface): 6486 Square FeetFinished Area (below surface): 1155 Square Feet |

|
|---|
Year Built Year Built: 1986 |
Property Type / Style Property Type: ResidentialProperty Subtype: Single Family ResidenceStructure Type: DetachedArchitecture: Colonial |
Building Construction Materials: Brick, Combination, FrameNot a New Construction |
Property Information Condition: ExcellentParcel Number: 0751 08 0013 |

|
|---|
Price List Price: $1,800,000Price Per Sqft: $244/sqft |
Status Change & Dates Off Market Date: Thu Nov 27 2025Possession Timing: Negotiable |

|
|---|
MLS Status: CLOSED |

|
|---|
Direction & Address City: CLIFTONCommunity: Cedar Knoll |
School Information Elementary School District: Fairfax County Public SchoolsJr High / Middle School District: Fairfax County Public SchoolsHigh School District: Fairfax County Public Schools |

|
|---|
Building Area Building Area: 9506 Square Feet |

|
|---|
Not Senior Community |

|
|---|
Has an HOAHOA Fee: $500/Annually |

|
|---|
Lot Area: 5.2353 Acres |

|
|---|
Special Conditions: Standard |

|
|---|
Listing Agreement Type: Exclusive Agency |

|
|---|
Business Information Ownership: Fee Simple |

|
|---|
BasementMls Number: VAFX2272702Above Grade Unfinished Area: 6486 |
Price and Tax history
| Date | Event | Price |
|---|---|---|
Nov 25, 2025 Source: Bright MLS #VAFX2272702 | Sold | $1,861,256 |
Oct 17, 2025 Source: Bright MLS #VAFX2272702 | Pending | $1,800,000 |
Oct 10, 2025 Source: Bright MLS #VAFX2272702 | Listed For Sale | $1,800,000 |
Jun 17, 2011 Source: N/A | Sold | $1,210,000 |
| Year | Property tax | Tax assessment |
|---|---|---|
| 2025 | $17,094 | $1,478,690 |
Home facts updated by county records
Market trends in Clifton
Last updated August 2026
Avg. sale price
—
Sale-to-List Price
—
Price per sq ft
—
Available listings
28
2MoM
Around this home
Neighborhood Overview

Neighborhood stats provided by third party data sources.
LGBTQ Local Legal Protections
LGBTQ Local Legal Protections



The data relating to real estate for sale on this website appears in part through the BRIGHT Internet Data Exchange program, a voluntary cooperative exchange of property listing data between licensed real estate brokerage firms, and is provided by BRIGHT through a licensing agreement.
Listing information is from various brokers who participate in the Bright MLS IDX program and not all listings may be visible on the site. The property information being provided on or through the website is for the personal, non-commercial use of consumers and such information may not be used for any purpose other than to identify prospective properties consumers may be interested in purchasing.
Some properties which appear for sale on the website may no longer be available because they are for instance, under contract, sold or are no longer being offered for sale.
Property information displayed is deemed reliable but is not guaranteed.
Copyright 2026 Bright MLS, Inc. Click here for more information
Frequently asked questions about 6705 Cedar View Ct
- What is 6705 Cedar View Ct estimated to be worth?Trulia's estimated value for 6705 Cedar View Ct in Clifton, VA is $1,872,200.
- What is the price history for 6705 Cedar View Ct?6705 Cedar View Ct in Clifton, VA last sold for $1,861,256 in November 2025.
- Is Clifton a buyer's or seller's market?Clifton is currently a seller's market, based on recent for-sale activity.
- What are the closest schools to 6705 Cedar View Ct?The closest schools to 6705 Cedar View Ct in Clifton, VA are Robinson Secondary (Middle/High, rated 8/10), Union Mill Elementary School (Pre-K, rated 9/10).
- Does 6705 Cedar View Ct have air conditioning?Yes, 6705 Cedar View Ct in Clifton, VA has air conditioning.
- Does 6705 Cedar View Ct have a pool?Yes, 6705 Cedar View Ct in Clifton, VA has a pool.
Explore by feature - Air Conditioning
 NEW - 2 DAYS AGOAPPLY INSTANTLY
 APPLY INSTANTLYPET FRIENDLY
 FURNISHED
 NEW - 2 DAYS AGO
 FURNISHED
 PET FRIENDLYFURNISHED
 PET FRIENDLYFURNISHED
Explore by feature - Pool
- NEW - 2 DAYS AGOAPPLY INSTANTLY
- APPLY INSTANTLYPET FRIENDLY
- NEW - 2 DAYS AGO
- FURNISHED
Explore by feature - Washer/dryer
- NEW - 2 DAYS AGOAPPLY INSTANTLY
- APPLY INSTANTLYPET FRIENDLY
- NEW - 2 DAYS AGO
- FURNISHED
- PET FRIENDLYFURNISHED
- PET FRIENDLYFURNISHED
Apartments for Rent
 Total price$1,759 - $2,728/mo1-3 bd1-2 baBent Tree Apartments | 13630 Bent Tree Cir,
Centreville, VA 20121 PET FRIENDLY
 APPLY INSTANTLY
 APPLY INSTANTLYPET FRIENDLY
 ROOM FOR RENT
 See more homes for rent inClifton
Off Market Homes Near 6705 Cedar View Ct
 SOLDSEP 15, 2026RE/MAX Gateway, LLC
 SOLDSEP 10, 2026Samson Properties
 SOLDSEP 8, 2026Evergreen Properties
 SOLDSEP 4, 2026Long & Foster Real Estate, Inc.
 SOLDSEP 3, 2026Samson Properties
 SOLDSEP 2, 2026
 See more homes for sale inClifton


Homes for sale near 6705 Cedar View Ct
 2.43 ACRESTTR Sotheby's International Realty
 5.38 ACRESTTR Sotheby's International Realty
 5.04 ACRESWeichert, REALTORS
 0.25 ACRESOne Percent Lists Virginia
- See more homes for sale inClifton


- Results are loading