


1351 E CLARENDON Avenue
Phoenix, AZ 85014
Encanto 4 Beds
 2 Baths
 1,789 sqft
4 Beds
2 Baths
1,789 sqft
Home Value
Trulia Estimate
$669KSince last month
Decreased$2K (-0.3%)Since last year
Decreased$1K (-0.2%)Since last sale
Decreased$21K (-3.1%)Learn more about this home's value by checking out its Trulia Estimate, the value of nearby homes, and how much similar homes have sold for.
Trulia Estimate
The of this home's value increased by +126% in the last 10 years
| Month | Estimated value |
|---|---|
2026 | |
| August 2026 | $669K |
| July 2026 | $671K |
| June 2026 | $679K |
| May 2026 | $678K |
| April 2026 | $680K |
| March 2026 | $677K |
| February 2026 | $674K |
| January 2026 | $671K |
2025 | |
2024 | |
2023 | |
2022 | |
2021 | |
2020 | |
2019 | |
2018 | |
2017 | |
2016 | |
Comparable sales
These are recently sold homes that have a similar location or other similar features to this home, like bedrooms, bathrooms, and square footage. Get a sense of the expected prices in the area by viewing these homes.Address | Distance | Property Type | Sold Price | Sold Date | Bed | Bath | Sqft |
|---|---|---|---|---|---|---|---|
0.07 | Single-Family Home | $800,000 | 03/06/26 | 4 | 2 | 2,032 | |
0.18 | Single-Family Home | $550,000 | 08/29/25 | 4 | 2 | 1,738 | |
0.19 | Single-Family Home | $815,000 | 10/16/25 | 3 | 2 | 1,932 | |
0.17 | Single-Family Home | $475,000 | 02/27/26 | 4 | 2 | 1,738 | |
0.07 | Single-Family Home | $485,000 | 05/28/26 | 3 | 2 | 1,344 | |
0.09 | Single-Family Home | $545,000 | 05/22/26 | 3 | 2 | 1,428 | |
0.29 | Single-Family Home | $520,000 | 03/19/26 | 4 | 2 | 1,489 | |
0.15 | Single-Family Home | $745,000 | 03/11/26 | 3 | 2.5 | 2,100 | |
0.12 | Single-Family Home | $478,000 | 06/18/26 | 3 | 2 | 1,256 | |
0.19 | Single-Family Home | $565,000 | 11/07/25 | 3 | 3 | 1,568 |
Nearby home prices
Get a sense of expected prices in the area by checking the value of nearby homes.Address | Distance | Price | Bed | Bath | Sqft | Status |
|---|---|---|---|---|---|---|
0.03 | $564,300 | 4 | 2 | 1,813 | Off Market | |
0.04 | $486,700 | 3 | 2 | 1,416 | Off Market | |
0.05 | $580,300 | 4 | 2 | 1,876 | Off Market | |
0.07 | $280,000 | 2 | 1 | 1,504 | Recently Sold | |
0.08 | $375,000 | 2 | 1 | 952 | Recently Sold | |
0.07 | $485,000 | 3 | 2 | 1,344 | Recently Sold | |
0.06 | $669,100 | 3 | 2 | 2,010 | Off Market | |
0.09 | $648,700 | 4 | 3 | 2,193 | Off Market | |
0.07 | $800,000 | 4 | 2 | 2,032 | Recently Sold | |
0.09 | $510,600 | 3 | 2 | 1,545 | Off Market | |
0.09 | $545,000 | 3 | 2 | 1,428 | Recently Sold |
Local Information
- Map ViewExplore the area around 1351 E CLARENDON Avenue.

- Schools1 Preschool School1 Elementary School2 Middle Schools1 High School

- Shop & Eat

-- mins to
Home Highlights

Property Type
Single-Family Home

Year Built
1948
Living Area
1,789 sqft

Price/Sqft
$374

Parking
3 Open Spaces
About this House
Welcome to your stunning oasis near the heart of Phoenix. This beautifully remodeled 4-bedroom, 2-bathroom home has an open floor plan that boasts modern convenience and style. Every aspect of this property has been meticulously crafted to offer the utmost comfort and elegance. The spacious kitchen is fitted with quartz countertops and state-of-the-art appliances. The bathrooms have been completely upgraded, and the energy-efficient dual-pane windows, remote ceiling fans, and recessed lighting fixtures throughout the home are designed to offer a comfortable and relaxing atmosphere. Additionally, the property is pre-wired for security cameras to ensure your safety in the future! Nestled in the heart of Phoenix, this stunning property flaunts a magnificent outdoor space designed to cater to your relaxation and entertainment needs. The fenced pool is perfect for a refreshing swim on hot days, while the artificial grass turf provides a cozy spot for a picnic or sunbathing. For golf enthusiasts, there's a mini-golf putting green where you can practice your swing and have a great time with friends and family.
This property is equipped with top-of-the-line appliances and amenities, including a brand-new roof that comes with a 5-year warranty, ensuring you're protected from any unexpected expenses. The heating and cooling system has a 10-year parts warranty, giving you peace of mind and a comfortable living space all year round.
Located just a stone's throw away from downtown, this property offers easy access to the freeway, and restaurants are minutes away. This prime location allows you to enjoy all the excitement that Phoenix has to offer, from shopping and entertainment to cultural events and fine dining.
If you're looking for a dream home that combines luxury, comfort, and convenience, this is the perfect place for you. Don't hesitate, to book a visit today, and experience the lifestyle you deserve!
This property is equipped with top-of-the-line appliances and amenities, including a brand-new roof that comes with a 5-year warranty, ensuring you're protected from any unexpected expenses. The heating and cooling system has a 10-year parts warranty, giving you peace of mind and a comfortable living space all year round.
Located just a stone's throw away from downtown, this property offers easy access to the freeway, and restaurants are minutes away. This prime location allows you to enjoy all the excitement that Phoenix has to offer, from shopping and entertainment to cultural events and fine dining.
If you're looking for a dream home that combines luxury, comfort, and convenience, this is the perfect place for you. Don't hesitate, to book a visit today, and experience the lifestyle you deserve!
1351 E CLARENDON Avenue, Phoenix, AZ 85014 is a 4 bedroom, 2 bathroom, 1,789 sqft single-family home in Encanto, built in 1948. It last sold for $690,000 on Jul 26, 2024 (1% below the $700,000 asking price). It is currently off market. The Trulia Estimate is $668,900, with a rent estimate of $3,732/month.
Last check for updates: about 4 hours ago
Listed by Jose Lopez, (602) 738-8882
A.Z. & Associates
Bought with: Kelli Gubrud, (480) 249-1027, Realty ONE Group
Source: ARMLS, MLS#6697730
All information should be verified by the recipient and none is guaranteed as accurate by ARMLS.
Home Details for 1351 E CLARENDON Avenue

|
|---|
Beds & Baths Number of Bedrooms: 4Number of Bathrooms: 2 |
Dimensions and Layout Living Area: 1789 Square Feet |
Appliances & Utilities Appliances: Refrigerator, Dishwasher, Disposal, Gas Range, Gas OvenDishwasherDisposalLaundry: Inside,Gas Dryer HookupRefrigerator |
Heating & Cooling Heating: ElectricHas CoolingAir Conditioning: Central Air,Ceiling Fan(s),Programmable ThmstatHas HeatingHeating Fuel: Electric |
Fireplace & Spa Spa: NoneNo Fireplace |
Windows, Doors, Floors & Walls Window: Skylight(s), Double Pane WindowsFlooring: Vinyl |
Levels, Entrance, & Accessibility Stories: 1Number of Stories: 1Accessibility: Remote DevicesFloors: Vinyl |

|
|---|
Exterior Home Features Roof: CompositionPatio / Porch: Covered, PatioFencing: BlockExterior: StorageHas a Private Pool |
Parking & Garage Open Parking Spaces: 3No CarportNo GarageHas Open ParkingParking Spaces: 3Parking: RV Access/Parking,RV Gate,Rear Vehicle Entry,Storage |
Pool Pool: FencedPool |
Frontage Responsible for Road Maintenance: City Maintained RoadNot on Waterfront |
Water & Sewer Sewer: Public Sewer |
Farm & Range Not Allowed to Raise Horses |

|
|---|
Cumulative Days on Market: 80 |

|
|---|
Year Built Year Built: 1948 |
Property Type / Style Property Type: ResidentialProperty Subtype: Single Family ResidenceArchitecture: Ranch |
Building Construction Materials: Stucco, Wood Frame, Painted, Block, BrickNot Attached Property |
Property Information Parcel Number: 11808052Model Home Type: Single Level |

|
|---|
Price List Price: $700,000 |
Status Change & Dates Off Market Date: Tue Jul 16 2024Possession Timing: Close Of Escrow |

|
|---|
MLS Status: Closed |

|
|---|
Direction & Address City: PhoenixCommunity: LONGVIEW ACRES |
School Information Elementary School: Longview Elementary SchoolElementary School District: Osborn Elementary DistrictJr High / Middle School: Osborn Middle SchoolHigh School: North High SchoolHigh School District: Phoenix Union High School District |

|
|---|
Building Area Building Area: 1789 Square Feet |

|
|---|
HOA Fee Includes: No FeesNo HOA |

|
|---|
Lot Area: 7431 sqft |

|
|---|
Listing Terms: Cash, Conventional, 1031 Exchange, FHA, VA Loan |

|
|---|
Business Information Ownership: Fee Simple |

|
|---|
Mls Number: 6697730 |
Price and Tax history
| Date | Event | Price |
|---|---|---|
Jul 26, 2024 Source: ARMLS #6697730 | Sold | $690,000 |
Jul 16, 2024 Source: ARMLS #6697730 | Pending | $700,000 |
Jun 15, 2024 Source: ARMLS #6697730 | PriceChange | $700,000 Price decreased by 5% |
May 30, 2024 Source: ARMLS #6697730 | PriceChange | $740,000 Price decreased by 7% |
May 11, 2024 Source: ARMLS #6697730 | PriceChange | $795,000 Price decreased by 4% |
Apr 27, 2024 Source: ARMLS #6697730 | Listed For Sale | $825,000 |
Nov 28, 2023 Source: ARMLS #6600802 | Sold | $400,000 |
Nov 17, 2023 Source: ARMLS #6600802 | Pending | $419,000 |
Nov 15, 2023 Source: ARMLS #6600802 | PriceChange | $419,000 Price decreased by 7% |
Nov 9, 2023 Source: ARMLS #6600802 | PriceChange | $449,000 Price decreased by 5% |
Oct 3, 2023 Source: ARMLS #6600802 | PriceChange | $475,000 Price decreased by 5% |
Sep 18, 2023 Source: ARMLS #6600802 | PriceChange | $499,900 Price decreased by 5% |
Sep 9, 2023 Source: ARMLS #6600802 | PriceChange | $525,000 Price decreased by 4% |
Sep 4, 2023 Source: ARMLS #6600802 | Listed For Sale | $549,000 |
Aug 27, 2019 Source: N/A | Sold | $320,000 |
Jul 29, 2019 Source: Agent Provided | Pending | $325,000 |
Jul 18, 2019 Source: Agent Provided | PriceChange | $325,000 Price decreased by 2% |
Jun 18, 2019 Source: Agent Provided | PendingToActive | $330,000 |
Jun 12, 2019 Source: Agent Provided | Pending | $330,000 |
Jun 7, 2019 Source: Agent Provided | PendingToActive | $330,000 |
Jun 4, 2019 Source: Agent Provided | Pending | $330,000 |
Apr 27, 2019 Source: Agent Provided | PendingToActive | $330,000 |
Apr 27, 2019 Source: Agent Provided | Pending | $330,000 |
Apr 24, 2019 Source: Agent Provided | PriceChange | $330,000 Price decreased by 3% |
Apr 12, 2019 Source: Agent Provided | Listed For Sale | $340,000 |
Jun 18, 2010 Source: N/A | Sold | $149,900 |
Nov 25, 2009 Source: N/A | Sold | $75,000 |
Sep 19, 2009 Source: Agent Provided | Listed For Sale | $75,000 |
Jul 29, 2009 Source: N/A | Sold | $172,396 |
Apr 24, 2003 Source: N/A | Sold | $114,900 |
| Year | Property tax | Tax assessment |
|---|---|---|
| 2025 | $1,454 | $467,500 |
Home facts updated by county records
Market trends in Encanto
Last updated July 2026
Avg. sale price
$454K
$14.33KMoM
Sale-to-List Price
98.0%
0.2%MoM
Price per sq ft
$326
$15MoM
Available listings
283
1MoM
Around this home
Neighborhood Overview

Neighborhood stats provided by third party data sources.
What Locals Say about Encanto
At least 534 Trulia users voted on each feature.

88 % Say it's dog friendly

84 % Say there are sidewalks

80 % Say car is needed

79 % Say parking is easy

70 % Say yards are well-kept

69 % Say it's walkable to restaurants

68 % Say there's holiday spirit

59 % Say people would walk alone at night

58 % Say streets are well-lit

53 % Say it's quiet

51 % Say they plan to stay for at least 5 years

50 % Say it's walkable to grocery stores

48 % Say kids play outside

46 % Say neighbors are friendly

32 % Say there are community events

23 % Say there's wildlife
Sourced by Trulia users. Learn more about our methodology.
LGBTQ Local Legal Protections
LGBTQ Local Legal Protections



Frequently asked questions about 1351 E CLARENDON Avenue
- What is 1351 E CLARENDON Avenue estimated to be worth?Trulia's estimated value for 1351 E CLARENDON Avenue in Phoenix, AZ is $668,900.
- What is the price history for 1351 E CLARENDON Avenue?1351 E CLARENDON Avenue in Phoenix, AZ last sold for $690,000 in July 2024.
- Is Phoenix a buyer's or seller's market?Phoenix is currently a balanced market, based on recent for-sale activity.
- What's the median sale price in Phoenix?The median sale price in Phoenix is $454K. That is down $14.33K from the prior month.
- Does 1351 E CLARENDON Avenue have air conditioning?Yes, 1351 E CLARENDON Avenue in Phoenix, AZ has air conditioning.
- Does 1351 E CLARENDON Avenue have a pool?Yes, 1351 E CLARENDON Avenue in Phoenix, AZ has a pool.
Explore by feature - Pet Friendly
 SPECIAL OFFERPET FRIENDLY
 NEW - 2 HRS AGOSPECIAL OFFERPET FRIENDLYTotal price$2,430 - $2,530/mo3 bd3 baCorsica Villas at 20th Street | 8181 S 20th St,
Phoenix, AZ 85042 SPECIAL OFFERPET FRIENDLYTotal price$1,742 - $3,147/mo1-3 bd1-3 baAlta Dove Valley | 2725 W Dove Valley Rd,
Phoenix, AZ 85085 SPECIAL OFFERPET FRIENDLY
 NEW - 1 DAY AGOSPECIAL OFFERPET FRIENDLYTotal price$2,434 - $2,659/mo2 bd2 baThe Residences on High Street | 5315 E High St,
Phoenix, AZ 85054 PET FRIENDLYTotal price$1,613 - $2,279/mo1-3 bd1-2 baCortland Desert Ridge | 4750 E Union Hills Dr,
Phoenix, AZ 85050 NEW - 1 DAY AGOSPECIAL OFFERPET FRIENDLY
 SPECIAL OFFERPET FRIENDLY
 NEW - 1 DAY AGOSPECIAL OFFERPET FRIENDLY
 SPECIAL OFFERPET FRIENDLY
Explore by feature - Garage
- SPECIAL OFFERPET FRIENDLY
- NEW - 1 DAY AGOSPECIAL OFFERPET FRIENDLYTotal price$2,434 - $2,659/mo2 bd2 baThe Residences on High Street | 5315 E High St,
Phoenix, AZ 85054 - PET FRIENDLYTotal price$1,613 - $2,279/mo1-3 bd1-2 baCortland Desert Ridge | 4750 E Union Hills Dr,
Phoenix, AZ 85050 - NEW - 1 DAY AGOSPECIAL OFFERPET FRIENDLY
- SPECIAL OFFERPET FRIENDLY
- NEW - 1 DAY AGOSPECIAL OFFERPET FRIENDLY
 SPECIAL OFFERPET FRIENDLYTotal price$1,596 - $2,556/moStudio-2 bd1-2 baBroadstone Portland | 320 E Portland St,
Phoenix, AZ 85004 SPECIAL OFFERPET FRIENDLY
 SPECIAL OFFERPET FRIENDLY
 SPECIAL OFFERPET FRIENDLYTotal price$1,995 - $2,395/mo2-3 bd2-3 baCorsica Villas at Euclid Avenue | 825 E Euclid Ave,
Phoenix, AZ 85042
Explore by feature - Air Conditioning
- SPECIAL OFFERPET FRIENDLY
- NEW - 2 HRS AGOSPECIAL OFFERPET FRIENDLYTotal price$2,430 - $2,530/mo3 bd3 baCorsica Villas at 20th Street | 8181 S 20th St,
Phoenix, AZ 85042 - NEW - 1 DAY AGOSPECIAL OFFERPET FRIENDLYTotal price$2,434 - $2,659/mo2 bd2 baThe Residences on High Street | 5315 E High St,
Phoenix, AZ 85054 - PET FRIENDLYTotal price$1,613 - $2,279/mo1-3 bd1-2 baCortland Desert Ridge | 4750 E Union Hills Dr,
Phoenix, AZ 85050 - SPECIAL OFFERPET FRIENDLY
- SPECIAL OFFERPET FRIENDLYTotal price$1,596 - $2,556/moStudio-2 bd1-2 baBroadstone Portland | 320 E Portland St,
Phoenix, AZ 85004 - SPECIAL OFFERPET FRIENDLY
 SPECIAL OFFERPET FRIENDLYTotal price$1,524 - $3,223/moStudio-2 bd1-2 baBroadstone 7th Street | 5727 N 7th St,
Phoenix, AZ 85014 NEW - 1 DAY AGOSPECIAL OFFERPET FRIENDLY
- SPECIAL OFFERPET FRIENDLYTotal price$1,995 - $2,395/mo2-3 bd2-3 baCorsica Villas at Euclid Avenue | 825 E Euclid Ave,
Phoenix, AZ 85042
Explore by feature - Pool
- SPECIAL OFFERPET FRIENDLY
- NEW - 2 HRS AGOSPECIAL OFFERPET FRIENDLYTotal price$2,430 - $2,530/mo3 bd3 baCorsica Villas at 20th Street | 8181 S 20th St,
Phoenix, AZ 85042 - SPECIAL OFFERPET FRIENDLYTotal price$1,742 - $3,147/mo1-3 bd1-3 baAlta Dove Valley | 2725 W Dove Valley Rd,
Phoenix, AZ 85085 - SPECIAL OFFERPET FRIENDLY
- NEW - 1 DAY AGOSPECIAL OFFERPET FRIENDLYTotal price$2,434 - $2,659/mo2 bd2 baThe Residences on High Street | 5315 E High St,
Phoenix, AZ 85054 - PET FRIENDLYTotal price$1,613 - $2,279/mo1-3 bd1-2 baCortland Desert Ridge | 4750 E Union Hills Dr,
Phoenix, AZ 85050 - NEW - 1 DAY AGOSPECIAL OFFERPET FRIENDLY
- SPECIAL OFFERPET FRIENDLY
- NEW - 1 DAY AGOSPECIAL OFFERPET FRIENDLY
- SPECIAL OFFERPET FRIENDLY
Explore by feature - Washer/dryer
- SPECIAL OFFERPET FRIENDLY
- SPECIAL OFFERPET FRIENDLY
- SPECIAL OFFERPET FRIENDLY
- SPECIAL OFFERPET FRIENDLYTotal price$1,524 - $3,223/moStudio-2 bd1-2 baBroadstone 7th Street | 5727 N 7th St,
Phoenix, AZ 85014  NEW - 1 DAY AGOSPECIAL OFFERPET FRIENDLY
 SPECIAL OFFERPET FRIENDLY
 NEW - 1 DAY AGOPET FRIENDLY
 SPECIAL OFFERPET FRIENDLY
 SPECIAL OFFERPET FRIENDLY
 SPECIAL OFFERPET FRIENDLYTotal price$1,115 - $1,518/moStudio-2 bd1-2 baConnect on Union | 2311 E Union Hills Dr,
Phoenix, AZ 85024
Explore by feature - Outdoor Space
- SPECIAL OFFERPET FRIENDLY
- SPECIAL OFFERPET FRIENDLY
 SPECIAL OFFERPET FRIENDLY
 SPECIAL OFFERPET FRIENDLY
 SPECIAL OFFERPET FRIENDLY
 SPECIAL OFFERPET FRIENDLY$1,695 - $2,634/mo1-3 bd1-2 baVillage at Sonoran Vista | 30825 N North Valley Pkwy,
Phoenix, AZ 85085 SPECIAL OFFER
 SPECIAL OFFERPET FRIENDLY
 NEW - 1 DAY AGOPET FRIENDLY
 SPECIAL OFFERPET FRIENDLY
Apartments for Rent
- NEW - 1 DAY AGOPET FRIENDLY
 PET FRIENDLY
- PET FRIENDLYTotal price$1,524 - $3,223/moStudio-2 bd1-2 baBroadstone 7th Street | 5727 N 7th St,
Phoenix, AZ 85014 - NEW - 1 DAY AGOPET FRIENDLY
- PET FRIENDLYTotal price$1,596 - $2,556/moStudio-2 bd1-2 baBroadstone Portland | 320 E Portland St,
Phoenix, AZ 85004  PET FRIENDLY
 NEW - 1 DAY AGOPET FRIENDLY
 PET FRIENDLY
- PET FRIENDLY
 PET FRIENDLY
 PET FRIENDLY$1,480 - $1,805/mo1-3 bd1-2 baThe Phoenix Apartments on 6th Avenue | 3633 N 6th Ave,
Phoenix, AZ 85013 PET FRIENDLY
 PET FRIENDLY
 NEW - 2 DAYS AGOPET FRIENDLY
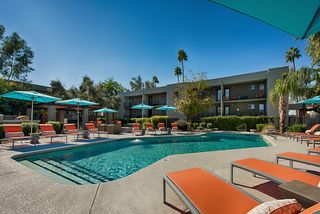 PET FRIENDLY
 See more homes for rent inPhoenix
Off Market Homes Near 1351 E CLARENDON Avenue
 SOLDAUG 21, 2026West USA Realty, ARMLS
 SOLDAUG 20, 2026Brokers Hub Realty, LLC, ARMLS
 SOLDAUG 20, 2026Good Company Real Estate, ARMLS
 SOLDAUG 20, 2026Russ Lyon Sotheby's International Realty, ARMLS
 SOLDAUG 20, 2026Weichert, Realtors - Courtney Valleywide, ARMLS
 SOLDAUG 20, 2026My Home Group Real Estate, ARMLS
 See more homes for sale inPhoenix



Homes for sale near 1351 E CLARENDON Avenue
 Keller Williams Realty Phoenix, ARMLS
 Keller Williams Realty Phoenix, ARMLS
 Keller Williams Realty Phoenix, ARMLS
- See more homes for sale inPhoenix


- Results are loading