


$2,869,000
 5 Beds
 4.5 Baths
 5,679 sqft (on 1 acre)
134 Gnarled Pine Ct, Sunset, SC 29685
Est. Mortgage $16,414/mo*
Get Pre-QualifiedWe estimate this home will sell faster than 95% nearby.
Home Highlights

Single-Family Home

Built in 2009

1 acre lot

$505/sqft

3 Car Garage
Local Information
- Map ViewExplore the area around 134 Gnarled Pine Ct.

- Schools1 Preschool School1 Elementary School1 Middle School1 High School

- Shop & Eat

-- mins to
About this House
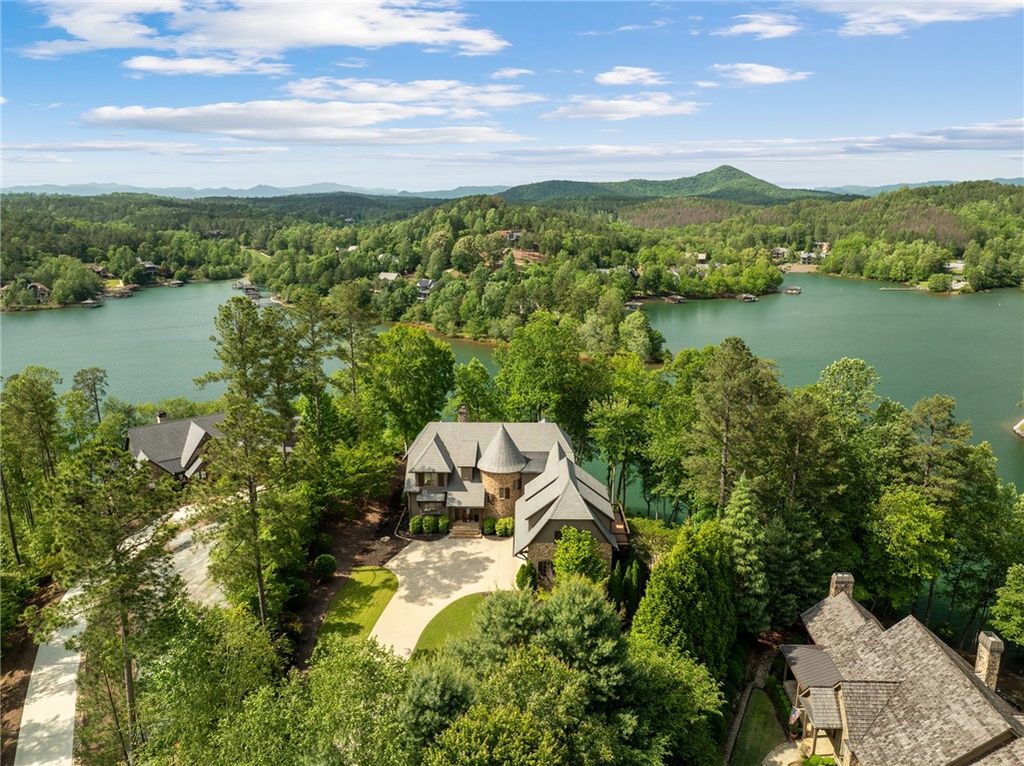
Experience an exceptional combination of waterfront living, mountain scenery, and refined design at 134 Gnarled Pine Court in Old Edwards Reserve at Lake Keowee. Positioned on one acre with more than 255 feet of shoreline, this custom residence offers 5,679 square feet of thoughtfully designed living space with five bedrooms and four-and-a-half bathrooms.
European-inspired architecture creates a striking first impression with a natural stone and stucco exterior, steeply pitched DaVinci composite slate roof, distinctive turret, dormer windows, and an arched three-car garage. Mature landscaping, a sweeping driveway, and a private putting green complement the home’s impressive exterior and outdoor living experience.
Inside, soaring vaulted ceilings and walls of windows fill the great room with natural light while showcasing the surrounding scenery. Hardwood floors, a limestone fireplace, and a statement chandelier add warmth and character, while multiple glass doors extend the living space to covered outdoor areas overlooking the wooded setting. An open transition to the dining area creates an inviting layout equally suited for entertaining and relaxed lake living.
Extensive recent improvements bring a fresh, updated feel throughout the residence. The completely redesigned kitchen is equipped with premium Wolf and Dacor appliances, custom cabinetry, and a scullery, providing additional space for preparation, storage, and entertaining.
The main-level primary suite offers a private retreat with separate closets, direct access to a covered porch, and a spa-inspired marble bath featuring a soaking tub and dual vanities. Upstairs, four additional bedrooms provide generous accommodations for family and guests, complemented by a game room with a wet bar, guest suite, and private balcony.
Outdoor spaces are designed to make the most of the Lake Keowee setting, with a fire pit for gathering and a dedicated golf cart path providing convenient access to the lake and shoreline.
Ownership in Old Edwards Reserve at Lake Keowee provides access to an impressive collection of community amenities, including a Jack Nicklaus-designed golf course, clubhouse, marina, pools, fitness center, and tennis and pickleball facilities.
This residence provides an effortless opportunity to enjoy the Lake Keowee lifestyle, surrounded by beautiful natural scenery in an exceptional setting for luxury lakefront living. Furnishings are negotiable.
European-inspired architecture creates a striking first impression with a natural stone and stucco exterior, steeply pitched DaVinci composite slate roof, distinctive turret, dormer windows, and an arched three-car garage. Mature landscaping, a sweeping driveway, and a private putting green complement the home’s impressive exterior and outdoor living experience.
Inside, soaring vaulted ceilings and walls of windows fill the great room with natural light while showcasing the surrounding scenery. Hardwood floors, a limestone fireplace, and a statement chandelier add warmth and character, while multiple glass doors extend the living space to covered outdoor areas overlooking the wooded setting. An open transition to the dining area creates an inviting layout equally suited for entertaining and relaxed lake living.
Extensive recent improvements bring a fresh, updated feel throughout the residence. The completely redesigned kitchen is equipped with premium Wolf and Dacor appliances, custom cabinetry, and a scullery, providing additional space for preparation, storage, and entertaining.
The main-level primary suite offers a private retreat with separate closets, direct access to a covered porch, and a spa-inspired marble bath featuring a soaking tub and dual vanities. Upstairs, four additional bedrooms provide generous accommodations for family and guests, complemented by a game room with a wet bar, guest suite, and private balcony.
Outdoor spaces are designed to make the most of the Lake Keowee setting, with a fire pit for gathering and a dedicated golf cart path providing convenient access to the lake and shoreline.
Ownership in Old Edwards Reserve at Lake Keowee provides access to an impressive collection of community amenities, including a Jack Nicklaus-designed golf course, clubhouse, marina, pools, fitness center, and tennis and pickleball facilities.
This residence provides an effortless opportunity to enjoy the Lake Keowee lifestyle, surrounded by beautiful natural scenery in an exceptional setting for luxury lakefront living. Furnishings are negotiable.
Last check for updates: about 5 hours ago
Listing courtesy of Justin Winter, (864) 506-6387
Justin Winter & Assoc
Justin Winter & Assoc (Team), (864) 481-4444
Justin Winter & Assoc
Originating MLS: Western Upstate Association of Realtors
Source: WUMLS, MLS#20305973
We estimate this home will sell faster than 95% nearby.
Home Details for 134 Gnarled Pine Ct

|
|---|
Interior Details Basement: None,Crawl SpaceWet Bar |
Beds & Baths Number of Bedrooms: 5Main Level Bedrooms: 1Number of Bathrooms: 5Number of Bathrooms (full): 4Number of Bathrooms (half): 1Number of Bathrooms (main level): 1 |
Appliances & Utilities Utilities: Electricity Available, Propane, Septic Available, Water Available, Underground UtilitiesAppliances: Built-In Oven, Convection Oven, Double Oven, Dryer, Dishwasher, Electric Water Heater, Freezer, Gas Cooktop, Disposal, Gas Range, Ice Maker, Multiple Water Heaters, Microwave, Refrigerator, Washer, PlumbedForIce MakerDishwasherDisposalDryerLaundry: Washer Hookup,Electric Dryer Hookup,SinkMicrowaveRefrigeratorWasher |
Heating & Cooling Heating: Heat Pump,Multiple Heating Units,ZonedHas CoolingAir Conditioning: Central Air,Electric,Heat Pump,ZonedHas HeatingHeating Fuel: Heat Pump |
Fireplace & Spa Fireplace: Gas, Gas Log, Multiple, OptionHas a Fireplace |
Windows, Doors, Floors & Walls Door: French DoorsFlooring: Carpet, Ceramic Tile, Hardwood |
Levels, Entrance, & Accessibility Stories: 2Levels: TwoAccessibility: Low Threshold ShowerFloors: Carpet, Ceramic Tile, Hardwood |
View Has a ViewView: Mountain(s), Water |
Security Security: Gated with Guard, Gated Community |

|
|---|
Exterior Home Features Roof: SlatePatio / Porch: Balcony, Deck, Front Porch, PorchExterior: Balcony, Barbecue, Deck, Gas Grill, Sprinkler/Irrigation, PorchFoundation: Crawlspace |
Parking & Garage Number of Garage Spaces: 3Number of Covered Spaces: 3Has a GarageHas an Attached GarageParking Spaces: 3Parking: Attached,Garage,Driveway,Garage Door Opener |
Pool Pool: Community |
Frontage WaterfrontWaterfront: Boat Dock/Slip, Water Access, WaterfrontOn Waterfront |
Water & Sewer Sewer: Septic TankWater Body: Keowee |
Farm & Range Frontage Length: 255.6Not Allowed to Raise Horses |

|
|---|
Cumulative Days on Market: 5Days on Market: 5 |

|
|---|
Year Built Year Built: 2009 |
Property Type / Style Property Type: ResidentialProperty Subtype: Single Family ResidenceArchitecture: Other,See Remarks |
Building Construction Materials: Masonite, Stone |
Property Information Parcel Number: 414100497010 |

|
|---|
Price List Price: $2,869,000Price Per Sqft: $505 |

|
|---|
MLS Status: Active |

|
|---|

|
|---|
Direction & Address City: SunsetCommunity: The Reserve At Lake Keowee |
School Information Elementary School: Hagood ElemJr High / Middle School: Pickens MiddleHigh School: Pickens High |

|
|---|
Listing Agent Listing ID: 20305973 |

|
|---|
Building Area Building Area: 5679 Square Feet |
Community rooms Fitness Center |

|
|---|
Community Features: Common Grounds/Area, Clubhouse, Fitness Center, Golf, Gated, Other, Playground, Pool, See Remarks, Tennis Court(s), Trails/Paths |
Other Playground |

|
|---|
Association for this Listing: Western Upstate Association of RealtorsHas an HOA |

|
|---|
Lot Area: 1 Acres |

|
|---|
Listing Agreement Type: Exclusive Right To Sell |

|
|---|
Mls Number: 20305973Living Area Range: 5500-5999Living Area Range Units: Square FeetWater ViewWater View: WaterUniversal Property Id: US-45077-N-414100497010-R-N |

|
|---|
Common Grounds/AreaClubhouseGolfGatedOtherPlaygroundPoolSee RemarksTennis Court(s)Trails/Paths |
Around this home
What Locals Say about Sunset
At least 4 Trulia users voted on each feature.

100 % Say parking is easy

100 % Say there's wildlife

100 % Say car is needed

83 % Say it's quiet

83 % Say yards are well-kept

82 % Say neighbors are friendly

80 % Say people would walk alone at night

60 % Say it's dog friendly

60 % Say there's holiday spirit

14 % Say there are community events
Sourced by Trulia users. Learn more about our methodology.
Market trends in Sunset
Last updated August 2026
Avg. sale price
—
Sale-to-List Price
—
Price per sq ft
—
Available listings
67
1MoM
Home Value
Trulia Estimate
$2.69MSince last month
Decreased$507K (-15.8%)Since last year
Decreased$462K (-14.6%)Since last sale
Decreased$457K (-14.5%)Learn more about this home's value by checking out its Trulia Estimate, the value of nearby homes, and how much similar homes have sold for.
Trulia Estimate
The of this home's value increased by +385% in the last 10 years
| Month | Estimated value |
|---|---|
2026 | |
| September 2026 | $2.69M |
| August 2026 | $3.2M |
| July 2026 | $3.12M |
| June 2026 | $3.12M |
| May 2026 | $3.12M |
| April 2026 | $3.12M |
| March 2026 | $3.09M |
| February 2026 | $3.07M |
| January 2026 | $3.11M |
2025 | |
2024 | |
2023 | |
2022 | |
2021 | |
2020 | |
2019 | |
2018 | |
2017 | |
2016 | |
Comparable sales
These are recently sold homes that have a similar location or other similar features to this home, like bedrooms, bathrooms, and square footage. Get a sense of the expected prices in the area by viewing these homes.Address | Distance | Property Type | Sold Price | Sold Date | Bed | Bath | Sqft |
|---|---|---|---|---|---|---|---|
0.54 | Single-Family Home | $3,270,000 | 04/17/26 | 5 | 4.5 | 5,500 | |
0.16 | Single-Family Home | $1,949,685 | 04/02/26 | 3 | 3.5 | 3,522 | |
0.31 | Single-Family Home | $5,425,000 | 07/02/26 | 6 | 7 | 6,533 | |
0.70 | Single-Family Home | $3,490,000 | 03/30/26 | 4 | 4 | 3,675 | |
0.58 | Single-Family Home | $1,420,000 | 08/27/26 | 4 | 3.5 | 6,051 | |
0.79 | Single-Family Home | $1,950,000 | 03/20/26 | 4 | 4.5 | 3,522 | |
0.23 | Single-Family Home | $2,650,685 | 03/13/26 | 4 | 3.5 | 3,200 | |
0.35 | Single-Family Home | $6,300,000 | 03/12/26 | 5 | 7 | 9,400 |
Nearby home prices
Get a sense of expected prices in the area by checking the value of nearby homes.Address | Distance | Price | Bed | Bath | Sqft | Status |
|---|---|---|---|---|---|---|
0.12 | $3,349,685 | 5 | 5 | 6,500 | For Sale | |
0.16 | $1,949,685 | 3 | 3.5 | 3,522 | Recently Sold | |
0.17 | - | 4 | 5.5 | 5,944 | Off Market | |
0.16 | $1,765,900 | 4 | 3.5 | 3,209 | Off Market | |
0.22 | $4,249,700 | 5 | 6 | 4,900 | Off Market | |
0.23 | $2,650,685 | 4 | 3.5 | 3,200 | Recently Sold | |
0.25 | $1,475,000 | - | - | - | For Sale | |
0.27 | - | - | - | - | Off Market | |
0.28 | $3,590,000 | 4 | 4.5 | 4,808 | For Sale | |
0.31 | $5,425,000 | 6 | 7 | 6,533 | Recently Sold | |
0.34 | $1,751,100 | 4 | 4.5 | 3,436 | Off Market |
Price and Tax history
| Date | Event | Price |
|---|---|---|
Sep 16, 2026 Source: Greater Greenville AOR #1603923 | Listed For Sale | $2,869,000 |
Jul 31, 2025 Source: WUMLS #20287307 | Sold | $3,150,000 |
Jun 23, 2025 Source: WUMLS #20287307 | Pending | $3,295,000 |
May 19, 2025 Source: WUMLS #20287307 | Listed For Sale | $3,295,000 |
May 6, 2025 Source: WUMLS #20273323 | ListingRemoved | $3,498,625 |
Mar 21, 2025 Source: WUMLS #20273323 | PriceChange | $3,498,625 Price decreased by 4% |
Jan 12, 2025 Source: WUMLS #20273323 | PriceChange | $3,625,685 Price decreased by 3% |
Jul 10, 2024 Source: WUMLS #20273323 | PriceChange | $3,750,685 Price decreased by 6% |
Apr 12, 2024 Source: WUMLS #20273323 | Listed For Sale | $3,998,685 |
Dec 6, 2022 Source: WUMLS #20249021 | Sold | $1,950,000 |
Sep 9, 2022 Source: Greater Greenville AOR #1472459 | Pending | $2,495,685 |
Sep 9, 2022 Source: WUMLS #20249021 | Contingent | $2,395,685 |
Sep 3, 2022 Source: WUMLS #20249021 | PriceChange | $2,395,685 Price decreased by 4% |
Jun 16, 2022 Source: WUMLS #20249021 | PriceChange | $2,495,685 Price decreased by 6% |
Apr 2, 2022 Source: WUMLS #20249021 | Listed For Sale | $2,645,685 |
Jan 26, 2012 Source: N/A | Sold | $650,000 |
Dec 7, 2011 Source: Agent Provided | PriceChange | $799,000 Price decreased by 11% |
Oct 19, 2011 Source: Agent Provided | PriceChange | $899,000 Price decreased by 25% |
Jun 18, 2011 Source: Agent Provided | PriceChange | $1,199,000 Price decreased by 14% |
Apr 9, 2011 Source: Agent Provided | Listed For Sale | $1,399,000 |
Dec 10, 2010 Source: N/A | Sold | $1,500,000 |
Aug 29, 2007 Source: N/A | Sold | $570,000 |
| Year | Property tax | Tax assessment |
|---|---|---|
| 2025 | $26,421 | $1,961,100 |
Home facts updated by county records
LGBTQ Local Legal Protections
LGBTQ Local Legal Protections



Justin Winter, Justin Winter & Assoc
Agent Phone: (864) 506-6387
The data relating to real estate for sale on this Web site comes in part from the Broker Reciprocity Program of the Western Upstate Association of REALTORS®, Inc. and the Western Upstate Multiple Listing Service, Inc
This information is deemed reliable, but not guaranteed. Neither, the Western Upstate Association of REALTORS®, Inc. or Western Upstate Multiple Listing Service of South Carolina, Inc., nor the listing broker, nor their agents or subagents are responsible for the accuracy of the information. The buyer is responsible for verifying all information. This information is provided by the Western Upstate Association of REALTORS®, Inc. and Western Upstate Multiple Listing Service of South Carolina, Inc. for use by its members and is not intended for the use for any other purpose.
This information is deemed reliable, but not guaranteed. Neither, the Western Upstate Association of REALTORS®, Inc. or Western Upstate Multiple Listing Service of South Carolina, Inc., nor the listing broker, nor their agents or subagents are responsible for the accuracy of the information. The buyer is responsible for verifying all information. This information is provided by the Western Upstate Association of REALTORS®, Inc. and Western Upstate Multiple Listing Service of South Carolina, Inc. for use by its members and is not intended for the use for any other purpose.
Similar Homes You May Like
 3.5 ACRESMelissa Wiles-Sellers, Justin Winter & Assoc - Mid Lake
 1.04 ACRESLisa Vogel, Herlong Sotheby's International Realty - Lake Keow
 Bradley Ricker, BHHS Meadows Mountain Realty
 1.29 ACRESZack Thomas, Cliffs Realty Sales SC, LLC (Six Mile)
 1.02 ACRESJustin Winter, Justin Winter & Assoc
 1.02 ACRESGregory Coutu, Howard Hanna Allen Tate - Lake Keowee Seneca
 1.16 ACRESZack Thomas, Cliffs Realty Sales SC, LLC (Six Mile)
 10.56 ACRESJustin Winter, Justin Winter & Assoc
 1.03 ACRESKimberly Martin, Justin Winter & Assoc - Mid Lake
 0.87 ACRESZack Thomas, Cliffs Realty Sales SC, LLC (Six Mile)
 Lisa Vogel, Herlong Sotheby's International Realty - Lake Keow
 4.12 ACRESAC Rodwell, Coldwell Banker Caine/Williams
 0.78 ACRESLaura Simmons, Laura Simmons & Associates
 1.43 ACRESBenjamin Satcher, Justin Winter & Assoc
 1.23 ACRESTrip Agerton, Justin Winter & Assoc
 4.36 ACRESEmily Slabaugh, Coldwell Banker Caine/Williams
 1.12 ACRESJames Fuqua, Coldwell Banker Caine/Williams
 1.51 ACRESKimberly Martin, Justin Winter & Assoc - Mid Lake
 1.04 ACRESKatrina Carrera Campbell, Blackstream International RE
 Danny Sylvester, Herlong Sotheby's International Realty - Lake Keow
 0.87 ACRESScott Reid, Cliffs Realty Sales SC, LLC (Six Mile)
 0.81 ACRESRobert Whitesides, Agent Group Realty
 3 ACRESLisa Vogel, Herlong Sotheby's International Realty - Lake Keow
 NEW CONSTRUCTIONNewton, Scott & Associates, Focus Realty, LLC
 1.2 ACRESKimberly Martin, Justin Winter & Assoc - Mid Lake
 1.01 ACRESTrip Agerton, Justin Winter & Assoc
 1.18 ACRESShaun Phillips, Weichert Realtors - Shaun & Shari Group
 0.9 ACRESJustin Winter, Justin Winter & Assoc
 0.55 ACRESSandra Peirce, Howard Hanna Allen Tate - Lake Keowee North
 0.71 ACRESFran Graham, Howard Hanna Allen Tate - Lake Keowee Seneca
 1.35 ACRESAmy Twitty, eXp Realty Lake Keowee
 3.06 ACRESAlicia Avila, Coldwell Banker Caine/Williams
 2.29 ACRESDanny Sylvester, Herlong Sotheby's International Realty - Lake Keow
 0.84 ACRESTrip Agerton, Justin Winter & Assoc
 0.59 ACRESMelanie Fink, Howard Hanna Allen Tate - Melanie Fink & Assoc
 0.9 ACRESThe Cason Group, Keller Williams Lake Keowee
 4.47 ACRESChris Horrell, Keller Williams Greenville Upstate
 0.83 ACRESGregory Coutu, Howard Hanna Allen Tate - Lake Keowee Seneca
 0.87 ACRESDanny Sylvester, Herlong Sotheby's International Realty - Lake Keow
 1.68 ACRESMatt Hendrix, Cliffs Realty Sales SC, LLC (Six Mile)
 See more homes for sale inSunset
New Listings near 134 Gnarled Pine Ct
 0.67 ACRESJustin Winter, Justin Winter & Assoc
 1.27 ACRESJustin Winter, Justin Winter & Assoc
- 4.12 ACRESAC Rodwell, Coldwell Banker Caine/Williams
 0.5 ACRESBradlee Thrasher, Cliffs Realty Sales SC, LLC (Six Mile)
 1.66 ACRESDavid Hurst, Coldwell Banker Caine/Williams
 1.58 ACRESLisa Vogel, Herlong Sotheby's International Realty - Lake Keow
- Danny Sylvester, Herlong Sotheby's International Realty - Lake Keow
 0.64 ACRESBradlee Thrasher, Cliffs Realty Sales SC, LLC (Six Mile)
- 0.81 ACRESRobert Whitesides, Agent Group Realty
- 1.01 ACRESTrip Agerton, Justin Winter & Assoc
- 1.2 ACRESKimberly Martin, Justin Winter & Assoc - Mid Lake
- 2.29 ACRESDanny Sylvester, Herlong Sotheby's International Realty - Lake Keow
- 0.87 ACRESScott Reid, Cliffs Realty Sales SC, LLC (Six Mile)
- 1.03 ACRESKimberly Martin, Justin Winter & Assoc - Mid Lake
- See more homes for sale inSunset
Frequently asked questions about 134 Gnarled Pine Ct
- What is the estimated monthly payment for 134 Gnarled Pine Ct?Based on a $2,869,000 list price with 20% down at today's rates, the estimated monthly payment for 134 Gnarled Pine Ct in Sunset, SC is approximately $16,787 (about $15,612 principal & interest, $1,100 property taxes, and $75 homeowner's insurance). This is an estimate. Actual payment depends on your loan terms.
- What are the closest schools to 134 Gnarled Pine Ct?The closest schools to 134 Gnarled Pine Ct in Sunset, SC are Hagood Elementary School (Pre-K, rated 8/10), Pickens High School (rated 6/10), Pickens Middle School (rated 6/10).
- What is 134 Gnarled Pine Ct estimated to be worth?Trulia's estimated value for 134 Gnarled Pine Ct in Sunset, SC is $2,693,200.
- Does 134 Gnarled Pine Ct have air conditioning?Yes, 134 Gnarled Pine Ct in Sunset, SC has air conditioning.
- Does 134 Gnarled Pine Ct have a pool?Yes, 134 Gnarled Pine Ct in Sunset, SC has a pool.
- Does 134 Gnarled Pine Ct have laundry facilities?Yes, 134 Gnarled Pine Ct in Sunset, SC has in-unit laundry.
134 Gnarled Pine Ct, Sunset, SC 29685 is a 5 bedroom, 5 bathroom, 5,679 sqft single-family home built in 2009. This property is currently available for sale and was listed by WUMLS on Sep 16, 2026. The MLS # for this home is MLS# 20305973.