


$6,366,500
 5 Beds
 7 Baths
 9,400 sqft (on 4.40 acres)
222 Long Ridge Rd, Sunset, SC 29685
Est. Refi. Payment $36,332/mo*
Refinance Your HomeCurrently Off Market - Sold Mar 12, 2026 for $6,300,000 (4% below list price)
Home Value
Trulia Estimate
$6.37MSince last month
Increased$12K (+0.2%)Since last year
Increased$89K (+1.4%)Since last sale
Increased$83K (+1.3%)Learn more about this home's value by checking out its Trulia Estimate, the value of nearby homes, and how much similar homes have sold for.
Trulia Estimate
The of this home's value increased by +338% in the last 10 years
| Month | Estimated value |
|---|---|
2026 | |
| September 2026 | $6.38M |
| August 2026 | $6.37M |
| July 2026 | $6.28M |
| June 2026 | $6.28M |
| May 2026 | $6.28M |
| April 2026 | $6.29M |
| March 2026 | $6.29M |
2024 | |
2023 | |
2022 | |
2021 | |
2020 | |
2019 | |
2018 | |
2017 | |
Comparable sales
These are recently sold homes that have a similar location or other similar features to this home, like bedrooms, bathrooms, and square footage. Get a sense of the expected prices in the area by viewing these homes.Address | Distance | Property Type | Sold Price | Sold Date | Bed | Bath | Sqft |
|---|---|---|---|---|---|---|---|
0.04 | Single-Family Home | $5,425,000 | 07/02/26 | 6 | 7 | 6,533 | |
0.62 | Single-Family Home | $3,270,000 | 04/17/26 | 5 | 4.5 | 5,500 | |
0.30 | Single-Family Home | $1,420,000 | 08/27/26 | 4 | 3.5 | 6,051 | |
0.44 | Single-Family Home | $1,949,685 | 04/02/26 | 3 | 3.5 | 3,522 | |
0.54 | Single-Family Home | $1,950,000 | 03/20/26 | 4 | 4.5 | 3,522 | |
0.46 | Single-Family Home | $1,650,000 | 11/14/25 | 5 | 5.5 | 4,263 |
Nearby home prices
Get a sense of expected prices in the area by checking the value of nearby homes.Address | Distance | Price | Bed | Bath | Sqft | Status |
|---|---|---|---|---|---|---|
0.06 | - | - | - | - | Off Market | |
0.04 | $5,425,000 | 6 | 7 | 6,533 | Recently Sold | |
0.11 | $1,751,100 | 4 | 4.5 | 3,436 | Off Market | |
0.11 | $1,590,000 | 4 | 2.5 | 3,592 | For Sale | |
0.14 | $1,475,000 | - | - | - | For Sale | |
0.19 | - | - | - | - | Off Market | |
0.28 | $3,850,000 | 5 | 4.5 | 3,618 | For Sale | |
0.28 | $1,997,600 | 5 | 4 | 4,900 | Off Market | |
0.28 | $1,321,300 | 3 | 4 | 4,674 | Off Market | |
0.30 | $90,000 | - | - | - | Recently Sold | |
0.30 | $1,420,000 | 4 | 3.5 | 6,051 | Recently Sold |
Local Information
- Map ViewExplore the area around 222 Long Ridge Rd.

- Schools1 Preschool School1 Elementary School1 Middle School1 High School

- Shop & Eat

-- mins to
Home Highlights

Single-Family Home

Built in 2016

4.4 acre lot

9,400 sqft

$670/sqft

4 Car Garage
About this House
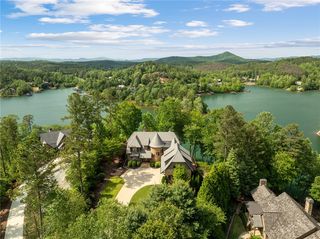
Welcome to “Long View”. This impressive, one-of-a-kind, custom Dillard-Jones designed and constructed waterfront masterpiece is now available for the most discerning buyer. This lake front estate has 4.40 acres of privacy with spectacular sweeping lake, sunset, and Nicklaus Signature course views. This is the only Reserve property with direct access both to the course, via hole #14, AND to the waterfront, with its covered slip dock. Incorporating five bedrooms and seven full baths, the two and one-half story transitional style residence is uncompromising in every thoughtful detail, including:
*select blue thermal Pennsylvania bluestone porch and patio buffed pewter stone
*stained northern fir exterior
*custom lighting fixtures and railings (handmade, both interior and exterior) by Heirloom Stair and Iron
*Tru-slate charcoal tile roof with copper gutters, screens, lightning protection, and European copper knight-style chimney caps
*Highlife Collection spa and Swim-Ex indoor pool
*signature style custom dock with FloatAir 7000lb front mount lift
*ground-source Geothermal energy system
*3X22kW Eaton backup generators
*Savant home automation system, controlling audio, video, climate and security
*Wolf range, separate Sub-zero refrigerator & freezer, Sub-zero undercounter beverage center (2) and wine storage (2), Whirlpool washer/dryer (2), Miele plumbed coffee maker and speed oven, Rohl and Kohler sinks
*white honed carrara marble on kitchen island, master closet and bathroom vanities, honed ebony mist granite on kitchen countertops, kitchenette and utility room
*Symmetry residential elevator with walnut interior
*floor to ceiling custom cut-stone fireplace with artistic detailing
*450lb custom made, three-tiered wrought iron candelabra-style remote control chandelier.
*solid ¾” random width walnut floors
*custom cabinetry and walnut paneling throughout, by Florez Fine Woodworking
*full size, in-home, professional, wide screen, aboutGolf simulator. Beautiful design, intelligent game play, authentic experience.
Recently professionally re-decorated, the main floor offers an open and expansive plan, in which towering windows frame captivating views from every location. A retractable-screen porch (with fireplace) is spacious enough for dining, and ideally situated to maximize golf course and lake views, with an enticing backdrop of emerald green Lake Keowee waters. The kitchen is professionally equipped, and designed for entertaining. The master suite, encompassing one wing of the main floor, and separate, main floor guest suite, are spacious yet comfortably inviting. Multiple storage spaces, a pantry, craft room, and laundry room with access to the four-car garage contribute to this clever design, and a talented interior designer’s touches are evident throughout. The lower level with 12-foot ceilings throughout is a retreat unto itself. The recreation room with Ann Sacks limestone flooring is accessible by stairs or elevator and offers a kitchenette with fridge, dishwasher, and beverage center, adjacent wine room with reclaimed wine barrel flooring, and a hidden door that accesses a theatre room, offering plush seating, acoustic-enhancing walls, and big screen with 4k projector and concert hall sound provided by Simply AV. A separate, aboutGolf simulator room (widescreen model), recreates 30 iconic courses, for rainy day play. The exercise room contains multiple fitness machines and easy-clean SwissTrax flooring. Additionally, there’s an endless indoor pool with underwater treadmill and automatic retractable security cover, which uses current to keep a swimmer (or walker) in one position. The Pennsylvania bluestone exterior terraces are welcoming, with custom wrought iron, gas firepit, and covered-spa relaxation area.
Every thoughtful consideration has been given and nothing overlooked at “Long View”. This home is conveyed mostly fully furnished in turn-key condition.
*select blue thermal Pennsylvania bluestone porch and patio buffed pewter stone
*stained northern fir exterior
*custom lighting fixtures and railings (handmade, both interior and exterior) by Heirloom Stair and Iron
*Tru-slate charcoal tile roof with copper gutters, screens, lightning protection, and European copper knight-style chimney caps
*Highlife Collection spa and Swim-Ex indoor pool
*signature style custom dock with FloatAir 7000lb front mount lift
*ground-source Geothermal energy system
*3X22kW Eaton backup generators
*Savant home automation system, controlling audio, video, climate and security
*Wolf range, separate Sub-zero refrigerator & freezer, Sub-zero undercounter beverage center (2) and wine storage (2), Whirlpool washer/dryer (2), Miele plumbed coffee maker and speed oven, Rohl and Kohler sinks
*white honed carrara marble on kitchen island, master closet and bathroom vanities, honed ebony mist granite on kitchen countertops, kitchenette and utility room
*Symmetry residential elevator with walnut interior
*floor to ceiling custom cut-stone fireplace with artistic detailing
*450lb custom made, three-tiered wrought iron candelabra-style remote control chandelier.
*solid ¾” random width walnut floors
*custom cabinetry and walnut paneling throughout, by Florez Fine Woodworking
*full size, in-home, professional, wide screen, aboutGolf simulator. Beautiful design, intelligent game play, authentic experience.
Recently professionally re-decorated, the main floor offers an open and expansive plan, in which towering windows frame captivating views from every location. A retractable-screen porch (with fireplace) is spacious enough for dining, and ideally situated to maximize golf course and lake views, with an enticing backdrop of emerald green Lake Keowee waters. The kitchen is professionally equipped, and designed for entertaining. The master suite, encompassing one wing of the main floor, and separate, main floor guest suite, are spacious yet comfortably inviting. Multiple storage spaces, a pantry, craft room, and laundry room with access to the four-car garage contribute to this clever design, and a talented interior designer’s touches are evident throughout. The lower level with 12-foot ceilings throughout is a retreat unto itself. The recreation room with Ann Sacks limestone flooring is accessible by stairs or elevator and offers a kitchenette with fridge, dishwasher, and beverage center, adjacent wine room with reclaimed wine barrel flooring, and a hidden door that accesses a theatre room, offering plush seating, acoustic-enhancing walls, and big screen with 4k projector and concert hall sound provided by Simply AV. A separate, aboutGolf simulator room (widescreen model), recreates 30 iconic courses, for rainy day play. The exercise room contains multiple fitness machines and easy-clean SwissTrax flooring. Additionally, there’s an endless indoor pool with underwater treadmill and automatic retractable security cover, which uses current to keep a swimmer (or walker) in one position. The Pennsylvania bluestone exterior terraces are welcoming, with custom wrought iron, gas firepit, and covered-spa relaxation area.
Every thoughtful consideration has been given and nothing overlooked at “Long View”. This home is conveyed mostly fully furnished in turn-key condition.
222 Long Ridge Rd, Sunset, SC 29685 is a 5 bedroom, 8 bathroom, 9,400 sqft single-family home built in 2016. It last sold for $6,300,000 on Mar 12, 2026 (4% below the $6,595,000 asking price). This property is not currently displayed as for sale or rent on Trulia. The Trulia Estimate is $6,366,500.
Last check for updates: about 14 hours ago
Listed by Justin Winter & Assoc (Team), (864) 481-4444
Justin Winter & Assoc
Bought with: Michael Roach, (864) 270-9186, Top Guns Realty
Originating MLS: Western Upstate Association of Realtors
Source: WUMLS, MLS#20272988
Home Details for 222 Long Ridge Rd

|
|---|
Interior Details Basement: Daylight,Full,Finished,Heated,Interior Entry,Walk-Out Access |
Beds & Baths Number of Bedrooms: 5Main Level Bedrooms: 2Number of Bathrooms: 8Number of Bathrooms (full): 6Number of Bathrooms (half): 2Number of Bathrooms (main level): 2 |
Dimensions and Layout Living Area: 9400 Square Feet |
Appliances & Utilities Utilities: Electricity Available, Propane, Septic Available, Water Available, Cable Available, Underground UtilitiesAppliances: Convection Oven, Double Oven, Dryer, Dishwasher, Freezer, Gas Cooktop, Disposal, Gas Range, Gas Water Heater, Ice Maker, Microwave, Range, Refrigerator, Tankless Water Heater, WasherDishwasherDisposalDryerLaundry: SinkMicrowaveRefrigeratorWasher |
Heating & Cooling Heating: Geothermal,Radiant,ZonedHas CoolingAir Conditioning: Geothermal,ZonedHas HeatingHeating Fuel: Geothermal |
Fireplace & Spa Fireplace: Gas, Gas Log, Multiple, OptionSpa: Hot TubHas a FireplaceHas a Spa |
Gas & Electric Electric: Generator |
Windows, Doors, Floors & Walls Window: Insulated Windows, Wood FramesDoor: French DoorsFlooring: Hardwood, Marble, Stone |
Levels, Entrance, & Accessibility Levels: Two and One HalfAccessibility: Low Threshold ShowerElevatorFloors: Hardwood, Marble, Stone |
View Has a ViewView: Water |
Security Security: Security System Owned, Gated with Guard, Gated Community, Smoke Detector(s) |

|
|---|
Exterior Home Features Roof: SlatePatio / Porch: Patio, Porch, ScreenedOther Structures: GazeboExterior: Gas Grill, Sprinkler/Irrigation, Landscape Lights, PatioFoundation: Basement |
Parking & Garage Number of Garage Spaces: 4Number of Covered Spaces: 4Has a GarageHas an Attached GarageParking Spaces: 4Parking: Attached,Garage,Driveway,Garage Door Opener,Other |
Pool Pool: Community |
Frontage WaterfrontWaterfront: Boat Dock/Slip, Water Access, WaterfrontOn Waterfront |
Water & Sewer Sewer: Septic TankWater Body: Keowee |
Farm & Range Frontage Length: 229.2Not Allowed to Raise Horses |
Finished Area Finished Area (above surface): 5500 Square FeetFinished Area (below surface): 3900 Square Feet |

|
|---|
Cumulative Days on Market: 668 |

|
|---|
Year Built Year Built: 2016 |
Property Type / Style Property Type: ResidentialProperty Subtype: Single Family ResidenceArchitecture: Traditional |
Building Construction Materials: Stone, Wood Siding |
Property Information Parcel Number: 414200301873 |

|
|---|
Price List Price: $6,595,000Price Per Sqft: $670/sqft |
Status Change & Dates Off Market Date: Thu Mar 12 2026 |

|
|---|
MLS Status: Closed |

|
|---|

|
|---|
Direction & Address City: SunsetCommunity: The Reserve At Lake Keowee |
School Information Elementary School: Hagood ElemJr High / Middle School: Pickens MiddleHigh School: Pickens High |

|
|---|
Building Details Builder Name: Dillard Jones |
Building Area Building Area: 9400 Square Feet |
Community rooms Fitness Center |

|
|---|
Community Features: Common Grounds/Area, Clubhouse, Fitness Center, Golf, Gated, Playground, Pool, Tennis Court(s), Trails/Paths |
Other Playground |

|
|---|
HOA Fee Includes: SecurityAssociation for this Listing: Western Upstate Association of RealtorsHas an HOA |

|
|---|
Lot Area: 4.4 Acres |

|
|---|
Listing Agreement Type: Exclusive Right To Sell |

|
|---|
BasementMls Number: 20272988Living Area Range: 6000 And AboveLiving Area Range Units: Square FeetWater ViewWater View: WaterAbove Grade Unfinished Area: 5500Universal Property Id: US-45077-N-414200301873-R-N |

|
|---|
Common Grounds/AreaClubhouseGolfGatedPlaygroundPoolTennis Court(s)Trails/Paths |
Price and Tax history
| Date | Event | Price |
|---|---|---|
Mar 12, 2026 Source: WUMLS #20272988 | Sold | $6,300,000 |
Feb 12, 2026 Source: WUMLS #20272988 | Contingent | $6,595,000 |
Sep 5, 2025 Source: WUMLS #20272988 | PriceChange | $6,595,000 Price decreased by 5% |
Jun 11, 2025 Source: WUMLS #20272988 | PendingToActive | $6,939,000 |
May 16, 2025 Source: WUMLS #20272988 | Pending | $6,939,000 |
Apr 18, 2024 Source: WUMLS #20272988 | Listed For Sale | $6,939,000 |
Jun 18, 2021 Source: WUMLS #20238158 | Sold | $4,500,000 |
Mar 8, 2013 Source: N/A | Sold | $623,750 |
Feb 7, 2011 Source: N/A | Sold | $720,000 |
Dec 16, 2005 Source: N/A | Sold | $691,500 |
| Year | Property tax | Tax assessment |
|---|---|---|
| 2025 | Unavailable | $2,421,900 |
Home facts updated by county records
Market trends in Sunset
Last updated August 2026
Avg. sale price
—
Sale-to-List Price
—
Price per sq ft
—
Available listings
67
1MoM
Around this home
What Locals Say about Sunset
At least 4 Trulia users voted on each feature.

100 % Say parking is easy

100 % Say there's wildlife

100 % Say car is needed

83 % Say it's quiet

83 % Say yards are well-kept

82 % Say neighbors are friendly

80 % Say people would walk alone at night

60 % Say it's dog friendly

60 % Say there's holiday spirit

14 % Say there are community events
Sourced by Trulia users. Learn more about our methodology.
LGBTQ Local Legal Protections
LGBTQ Local Legal Protections



The data relating to real estate for sale on this Web site comes in part from the Broker Reciprocity Program of the Western Upstate Association of REALTORS®, Inc. and the Western Upstate Multiple Listing Service, Inc
This information is deemed reliable, but not guaranteed. Neither, the Western Upstate Association of REALTORS®, Inc. or Western Upstate Multiple Listing Service of South Carolina, Inc., nor the listing broker, nor their agents or subagents are responsible for the accuracy of the information. The buyer is responsible for verifying all information. This information is provided by the Western Upstate Association of REALTORS®, Inc. and Western Upstate Multiple Listing Service of South Carolina, Inc. for use by its members and is not intended for the use for any other purpose.
This information is deemed reliable, but not guaranteed. Neither, the Western Upstate Association of REALTORS®, Inc. or Western Upstate Multiple Listing Service of South Carolina, Inc., nor the listing broker, nor their agents or subagents are responsible for the accuracy of the information. The buyer is responsible for verifying all information. This information is provided by the Western Upstate Association of REALTORS®, Inc. and Western Upstate Multiple Listing Service of South Carolina, Inc. for use by its members and is not intended for the use for any other purpose.
Frequently asked questions about 222 Long Ridge Rd
- What is 222 Long Ridge Rd estimated to be worth?Trulia's estimated value for 222 Long Ridge Rd in Sunset, SC is $6,366,500.
- What is the price history for 222 Long Ridge Rd?222 Long Ridge Rd in Sunset, SC last sold for $6,300,000 in March 2026.
- Is Sunset a buyer's or seller's market?Sunset is currently a buyer's market, based on recent for-sale activity.
- What are the closest schools to 222 Long Ridge Rd?The closest schools to 222 Long Ridge Rd in Sunset, SC are Hagood Elementary School (Pre-K, rated 8/10), Pickens High School (rated 6/10), Pickens Middle School (rated 6/10).
- Does 222 Long Ridge Rd have air conditioning?Yes, 222 Long Ridge Rd in Sunset, SC has air conditioning.
- Does 222 Long Ridge Rd have a pool?Yes, 222 Long Ridge Rd in Sunset, SC has a pool.
Apartments for Rent

- Results are loading
Off Market Homes Near 222 Long Ridge Rd
 SOLDSEP 2, 2026Timothy Enterkin, Coldwell Banker Caine/Williams
 SOLDAUG 19, 2026
- SOLDAUG 14, 2026
- SOLDJUL 28, 2026Lizabeth Lipsey, Blackstream International RE
 SOLDJUL 15, 2026Lisa Vogel, Herlong Sotheby's Int'l Realty -Clemson
 SOLDJUL 2, 2026Johnson Team Mike & Maggie, Lake Keowee Real Estate
 SOLDJUN 24, 2026Scott Reid, Cliffs Realty Sales SC, LLC (Six Mile)
 SOLDJUN 18, 2026Justin Winter & Assoc (Team), Justin Winter & Assoc
 SOLDJUN 15, 2026
- SOLDAPR 24, 2026
 See more homes for sale inSunset
Homes for sale near 222 Long Ridge Rd
 2.29 ACRESDanny Sylvester, Herlong Sotheby's International Realty - Lake Keow
 1.31 ACRESAndrea Owens-Meadows, Justin Winter & Assoc - Mid Lake
 1 ACREJustin Winter, Justin Winter & Assoc
 1.2 ACRESKimberly Martin, Justin Winter & Assoc - Mid Lake
 1.03 ACRESKimberly Martin, Justin Winter & Assoc - Mid Lake
 1.12 ACRESJames Fuqua, Coldwell Banker Caine/Williams
 1.38 ACRESScott Ryerson, BHHS Meadows Mountain Realty
 1.2 ACRESKimberly Martin, Justin Winter & Assoc - Mid Lake
 Danny Sylvester, Herlong Sotheby's International Realty - Lake Keow
 1.87 ACRESBradley Ricker, BHHS Meadows Mountain Realty
- See more homes for sale inSunset
- Results are loading