


225 Saranac Dr
Sunset, SC 29685
 4 Beds
 5.5 Baths
 5,303 sqft (on 1.76 acres)
4 Beds
5.5 Baths
5,303 sqft
(on 1.76 acres)
Home Highlights

Parking
3 Car Garage

Outdoor
Deck

Climate Control
Heating & Cooling

HOA
$366/Monthly

Price/Sqft
$839

Listed
144 days ago
Local Information
- Map ViewExplore the area around 225 Saranac Dr.

- Schools1 Preschool School1 Elementary School1 Middle School1 High School

- Shop & Eat

-- mins to
About this House
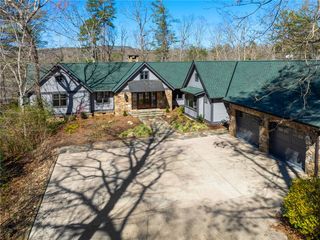
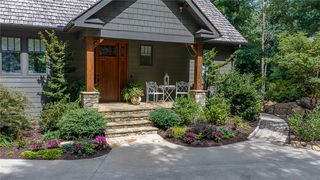
Nestled in the foothills of the SC/NC mountains, this property offers the owner tremendous peace and serenity. Located in the most elite community in the Upstate, The Reserve at Lake Keowee, this home is a short golf cart ride from the world-class 18 hole Jack Nicklaus Signature designed golf course and exquisite dining venues and community amenities. within its gates. It is a custom-built Craftsman style 4-bedroom, 5.5-bathroom 5300 sf home on 1.76 private, wooded acres on the shores of what many consider THE most beautiful lake setting in South Carolina, Lake Keowee. The grounds are a blend of unique, sustainable landscaping with year-round beauty including dogwoods, redbuds, hydrangeas and wooded privacy. The home itself is situated to avoid a steep driveway like many mountain homes have to make walking the dogs easy. Step inside to discover soaring ceilings and exposed beams in the Great Room, complemented by sliding glass doors that draw your eyes to the shimmering lake view. The open-concept kitchen, with a french country flair is outfitted with high-end appliances—including a dual-fuel range—two dishwashers and a gas cooktop. The spacious island and quartz and granite countertops are perfect for everything from an intimate breakfast to an elaborate buffet. The living room and grand fireplace invite relaxation, while the adjoining dining area with a lake view, opens up to an expansive deck and screened-in porch, ideal for both quiet moments overlooking the beauty of Lake Keowee and for entertaining. The main floor also features a luxurious Owner's Suite with fireplace, cathedral ceiling, private deck, and custom closets. The spa-like bathroom includes a stunning shower and a beautiful water view. Take the handcrafted stairs or the elevator that services all three floors to the loft office space and a private en-suite guest room, again all with lake views. The lower level is a complete entertaining area with a spacious living room, bar sink, wine cellar, sauna, exercise room, and an additional en-suite guest room, both with direct access to the deck which has a built-in hot tub overlooking the beauty of Lake Keowee. Additional features include plenty of storage space, a second pantry, and a second laundry area. Above the three car garage (with ceiling heights tall enough to fit hydraulic lift car stackers to make it a six car garage), the guest apartment is currently used as a fantastic sports bar/man cave and music studio. It has a full bathroom including a steam shower, a private office and can also be a home gym, home theatre, apartment, studio or spacious storage area. The bathrooms throughout the home were beautifully designed by Circles and Squares Studios, showcasing stunning tile layouts. The property features four distinct outdoor seating areas, including a peaceful meditation garden, a lakeside fire pit, a mid-path dining area, and a stone bench by the water. As a resident of the Reserve, you’ll have access to over $100 million in top-tier amenities, including the Jack Nicklaus Signature Golf Course, Practice facility, the Orchard Clubhouse with fine dining, a Fitness Center, hiking trails, Har-Tru clay tennis courts, lawn tennis, a pool and cabana, a village market, pickleball courts, and a marina. Owner may be willing to include some furniture. This is the home of all homes in The Reserve. Come see it soon. Reserve membership fee of $85,000 due at closing.
Home Details for 225 Saranac Dr

|
|---|
Interior Details Basement: FullWet Bar |
Beds & Baths Number of Bedrooms: 4Main Level Bedrooms: 1Number of Bathrooms: 6Number of Bathrooms (full): 5Number of Bathrooms (half): 1Number of Bathrooms (main level): 1 |
Appliances & Utilities Utilities: Cable AvailableAppliances: Dishwasher, Gas Cooktop, Disposal, RefrigeratorDishwasherDisposalRefrigerator |
Heating & Cooling Heating: Central,ElectricHas CoolingAir Conditioning: Central Air,Forced AirHas HeatingHeating Fuel: Central |
Fireplace & Spa Fireplace: MultipleHas a Fireplace |
Levels, Entrance, & Accessibility Stories: 3Levels: Three Or MoreElevator |
View Has a ViewView: Water |
Security Security: Gated Community, Smoke Detector(s) |

|
|---|
Exterior Home Features Roof: Shingle Shake WoodPatio / Porch: DeckExterior: Deck, Handicap AccessibleFoundation: Basement |
Parking & Garage Number of Garage Spaces: 3Number of Covered Spaces: 3Has a GarageHas an Attached GarageParking Spaces: 3Parking: Attached,Garage |
Pool Pool: Community |
Frontage WaterfrontWaterfront: Boat Dock/Slip, Other, See Remarks, Water Access, WaterfrontOn Waterfront |
Water & Sewer Sewer: Septic TankWater Body: Keowee |

|
|---|
Cumulative Days on Market: 243Days on Market: 144 |

|
|---|
Property Type / Style Property Type: ResidentialProperty Subtype: Single Family ResidenceArchitecture: Craftsman |
Building Construction Materials: Wood Siding |
Property Information Parcel Number: 413200009642 |

|
|---|
Price List Price: $4,447,500Price Per Sqft: $839 |

|
|---|
MLS Status: Active |

|
|---|
Direction & Address City: SunsetCommunity: The Reserve At Lake Keowee |
School Information Elementary School: Pickens ElemJr High / Middle School: Pickens MiddleHigh School: Pickens High |

|
|---|
Listing Agent Listing ID: 20298254 |

|
|---|
Building Details Builder Name: R&R Construction |
Building Area Building Area: 5303 Square Feet |
Community rooms Fitness Center |

|
|---|
Community Features: Common Grounds/Area, Clubhouse, Dock, Fitness Center, Golf, Gated, Playground, Pool, Tennis Court(s), Water Access |
Other Playground |

|
|---|
HOA Fee Includes: Pool(s), Recreation Facilities, Street Lights, SecurityAssociation for this Listing: Western Upstate Association of RealtorsHas an HOAHOA Fee: $4,397/Annually |

|
|---|
Lot Area: 1.76 Acres |

|
|---|
Listing Agreement Type: Exclusive Right To Sell |

|
|---|
BasementMls Number: 20298254Living Area Range: 5000-5499Living Area Range Units: Square FeetWater ViewWater View: WaterUniversal Property Id: US-45077-N-413200009642-R-N |

|
|---|
Common Grounds/AreaClubhouseDockGolfGatedPlaygroundPoolTennis Court(s)Water Access |
Last check for updates: about 12 hours ago
Listing courtesy of Paige Quattlebaum, (864) 617-0775
Keller Williams DRIVE
Originating MLS: Western Upstate Association of Realtors
Source: WUMLS, MLS#20298254
Market trends in Sunset
Last updated June 2026
Avg. sale price
—
Sale-to-List Price
—
Price per sq ft
—
Available listings
62
3MoM
Price History for 225 Saranac Dr
| Date | Price | Event | Source |
|---|---|---|---|
| 07/27/2026 | $4,447,500 | PriceChange | Greater Greenville AOR #1583885 |
| 07/17/2026 | $4,447,900 | PriceChange | WUMLS #20298254 |
| 06/29/2026 | $4,448,500 | PriceChange | Greater Greenville AOR #1583885 |
| 06/15/2026 | $4,449,000 | PriceChange | Greater Greenville AOR #1583885 |
| 06/05/2026 | $4,449,500 | PriceChange | Greater Greenville AOR #1583885 |
| 05/08/2026 | $4,450,000 | PriceChange | WUMLS #20298254 |
| 04/27/2026 | $4,455,000 | PriceChange | WUMLS #20298254 |
| 04/13/2026 | $4,460,000 | PriceChange | Greater Greenville AOR #1583885 |
| 03/30/2026 | $4,465,000 | PriceChange | Greater Greenville AOR #1583885 |
| 03/19/2026 | $4,470,000 | PriceChange | Greater Greenville AOR #1583885 |
| 03/06/2026 | $4,475,000 | PriceChange | WUMLS #20298254 |
| 02/19/2026 | $4,465,000 | PriceChange | Greater Greenville AOR #1575490 |
| 02/05/2026 | $4,470,000 | PriceChange | Greater Greenville AOR #1575490 |
| 11/21/2025 | $4,475,000 | Listed For Sale | Greater Greenville AOR #1575490 |
| 09/08/2025 | $4,475,000 | ListingRemoved | Greater Greenville AOR #1547884 |
| 09/06/2025 | $4,475,000 | Listed For Sale | Greater Greenville AOR #1547884 |
| 07/08/2025 | $4,475,000 | ListingRemoved | WUMLS #20283610 |
| 06/05/2025 | $4,475,000 | PriceChange | Greater Greenville AOR #1547884 |
| 04/29/2025 | $4,875,000 | PriceChange | WUMLS #20283610 |
| 02/11/2025 | $5,125,000 | Listed For Sale | Greater Greenville AOR #1547884 |
| 12/20/2021 | $3,150,000 | Sold | WUMLS #20243853 |
| 10/22/2021 | $3,250,000 | Pending | WUMLS #20243853 |
| 10/01/2021 | $3,250,000 | Listed For Sale | WUMLS #20243853 |
| 05/02/2017 | $1,499,000 | Sold | N/A |
| 04/20/2015 | $99,000 | Sold | N/A |
Similar Homes You May Like
 NEW CONSTRUCTION1.24 ACRESZack Thomas, Cliffs Realty Sales SC, LLC (Six Mile)
 1.16 ACRESZack Thomas, Cliffs Realty Sales SC, LLC (Six Mile)
 1.05 ACRESLisa Vogel, Herlong Sotheby's Int'l Realty -Clemson
 1.02 ACRESGregory Coutu, Howard Hanna Allen Tate - Lake Keowee Seneca
 1.04 ACRESLisa Vogel, Herlong Sotheby's Int'l Realty -Clemson
 3 ACRESLisa Vogel, Herlong Sotheby's Int'l Realty -Clemson
 1.03 ACRESMichelle Braunschweig, Justin Winter & Assoc - Mid Lake
 2.22 ACRESTrip Agerton, Justin Winter & Assoc
 4.36 ACRESEmily Slabaugh, Coldwell Banker Caine/Williams
 2.24 ACRESSara Andersen, Justin Winter & Assoc - Mid Lake
 10.56 ACRESJustin Winter, Justin Winter & Assoc
 0.5 ACRESDavid Nasim, BHHS C Dan Joyner - Office A
 0.67 ACRESAndrea Franklin, Home Link Realty
 1.51 ACRESKimberly Martin, Justin Winter & Assoc - Mid Lake
 0.76 ACRESMelanie Fink, Howard Hanna Allen Tate - Melanie Fink & Assoc
 0.81 ACRESRobert Whitesides, Agent Group Realty - Upstate
 1.12 ACRESLisa Vogel, Herlong Sotheby's Int'l Realty -Clemson
 NEW CONSTRUCTION0.75 ACRESTeresa Nichols, Clardy Real Estate
 1.12 ACRESJames Fuqua, Coldwell Banker Caine/Williams
 0.78 ACRESLaura Simmons, Laura Simmons & Associates
 4.12 ACRESAC Rodwell, Coldwell Banker Caine/Williams
 1.09 ACRESJustin Winter, Justin Winter & Assoc
 0.71 ACRESFran Graham, Howard Hanna Allen Tate - Lake Keowee Seneca
 1.49 ACRESMichael Roach, Top Guns Realty
 1.43 ACRESBenjamin Satcher, Justin Winter & Assoc
 1.37 ACRESGregory Coutu, Howard Hanna Allen Tate - Lake Keowee Seneca
 2.29 ACRESDanny Sylvester, Herlong Sotheby's Int'l Realty -Clemson
 0.93 ACRESJustin Winter, Justin Winter & Assoc
 1.15 ACRESDavid Hurst, Coldwell Banker Caine/Williams
 1.23 ACRESTrip Agerton, Justin Winter & Assoc
 7.35 ACRESJim Smith, Keller Williams Luxury Lake Living
 NEW CONSTRUCTION1.14 ACRESEmily Slabaugh, Coldwell Banker Caine/Williams
 NEW CONSTRUCTION1.09 ACRESJustin Coleman, Cliffs Realty Sales SC, LLC (Six Mile)
 Danny Sylvester, Herlong Sotheby's Int'l Realty -Clemson
 0.87 ACRESDanny Sylvester, Herlong Sotheby's Int'l Realty -Clemson
 1.37 ACRESLisa Vogel, Herlong Sotheby's Int'l Realty -Clemson
 1.02 ACRESGreg Coutu, Howard Hanna Allen Tate - Lake
 0.89 ACRESJustin Winter, Justin Winter & Assoc
 0.55 ACRESSandra Peirce, Howard Hanna Allen Tate - Lake Keowee North
 0.25 ACRESThe Cason Group, Keller Williams Lake Keowee
 See more homes for sale inSunset
New Listings near 225 Saranac Dr
 1.15 ACRESMichelle Braunschweig, Justin Winter & Assoc - Mid Lake
- 7.35 ACRESJim Smith, Keller Williams Luxury Lake Living
 1.58 ACRESLisa Vogel, Herlong Sotheby's Int'l Realty -Clemson
 Lisa Vogel, Herlong Sotheby's Int'l Realty -Clemson
- 1.16 ACRESZack Thomas, Cliffs Realty Sales SC, LLC (Six Mile)
- 4.12 ACRESAC Rodwell, Coldwell Banker Caine/Williams
- 2.29 ACRESDanny Sylvester, Herlong Sotheby's Int'l Realty -Clemson
- 2.22 ACRESTrip Agerton, Justin Winter & Assoc
- 0.81 ACRESRobert Whitesides, Agent Group Realty - Upstate
- 3 ACRESLisa Vogel, Herlong Sotheby's Int'l Realty -Clemson
 0.75 ACRESJustin Winter, Justin Winter & Assoc
- 1.37 ACRESLisa Vogel, Herlong Sotheby's Int'l Realty -Clemson
 Scott Ryerson, BHHS Meadows Mountain Realty
- 1.04 ACRESLisa Vogel, Herlong Sotheby's Int'l Realty -Clemson
- 0.87 ACRESDanny Sylvester, Herlong Sotheby's Int'l Realty -Clemson
- See more homes for sale inSunset
Property Tax and Assessment
| Year | 2025 |
|---|---|
| Tax | $48,805 |
| Assessment | $6,489,000 |
Home facts updated by county records
Comparable Sales for 225 Saranac Dr
Address | Distance | Property Type | Sold Price | Sold Date | Bed | Bath | Sqft |
|---|---|---|---|---|---|---|---|
0.15 | Single-Family Home | $2,700,000 | 10/02/25 | 4 | 3.5 | 2,659 | |
0.62 | Single-Family Home | $2,570,000 | 06/18/26 | 4 | 3.5 | 3,600 | |
0.53 | Single-Family Home | $6,800,000 | 09/26/25 | 4 | 7.5 | 6,625 | |
0.49 | Single-Family Home | $1,385,000 | 09/26/25 | 3 | 3.5 | 3,250 | |
0.53 | Single-Family Home | $1,110,000 | 04/29/26 | 4 | 4.5 | 4,176 | |
0.79 | Single-Family Home | $3,700,000 | 01/02/26 | 5 | 6 | 5,579 | |
0.96 | Single-Family Home | $3,600,000 | 01/09/26 | 4 | 5 | 4,825 | |
1.02 | Single-Family Home | $3,025,000 | 10/20/25 | 5 | 5.5 | 6,000 | |
1.09 | Single-Family Home | $3,900,000 | 09/30/25 | 4 | 4.5 | 4,948 |
Nearby homes
Get a sense of prices in the area by checking nearby homes. OFF MARKETAshley Maddox, Old Edwards Reserve Real Estate Group
- FOR SALE
 3D VIEW1.58 ACRESLisa Vogel, Herlong Sotheby's Int'l Realty -Clemson
  SOLDOCT 2, 2025David Hurst, Coldwell Banker Caine/Williams
 FOR SALE1.48 ACRESScott Ryerson, BHHS Meadows Mountain Realty
 OFF MARKETDavid Hurst, Coldwell Banker Caine/Williams
- FOR SALE3D VIEW2.24 ACRESSara Andersen, Justin Winter & Assoc - Mid Lake
 OFF MARKETLisa Vogel, Herlong Sotheby's Int'l Realty -Clemson


Assigned Schools
These are the assigned schools for 225 Saranac Dr.
- Hagood Elementary School
- PK-5
- Public
- 567 Students
8/10GreatSchools RatingParent Rating AverageThe administration and teachers are constantly planning events to get parents involved. I love to volunteer and help at Hagood; it is a welcoming, homely atmosphere! My child loves to go to school every day!Parent Review10y ago - Pickens High School
- 9-12
- Public
- 1226 Students
6/10GreatSchools RatingParent Rating AverageThe school was okay. I left in 9th grade because a girl told some lies on me however. They gave her all the support she wanted even though they knew she lied. They never supported me at all through the situation aside from a “oh just stay away from her”. I have to deal with the emotional trauma everyday because of what she done. I’m scared to even go out in public now. And besides that, I was told not to tell any of my friends about what happened or I’d get in trouble, which is an infringement of my first amendment rights. They supposedly told her the same thing but she never got in trouble when she told her friends because “if there was rumors we’d hear them”. There was also another time when a boy tried pushing me down the stairs and they let him get away with it because daddy has money and “he was horseplaying”. The teachers were great aside from all that. Ms. Sailors, Ms. Jennings, Ms. Patnode, and Mrs. Roach, I love you all, you’re the greatest teachers I’ve ever had. And coach Blackwell, you’re the coolest sub ever. They’re the only staff that could at least keep me slightly motivated through all of it. If you want your kids to have good teachers, let them go here. If you don’t want your kids to get bullied, choose a different school. Because there’s good teachers elsewhere too. Just the sight of this school triggers my trauma now.Other Review2y ago - Pickens Middle School
- 6-8
- Public
- 566 Students
6/10GreatSchools RatingParent Rating Average No reviews available for this school.
  Check out schools near 225 Saranac Dr.
What Locals Say about Sunset
At least 4 Trulia users voted on each feature.

100 % Say parking is easy

100 % Say there's wildlife

100 % Say car is needed

83 % Say it's quiet

83 % Say yards are well-kept

82 % Say neighbors are friendly

80 % Say people would walk alone at night

60 % Say it's dog friendly

60 % Say there's holiday spirit

14 % Say there are community events
Sourced by Trulia users. Learn more about our methodology.
LGBTQ Local Legal Protections
LGBTQ Local Legal Protections



Paige Quattlebaum, Keller Williams DRIVE
Agent Phone: (864) 617-0775
The data relating to real estate for sale on this Web site comes in part from the Broker Reciprocity Program of the Western Upstate Association of REALTORS®, Inc. and the Western Upstate Multiple Listing Service, Inc
This information is deemed reliable, but not guaranteed. Neither, the Western Upstate Association of REALTORS®, Inc. or Western Upstate Multiple Listing Service of South Carolina, Inc., nor the listing broker, nor their agents or subagents are responsible for the accuracy of the information. The buyer is responsible for verifying all information. This information is provided by the Western Upstate Association of REALTORS®, Inc. and Western Upstate Multiple Listing Service of South Carolina, Inc. for use by its members and is not intended for the use for any other purpose.
This information is deemed reliable, but not guaranteed. Neither, the Western Upstate Association of REALTORS®, Inc. or Western Upstate Multiple Listing Service of South Carolina, Inc., nor the listing broker, nor their agents or subagents are responsible for the accuracy of the information. The buyer is responsible for verifying all information. This information is provided by the Western Upstate Association of REALTORS®, Inc. and Western Upstate Multiple Listing Service of South Carolina, Inc. for use by its members and is not intended for the use for any other purpose.
225 Saranac Dr, Sunset, SC 29685 is a 4 bedroom, 6 bathroom, 5,303 sqft single-family home. This property is currently available for sale and was listed by WUMLS on Mar 6, 2026. The MLS # for this home is MLS# 20298254.