


$899,900
 4 Beds
 3 Baths
 3,140 sqft
134 BLUE RIVER Drive, Saint Augustine, FL 32092
Est. Mortgage $5,776/mo*
Get Pre-QualifiedHome Highlights

Parking
3 Car Garage

Outdoor
Porch, Patio

HOA
$154/Monthly

Price/Sqft
$287

Climate Control
Electric & Central Air, Zoned

Listed
101 days ago
Local Information
- Map ViewExplore the area around 134 BLUE RIVER Drive.

- Schools1 Elementary School1 Middle School1 High School

- Shop & Eat

-- mins to
About this House
Welcome to the Avondale by Riverside Homes--a masterclass in single-story luxury and modern architectural design. From the moment you step through the grand entryway, magnificent 12-foot ceilings create an immediate sense of scale, flooding the home with natural light and deep sightlines straight through to the outdoor living space. At the heart of the home sits a spectacular Chef's Kitchen engineered for effortless entertaining. This culinary showpiece features a premium 36'' gas cooktop, high-end built-in double ovens, a seamless drawer microwave, and a top-tier dishwasher--all framed by a massive central island that flows into the casual dining and family rooms.The intelligently designed single-story floor plan offers ultimate lifestyle flexibility, boasting both a quiet, dedicated study perfect for a home office, and a massive bonus flex room ready to customize into your dream fitness studio, home theater, or game room. The thoughtful split layout ensures maximum privacy, featuring featuring a secluded luxury Owner's Suite on one wing and a private guest suite on the other. Combined with a spacious 3-car garage, practical mudroom transition space, and a deep covered lanai, this home perfectly balances daily functionality with sophisticated style. Don't miss the opportunity to own one of the area's most sought-after single-story layouts!
Contact this Building
Last check for updates: about 1 hour ago
Listing courtesy of ANDREA JOHNSON
RICK WOOD & ASSOCIATES INC, (904) 264-6553
Source: realMLS, MLS#2146684
Also Listed on Riverside Homes, realMLS.
Home Details for 134 BLUE RIVER Drive

|
|---|
Heating & Cooling Heating: ElectricAir ConditioningCooling System: Central Air, Electric, Multi Units, ZonedHeating Fuel: Electric |
Levels, Entrance, & Accessibility Stories: 1 |
Appliances & Utilities DishwasherMicrowave |

|
|---|
Exterior Home Features Roof: Shingle |
Parking & Garage Parking Spaces: 3Parking: Attached |

|
|---|
Year Built Year Built: 2026 |
Property Type / Style Property Type: Single Family HomeArchitecture: Traditional |

|
|---|
Price Price Per Sqft: $287 |

|
|---|
Listing Agent MLS/Source ID: 2146684 |

|
|---|
HOA Fee: $1,850/Yearly |

|
|---|
Lot Area: 10454.4 sqft |
All New Homes in Hidden Creek at SilverLeaf Phase 1
Quick Move-in Homes (1)
| 134 BLUE RIVER Drive | 4bd 3ba 3,140 sqft | $899,900 |
Quick Move-In Homes provided by realMLS
Buildable Plans (7)
| Ortega Plan | 4bd 3ba 2,700 sqft | $854,900+ | |
| Avondale Plan | 4bd 3ba 3,098 sqft | $909,900+ | |
| Stella Plan | 4bd 3ba 3,254 sqft | $929,900+ | |
| Avondale II Plan | 4bd 4ba 3,644 sqft | $999,900+ | |
| Seaside Plan | 5bd 4.5ba 3,672 sqft | $1,019,900+ | |
| Caspian Plan | 4bd 4ba 3,629 sqft | $1,029,900+ | |
| Stella II Plan | 4bd 4ba 3,948 sqft | $1,059,900+ |
Buildable Plans provided by Riverside Homes
Community Description
Riverside Homes, an award-winning new homebuilder in Jacksonville, is bringing its thoughtful floor plans and quality construction to the newest gated community of Hidden Creek at SilverLeaf, one of the largest new community developments in Northeast Florida. The gated community of large 70' and 80' homesites, Hidden Creek at SilverLeaf is located in Northwest St. Johns County, between County Road 210 and State Road 16 at St. Johns Parkway west of Interstate 95. Homeowners will enjoy Floridas best schools, convenient location and amazing amenities in this golf cart friendly community. Community amenities include tennis and pickleball courts for those who enjoy staying active, and small and big dog areas as well as bark park for your pooch to exercise and socialize with other furry friends. Resort-style amenities are only steps away from Hidden Creek includes a Residents Club, spray park, family and adult pools, field house, flag court, event pavilion, and much more.
Contact this Building
Office Hours
Sales Office
76 Courtney Manor Court
St,. Augustine, FL 32092
(904) 604-6074
Monday through Saturday 10:00AM - 6:00PM and Sunday 12:00PM - 6:00PM
Around this home
What Locals Say about Saint Augustine
At least 670 Trulia users voted on each feature.

91 % Say it's dog friendly

90 % Say car is needed

79 % Say there's holiday spirit

79 % Say yards are well-kept

74 % Say people would walk alone at night

73 % Say it's quiet

70 % Say parking is easy

68 % Say kids play outside

63 % Say there's wildlife

63 % Say there are sidewalks

60 % Say neighbors are friendly

56 % Say they plan to stay for at least 5 years

53 % Say streets are well-lit

40 % Say there are community events

35 % Say it's walkable to restaurants

31 % Say it's walkable to grocery stores
Sourced by Trulia users. Learn more about our methodology.
Market trends in Saint Augustine
Last updated July 2026
Avg. sale price
$432K
$13.33KMoM
Sale-to-List Price
97.5%
0.3%MoM
Price per sq ft
$227
$1MoM
Available listings
1789
109MoM
Home Value
Trulia Estimate
$933KSince last month
Increased$42K (+4.8%)Since last year
Increased$45K (+5%)Learn more about this home's value by checking out its Trulia Estimate, the value of nearby homes, and how much similar homes have sold for.
Trulia Estimate
The of this home's value increased by +5% in the last 10 years
| Month | Estimated value |
|---|---|
2026 | |
| August 2026 | $933K |
| July 2026 | $891K |
| June 2026 | $838K |
| May 2026 | $893K |
| April 2026 | $890K |
| March 2026 | $892K |
| February 2026 | $890K |
| January 2026 | $889K |
Comparable sales
These are recently sold homes that have a similar location or other similar features to this home, like bedrooms, bathrooms, and square footage. Get a sense of the expected prices in the area by viewing these homes.Address | Distance | Property Type | Sold Price | Sold Date | Bed | Bath | Sqft |
|---|---|---|---|---|---|---|---|
0.00 | Single-Family Home | $717,000 | 07/15/26 | 4 | 3 | 2,496 | |
0.09 | Single-Family Home | $1,400,000 | 08/17/26 | 5 | 4.5 | 4,005 | |
0.40 | Single-Family Home | $999,000 | 07/01/26 | 4 | 3 | 2,401 | |
0.45 | Single-Family Home | $700,000 | 03/30/26 | 4 | 3 | 2,664 | |
0.52 | Single-Family Home | $967,967 | 10/24/25 | 4 | 3 | 2,496 | |
0.50 | Single-Family Home | $900,000 | 07/01/26 | 4 | 3.5 | 3,017 | |
0.00 | Single-Family Home | $1,244,951 | 12/18/25 | 4 | 3 | 3,179 | |
0.60 | Single-Family Home | $937,856 | 05/22/26 | 4 | 3 | 3,296 | |
0.62 | Single-Family Home | $717,000 | 07/15/26 | 4 | 3 | 2,496 | |
0.52 | Single-Family Home | $679,000 | 11/21/25 | 5 | 3 | 2,671 |
Nearby home prices
Get a sense of expected prices in the area by checking the value of nearby homes.Address | Distance | Price | Bed | Bath | Sqft | Status |
|---|---|---|---|---|---|---|
0.00 | $1,024,900 | 4 | 3 | 3,311 | For Sale | |
0.00 | $1,049,900 | 4 | 4 | 3,164 | For Sale | |
0.00 | $717,000 | 4 | 3 | 2,496 | Recently Sold | |
0.00 | $1,224,900 | 5 | 4.5 | 4,055 | For Sale | |
0.00 | $1,299,900 | 5 | 4 | 3,996 | For Sale | |
0.00 | $999,900 | 4 | 3 | 2,860 | For Sale | |
0.00 | $1,244,951 | 4 | 3 | 3,179 | Recently Sold | |
0.04 | $1,024,900 | 4 | 3.5 | 3,026 | For Sale | |
0.09 | $1,400,000 | 5 | 4.5 | 4,005 | Recently Sold | |
0.07 | $1,366,600 | 5 | 4.5 | 3,996 | Off Market | |
0.09 | $832,000 | 4 | 3 | 2,496 | Recently Sold | |
0.15 | $1,080,000 | 4 | 4 | 3,164 | Recently Sold |
Price and Tax history
| Date | Event | Price |
|---|---|---|
Aug 12, 2026 Source: Riverside Homes | PendingToActive | $899,900 |
Jul 1, 2026 Source: realMLS #2146684 | Pending | $899,900 |
May 22, 2026 Source: realMLS #2146684 | Listed For Sale | $899,900 |
Apr 22, 2026 Source: realMLS #2125497 | ListingRemoved | $899,900 |
Jan 16, 2026 Source: realMLS #2125497 | Listed For Sale | $899,900 |
LGBTQ Local Legal Protections
LGBTQ Local Legal Protections



IDX information is provided exclusively for personal, non-commercial use, and may not be used for any purpose other than to identify prospective properties consumers may be interested in purchasing. Data is deemed reliable but is not guaranteed accurate by realMLS.
Similar Homes You May Like
 NEW CONSTRUCTION$909,900+4 bd3 ba3,098 sqftAvondale Plan in Hidden Creek at SilverLeaf Phase 1,
Saint Augustine, FL 32092 NEW CONSTRUCTION$739,900+4 bd4 ba2,602 sqftTomoka Plan in Hidden Creek at SilverLeaf Phase 2,
Saint Augustine, FL 32092 NEW CONSTRUCTION
 NEW CONSTRUCTION
 NEW CONSTRUCTION
 NEW CONSTRUCTION
 NEW CONSTRUCTION
 NEW CONSTRUCTION
 NEW CONSTRUCTION$729,900+4 bd3 ba2,499 sqftAurora Plan in Hidden Creek at SilverLeaf Phase 2,
Saint Augustine, FL 32092 NEW CONSTRUCTION
 NEW CONSTRUCTION
 NEW CONSTRUCTION
 NEW CONSTRUCTION
- NEW CONSTRUCTION
 NEW CONSTRUCTION
 NEW CONSTRUCTION
 NEW CONSTRUCTION
 NEW CONSTRUCTION
 NEW CONSTRUCTION
 NEW CONSTRUCTION
 0.25 ACRES
 NEW CONSTRUCTION
 NEW CONSTRUCTION$929,900+4 bd3 ba3,254 sqftStella Plan in Hidden Creek at SilverLeaf Phase 1,
Saint Augustine, FL 32092 NEW CONSTRUCTION
 NEW CONSTRUCTION

 NEW CONSTRUCTION
 NEW CONSTRUCTION
 NEW CONSTRUCTION0.31 ACRES
 0.56 ACRES
 NEW CONSTRUCTION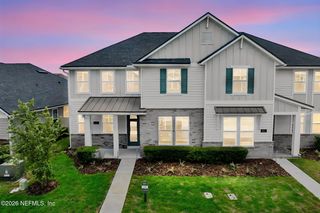

 NEW CONSTRUCTION
 See more homes for sale inSaint Augustine
New Listings near 134 BLUE RIVER Drive

 NEW - 2 DAYS AGO
 0.29 ACRES
 COMING SOON
 0.69 ACRES


 0.25 ACRES


- See more homes for sale inSaint Augustine

Frequently asked questions about 134 BLUE RIVER Drive
- What is the estimated monthly payment for 134 BLUE RIVER Drive?Based on a $899,900 list price with 20% down at today's rates, the estimated monthly payment for 134 BLUE RIVER Drive in Saint Augustine, FL is approximately $5,766 (about $4,709 principal & interest, $982 property taxes, and $75 homeowner's insurance). This is an estimate. Actual payment depends on your loan terms.
- How does the list price for 134 BLUE RIVER Drive compare to homes in Saint Augustine?134 BLUE RIVER Drive in Saint Augustine, FL is listed at $899,900, about 108% above the $432K median sale price in Saint Augustine.
- What do residents say about Saint Augustine?Residents describe Saint Augustine, FL as dog-friendly, well-kept, and quiet. Most residents say you need a car. See homes for sale in Saint Augustine, FL.
- What are the closest schools to 134 BLUE RIVER Drive?The closest schools to 134 BLUE RIVER Drive in Saint Augustine, FL are Liberty Pines Academy (Elementary/Middle, rated 9/10), Tocoi Creek High School (rated 6/10).
- Does 134 BLUE RIVER Drive have air conditioning?Yes, 134 BLUE RIVER Drive in Saint Augustine, FL has air conditioning.
- How big is the lot at 134 BLUE RIVER Drive?The lot at 134 BLUE RIVER Drive in Saint Augustine, FL is about 0.24 acres (10,454 sq ft).
134 BLUE RIVER Drive, Saint Augustine, FL 32092 is a 4 bedroom, 3 bathroom, 3,140 sqft single-family home built in 2026. This property is currently available for sale and was listed by realMLS on May 22, 2026. The MLS # for this home is MLS# 2146684.