


276 BACK CREEK Drive
Saint Augustine, FL 32092
 5 Beds
 4.5 Baths
 4,047 sqft (on 0.56 acres)
5 Beds
4.5 Baths
4,047 sqft
(on 0.56 acres)
Home Highlights

Parking
4 Car Garage

Outdoor
Porch, Patio, Pool

Climate Control
Heating & Cooling

HOA
$8/Monthly

Price/Sqft
$296

Listed
88 days ago
Local Information
- Map ViewExplore the area around 276 BACK CREEK Drive.

- Schools1 Preschool School1 Elementary School1 Middle School1 High School

- Shop & Eat

-- mins to
About this House
A stunning 5-bed, 4.5-bath, 4-car garage custom POOL home is perfectly positioned on one of the largest lots in TrailMark, backing to a protected preserve with serene, picturesque views. Built by luxury MasterCraft Builder Group, this home combines luxury, comfort, and space in one exceptional offering.
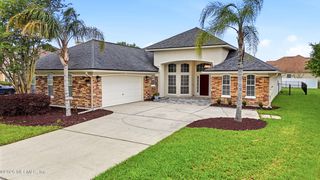
From the moment you arrive, you'll be greeted with a contemporary & clean-lined exterior and an expansive front porch. Inside, off the entry, is an ample-sized office/flex room and a secondary downstairs bedroom. Step further into a light-filled, open-concept layout with neutral, move-in ready finishes throughout. Wood flooring flows through the main living areas, while large windows bring in abundant natural light. The spacious living room seamlessly connects to the dining area and a well-equipped kitchen featuring a large center island with seating, modern cabinetry, a sleek tile backsplash, and stainless steel appliances. Thoughtfully designed with multiple flexible nooks and spaces throughout, the home easily adapts to your lifestyle needs.
This home offers a functional split-bedroom floor plan, ideal for privacy and flexibility. The first-floor owner's suite is spacious and features an ensuite bath with double vanities, a soaking tub, and a separate shower. Upstairs, you will find a versatile loft that can be a flexible living space, perfect for a hobby room, family room, or play area, along with ample-sized secondary bedrooms with lots of closet space.
Enjoy Florida living year-round with a huge cover patio and summer kitchen, plus a screen-enclosed in ground pool and cozy fire pit overlooking the preserve. Just across the street, you'll find a kayak launch with direct access to the river.
Situated in one of St. Johns County's highly regarded school districts, with Picolata Crossing Elementary and Pacetti Bay Middle School approximately 1.5-2 miles away, and Tocoi Creek High School just a few miles from the neighborhood.
Just minutes from shopping, grocery stores, medical offices, and everyday conveniences, including the growing retail areas along International Golf Parkway and World Golf Village, as well as Shoppes at MuraBella. The St. Augustine Outlets, Costco, Publix, Buc-ee's, and numerous national retailers are within an easy drive.
A wide variety of restaurants are nearby, from casual dining to local favorites in historic downtown St. Augustine and the World Golf Village area. Approximately 30 minutes to the beautiful beaches of St. Augustine Beach and Vilano Beach, making weekend beach days quick and convenient.
Easy access to I-95 provides convenient travel to historic downtown St. Augustine (about 25-30 minutes), Jacksonville, and Jacksonville International Airport. TrailMark residents enjoy exceptional community amenities, including resort-style pools, fitness facilities, miles of walking and biking trails, parks, sports courts, playgrounds, and a kayak launch with access to Six Mile Creek. This exceptional location combines outstanding schools, abundant outdoor recreation, modern conveniences, and easy access to Florida's historic coast--making it one of the most desirable communities in St. Johns County.
From the moment you arrive, you'll be greeted with a contemporary & clean-lined exterior and an expansive front porch. Inside, off the entry, is an ample-sized office/flex room and a secondary downstairs bedroom. Step further into a light-filled, open-concept layout with neutral, move-in ready finishes throughout. Wood flooring flows through the main living areas, while large windows bring in abundant natural light. The spacious living room seamlessly connects to the dining area and a well-equipped kitchen featuring a large center island with seating, modern cabinetry, a sleek tile backsplash, and stainless steel appliances. Thoughtfully designed with multiple flexible nooks and spaces throughout, the home easily adapts to your lifestyle needs.
This home offers a functional split-bedroom floor plan, ideal for privacy and flexibility. The first-floor owner's suite is spacious and features an ensuite bath with double vanities, a soaking tub, and a separate shower. Upstairs, you will find a versatile loft that can be a flexible living space, perfect for a hobby room, family room, or play area, along with ample-sized secondary bedrooms with lots of closet space.
Enjoy Florida living year-round with a huge cover patio and summer kitchen, plus a screen-enclosed in ground pool and cozy fire pit overlooking the preserve. Just across the street, you'll find a kayak launch with direct access to the river.
Situated in one of St. Johns County's highly regarded school districts, with Picolata Crossing Elementary and Pacetti Bay Middle School approximately 1.5-2 miles away, and Tocoi Creek High School just a few miles from the neighborhood.
Just minutes from shopping, grocery stores, medical offices, and everyday conveniences, including the growing retail areas along International Golf Parkway and World Golf Village, as well as Shoppes at MuraBella. The St. Augustine Outlets, Costco, Publix, Buc-ee's, and numerous national retailers are within an easy drive.
A wide variety of restaurants are nearby, from casual dining to local favorites in historic downtown St. Augustine and the World Golf Village area. Approximately 30 minutes to the beautiful beaches of St. Augustine Beach and Vilano Beach, making weekend beach days quick and convenient.
Easy access to I-95 provides convenient travel to historic downtown St. Augustine (about 25-30 minutes), Jacksonville, and Jacksonville International Airport. TrailMark residents enjoy exceptional community amenities, including resort-style pools, fitness facilities, miles of walking and biking trails, parks, sports courts, playgrounds, and a kayak launch with access to Six Mile Creek. This exceptional location combines outstanding schools, abundant outdoor recreation, modern conveniences, and easy access to Florida's historic coast--making it one of the most desirable communities in St. Johns County.
Home Details for 276 BACK CREEK Drive

|
|---|
MLS Status: Active |

|
|---|
Beds & Baths Number of Bedrooms: 5Number of Bathrooms: 5Number of Bathrooms (full): 4Number of Bathrooms (half): 1 |
Dimensions and Layout Living Area: 4047 Square Feet |
Appliances & Utilities Utilities: Electricity Available, Natural Gas Available, Sewer Available, Water AvailableAppliances: Other, Dishwasher, Gas Range, Gas Water Heater, Microwave, RefrigeratorDishwasherLaundry: Lower LevelMicrowaveRefrigerator |
Heating & Cooling Heating: CentralHas CoolingAir Conditioning: Central AirHas HeatingHeating Fuel: Central |
Windows, Doors, Floors & Walls Flooring: Tile, Wood |
Levels, Entrance, & Accessibility Stories: 2Levels: TwoFloors: Tile, Wood |
View Has a ViewView: Protected Preserve, Trees/Woods |
Security Security: Smoke Detector(s) |

|
|---|
Exterior Home Features Roof: ShinglePatio / Porch: Covered, Front Porch, Patio, ScreenedExterior: Fire Pit |
Parking & Garage Number of Garage Spaces: 4Number of Covered Spaces: 4No CarportHas a GarageHas an Attached GarageParking Spaces: 4Parking: Other,Attached,Garage |
Pool Pool: In Ground, Screen EnclosurePool |
Frontage Road Surface Type: AsphaltNot on Waterfront |
Water & Sewer Sewer: Public Sewer |

|
|---|
Days on Market: 88 |

|
|---|
Year Built Year Built: 2018 |
Property Type / Style Property Type: ResidentialProperty Subtype: Single Family Residence |
Building Construction Materials: Fiber Cement, FrameNot a New ConstructionNot Attached Property |
Property Information Parcel Number: 0290112410 |

|
|---|
Price List Price: $1,199,000Price Per Sqft: $296 |
Status Change & Dates Possession Timing: Close Of Escrow |

|
|---|

|
|---|
Direction & Address City: St. AugustineCommunity: Trailmark |

|
|---|
Listing Agent Listing ID: 2142363 |

|
|---|
Not Senior Community |

|
|---|
Has an HOAHOA Fee: $100/Annually |

|
|---|
Lot Area: 0.56 acres |

|
|---|
Listing Terms: Cash, Conventional, FHA, VA Loan |

|
|---|
Mls Number: 2142363Attribution Contact: 904-599-2125 |

|
|---|
HOA Amenities: Pool,Other,Basketball Court,Children's Pool,Fitness Center,Jogging Path,Tennis Court(s) |
Last check for updates: about 1 hour ago
Listing courtesy of GREGORY DETULLIO, (904) 599-2125
GIVE BACK REALTY, LLC., (904) 599-2124
Source: realMLS, MLS#2142363
Also Listed on realMLS.
Market trends in Saint Augustine
Last updated June 2026
Avg. sale price
$418K
$1.67KMoM
Sale-to-List Price
97.2%
0.1%MoM
Price per sq ft
$226
$2MoM
Available listings
1897
43MoM
Price History for 276 BACK CREEK Drive
| Date | Price | Event | Source |
|---|---|---|---|
| 06/16/2026 | $1,199,000 | PriceChange | realMLS #2142363 |
| 04/28/2026 | $1,249,000 | Listed For Sale | realMLS #2142363 |
| 12/10/2024 | $1,200,000 | Sold | realMLS #2049577 |
| 09/30/2024 | $1,249,900 | Listed For Sale | realMLS #2049577 |
| 08/10/2018 | $522,439 | Sold | realMLS #906998 |
Similar Homes You May Like

 0.26 ACRES


 0.5 ACRES
 0.3 ACRES


 0.28 ACRES
 OPEN SUN, 12-2PM
 0.35 ACRES
 0.31 ACRES

 0.25 ACRES
 0.27 ACRES
 0.27 ACRES
 0.38 ACRES
 NEWOPEN SUN, 11-2PM
 0.27 ACRES
 0.27 ACRES
 0.28 ACRES
 0.32 ACRES
 0.64 ACRES

 OPEN SUN, 12-2PM
 0.27 ACRES
 0.25 ACRES
 See more homes for sale inSaint Augustine
New Listings near 276 BACK CREEK Drive
 NEWOPEN SUN, 1-3PM0.28 ACRES
 OPEN SUN, 1-3PM0.25 ACRES
 NEW - 1 DAY AGO1.22 ACRES
 NEW - 2 DAYS AGO3.86 ACRES
 0.27 ACRES
 1.37 ACRES
 0.31 ACRESSt Augustine Realty
 0.41 ACRES
 0.27 ACRES
 0.32 ACRES
 4.5 ACRESFlorida Homes Realty & Mortgage
 0.48 ACRES
 0.37 ACRES
- See more homes for sale inSaint Augustine
Property Tax and Assessment
| Year | 2025 |
|---|---|
| Tax | $15,477 |
| Assessment | $903,892 |
Home facts updated by county records
Comparable Sales for 276 BACK CREEK Drive
Address | Distance | Property Type | Sold Price | Sold Date | Bed | Bath | Sqft |
|---|---|---|---|---|---|---|---|
0.16 | Single-Family Home | $815,000 | 07/08/26 | 5 | 4 | 4,116 | |
0.16 | Single-Family Home | $865,000 | 05/08/26 | 5 | 3 | 3,516 | |
0.09 | Single-Family Home | $745,000 | 02/17/26 | 4 | 3 | 2,908 | |
0.34 | Single-Family Home | $620,900 | 06/26/26 | 4 | 4 | 2,566 | |
0.29 | Single-Family Home | $736,000 | 04/16/26 | 4 | 3 | 3,305 | |
0.57 | Single-Family Home | $929,000 | 02/06/26 | 4 | 3 | 2,886 | |
0.50 | Single-Family Home | $729,990 | 11/07/25 | 4 | 4.5 | 3,543 | |
0.41 | Single-Family Home | $740,000 | 12/19/25 | 4 | 3 | 3,302 | |
0.12 | Single-Family Home | $479,000 | 05/05/26 | 4 | 2.5 | 2,642 | |
0.33 | Single-Family Home | $1,850,000 | 07/31/25 | 5 | 5.5 | 4,026 |
Nearby homes
Get a sense of prices in the area by checking nearby homes. OFF MARKET
 OFF MARKET
 OFF MARKET
- OFF MARKET
 OFF MARKET
 SOLDFEB 17, 2026
 OFF MARKET
 SOLDMAY 5, 2026Great Expectations Realty
 SOLDMAY 8, 2026
 SOLDFEB 19, 2026
 SOLDJUL 8, 2026
Assigned Schools
These are the assigned schools for 276 BACK CREEK Drive.
- Pacetti Bay Middle School
- 6-8
- Public
- 1541 Students
9/10GreatSchools RatingParent Rating AverageTeachers at Pacetti Bay Middle School often treat some students differently and unfairly. They give punishments for very small things, and it feels like certain kids are targeted more than others. I really hope the district reviews how students are being treated at this school.Parent Review8mo ago - Picolata Crossing Elementary School
- PK-5
- Public
- 1020 Students
7/10GreatSchools RatingParent Rating AverageMy daughter had a very negative experience at this school. She encountered a lot of racism from other children, with the use of racial slurs being overlooked by the teachers. Additionally, inappropriate behavior, such as kindergarteners kissing during PE, was allowed by the coach. The focus on playing "house" during PE was not appropriate for her age. In the year she spent here, my daughter picked up several bad habits. I've since transferred her to a new school where she's thriving and is now an honor roll student. While not all teachers at this school were problematic, some were.Parent Review1y ago - Tocoi Creek High School
- 9-12
- Public
- 2663 Students
6/10GreatSchools RatingParent Rating AverageThe main issue with the school is two-fold. I think it begins at home. The kids need emotional support & true guidance at home. The teachers, I think, turn a blind eye and don't demand respect & discipline because they are not supported by the parents. When I was young (I am not old by any means), kids were to speak when a hand was raised, not to curse or talk filthy while class is in progress. Seems like the majority of kids have NO moral compass or respect. I hear stories of things discussed out loud (sexual immorality literally taking place in the school, lack of self respect and self worth, etc.) and that is what constitutes "normal" behavior right now in school. Maybe kids think they are being "cool". If teachers buckled down, would not accept this behavior in their class, sent the kids to the office and held them accountable then THINGS WOULD CHANGE. Problem at the core is "parents, don't parent" so the kids are unruly, rude, disrespectful and sadly morally bankrupt. They are raising kids that are entitled. Even worse, they stand up for their kids when it is clear that the child is wrong. The parents seem to have no accountability so the apple doesn't fall far from the tree. So, teachers have no support and not a leg to stand on. My child went through something this year and I will say without a question the teachers bent over backwards to give their help and support, the guidance counselor went above and beyond to help and we got through the year working together. I do think math courses like Algebra need to be taught, white board & dry eraser taught...not watch videos & almost teach yourself. That's my one gripe. The rest is more on the kids lack of respect for the teachers & themselves personally. But that starts at home from birth...Unless your son/daughter has a true mental condition their behaviors reflect the parents. I said that to my kids, "what you do reflects on me & if I was a good mom...so don't disappoint me, be good, be respectful, be the leader, be nice...don't start a fight but never let someone put their hands on you. Give a warning first, protect yourself by any means. You might get in trouble at school (but you won't get in trouble at home). Also, the school needs to give the child that started the issue blame...not suspend both because they were both involved. Someone has to start it and that one should be the one given the punishment. What is right is right and wrong is wrong...that simple.Parent Review1mo ago  Check out schools near 276 BACK CREEK Drive.
What Locals Say about Saint Augustine
At least 669 Trulia users voted on each feature.

91 % Say it's dog friendly

90 % Say car is needed

79 % Say there's holiday spirit

79 % Say yards are well-kept

74 % Say people would walk alone at night

73 % Say it's quiet

70 % Say parking is easy

68 % Say kids play outside

63 % Say there's wildlife

63 % Say there are sidewalks

60 % Say neighbors are friendly

55 % Say they plan to stay for at least 5 years

53 % Say streets are well-lit

40 % Say there are community events

35 % Say it's walkable to restaurants

31 % Say it's walkable to grocery stores
Sourced by Trulia users. Learn more about our methodology.
LGBTQ Local Legal Protections
LGBTQ Local Legal Protections



GREGORY DETULLIO, GIVE BACK REALTY, LLC., (904) 599-2124
Agent Phone: (904) 599-2125
IDX information is provided exclusively for personal, non-commercial use, and may not be used for any purpose other than to identify prospective properties consumers may be interested in purchasing. Data is deemed reliable but is not guaranteed accurate by realMLS.
276 BACK CREEK Drive, Saint Augustine, FL 32092 is a 5 bedroom, 5 bathroom, 4,047 sqft single-family home built in 2018. This property is currently available for sale and was listed by realMLS on Apr 28, 2026. The MLS # for this home is MLS# 2142363.