


Home Highlights

Condo

Built in 2026

$211/sqft

2 Car Garage
Local Information
- Map ViewExplore the area around 133B Lanai Dr.

- Schools1 Preschool School1 Elementary School1 Middle School1 High School

- Shop & Eat

-- mins to
About this House
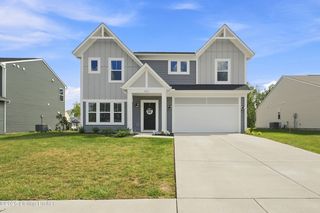
New Patio Homes In The Greens At Heritage Hills - A Beautiful Golf Course Community - All Brick, One Story Layout With 3 Bedrooms, 2 Full Baths, 2 Car Garage & Covered Patio! Open Layout With The Vaulted Living Room, Kitchen & Dining Area All Flowing Together. The Kitchen Has Gorgeous White, Soft-Close Cabinets, Granite Counter-Tops, Breakfast Bar, Garbage Disposal, Pantry & More. The Primary Bedroom Has A Big Walk-In Closet, Dual Vanity Sinks, Tall Commodes & Step-In Shower. Wood Laminate Flooring Throughout! HOA is $230/mo & Covers Exterior Maintenance, Water, Trash, Roof ... These are Condos; Owners Are Responsible For Windows & Mechanicals. 1 Yr Warranty. Less Than 2 Miles From I-65 On Hwy 480. You'll Love This Low-Maintenance Lifestyle, Community & Location! Built & Ready!!!!
Last check for updates: about 6 hours ago
Listing courtesy of Amy H Pruitt
Real Broker, LLC
Source: Metro Search Inc. LLC DBA Apex MLS, MLS#1721922
Also Listed on Metro Search Inc. LLC DBA Apex MLS.
Home Details for 133B Lanai Dr

|
|---|
Interior Details Basement: NoneNumber of Rooms: 10Types of Rooms: Primary Bedroom, Bedroom, Primary Bathroom, Full Bathroom, Dining Room, Foyer, Great Room, Kitchen, Laundry |
Beds & Baths Number of Bedrooms: 3Number of Bathrooms: 2Number of Bathrooms (full): 2 |
Dimensions and Layout Living Area: 1515 Square Feet |
Appliances & Utilities Utilities: Electricity Connected |
Heating & Cooling Heating: Electric,Forced AirHas CoolingAir Conditioning: Central Air,Heat PumpHas HeatingHeating Fuel: Electric |
Fireplace & Spa No Fireplace |
Gas & Electric Has Electric on Property |
Levels, Entrance, & Accessibility Stories: 1Number of Stories: 1 |

|
|---|
Exterior Home Features Roof: ShinglePatio / Porch: PatioFencing: NoneExterior: See RemarksFoundation: Slab, Concrete Perimeter |
Parking & Garage Number of Garage Spaces: 2Number of Covered Spaces: 2Has a GarageHas an Attached GarageParking Spaces: 2Parking: Attached,Entry Front |
Frontage Not on Waterfront |
Water & Sewer Sewer: Public Sewer |
Finished Area Finished Area (above surface): 1515 Square Feet |

|
|---|
Days on Market: 66 |

|
|---|
Year Built Year Built: 2026 |
Property Type / Style Property Type: ResidentialProperty Subtype: CondominiumStructure Type: PatioArchitecture: Garden Home |
Building Construction Materials: Brick |
Property Information Parcel Number: 0 |

|
|---|
Price List Price: $320,000Price Per Sqft: $211 |

|
|---|
MLS Status: Active |

|
|---|
Direction & Address City: ShepherdsvilleCommunity: Heritage Hill |
School Information High School District: Bullitt |

|
|---|
Listing Agent Listing ID: 1721922 |

|
|---|
Building Area Building Area: 1515 Square Feet |

|
|---|
HOA Fee Includes: Maintenance Grounds, Sewer, Trash, WaterHas an HOAHOA Fee: No HOA Fee |

|
|---|
Mls Number: 1721922Attribution Contact: amy@teampruitt.comAbove Grade Unfinished Area: 1515 |

|
|---|
HOA Amenities: Golf Course |
Around this home
What Locals Say about Shepherdsville
At least 83 Trulia users voted on each feature.

88 % Say parking is easy

87 % Say car is needed

85 % Say it's dog friendly

83 % Say yards are well-kept

76 % Say kids play outside

71 % Say there's holiday spirit

67 % Say people would walk alone at night

62 % Say it's quiet

56 % Say there are sidewalks

48 % Say neighbors are friendly

48 % Say they plan to stay for at least 5 years

41 % Say there's wildlife

40 % Say streets are well-lit

31 % Say it's walkable to grocery stores

28 % Say it's walkable to restaurants

25 % Say there are community events
Sourced by Trulia users. Learn more about our methodology.
Market trends in Shepherdsville
Last updated July 2026
Avg. sale price
—
Sale-to-List Price
—
Price per sq ft
—
Available listings
90
15MoM
Home Value
Trulia Estimate
$319KSince last month
Decreased$300 (-0.1%)Since last year
Decreased$300 (-0.1%)Learn more about this home's value by checking out its Trulia Estimate, the value of nearby homes, and how much similar homes have sold for.
Trulia Estimate
The of this home's value decreased by 0% in the last 10 years
| Month | Estimated value |
|---|---|
2026 | |
| August 2026 | $319K |
| July 2026 | $319K |
Comparable sales
These are recently sold homes that have a similar location or other similar features to this home, like bedrooms, bathrooms, and square footage. Get a sense of the expected prices in the area by viewing these homes.Address | Distance | Property Type | Sold Price | Sold Date | Bed | Bath | Sqft |
|---|---|---|---|---|---|---|---|
0.02 | Condo | $315,000 | 10/14/25 | 3 | 2 | 1,515 | |
0.03 | Condo | $295,000 | 10/10/25 | 2 | 2 | 1,295 | |
0.03 | Condo | $300,000 | 08/26/26 | 2 | 2 | 1,295 | |
0.04 | Condo | $300,000 | 08/21/26 | 2 | 2 | 1,295 | |
0.05 | Condo | $275,000 | 03/23/26 | 2 | 2 | 1,310 | |
0.10 | Condo | $315,000 | 04/20/26 | 3 | 3 | 1,835 | |
0.13 | Condo | $290,000 | 09/10/25 | 3 | 3 | 1,680 | |
3.25 | Condo | $212,500 | 09/29/25 | 3 | 2 | 1,440 |
Nearby home prices
Get a sense of expected prices in the area by checking the value of nearby homes.Address | Distance | Price | Bed | Bath | Sqft | Status |
|---|---|---|---|---|---|---|
0.03 | $300,000 | 2 | 2 | 1,295 | Recently Sold | |
0.03 | $300,900 | 2 | 2 | 1,295 | Off Market | |
0.04 | $300,000 | 2 | 2 | 1,295 | Recently Sold | |
0.04 | $298,700 | 2 | 2 | 1,295 | Off Market | |
0.02 | $321,300 | 3 | 2 | 1,515 | Off Market | |
0.05 | $290,700 | 2 | 2 | 1,295 | Off Market | |
0.04 | $311,800 | 3 | 2 | 1,515 | Off Market | |
0.04 | $312,100 | 3 | 2 | 1,515 | Off Market | |
0.05 | $275,000 | 2 | 2 | 1,310 | Recently Sold | |
0.06 | $300,300 | 3 | 2 | 1,515 | Off Market | |
0.08 | $298,700 | 3 | 2 | 1,515 | Off Market |
Price and Tax history
| Date | Event | Price |
|---|---|---|
Jun 30, 2026 Source: Metro Search Inc. LLC DBA Apex MLS #1721922 | Listed For Sale | $320,000 |
LGBTQ Local Legal Protections
LGBTQ Local Legal Protections



Amy H Pruitt, Real Broker, LLC
The data relating to real estate for sale on this web site comes in part from the Internet Data Exchange Program of Metro Search, Inc. Real estate listings held by brokerage firms other than Zillow, Inc. are marked with the Internet Data Exchange logo or the Internet Data Exchange thumbnail logo and detailed information about each listing includes the name of the listing broker.
IDX information is provided exclusively for personal, non-commercial use, and may not be used for any purpose other than to identify prospective properties consumers may be interested in purchasing.
Information is deemed reliable but not guaranteed.
© 2026 Metro Search, Inc.
Similar Homes You May Like
 0.31 ACRESExit Realty Home Front
 OPEN SAT, 2-4PMMetro Realty & Management Inc.
 0.28 ACRESColdwell Banker McMahan
 0.42 ACRESColdwell Banker McMahan
 0.28 ACRESColdwell Banker McMahan
 OPEN SAT, 2-4PMMetro Realty & Management Inc.
 0.74 ACRESAspire Real Estate Group
 NEW CONSTRUCTIONUSellis Realty Incorporated
 0.34 ACRESReal Estate Unlimited
 0.26 ACRESKeller Williams Louisville
 0.34 ACRESIntegrity Group REALTORS
 0.32 ACRESKnob & Key Realty, LLC
 See more homes for sale inShepherdsville


New Listings near 133B Lanai Dr
 NEW - 1 HR AGORed Edge Realty
 NEW - 20 HRS AGO0.25 ACRESsimpler.realestate
 NEW - 23 HRS AGONest Realty
 NEWOPEN SAT, 12:30-1:30PMSchuler Bauer Real Estate Services ERA Powered
 NEW - 1 DAY AGOMason Real Estate, LLC
 NEW - 1 DAY AGOFOR SALE BY OWNER15 ACRES
 0.25 ACRESCentury 21 Advantage Plus
 0.39 ACRESKnob & Key Realty, LLC
 0.4 ACRESReal Estate Unlimited
 NEW - 18 HRS AGO0.91 ACRESOne Key Realty
- See more homes for sale inShepherdsville


Frequently asked questions about 133B Lanai Dr
- What is the estimated monthly payment for 133B Lanai Dr?Based on a $320,000 list price with 20% down at today's rates, the estimated monthly payment for 133B Lanai Dr in Shepherdsville, KY is approximately $1,974 (about $1,686 principal & interest, $213 property taxes, and $75 homeowner's insurance). This is an estimate. Actual payment depends on your loan terms.
- What do residents say about Shepherdsville?Residents describe Shepherdsville, KY as easy to park in, dog-friendly, and well-kept. Most residents say you need a car. See homes for sale in Shepherdsville, KY.
- What are the closest schools to 133B Lanai Dr?The closest schools to 133B Lanai Dr in Shepherdsville, KY are Bernheim Middle School (rated 6/10), Bullitt Central High School (rated 4/10), Cedar Grove Elementary School (Pre-K, rated 6/10).
- Does 133B Lanai Dr have air conditioning?Yes, 133B Lanai Dr in Shepherdsville, KY has air conditioning.
- Does 133B Lanai Dr have laundry facilities?Yes, 133B Lanai Dr in Shepherdsville, KY has laundry facilities.
133B Lanai Dr, Shepherdsville, KY 40165 is a 3 bedroom, 2 bathroom, 1,515 sqft condo built in 2026. This property is currently available for sale and was listed by Metro Search Inc. LLC DBA Apex MLS on Jun 30, 2026. The MLS # for this home is MLS# 1721922.