


$568,010
 5 Beds
 3 Baths
 2,588 sqft
1339 Eiffel Dr, Arboga, CA 95961
Est. Mortgage $3,522/mo*
Get Pre-QualifiedWe estimate this home will sell faster than 85% nearby.
Home Highlights

Single-Family Home

Built in 2026

$219/sqft

2 Car Garage
Local Information
- Map ViewExplore the area around 1339 Eiffel Dr.

- Schools1 Elementary School2 Middle Schools1 High School

- Shop & Eat

-- mins to
About this House
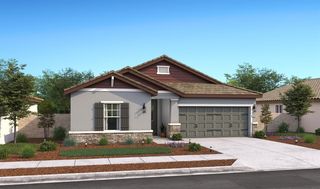
Experience stylish comfort and versatile living in the Water Lily II plan at Luna Bella, ideally situated near Sacramento, Lake Tahoe, and the Bay Area, with parks and the scenic Feather River close by. Designed for both everyday living and effortless entertaining, the open great room flows into a beautifully appointed kitchen and out to a spacious covered patio for seamless indoor-outdoor enjoyment. Quill-stained cabinetry, Marble-look quartz countertops, a generous island with designer pendant lighting, and an expansive walk-in pantry create a polished culinary space. A dedicated home office and first-floor bedroom with full bath add exceptional flexibility for work, guests, or multigenerational living. Upstairs, a spacious loft provides another gathering area, while the serene primary suite offers a spa-inspired bath. Three additional bedrooms and an upstairs laundry room complete this thoughtfully designed residence. *Price subject to change.
Contact this Building
Last check for updates: about 5 hours ago
Listing courtesy of Michelle Nguyen DRE #02054803, (888) 408-6590
K. Hovnanian California Operations
Originating MLS: MetroList Services, Inc.
Source: MetroList Services of CA, MLS#226108308
Also Listed on K. Hovnanian Companies, LLC.
We estimate this home will sell faster than 85% nearby.
Home Details for 1339 Eiffel Dr

|
|---|
Heating & Cooling Heating: Central, ElectricAir ConditioningCooling System: Central AirHeating Fuel: Central |
Levels, Entrance, & Accessibility Stories: 2Floors: Carpet, Laminate, Tile |
Interior Details Number of Rooms: 4Types of Rooms: Master Bedroom, Master Bathroom, Dining Room, Kitchen |
Appliances & Utilities DishwasherDisposalMicrowave |

|
|---|
Exterior Home Features Roof: TileFoundation Type: Slab |
Parking & Garage GarageParking Spaces: 2Parking: Attached Electric Vehicle Charging Station S Garage Door Opener Garage Faces Front Interior Access |

|
|---|
Year Built Year Built: 2026 |
Property Type / Style Property Type: Single Family HomeArchitecture: Spanish |

|
|---|
Price Price Per Sqft: $219 |

|
|---|
Listing Agent MLS/Source ID: 226108308 |

|
|---|
Lot Area: 5501.628 sqft |
All New Homes in Luna Bella at Plumas Lake
Quick Move-in Homes (6)
| 1356 Eiffel Dr | 3bd 3ba 2,249 sqft | $549,990 | |
| 1347 Eiffel Dr | 3bd 3ba 2,249 sqft | $554,990 | |
| 1344 Eiffel Dr | 5bd 4ba 2,530 sqft | $566,980 | |
| 1339 Eiffel Dr | 5bd 3ba 2,588 sqft | $568,010 | |
| 1343 Eiffel Dr | 3bd 2ba 1,923 sqft | $515,990 | |
| 1340 Eiffel Dr | 4bd 3ba 2,249 sqft | $533,340 |
Quick Move-In Homes provided by MetroList Services of CA,K. Hovnanian Companies, LLC
Buildable Plans (4)
| Boise Plan | 3bd 2ba 1,923 sqft | $479,990+ | |
| Faro Plan | 4bd 3ba 2,249 sqft | $487,990+ | |
| Seine ESP Plan | 5bd 3.5ba 2,530 sqft | $518,990+ | |
| Water Lily II Plan | 5bd 3ba 2,588 sqft | $530,990+ |
Buildable Plans provided by K Hovnanian Homes
Community Description
Welcome to Luna Bella at Plumas Lake, a community of new homes in Plumas Lake, CA. Choose from 4, one- and two-story floorplans of up to 2,588 sq. ft., 5 beds, 3 baths, and 2-car garages. Select plans feature Extra Suite+, an apartment-style living space within your home. Create a beautiful interior from 3 Looks - Loft, Farmhouse, or Classic - to evoke a vibe.
Commute easily with Highways 70 and 99 to Sacramento, Lake Tahoe, and the Bay Area. Fly from Sacramento International Airport 25 miles away. Enjoy parks, golf courses, and Feather River nearby. Discover Luna Bella at Plumas Lake. Offered By: K. Hovnanian Homes Northern California, Inc.
Commute easily with Highways 70 and 99 to Sacramento, Lake Tahoe, and the Bay Area. Fly from Sacramento International Airport 25 miles away. Enjoy parks, golf courses, and Feather River nearby. Discover Luna Bella at Plumas Lake. Offered By: K. Hovnanian Homes Northern California, Inc.
Contact this Building
Office Hours
Sales Office
3764 Westinghouse Way
Plumas Lake, CA 95961
(916) 587-7526
Sun 11am-6pm
Mon-Sat 10am-6pm
Around this home
What Locals Say about Olivehurst
At least 159 Trulia users voted on each feature.

85 % Say yards are well-kept

82 % Say parking is easy

81 % Say car is needed

71 % Say it's dog friendly

69 % Say there's holiday spirit

66 % Say there are sidewalks

61 % Say kids play outside

59 % Say it's quiet

51 % Say they plan to stay for at least 5 years

49 % Say neighbors are friendly

48 % Say people would walk alone at night

45 % Say streets are well-lit

34 % Say it's walkable to grocery stores

28 % Say there are community events

27 % Say there's wildlife

24 % Say it's walkable to restaurants
Sourced by Trulia users. Learn more about our methodology.
Market trends in Olivehurst
Last updated July 2026
Avg. sale price
$435K
$333MoM
Sale-to-List Price
100.0%
Price per sq ft
$270
$13MoM
Available listings
134
5MoM
Home Value
Trulia Estimate
$568KSince last month
Decreased$700 (-0.1%)Since last year
Decreased$700 (-0.1%)Learn more about this home's value by checking out its Trulia Estimate, the value of nearby homes, and how much similar homes have sold for.
Trulia Estimate
The of this home's value decreased by 0% in the last 10 years
| Month | Estimated value |
|---|---|
2026 | |
| September 2026 | $568K |
| August 2026 | $569K |
| July 2026 | $569K |
Comparable sales
These are recently sold homes that have a similar location or other similar features to this home, like bedrooms, bathrooms, and square footage. Get a sense of the expected prices in the area by viewing these homes.Address | Distance | Property Type | Sold Price | Sold Date | Bed | Bath | Sqft |
|---|---|---|---|---|---|---|---|
0.00 | Single-Family Home | $576,000 | 04/28/26 | 5 | 3 | 2,588 | |
0.00 | Single-Family Home | $555,000 | 07/31/26 | 5 | 4 | 2,530 | |
0.00 | Single-Family Home | $542,000 | 08/20/26 | 5 | 4 | 2,530 | |
0.00 | Single-Family Home | $599,950 | 09/29/25 | 5 | 3 | 3,044 | |
0.00 | Single-Family Home | $617,950 | 09/25/25 | 5 | 3 | 3,040 | |
0.00 | Single-Family Home | $543,610 | 05/19/26 | 3 | 3 | 2,249 | |
0.00 | Single-Family Home | $571,910 | 06/11/26 | 3 | 3 | 2,249 | |
0.00 | Single-Family Home | $540,000 | 07/08/26 | 3 | 3 | 2,249 | |
0.00 | Single-Family Home | $590,325 | 02/13/26 | 4 | 2.5 | 2,126 | |
0.00 | Single-Family Home | $599,325 | 11/20/25 | 4 | 3 | 2,087 |
Nearby home prices
Get a sense of expected prices in the area by checking the value of nearby homes.Address | Distance | Price | Bed | Bath | Sqft | Status |
|---|---|---|---|---|---|---|
0.00 | - | - | - | - | Off Market | |
0.00 | $518,100 | 4 | 3 | 2,082 | Off Market | |
0.00 | $489,600 | 3 | 2 | 1,740 | Off Market | |
0.00 | $457,800 | 3 | 2 | 1,542 | Off Market | |
0.00 | $577,100 | 4 | 3 | 2,679 | Off Market | |
0.00 | $521,800 | 3 | 2 | 1,675 | Off Market | |
0.00 | $489,000 | 3 | 2 | 1,789 | For Sale | |
0.00 | $566,500 | 4 | 3 | 2,869 | Off Market | |
0.00 | $535,900 | 4 | 2.5 | 2,282 | Off Market | |
0.00 | $561,700 | 4 | 3 | 2,679 | Off Market | |
0.00 | $543,800 | 4 | 2.5 | 2,282 | Off Market | |
0.00 | $610,100 | 4 | 3 | 2,869 | Off Market |
Price and Tax history
| Date | Event | Price |
|---|---|---|
Jul 25, 2026 Source: K. Hovnanian Companies, LLC | Listed For Sale | $568,010 |
LGBTQ Local Legal Protections
LGBTQ Local Legal Protections



Michelle Nguyen, K. Hovnanian California Operations
Agent Phone: (888) 408-6590
Similar Homes You May Like
 NEW CONSTRUCTION
 NEW CONSTRUCTION
- NEW CONSTRUCTION

- NEW CONSTRUCTION
 NEW CONSTRUCTION
 NEW CONSTRUCTION
- NEW CONSTRUCTION
 NEW CONSTRUCTION
 NEW CONSTRUCTION
 NEW CONSTRUCTION
 NEW CONSTRUCTION
 NEW CONSTRUCTION
 NEW CONSTRUCTION
 NEW CONSTRUCTION
 NEW CONSTRUCTION
 NEW CONSTRUCTION
 NEW CONSTRUCTION
 NEW CONSTRUCTION
 NEW CONSTRUCTION$554,000+4 bd3 ba2,471 sqftResidence 4 Plan in Cresleigh Bluffs at Plumas Ranch,
Plumas Lake, CA 95961- NEW CONSTRUCTION
 NEW CONSTRUCTION
 NEW CONSTRUCTION$552,000+4 bd3 ba2,471 sqftThe Cypress Plan in Cresleigh Grove at Plumas Ranch,
Plumas Lake, CA 95961 NEW CONSTRUCTION
 NEW CONSTRUCTION
 NEW CONSTRUCTION
 NEW CONSTRUCTION$640,000+4 bd3.5 ba3,497 sqftThe Sequoia Plan in Cresleigh Grove at Plumas Ranch,
Plumas Lake, CA 95961 NEW CONSTRUCTION
 NEW CONSTRUCTION
 NEW CONSTRUCTION
 NEW CONSTRUCTION
 NEW CONSTRUCTION
 NEW CONSTRUCTION$520,000+4 bd3 ba2,126 sqftThe Willow Plan in Cresleigh Grove at Plumas Ranch,
Plumas Lake, CA 95961 NEW CONSTRUCTION
 NEW CONSTRUCTION
 NEW CONSTRUCTION
 NEW CONSTRUCTIONLGI Realty - California, Inc.
- NEW CONSTRUCTIONLGI Realty - California, Inc.
 NEW CONSTRUCTION
- NEW CONSTRUCTION
 See more homes for sale inArboga
New Listings near 1339 Eiffel Dr


 NEW CONSTRUCTION
 0.39 ACRES
 Keller Williams Realty Yuba City
 1 ACRE

 OPEN SAT, 10-1PM0.25 ACRES


 NEW CONSTRUCTION
 OPEN SAT, 12-2PM
- See more homes for sale inArboga
Frequently asked questions about 1339 Eiffel Dr
- What is the estimated monthly payment for 1339 Eiffel Dr?Based on a $568,010 list price with 20% down at today's rates, the estimated monthly payment for 1339 Eiffel Dr in Arboga, CA is approximately $3,614 (about $3,018 principal & interest, $521 property taxes, and $75 homeowner's insurance). This is an estimate. Actual payment depends on your loan terms.
- How does the list price for 1339 Eiffel Dr compare to homes in Arboga?1339 Eiffel Dr in Arboga, CA is listed at $568,010, about 31% above the $435K median sale price in Arboga.
- What do residents say about Arboga?Residents describe Arboga, CA as well-kept, easy to park in, and dog-friendly. Most residents say you need a car. See homes for sale in Arboga, CA.
- What are the closest schools to 1339 Eiffel Dr?The closest schools to 1339 Eiffel Dr in Arboga, CA are Arboga Elementary School (Middle, rated 4/10), Lindhurst High School (rated 3/10), Yuba Gardens Intermediate School (rated 3/10).
- Does 1339 Eiffel Dr have air conditioning?Yes, 1339 Eiffel Dr in Arboga, CA has air conditioning.
- How big is the lot at 1339 Eiffel Dr?The lot at 1339 Eiffel Dr in Arboga, CA is about 0.13 acres (5,500 sq ft).
1339 Eiffel Dr, Arboga, CA 95961 is a 5 bedroom, 3 bathroom, 2,588 sqft single-family home built in 2026. This property is currently available for sale and was listed by MetroList Services of CA on Aug 27, 2026. The MLS # for this home is MLS# 226108308.