


$559,990
 5 Beds
 3 Baths
 2,588 sqft
1371 Eiffel Dr, Arboga, CA 95961
Est. Mortgage $3,608/mo*
Get Pre-QualifiedHome Highlights

Single-Family Home

Built in 2026

$216/sqft

2 Car Garage
Local Information
- Map ViewExplore the area around 1371 Eiffel Dr.

- Schools1 Elementary School2 Middle Schools1 High School

- Shop & Eat

-- mins to
About this House
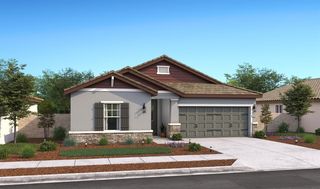
Welcome to Luna Bella with easy access to Sacramento, Lake Tahoe, and the Bay Area plus nearby parks, golf courses, and the Feather River. This Water Lily II plan home features an open great room connecting the kitchen and large covered patio ideal for relaxing and entertaining indoors and out. The modern kitchen includes a large island with beautiful pendant lighting, Stone Grey cabinets, stunning Arctic White quartz counters and an expansive walk-in pantry. The home office is perfect for working from home or as a private gym. The office is ideal for working from home, home gym, or quiet retreat. Upstairs the loft provides an additional area for relaxing and gathering. The luxurious primary suite includes a tranquil primary bath providing an escape from the day. Two additional bedrooms and the convenient second-floor laundry room complete this amazing home. *Price subject to change.
Last check for updates: about 15 hours ago
Listing courtesy of Michelle Nguyen DRE #02054803, (888) 408-6590
K. Hovnanian California Operations
Originating MLS: MetroList Services, Inc.
Source: MetroList Services of CA, MLS#226034103
Home Details for 1371 Eiffel Dr

|
|---|
Interior Details Number of Rooms: 4Types of Rooms: Master Bedroom, Master Bathroom, Dining Room, Kitchen |
Beds & Baths Number of Bedrooms: 5Number of Bathrooms: 3Number of Bathrooms (full): 3 |
Dimensions and Layout Living Area: 2588 Square Feet |
Appliances & Utilities Utilities: Public, Electric, Sewer In & Connected, Internet Available, SolarAppliances: Built-In Electric Oven, Range Hood, Dishwasher, Disposal, Microwave, Plumbed For Ice Maker, ENERGY STAR Qualified Appliances, Free-Standing Electric RangeDishwasherDisposalLaundry: Laundry Room,Electric Dryer Hookup,Upper Level,Hookups Only,Inside RoomMicrowave |
Heating & Cooling Heating: Central,ElectricHas CoolingAir Conditioning: Central AirHas HeatingHeating Fuel: Central |
Fireplace & Spa No Fireplace |
Gas & Electric Electric: 220 Volts in Laundry |
Windows, Doors, Floors & Walls Flooring: Carpet, Laminate, Tile |
Levels, Entrance, & Accessibility Stories: 2Levels: TwoFloors: Carpet, Laminate, Tile |

|
|---|
Exterior Home Features Roof: TileFencing: Back Yard, Wood, FencedFoundation: Slab |
Parking & Garage Number of Garage Spaces: 2Number of Covered Spaces: 2No CarportHas a GarageHas an Attached GarageParking Spaces: 2Parking: Attached,Electric Vehicle Charging Station(s),Garage Door Opener,Garage Faces Front,Interior Access |
Water & Sewer Sewer: Public Sewer |

|
|---|
Days on Market: 180+ |

|
|---|
Year Built Year Built: 2026 |
Property Type / Style Property Type: ResidentialProperty Subtype: Single Family ResidenceArchitecture: Contemporary |
Building Construction Materials: StuccoNot Attached Property |

|
|---|
Price List Price: $559,990Price Per Sqft: $216 |

|
|---|
MLS Status: Pending |

|
|---|
Direction & Address City: Plumas LakeCommunity: Luna Bella at Lake Plumas |

|
|---|
Listing Agent Listing ID: 226034103 |

|
|---|
Building Details Builder Name: K. Hovnanian Homes |

|
|---|
Association for this Listing: MetroList Services, Inc.HOA Fee: No HOA Fee |

|
|---|
Lot Area: 6050.484 sqft |

|
|---|
Special Conditions: Standard |

|
|---|
Mobile Home Park Mobile Home Units: Feet |

|
|---|
Mls Number: 226034103 |
Around this home
What Locals Say about Olivehurst
This October
Trick-or-Treat Score
Built from what locals say about this neighborhood.- 69% say there's holiday spirit
- 66% say there are sidewalks
- 49% say neighbors are friendly
Trulia Trick or TreatStart Ghost Hunt
At least 159 Trulia users voted on each feature.

85 % Say yards are well-kept

82 % Say parking is easy

81 % Say car is needed

71 % Say it's dog friendly

69 % Say there's holiday spirit

66 % Say there are sidewalks

61 % Say kids play outside

59 % Say it's quiet

51 % Say they plan to stay for at least 5 years

49 % Say neighbors are friendly

48 % Say people would walk alone at night

45 % Say streets are well-lit

34 % Say it's walkable to grocery stores

28 % Say there are community events

27 % Say there's wildlife

24 % Say it's walkable to restaurants
Sourced by Trulia users. Learn more about our methodology.
Market trends in Olivehurst
Last updated September 2026
Avg. sale price
$468K
$10.33KMoM
Sale-to-List Price
100.0%
Price per sq ft
$265
$8MoM
Available listings
117
3MoM
Sourced by Trulia Market Trends
Home Value
Trulia Estimate
$560KSince last month
$100 (0%)Since last year
Decreased$36K (-6.1%)Learn more about this home's value by checking out its Trulia Estimate, the value of nearby homes, and how much similar homes have sold for.
Trulia Estimate
The of this home's value decreased by -6% in the last 10 years
| Month | Estimated value |
|---|---|
2026 | |
| October 2026 | $560K |
| September 2026 | $560K |
| August 2026 | $560K |
| July 2026 | $560K |
| June 2026 | $561K |
| May 2026 | $581K |
| April 2026 | $582K |
| March 2026 | $554K |
| February 2026 | $597K |
Comparable sales
These are recently sold homes that have a similar location or other similar features to this home, like bedrooms, bathrooms, and square footage. Get a sense of the expected prices in the area by viewing these homes.Address | Distance | Property Type | Sold Price | Sold Date | Bed | Bath | Sqft |
|---|---|---|---|---|---|---|---|
0.00 | Single-Family Home | $576,000 | 04/28/26 | 5 | 3 | 2,588 | |
0.00 | Single-Family Home | $542,000 | 08/20/26 | 5 | 4 | 2,530 | |
0.00 | Single-Family Home | $555,000 | 07/31/26 | 5 | 4 | 2,530 | |
0.00 | Single-Family Home | $590,325 | 02/13/26 | 4 | 2.5 | 2,126 | |
0.00 | Single-Family Home | $599,325 | 11/20/25 | 4 | 3 | 2,087 | |
0.00 | Single-Family Home | $470,000 | 08/25/26 | 4 | 3 | 1,892 | |
0.00 | Single-Family Home | $470,000 | 07/22/26 | 4 | 3 | 1,892 | |
0.00 | Single-Family Home | $543,610 | 05/19/26 | 3 | 3 | 2,249 | |
0.00 | Single-Family Home | $540,000 | 07/08/26 | 3 | 3 | 2,249 | |
0.00 | Single-Family Home | $571,910 | 06/11/26 | 3 | 3 | 2,249 |
Nearby home prices
Get a sense of expected prices in the area by checking the value of nearby homes.Address | Distance | Price | Bed | Bath | Sqft | Status |
|---|---|---|---|---|---|---|
0.00 | - | - | - | - | Off Market | |
0.00 | - | - | - | - | Off Market | |
0.00 | $520,900 | 4 | 3 | 2,082 | Off Market | |
0.00 | $501,300 | 4 | 2 | 1,910 | Off Market | |
0.00 | $560,900 | 4 | 3 | 2,771 | Off Market | |
0.00 | $554,300 | 4 | 3 | 2,541 | Off Market | |
0.00 | $563,600 | 4 | 3 | 2,320 | Off Market | |
0.00 | $587,300 | 5 | 3 | 2,948 | Off Market | |
0.00 | $545,400 | 4 | 3 | 2,320 | Off Market | |
0.00 | $501,800 | 4 | 2 | 1,910 | Off Market | |
0.00 | $549,400 | 4 | 3 | 2,541 | Off Market | |
0.00 | $551,700 | 4 | 3 | 2,541 | Off Market | |
0.00 | $507,400 | 4 | 2 | 1,910 | Off Market | |
0.00 | $530,400 | 4 | 3 | 2,320 | Off Market | |
0.00 | $578,500 | 4 | 3 | 2,771 | Off Market | |
0.00 | $491,500 | Studio | - | 1,740 | Off Market | |
0.00 | $497,400 | 4 | 2 | 1,910 | Off Market | |
0.00 | $628,900 | 4 | 3 | 2,771 | Off Market | |
0.00 | $489,500 | 3 | 2 | 1,740 | Off Market | |
0.00 | - | Studio | - | - | Off Market |
Price and Tax history
| Date | Event | Price |
|---|---|---|
Oct 8, 2026 Source: MetroList Services of CA #226034103 | Pending | $559,990 |
Oct 7, 2026 Source: MetroList Services of CA #226034103 | PendingToActive | $559,990 |
Jun 29, 2026 Source: MetroList Services of CA #226034103 | Pending | $559,990 |
Jun 24, 2026 Source: K. Hovnanian Companies, LLC | PriceChange | $559,990 Price decreased by 2% |
Jun 16, 2026 Source: MetroList Services of CA #226034103 | PriceChange | $569,990 Price decreased by 1% |
Jun 3, 2026 Source: K. Hovnanian Companies, LLC | PriceChange | $574,990 Price decreased by 1% |
May 13, 2026 Source: MetroList Services of CA #226034103 | PriceChange | $579,990 Price decreased by 0% |
Apr 15, 2026 Source: MetroList Services of CA #226034103 | PriceChange | $581,410 Price decreased by 1% |
Mar 12, 2026 Source: K. Hovnanian Companies, LLC | PriceChange | $586,410 Price decreased by 2% |
Feb 17, 2026 Source: K. Hovnanian Companies, LLC | Listed For Sale | $596,410 |
| Year | Property tax | Tax assessment |
|---|---|---|
| 2026 | Unavailable | $11,220 |
Home facts updated by county records
LGBTQ Local Legal Protections
LGBTQ Local Legal Protections



Michelle Nguyen, K. Hovnanian California Operations
Agent Phone: (888) 408-6590
Similar Homes You May Like
 NEW CONSTRUCTION
 NEW CONSTRUCTION
 NEW CONSTRUCTION
- NEW CONSTRUCTION
 NEW CONSTRUCTION
 NEW CONSTRUCTION
 NEW CONSTRUCTION
 NEW CONSTRUCTION
- NEW CONSTRUCTION
 NEW - 2 DAYS AGO
 NEW - 2 DAYS AGO
 NEW CONSTRUCTION
 NEW CONSTRUCTION
 NEW CONSTRUCTION
 NEW CONSTRUCTION
 NEW CONSTRUCTION
 NEW CONSTRUCTION
 NEW CONSTRUCTION
 NEW CONSTRUCTION$552,000+4 bd3 ba2,471 sqftThe Cypress Plan in Cresleigh Grove at Plumas Ranch,
Plumas Lake, CA 95961 NEW CONSTRUCTION
 NEW CONSTRUCTION
 NEW CONSTRUCTION$554,000+4 bd3 ba2,471 sqftResidence 4 Plan in Cresleigh Bluffs at Plumas Ranch,
Plumas Lake, CA 95961- NEW CONSTRUCTION
 NEW CONSTRUCTION
 NEW CONSTRUCTION
 NEW CONSTRUCTION
 NEW CONSTRUCTION$640,000+4 bd3.5 ba3,497 sqftThe Sequoia Plan in Cresleigh Grove at Plumas Ranch,
Plumas Lake, CA 95961 NEW CONSTRUCTION
 NEW CONSTRUCTION
 NEW CONSTRUCTION$520,000+4 bd3 ba2,126 sqftThe Willow Plan in Cresleigh Grove at Plumas Ranch,
Plumas Lake, CA 95961 NEW CONSTRUCTION
 NEW CONSTRUCTION
 NEW CONSTRUCTION$487,000+3 bd2 ba1,740 sqftThe Juniper Plan in Cresleigh Grove at Plumas Ranch,
Plumas Lake, CA 95961 NEW CONSTRUCTIONLGI Realty - California, Inc.
 NEW CONSTRUCTION
 NEW CONSTRUCTIONLGI Realty - California, Inc.
 NEW CONSTRUCTION
 NEW CONSTRUCTIONLGI Realty - California, Inc.
- NEW CONSTRUCTIONLGI Realty - California, Inc.
 See more homes for sale inArboga
New Listings near 1371 Eiffel Dr
 NEW - 12 HRS AGO
 OPEN SAT, 11-2PMKeller Williams Realty Yuba City

 NEW - 1 DAY AGO
 NEW CONSTRUCTION
 NEW - 15 HRS AGONEW CONSTRUCTION


 NEW - 2 DAYS AGO
 NEW - 1 DAY AGO
 NEW - 16 HRS AGONEW CONSTRUCTION
 NEW - 16 HRS AGONEW CONSTRUCTION
- See more homes for sale inArboga
Frequently asked questions about 1371 Eiffel Dr
- What is the estimated monthly payment for 1371 Eiffel Dr?Based on a $559,990 list price with 20% down at today's rates, the estimated monthly payment for 1371 Eiffel Dr in Arboga, CA is approximately $3,667 (about $3,079 principal & interest, $513 property taxes, and $75 homeowner's insurance). This is an estimate. Actual payment depends on your loan terms.
- How does the list price for 1371 Eiffel Dr compare to homes in Arboga?1371 Eiffel Dr in Arboga, CA is listed at $559,990, about 20% above the $468K median sale price in Arboga.
- What do residents say about Arboga?Residents describe Arboga, CA as well-kept, easy to park in, and dog-friendly. Most residents say you need a car. See homes for sale in Arboga, CA.
- What are the closest schools to 1371 Eiffel Dr?The closest schools to 1371 Eiffel Dr in Arboga, CA are Arboga Elementary School (Middle, rated 4/10), Lindhurst High School (rated 3/10), Yuba Gardens Intermediate School (rated 3/10).
- Does 1371 Eiffel Dr have air conditioning?Yes, 1371 Eiffel Dr in Arboga, CA has air conditioning.
- Does 1371 Eiffel Dr have laundry facilities?Yes, 1371 Eiffel Dr in Arboga, CA has laundry facilities.
1371 Eiffel Dr, Arboga, CA 95961 is a 5 bedroom, 3 bathroom, 2,588 sqft single-family home built in 2026. This property is currently available for sale and was listed by MetroList Services of CA on Mar 20, 2026. The MLS # for this home is MLS# 226034103.