


$1,200,000
Original price: $1,200,000
 3 Beds
 2 Baths
1336 S FM 1174, Bertram, TX 78605
Est. Mortgage $7,669/mo*
Get Pre-QualifiedHome Highlights

Single-Family Home

Built in 1994

22.53 acre lot

2 Car Garage
Local Information
- Map ViewExplore the area around 1336 S FM 1174.

- Schools1 Preschool School1 Elementary School1 Middle School1 High School

- Shop & Eat

-- mins to
About this House
What's unique:Updated homeKitchen with granite countersCoffee nookIsland with storage
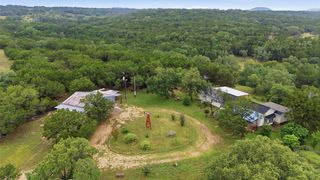
22.53 Acres with UPDATED HOME*3 bedrooms 2 baths 2 living areas*TEXAS SIZE FRONT PORCH across the whole front of the home*2 car garage with RV height Carport Plus 2 additional OUTBUILDINGS*All hard surface flooring in the house-NO CARPET*Kitchen with granite counters, pull out drawers in lower cabinets, Island with storage, dining bar and 2nd sink, coffee nook, lots of counter space and storage*Washer, Dryer and Refrigerator to convey with acceptable offer*Master bath has dual vanity and 2 showers!*Each secondary bedroom with built-in desk/study area*Yard around the house is completely fenced with blackberry vines growing on the fence- perfect for summer*Spa on the back yard patio*One of the outbuildings is a concrete slab, 3 stall POLE BARN*Other building is a 3 DOOR GARAGE with one door to accommodate an RV, also has an enclosed workshop inside*SEASONAL POND that does hold water*Delightful area that is cleared and has a fire pit adjacent to the dry creek bed*Property is bounded by a tree line on all sides*Roof approx 2018 See Documents for list of home details.
Last check for updates: about 3 hours ago
Listing courtesy of William F. Kurtz, (512) 971-0971
Kurtz Properties
Originating MLS: Williamson County Association of REALTORS
Source: Central Texas MLS, MLS#599924
Home Details for 1336 S FM 1174

|
|---|
Beds & Baths Number of Bedrooms: 3Number of Bathrooms: 2Number of Bathrooms (full): 2 |
Appliances & Utilities Utilities: Electricity AvailableAppliances: Dryer, Dishwasher, Electric Cooktop, Electric Range, Disposal, Gas Water Heater, Oven, Refrigerator, Washer, Some Electric Appliances, Built-In Oven, Cooktop, MicrowaveDishwasherDisposalDryerLaundry: Washer Hookup,Electric Dryer Hookup,Inside,Laundry in Utility Room,Laundry Room,Laundry Tub,SinkMicrowaveRefrigeratorWasher |
Heating & Cooling Heating: Central,Propane,Window UnitHas CoolingAir Conditioning: Central Air,Electric,1 Unit,Wall/Window Unit(s)Has HeatingHeating Fuel: Central |
Fireplace & Spa Fireplace: NoneSpa: Above Ground, Heated, PrivateNo FireplaceHas a Spa |
Gas & Electric Has Electric on Property |
Windows, Doors, Floors & Walls Window: Window TreatmentsFlooring: Carpet Free, Tile, Wood |
Levels, Entrance, & Accessibility Stories: 1Levels: OneFloors: Carpet Free, Tile, Wood |
View Has a ViewView: Pond, Creek/Stream, Seasonal View |

|
|---|
Exterior Home Features Roof: MetalPatio / Porch: Covered, Patio, PorchFencing: Barbed Wire, Back Yard, Front Yard, Partial Cross, Perimeter, Pipe, WireVegetation: Partially WoodedOther Structures: Garage(s), Outbuilding, Storage, WorkshopExterior: Fire Pit, Outdoor Grill, Porch, Patio, Rain Gutters, StorageFoundation: Slab |
Parking & Garage Number of Garage Spaces: 2Number of Carport Spaces: 2Number of Covered Spaces: 4Has a CarportHas a GarageHas an Attached GarageHas Open ParkingParking Spaces: 4Parking: Attached Carport,Attached,Circular Driveway,Carport,Door-Single,Garage,Garage Door Opener,RV Garage,RV Access/Parking,Garage Faces Side |
Frontage Road Frontage: County Road, EasementRoad Surface Type: AsphaltNot on Waterfront |
Water & Sewer Sewer: Not Connected (at lot), Public Sewer, Septic TankWater Body: Creek-Seasonal, Creek/Stream, Pond/Stock Tank |
Farm & Range Allowed to Raise Horses |

|
|---|
Cumulative Days on Market: 269Days on Market: 180+ |

|
|---|
Year Built Year Built: 1994 |
Property Type / Style Property Type: FarmProperty Subtype: Farm, Single Family ResidenceArchitecture: Craftsman,Hill Country,Traditional |
Building Construction Materials: Masonry, Vertical Siding |
Property Information Condition: ResaleParcel Number: 47592 |

|
|---|
Price List Price: $1,200,000 |
Status Change & Dates Possession Timing: Closing, Negotiable |

|
|---|
MLS Status: Active |

|
|---|

|
|---|
Direction & Address City: Bertram |
School Information Elementary School: Bertram Elementary SchoolElementary School District: Burnet Consolidated ISDJr High / Middle School: Burnet Middle SchoolJr High / Middle School District: Burnet Consolidated ISDHigh School: Burnet High SchoolHigh School District: Burnet Consolidated ISD |

|
|---|
Listing Agent Listing ID: 599924 |

|
|---|
Association for this Listing: Williamson County Association of REALTORSNo HOA |

|
|---|
Lot Area: 22.53 Acres |

|
|---|
Listing Agreement Type: Exclusive Right To SellListing Terms: Cash, Conventional, Owner May Carry |

|
|---|
Energy Efficiency Features: Solar Screens |

|
|---|
Mls Number: 599924Living Area Range Units: Square FeetAttic: Storage OnlyWater ViewWater View: Pond, Creek/StreamAttribution Contact: 512-971-0971Above Grade Unfinished Area Units: Square FeetBelow Grade Unfinished Area Units: Square FeetUniversal Property Id: US-48053-N-47592-R-N |

|
|---|
Days On Market Replication: 269 |
Around this home
What Locals Say about Bertram
At least 5 Trulia users voted on each feature.

100 % Say car is needed

78 % Say yards are well-kept

71 % Say there's wildlife

63 % Say parking is easy

57 % Say it's dog friendly

57 % Say there's holiday spirit

50 % Say it's quiet

50 % Say kids play outside

50 % Say people would walk alone at night

44 % Say it's walkable to restaurants

40 % Say they plan to stay for at least 5 years

33 % Say neighbors are friendly

25 % Say there are sidewalks

20 % Say there are community events

17 % Say it's walkable to grocery stores
Sourced by Trulia users. Learn more about our methodology.
Market trends in Bertram
Last updated August 2026
Avg. sale price
—
Sale-to-List Price
—
Price per sq ft
—
Available listings
92
7MoM
Home Value
Trulia Estimate
$1.13MSince last month
Decreased$2K (-0.2%)Since last year
Decreased$50K (-4.5%)Since last sale
Increased$672K (+172.4%)Learn more about this home's value by checking out its Trulia Estimate, the value of nearby homes, and how much similar homes have sold for.
Trulia Estimate
The of this home's value increased by +139% in the last 10 years
| Month | Estimated value |
|---|---|
2026 | |
| September 2026 | $1.06M |
| August 2026 | $1.06M |
| July 2026 | $1.07M |
| June 2026 | $1.07M |
| May 2026 | $1.07M |
| April 2026 | $1.07M |
| March 2026 | $1.13M |
| February 2026 | $1.14M |
| January 2026 | $1.11M |
2025 | |
2024 | |
2023 | |
2022 | |
2021 | |
2020 | |
2019 | |
2018 | |
2017 | |
2016 | |
Comparable sales
These are recently sold homes that have a similar location or other similar features to this home, like bedrooms, bathrooms, and square footage. Get a sense of the expected prices in the area by viewing these homes.Address | Distance | Property Type | Sold Price | Sold Date | Bed | Bath | Sqft |
|---|---|---|---|---|---|---|---|
0.27 | Single-Family Home | - | 02/02/26 | 3 | 2.5 | 2,224 | |
0.64 | Single-Family Home | - | 04/13/26 | 4 | 2 | 1,707 | |
0.74 | Single-Family Home | - | 08/17/26 | 4 | 2 | 1,985 | |
0.84 | Single-Family Home | - | 01/12/26 | 3 | 2 | 1,569 | |
0.79 | Single-Family Home | - | 06/23/26 | 4 | 2 | 2,000 | |
1.04 | Single-Family Home | - | 02/13/26 | 4 | 7.5 | 5,331 | |
1.16 | Single-Family Home | - | 07/28/26 | 3 | 1 | 1,208 | |
1.49 | Single-Family Home | - | 03/06/26 | 3 | 2 | 1,600 | |
1.54 | Single-Family Home | - | 06/15/26 | 3 | 2 | 1,156 |
Nearby home prices
Get a sense of expected prices in the area by checking the value of nearby homes.Address | Distance | Price | Bed | Bath | Sqft | Status |
|---|---|---|---|---|---|---|
0.14 | $2,000,000 | - | - | - | For Sale | |
0.24 | $509,050 | Studio | - | - | For Sale | |
0.25 | $509,050 | - | - | - | For Sale | |
0.25 | $479,500 | 3 | 2 | 1,957 | Off Market | |
0.27 | - | 3 | 2.5 | 2,224 | Recently Sold | |
0.29 | $998,500 | - | - | - | Off Market | |
0.33 | $465,000 | 3 | 2 | 2,072 | For Sale | |
0.36 | $534,900 | 3 | 2 | 1,731 | Off Market | |
0.42 | $1,011,600 | Studio | - | - | For Sale | |
0.40 | - | - | - | - | Off Market | |
0.46 | $502,550 | Studio | - | - | For Sale |
Price and Tax history
| Date | Event | Price |
|---|---|---|
Apr 2, 2026 Source: Unlock MLS #4501030 | PriceChange | $1,150,000 Price decreased by 4% |
Dec 1, 2025 Source: Unlock MLS #6679855 | Listed For Sale | $1,200,000 |
Aug 2, 2025 Source: Unlock MLS #4537613 | ListingRemoved | $1,199,000 |
Mar 6, 2025 Source: Unlock MLS #4537613 | PriceChange | $1,199,000 Price decreased by 4% |
Feb 11, 2025 Source: Unlock MLS #4537613 | Listed For Sale | $1,250,000 |
Nov 1, 2024 Source: Unlock MLS #1395392 | ListingRemoved | $1,150,000 |
Sep 13, 2024 Source: Unlock MLS #1395392 | PriceChange | $1,150,000 Price decreased by 4% |
May 27, 2024 Source: Unlock MLS #4525126 | PriceChange | $1,200,000 Price decreased by 2% |
Apr 27, 2024 Source: Unlock MLS #4525126 | PriceChange | $1,225,000 Price decreased by 2% |
Mar 11, 2024 Source: Unlock MLS #4525126 | Listed For Sale | $1,250,000 |
Dec 21, 2023 Source: Unlock MLS #3994810 | ListingRemoved | |
Sep 9, 2023 Source: Unlock MLS #3994810 | PriceChange | $1,450,000 Price decreased by 3% |
Apr 3, 2023 Source: Unlock MLS #3994810 | PriceChange | $1,500,000 Price decreased by 6% |
Dec 9, 2022 Source: Unlock MLS #3994810 | Listed For Sale | $1,600,000 |
Dec 22, 2014 Source: N/A | Sold | -- |
Dec 22, 2014 Source: Agent Provided | PendingToActive | $395,000 |
Dec 1, 2014 Source: Agent Provided | Pending | $395,000 |
Oct 28, 2014 Source: Agent Provided | Listed For Sale | $395,000 |
| Year | Property tax | Tax assessment |
|---|---|---|
| 2025 | $1,257 | $954,119 |
Home facts updated by county records
LGBTQ Local Legal Protections
LGBTQ Local Legal Protections



William F. Kurtz, Kurtz Properties
Agent Phone: (512) 971-0971
Listing and property data is from an Internet Data Exchange (IDX) provided by the Central Texas MLS. Some properties which appear for sale on the website may no longer be available because they are for instance, under contract, sold or are no longer being offered for sale.
IDX information is provided exclusively for personal, non-commercial use, and may not be used for any purpose other than to identify prospective properties consumers may be interested in purchasing.
Information is deemed reliable but not guaranteed.
Copyright 2026 Central Texas MLS, All Rights Reserved.
Similar Homes You May Like
 8.71 ACRESKeller Williams Realty Lone St
 OPEN SUN, 2-4PM1.06 ACRESRealty Texas LLC
 1.07 ACRESKeller Williams Realty Lone St
 1.06 ACRESKeller Williams Realty Lone St
 8.68 ACRESCompass RE Texas, LLC
 4.01 ACRESCrystal Falls Realty
 3.15 ACRESCompass RE Texas, LLC
 10.1 ACRESRE/MAX Town & Country
 1.06 ACRESThe Foxx Real Estate Group-ARG
 10.18 ACRESKeller Williams Realty Lone St
 2.8 ACRESDayla Realty Group LLC
 3.08 ACRESKWLS - T. Kerr Property Group
 0.4 ACRESKeller Williams Realty
 1.93 ACRESCrossings Real Estate, LLC
 1.45 ACRESCentury 21 Stribling Propertie
 4.62 ACRESKeller Williams Realty Lone St
 11.3 ACRESThomas Johnston TREC #542176, The Real Estate Ranch LLC
 See more homes for sale inBertram




New Listings near 1336 S FM 1174
 OPEN SAT, 1-3PMNEW CONSTRUCTION2.41 ACRESLPT Realty, LLC
 NEW CONSTRUCTION0.82 ACRESTexas Corridor Realty
 0.78 ACRESMagnolia Realty Round Rock
 5 ACRESKeller Williams Realty Lone St
- See more homes for sale inBertram


Frequently asked questions about 1336 S FM 1174
- What is the estimated monthly payment for 1336 S FM 1174?Based on a $1,200,000 list price with 20% down at today's rates, the estimated monthly payment for 1336 S FM 1174 in Bertram, TX is approximately $7,870 (about $6,665 principal & interest, $1,130 property taxes, and $75 homeowner's insurance). This is an estimate. Actual payment depends on your loan terms.
- What do residents say about Bertram?Residents describe Bertram, TX as well-kept, easy to park in, and dog-friendly. Most residents say you need a car. See homes for sale in Bertram, TX.
- What are the closest schools to 1336 S FM 1174?The closest schools to 1336 S FM 1174 in Bertram, TX are Bertram Elementary School (Pre-K, rated 2/10), Burnet High School (rated 6/10), Burnet Middle School (rated 5/10).
- What is 1336 S FM 1174 estimated to be worth?Trulia's estimated value for 1336 S FM 1174 in Bertram, TX is $1,128,500.
- Does 1336 S FM 1174 have air conditioning?Yes, 1336 S FM 1174 in Bertram, TX has air conditioning.
- Does 1336 S FM 1174 have laundry facilities?Yes, 1336 S FM 1174 in Bertram, TX has in-unit laundry.
1336 S FM 1174, Bertram, TX 78605 is a 3 bedroom, 2 bathroom single-family home built in 1994. This property is currently available for sale and was listed by Central Texas MLS on Dec 13, 2025. The MLS # for this home is MLS# 599924.