


$874,900
Original price: $899,000
 4 Beds
 2.5 Baths
 3,050 sqft (on 2.41 acres)
301 Serenity Dr, Bertram, TX 78605
Est. Mortgage $5,731/mo*
Get Pre-QualifiedWe estimate this home will sell faster than 81% nearby.
Home Highlights

Single-Family Home

Built in 2026

2.41 acre lot

$287/sqft

3 Car Garage

HOA $67/mo
Local Information
- Map ViewExplore the area around 301 Serenity Dr.

- Schools1 Preschool School1 Elementary School1 Middle School1 High School

- Shop & Eat

-- mins to
About this House
What's unique:Three car garageSpaciously laid outSeparate insulated wellhouseFront circle driveBack porch
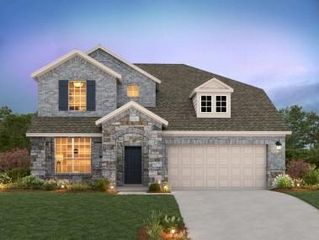
Sellers offering flex cash! $10k for rate buy down, closing costs, or towards the cost of the home. This BRAND NEW single story home is located in the gated community Serenity Springs in the Texas Hill country. Wide open spaces and panoramic views are the norm around here, and this home follows that way of country living. Situated on a 2.41 acre corner lot with a front circle drive and three car garage, this 3050 sqft 4-bedroom 2.5-bathroom home is spaciously laid out complimenting the spectacular views from this acreage homesite. Inside, you'll find attention to detail from a true craftsman, including luxury vinyl and tile flooring, a large spacious kitchen with views of the Texas skyline, a massive family room with a fireplace and built in niches on either side, and an owners suite secluded near the back. A separate insulated wellhouse sits out back, and from the back porch you'll hear the rustling leaves of the live oak trees blowing on the rear of the property. Building plans, seller's disclosure, CCR's and community plat are provided in the attached documents.
Last check for updates: about 3 hours ago
Listing courtesy of Russ Monroe, (512) 636-7736
LPT Realty, LLC, (877) 366-2213
Source: Unlock MLS, MLS#1169471
Also Listed on Unlock MLS.
We estimate this home will sell faster than 81% nearby.
Open House
Saturday, October 24
1:00 PM to 3:00 PM
Home Details for 301 Serenity Dr

|
|---|
Interior Details Number of Rooms: 2Types of Rooms: Primary Bedroom, KitchenWet Bar |
Beds & Baths Number of Bedrooms: 4Main Level Bedrooms: 4Number of Bathrooms: 3Number of Bathrooms (full): 2Number of Bathrooms (half): 1 |
Dimensions and Layout Living Area: 3050 Square Feet |
Appliances & Utilities Utilities: Electricity Connected, Propane, Sewer Connected, Water ConnectedAppliances: Built-In Refrigerator, Dishwasher, Disposal, Propane Cooktop, Free-Standing RangeDishwasherDisposal |
Heating & Cooling Heating: Ceiling, Fireplace(s), ZonedHas CoolingAir Conditioning: Ceiling Fan(s), Central Air, Electric, ZonedHas HeatingHeating Fuel: Ceiling |
Fireplace & Spa Number of Fireplaces: 1Fireplace: Family Room, Gas Log, Masonry, Propane |
Gas & Electric Has Electric on Property |
Windows, Doors, Floors & Walls Window: Insulated Windows, ScreensFlooring: Tile, Vinyl |
Levels, Entrance, & Accessibility Stories: 1Levels: OneAccessibility: NoneFloors: Tile, Vinyl |
View Has a ViewView: See Remarks, Hill Country, Panoramic, Skyline, Trees/Woods |

|
|---|
Exterior Home Features Roof: Composition ShinglePatio / Porch: Covered, Front Porch, Rear PorchFencing: NoneOther Structures: See Remarks, Outbuilding, StorageExterior: See Remarks, Gutters FullFoundation: SlabNo Private Pool |
Parking & Garage Number of Garage Spaces: 3Number of Covered Spaces: 3Has a GarageHas an Attached GarageParking Spaces: 3Parking: Attached, Circular Driveway, Concrete, Driveway, Garage, Garage Door Opener, Garage Faces Side |
Pool Pool: None |
Frontage Waterfront: NoneNot on Waterfront |
Water & Sewer Sewer: Septic Tank |
Farm & Range Not Allowed to Raise Horses |

|
|---|
Days on Market: 45 |

|
|---|
Year Built Year Built: 2026 |
Property Type / Style Property Type: ResidentialProperty Subtype: Single Family Residence |
Building Is a New ConstructionNo Additional Parcels |
Property Information Condition: New ConstructionParcel Number: 123164 |

|
|---|
Price List Price: $874,900Price Per Sqft: $287 |
Status Change & Dates Possession Timing: Funding |

|
|---|
MLS Status: Active |

|
|---|
Direction & Address City: BertramCommunity: Serenity Springs Phase 2 |
School Information Elementary School: BertramElementary School District: BurnetCONSISDJr High / Middle School: Burnet (Burnet ISD)Jr High / Middle School District: BurnetCONSISDHigh School: BurnetHigh School District: BurnetCONSISD |

|
|---|
Listing Agent Listing ID: 1169471 |

|
|---|
Building Details Builder Name: David Orr |

|
|---|
Community Features: Cluster Mailbox, Gated |

|
|---|
HOA Fee Includes: Common Area MaintenanceHOA Name: Serenity SpringsHas an HOAHOA Fee: $800/Annually |

|
|---|
Lot Area: 2.41 Acres |

|
|---|
Special Conditions: Standard |

|
|---|
Listing Terms: Cash, Conventional, FHA, VA Loan |

|
|---|
Mls Number: 1169471Attribution Contact: (512) 636-7736 |

|
|---|
Cluster MailboxGated |
Around this home
What Locals Say about Bertram
This October
Trick-or-Treat Score
Built from what locals say about this neighborhood.- 57% say there's holiday spirit
- 33% say neighbors are friendly
- 25% say there are sidewalks
Trulia Trick or TreatStart Ghost Hunt
At least 5 Trulia users voted on each feature.

100 % Say car is needed

78 % Say yards are well-kept

71 % Say there's wildlife

63 % Say parking is easy

57 % Say it's dog friendly

57 % Say there's holiday spirit

50 % Say it's quiet

50 % Say kids play outside

50 % Say people would walk alone at night

44 % Say it's walkable to restaurants

40 % Say they plan to stay for at least 5 years

33 % Say neighbors are friendly

25 % Say there are sidewalks

20 % Say there are community events

17 % Say it's walkable to grocery stores
Sourced by Trulia users. Learn more about our methodology.
Market trends in Bertram
Last updated September 2026
Avg. sale price
—
Sale-to-List Price
—
Price per sq ft
—
Available listings
92
Sourced by Trulia Market Trends
Home Value
Learn more about this home's value by checking out the value of nearby homes and how much similar homes have sold for.
Comparable sales
These are recently sold homes that have a similar location or other similar features to this home, like bedrooms, bathrooms, and square footage. Get a sense of the expected prices in the area by viewing these homes.Address | Distance | Property Type | Sold Price | Sold Date | Bed | Bath | Sqft |
|---|---|---|---|---|---|---|---|
0.96 | Single-Family Home | - | 09/01/26 | 5 | 2 | 2,034 | |
2.26 | Single-Family Home | - | 03/26/26 | 3 | 3 | 3,045 | |
2.65 | Single-Family Home | - | 06/26/26 | 4 | 2 | 1,976 | |
3.10 | Single-Family Home | - | 12/19/25 | 4 | 4.5 | 3,465 | |
3.14 | Single-Family Home | - | 01/30/26 | 4 | 4 | 3,968 | |
3.15 | Single-Family Home | - | 01/30/26 | 4 | 2 | 2,216 |
Nearby home prices
Get a sense of expected prices in the area by checking the value of nearby homes.Address | Distance | Price | Bed | Bath | Sqft | Status |
|---|---|---|---|---|---|---|
0.03 | $154,800 | - | - | - | For Sale | |
0.03 | $174,800 | - | - | - | For Sale | |
0.03 | $154,800 | - | - | - | For Sale | |
0.03 | $154,800 | - | - | - | For Sale | |
0.03 | $239,800 | - | - | - | For Sale | |
0.03 | $239,800 | - | - | - | For Sale | |
0.03 | $159,800 | - | - | - | For Sale | |
0.14 | $1,022,200 | Studio | - | 4,109 | Off Market | |
0.21 | $762,300 | Studio | - | 3,193 | Off Market | |
0.26 | $775,700 | 4 | 4 | 3,116 | Off Market | |
0.32 | $1,002,200 | Studio | - | 3,073 | Off Market | |
0.35 | - | - | - | - | Off Market | |
0.35 | - | - | - | - | Off Market | |
0.35 | - | - | - | - | Off Market | |
0.35 | - | - | - | - | Off Market | |
0.35 | - | - | - | - | Off Market | |
0.35 | - | - | - | - | Off Market | |
0.38 | $931,500 | 4 | - | 3,143 | Off Market | |
0.40 | - | - | - | - | Off Market | |
0.40 | $856,300 | Studio | - | 3,414 | Off Market |
Price and Tax history
| Date | Event | Price |
|---|---|---|
Oct 5, 2026 Source: Unlock MLS #1169471 | PriceChange | $874,900 Price decreased by 3% |
Sep 8, 2026 Source: Unlock MLS #1169471 | Listed For Sale | $899,000 |
LGBTQ Local Legal Protections
LGBTQ Local Legal Protections



Russ Monroe, LPT Realty, LLC, (877) 366-2213
Agent Phone: (512) 636-7736
Based on information from Unlock MLS (alternatively, from ACTRIS) for the period through 2026-10-23 19:02:48 PDT. Neither the Board nor ACTRIS guarantees or is in any way responsible for its accuracy. All data is provided “AS IS” and with all faults. Data maintained by the Board or ACTRIS may not reflect all real estate activity in the market.
Information being provided is for consumers’ personal, non-commercial use and may not be used for any purpose other than to identify prospective properties consumers may be interested in purchasing. Some IDX listings have been excluded from this website. Click here for more information
Information being provided is for consumers’ personal, non-commercial use and may not be used for any purpose other than to identify prospective properties consumers may be interested in purchasing. Some IDX listings have been excluded from this website. Click here for more information
Similar Homes You May Like
 OPEN SAT, 11-3PMNEW CONSTRUCTION0.36 ACRESThe Sitterle Homes, LTC
 NEW CONSTRUCTION
 NEW CONSTRUCTION
 NEW CONSTRUCTION1 ACRERGS Realty LLC
 NEW CONSTRUCTION0.52 ACRESCity View Realty
 OPEN SAT, 1-4PM1.23 ACRESJoe P Giddens Jr Broker
 NEW CONSTRUCTION1.03 ACRESThe Graham Team
 NEW CONSTRUCTION1 ACREJoe P Giddens Jr Broker
 OPEN SAT, 1-3PM2.03 ACRESKeller Williams Realty
 NEW CONSTRUCTION0.26 ACRESJoe P Giddens Jr Broker
 NEW CONSTRUCTION0.27 ACRESJoe P Giddens Jr Broker
 NEW CONSTRUCTION
 OPEN SAT, 12-5PMNEW CONSTRUCTION1.03 ACRESRiverway Properties
 5.41 ACRESColdwell Banker S.G. Billings
 NEW CONSTRUCTION
 OPEN SAT, 11-3PMNEW CONSTRUCTION0.45 ACRESThe Sitterle Homes, LTC
 NEW CONSTRUCTION0.28 ACRESAll City Real Estate Ltd. Co
 0.45 ACRESPhyllis Browning Company
 NEW CONSTRUCTION0.48 ACRESCompass RE Texas, LLC
 NEW CONSTRUCTION
 NEW CONSTRUCTION1.03 ACRES
 0.34 ACRESChristies Intl Real Estate Lone Star
 NEW CONSTRUCTIONPerry Homes Realty, LLC
 2.34 ACRESMallach and Company
 See more homes for sale inBertram




New Listings near 301 Serenity Dr
 1.01 ACRESAvalar Austin
 13.12 ACRESHenry Mayes Company, Inc.
 2.02 ACRESAllure Real Estate
 NEW CONSTRUCTION
 NEW CONSTRUCTION2 ACRESKeller Williams Realty
 0.78 ACRESMagnolia Realty Round Rock
- See more homes for sale inBertram


Frequently asked questions about 301 Serenity Dr
- What is the estimated monthly payment for 301 Serenity Dr?Based on a $874,900 list price with 20% down at today's rates, the estimated monthly payment for 301 Serenity Dr in Bertram, TX is approximately $5,710 (about $4,811 principal & interest, $824 property taxes, and $75 homeowner's insurance). This is an estimate. Actual payment depends on your loan terms.
- What do residents say about Bertram?Residents describe Bertram, TX as well-kept, easy to park in, and dog-friendly. Most residents say you need a car. See homes for sale in Bertram, TX.
- What are the closest schools to 301 Serenity Dr?The closest schools to 301 Serenity Dr in Bertram, TX are Bertram Elementary School (Pre-K, rated 3/10), Burnet High School (rated 6/10), Burnet Middle School (rated 4/10).
- Does 301 Serenity Dr have air conditioning?Yes, 301 Serenity Dr in Bertram, TX has air conditioning.
- How big is the lot at 301 Serenity Dr?The lot at 301 Serenity Dr in Bertram, TX is about 2.4 acres.
- Does 301 Serenity Dr have a garage?Yes, 301 Serenity Dr in Bertram, TX has an attached garage.
301 Serenity Dr, Bertram, TX 78605 is a 4 bedroom, 3 bathroom, 3,050 sqft single-family home built in 2026. This property is currently available for sale and was listed by Unlock MLS on Sep 8, 2026. The MLS # for this home is MLS# 1169471.