


$494,900
 3 Beds
 1 Bath
 1,684 sqft
13303 Merrymaker Drive, Firestone, CO 80504
Est. Mortgage $3,096/mo*
Get Pre-QualifiedHome Highlights

Single-Family Home

Built in 2026

$294/sqft

2 Carport Spaces

HOA $90/mo
Local Information
- Map ViewExplore the area around 13303 Merrymaker Drive.

- Schools1 Preschool School1 Elementary School1 Middle School1 High School

- Shop & Eat

-- mins to
About this House
What's unique:Modern light-filled livingGreat roomSpacious primary suiteCharming covered front porchMain level secondary bedroomGorgeous kitchen
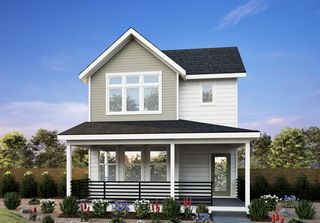
New Construction! Ready Now! Stunning Brookfield Residential Canvas 2 floorplan offering 1,684 sq ft of modern, light-filled living. Open-concept plan with main level secondary bedroom, full bath, laundry, and a gorgeous kitchen flowing to the great room. Upstairs: Spacious primary suite, and large second bedroom with private bath. Enjoy the charming covered front porch, attached two-car garage, and an abundance of natural light throughout.
All appliances and window coverings are included - truly move in ready! Perfect for first time buyers, downsizers, or anyone looking for easy living in a prime Firestone location.
Don't miss this one! Schedule your private tour today and secure this beautiful home before it's gone!
All appliances and window coverings are included - truly move in ready! Perfect for first time buyers, downsizers, or anyone looking for easy living in a prime Firestone location.
Don't miss this one! Schedule your private tour today and secure this beautiful home before it's gone!
Last check for updates: about 2 hours ago
Listing courtesy of Ryan Mogan
First Summit Realty
Ryan Steele, (214) 394-7573
First Summit Realty
Source: REcolorado as distributed by MLS GRID, MLS#3349956
Also Listed on REcolorado as distributed by MLS GRID.
Home Details for 13303 Merrymaker Drive

|
|---|
Interior Details Basement: Crawl Space,Sump Pump,UnfinishedNumber of Rooms: 6Types of Rooms: Bedroom, Bathroom, Great Room, Kitchen |
Beds & Baths Number of Bedrooms: 3Main Level Bedrooms: 1Number of Bathrooms: 1Number of Bathrooms (three quarters): 1Number of Bathrooms (main level): 1 |
Dimensions and Layout Living Area: 1684 Square Feet |
Appliances & Utilities Utilities: Cable Available, Electricity Connected, Internet Access (Wired), Natural Gas Connected, Phone AvailableAppliances: Dishwasher, Disposal, Microwave, Oven, Range Hood, Refrigerator, Tankless Water HeaterDishwasherDisposalMicrowaveRefrigerator |
Heating & Cooling Heating: Forced AirHas CoolingAir Conditioning: Central AirHas HeatingHeating Fuel: Forced Air |
Gas & Electric Electric: 110VHas Electric on Property |
Windows, Doors, Floors & Walls Window: Double Pane Windows, Window CoveringsFlooring: Carpet, Vinyl |
Levels, Entrance, & Accessibility Stories: 2Levels: TwoFloors: Carpet, Vinyl |
View No View |
Security Security: Carbon Monoxide Detector(s), Smoke Detector(s) |

|
|---|
Exterior Home Features Patio / Porch: Covered, Front PorchFencing: PartialExterior: Rain Gutters |
Parking & Garage Number of Carport Spaces: 2Number of Covered Spaces: 2Has a CarportNo GarageNo Attached GarageParking Spaces: 2Parking: Concrete |
Frontage Road Frontage: PublicRoad Surface Type: PavedNot on Waterfront |
Finished Area Finished Area (above surface): 1684 Square Feet |

|
|---|
Days on Market: <1 day on Trulia |

|
|---|
Year Built Year Built: 2026 |
Property Type / Style Property Type: ResidentialProperty Subtype: Single Family ResidenceStructure Type: HouseArchitecture: Traditional |
Building Construction Materials: FrameIs a New ConstructionNot Attached PropertyIncludes Home Warranty |
Property Information Condition: Under ConstructionNot Included in Sale: NoneParcel Number: R8991100 |

|
|---|
Price List Price: $494,900Price Per Sqft: $294 |

|
|---|
MLS Status: Active |

|
|---|
Direction & Address City: FirestoneCommunity: Barefoot Village |
School Information Elementary School: MeadElementary School District: St. Vrain Valley RE-1JJr High / Middle School: MeadJr High / Middle School District: St. Vrain Valley RE-1JHigh School: MeadHigh School District: St. Vrain Valley RE-1J |

|
|---|
Listing Agent Listing ID: 3349956 |

|
|---|
Building Details Builder Model: Canvas 2Builder Name: Brookfield Residential |
Building Area Building Area: 1684 Square Feet |

|
|---|
Not Senior Community |

|
|---|
HOA Name: Pinnacle ConsultingHOA Phone: 970-669-3611Has an HOAHOA Fee: $90/Monthly |

|
|---|
Lot Area: 3565 sqft |

|
|---|
Special Conditions: Standard |

|
|---|
Listing Terms: Cash, Conventional, FHA, VA Loan |

|
|---|
Energy Efficiency Features: Appliances, HVAC, Insulation, Thermostat, Water Heater, Windows |

|
|---|
Mobile Home Park Mobile Home Units: Feet |

|
|---|
Business Information Ownership: Builder |

|
|---|
Mls Number: 3349956Attribution Contact: ryan@firstsummitrealty.comAbove Grade Unfinished Area: 1684Showing Service Name: Other |

|
|---|
HOA Amenities: Clubhouse,Park,Playground,Pool,Trail(s) |
Around this home
What Locals Say about Firestone
At least 70 Trulia users voted on each feature.

98 % Say it's dog friendly

93 % Say parking is easy

92 % Say there are sidewalks

90 % Say yards are well-kept

88 % Say car is needed

87 % Say people would walk alone at night

85 % Say kids play outside

81 % Say there's holiday spirit

80 % Say streets are well-lit

78 % Say it's walkable to grocery stores

76 % Say it's quiet

61 % Say neighbors are friendly

59 % Say they plan to stay for at least 5 years

51 % Say there's wildlife

46 % Say there are community events

44 % Say it's walkable to restaurants
Sourced by Trulia users. Learn more about our methodology.
Market trends in Firestone
Last updated August 2026
Avg. sale price
—
Sale-to-List Price
—
Price per sq ft
—
Available listings
60
4MoM
Home Value
Learn more about this home's value by checking out the value of nearby homes and how much similar homes have sold for.
Comparable sales
These are recently sold homes that have a similar location or other similar features to this home, like bedrooms, bathrooms, and square footage. Get a sense of the expected prices in the area by viewing these homes.Address | Distance | Property Type | Sold Price | Sold Date | Bed | Bath | Sqft |
|---|---|---|---|---|---|---|---|
0.04 | Single-Family Home | $499,900 | 05/29/26 | 3 | 2.5 | 1,790 | |
0.10 | Single-Family Home | $484,900 | 07/06/26 | 3 | 3 | 1,684 | |
0.11 | Single-Family Home | $502,788 | 03/31/26 | 3 | 3 | 1,684 | |
0.07 | Single-Family Home | $505,000 | 04/23/26 | 3 | 2.5 | 1,790 | |
0.03 | Single-Family Home | $454,900 | 09/10/26 | 2 | 2.5 | 1,559 | |
0.16 | Single-Family Home | $488,000 | 04/30/26 | 3 | 2.5 | 1,868 | |
0.15 | Single-Family Home | $499,990 | 08/21/26 | 3 | 2.5 | 1,868 | |
0.07 | Single-Family Home | $449,197 | 07/30/26 | 2 | 2.5 | 1,559 | |
0.07 | Single-Family Home | $449,900 | 05/29/26 | 2 | 2.5 | 1,559 | |
0.16 | Single-Family Home | $499,990 | 06/18/26 | 3 | 2.5 | 1,868 |
Nearby home prices
Get a sense of expected prices in the area by checking the value of nearby homes.Address | Distance | Price | Bed | Bath | Sqft | Status |
|---|---|---|---|---|---|---|
0.02 | $519,900 | 3 | 2.5 | 1,790 | For Sale | |
0.02 | $674,900 | 4 | 2.5 | 3,762 | Recently Sold | |
0.03 | $454,900 | 2 | 2.5 | 1,559 | Recently Sold | |
0.03 | $535,950+ | 3 | 2.5 | 2,164 | - | |
0.03 | $535,950+ | 3 | 2.5 | 2,074 | - | |
0.03 | $567,950+ | 4 | 2.5 | 2,458 | - | |
0.03 | $567,950+ | 4 | 2.5 | 2,442 | - | |
0.03 | $567,950+ | 4 | 2.5 | 2,458 | - | |
0.03 | $535,950+ | 3 | 2.5 | 2,161 | - | |
0.03 | $499,900 | 3 | 2.5 | 1,790 | For Sale | |
0.04 | $634,900 | 3 | 2.5 | 3,597 | Recently Sold |
Price and Tax history
| Date | Event | Price |
|---|---|---|
Sep 26, 2026 Source: REcolorado as distributed by MLS GRID #3349956 | Listed For Sale | $494,900 |
LGBTQ Local Legal Protections
LGBTQ Local Legal Protections



Ryan Mogan, First Summit Realty
© 2026 REcolorado® All rights reserved. Certain information contained herein is derived from information which is the licensed property of, and copyrighted by, REcolorado®. Some IDX listings have been excluded from this website. Click here for more information
Similar Homes You May Like
 NEW CONSTRUCTIONFirst Summit Realty, MLS#3842109
- NEW CONSTRUCTIONFirst Summit Realty, MLS#2779242
 NEW CONSTRUCTION
 NEW CONSTRUCTION
 NEW CONSTRUCTION
 NEW CONSTRUCTION
 NEW CONSTRUCTION
 NEW CONSTRUCTION
 NEW CONSTRUCTION
 NEW CONSTRUCTION
 NEW CONSTRUCTION
 NEW CONSTRUCTION
 NEW CONSTRUCTION
- NEW CONSTRUCTION
 NEW CONSTRUCTION
 NEW CONSTRUCTION
- NEW CONSTRUCTION
- NEW CONSTRUCTION
- NEW CONSTRUCTION
 NEW CONSTRUCTION
 NEW CONSTRUCTION
 NEW CONSTRUCTION
 NEW CONSTRUCTION
 NEW CONSTRUCTION
 NEW CONSTRUCTION
 NEW CONSTRUCTION
- NEW CONSTRUCTION
 NEW CONSTRUCTION
 NEW CONSTRUCTION
 NEW CONSTRUCTION
 NEW CONSTRUCTION
- NEW CONSTRUCTION
- NEW CONSTRUCTION
- NEW CONSTRUCTION
- NEW CONSTRUCTION
- NEW CONSTRUCTION
- NEW CONSTRUCTION
- NEW CONSTRUCTION
- NEW CONSTRUCTION
- NEW CONSTRUCTION
 See more homes for sale inFirestone
New Listings near 13303 Merrymaker Drive
 NEWOPEN SUN, 1-2:30PMeXp Realty, LLC, MLS#7946216
 NEW - 1 DAY AGOAscent Property Brokers, Inc.
 NEWTRULIA PREVIEW
 Keller Williams Preferred Realty, MLS#7473196
 NEW - 5 HRS AGOAUCTION
 OPEN SAT, 12-2PMJay Kalinski, RE/MAX of Boulder, Inc
 NEW CONSTRUCTION
 OPEN SUN, 2-4PMJennifer Hart, 1st Realty Associates Inc
 OPEN SUN, 11-12:30PMeXp Realty, LLC, MLS#4958265
 Double S Group, Keller Williams Realty NoCo
- See more homes for sale inFirestone


Frequently asked questions about 13303 Merrymaker Drive
- What is the estimated monthly payment for 13303 Merrymaker Drive?Based on a $494,900 list price with 20% down at today's rates, the estimated monthly payment for 13303 Merrymaker Drive in Firestone, CO is approximately $3,060 (about $2,766 principal & interest, $219 property taxes, and $75 homeowner's insurance). This is an estimate. Actual payment depends on your loan terms.
- What do residents say about Firestone?Residents describe Firestone, CO as dog-friendly, easy to park in, and pedestrian-friendly. See homes for sale in Firestone, CO.
- What are the closest schools to 13303 Merrymaker Drive?The closest schools to 13303 Merrymaker Drive in Firestone, CO are Mead Elementary School (Pre-K, rated 9/10), Mead High School (rated 9/10), Mead Middle School (rated 8/10).
- Does 13303 Merrymaker Drive have air conditioning?Yes, 13303 Merrymaker Drive in Firestone, CO has air conditioning.
- Does 13303 Merrymaker Drive have a pool?Yes, 13303 Merrymaker Drive in Firestone, CO has a pool.
- How big is the lot at 13303 Merrymaker Drive?The lot at 13303 Merrymaker Drive in Firestone, CO is about 0.08 acres (3,565 sq ft).
13303 Merrymaker Drive, Firestone, CO 80504 is a 3 bedroom, 1 bathroom, 1,684 sqft single-family home built in 2026. This property is currently available for sale and was listed by REcolorado as distributed by MLS GRID on Sep 26, 2026. The MLS # for this home is MLS# 3349956.