


$505,000
 3 Beds
 2.5 Baths
 1,616 sqft
5261 Rabbit Brush Ct, Firestone, CO 80504
Est. Mortgage $2,910/mo*
Get Pre-QualifiedHome Highlights

Single-Family Home

Built in 2026

$313/sqft

Garage
Local Information
- Map ViewExplore the area around 5261 Rabbit Brush Ct.

- Schools1 Preschool School1 Elementary School1 Middle School1 High School

- Shop & Eat

-- mins to
About this House
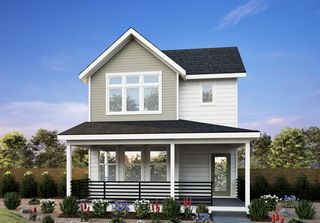
A home should exude a sense of warmth, as if it's welcoming you in. This two-story charmer does exactly that. Starting with an inviting front porch, where there's plenty of space for a couple of chairs and a table. And just past the entryway, a cozy living room effortlessly flows into an open dining room and kitchen. With up to three bedrooms upstairs, your family will enjoy the right balance of togetherness and privacy. Plus an optional apartment over the detached garage that makes out-of-town houseguests feel like they're part of the family too.
Contact this Building
Last check for updates: 3 days ago
Listing courtesy of Brookfield Residential
Source: Brookfield Residential
Home Details for 5261 Rabbit Brush Ct

|
|---|
Levels, Entrance, & Accessibility Stories: 2 |

|
|---|
Year Built Year Built: 2026 |
Property Type / Style Property Type: Single Family HomeArchitecture: House |

|
|---|
Parking & Garage GarageParking Spaces: 2Parking: Garage |

|
|---|
Price Price Per Sqft: $313 |
All New Homes in Tealight at Barefoot
Quick Move-in Homes (6)
| 5261 Rabbit Brush Ct | 3bd 2.5ba 1,616 sqft | $505,000 | |
| 5248 Starling Way | 3bd 2.5ba 1,691 sqft | $541,600 | |
| 13232 Kindred Ln | 3bd 2.5ba 1,691 sqft | $558,100 | |
| 13231 Barefoot Lakes Pkwy | 3bd 2.5ba 1,840 sqft | $558,700 | |
| 5254 Starling Way | 4bd 3.5ba 1,939 sqft | $568,900 | |
| 5260 Starling Way | 3bd 2.5ba 2,142 sqft | $586,200 |
Quick Move-In Homes provided by Brookfield Residential
Buildable Plans (5)
| Tealight Five Plan | 3bd 2.5ba 1,616 sqft | $479,900+ | |
| Tealight Seven Plan | 3bd 2.5ba 1,691 sqft | $483,900+ | |
| Tealight Six Plan | 3bd 2.5ba 1,840 sqft | $493,900+ | |
| Tealight Eight Plan | 4bd 3.5ba 1,939 sqft | $503,900+ | |
| Tealight Nine Plan | 3bd 2.5ba 2,142 sqft | $511,900+ |
Buildable Plans provided by Brookfield Residential
Community Description
How often do we hear the phrase, "charming old home"? Classic homes have a gemlike quality - every facet so carefully polished. We've given our Tealight Portfolio the same investment of love and craft. Of art and ingenuity. These homes combine time-honored character with a bright, clean, modern sensibility. And they're designed to live efficiently, leaving you more hours in your day. What could be more charming than that?
Contact this Building
Office Hours
Sales Office
13270 Front Porch Lane
Firestone, CO 80504
(970) 528-8491
Around this home
What Locals Say about Firestone
At least 70 Trulia users voted on each feature.

98 % Say it's dog friendly

93 % Say parking is easy

92 % Say there are sidewalks

90 % Say yards are well-kept

88 % Say car is needed

87 % Say people would walk alone at night

85 % Say kids play outside

81 % Say there's holiday spirit

80 % Say streets are well-lit

78 % Say it's walkable to grocery stores

76 % Say it's quiet

61 % Say neighbors are friendly

59 % Say they plan to stay for at least 5 years

51 % Say there's wildlife

46 % Say there are community events

44 % Say it's walkable to restaurants
Sourced by Trulia users. Learn more about our methodology.
Market trends in Firestone
Last updated July 2026
Avg. sale price
—
Sale-to-List Price
—
Price per sq ft
—
Available listings
64
2MoM
Home Value
Trulia Estimate
$504KSince last month
Increased$1K (+0.2%)Since last year
Decreased$700 (-0.1%)Learn more about this home's value by checking out its Trulia Estimate, the value of nearby homes, and how much similar homes have sold for.
Trulia Estimate
The of this home's value decreased by 0% in the last 10 years
| Month | Estimated value |
|---|---|
2026 | |
| September 2026 | $504K |
| August 2026 | $504K |
| July 2026 | $503K |
| June 2026 | $504K |
| May 2026 | $505K |
Comparable sales
These are recently sold homes that have a similar location or other similar features to this home, like bedrooms, bathrooms, and square footage. Get a sense of the expected prices in the area by viewing these homes.Address | Distance | Property Type | Sold Price | Sold Date | Bed | Bath | Sqft |
|---|---|---|---|---|---|---|---|
0.03 | Single-Family Home | $502,788 | 03/31/26 | 3 | 3 | 1,684 | |
0.05 | Single-Family Home | $484,900 | 07/06/26 | 3 | 3 | 1,684 | |
0.05 | Single-Family Home | $499,900 | 05/29/26 | 3 | 2.5 | 1,790 | |
0.06 | Single-Family Home | $505,000 | 04/23/26 | 3 | 2.5 | 1,790 | |
0.09 | Single-Family Home | $499,990 | 08/21/26 | 3 | 2.5 | 1,868 | |
0.10 | Single-Family Home | $499,990 | 06/18/26 | 3 | 2.5 | 1,868 | |
0.10 | Single-Family Home | $488,000 | 04/30/26 | 3 | 2.5 | 1,868 | |
0.08 | Single-Family Home | $519,990 | 06/29/26 | 3 | 2.5 | 2,060 | |
0.09 | Single-Family Home | $517,990 | 05/27/26 | 3 | 2.5 | 2,065 | |
0.11 | Single-Family Home | $520,000 | 03/30/26 | 3 | 2.5 | 2,065 |
Nearby home prices
Get a sense of expected prices in the area by checking the value of nearby homes.Address | Distance | Price | Bed | Bath | Sqft | Status |
|---|---|---|---|---|---|---|
0.00 | $684,900 | 4 | 2.5 | 2,630 | Recently Sold | |
0.00 | $477,100 | 3 | 2.5 | 1,691 | Off Market | |
0.00 | $552,400 | 4 | 3.5 | 1,939 | Off Market | |
0.00 | $493,900+ | 3 | 2.5 | 1,840 | - | |
0.00 | $479,900+ | 3 | 2.5 | 1,616 | - | |
0.00 | $483,900+ | 3 | 2.5 | 1,691 | - | |
0.00 | $503,900+ | 4 | 3.5 | 1,939 | - | |
0.00 | $511,900+ | 3 | 2.5 | 2,142 | - | |
0.00 | $568,900 | 4 | 3.5 | 1,939 | For Sale | |
0.00 | $586,200 | 3 | 2.5 | 2,142 | For Sale | |
0.00 | $541,600 | 3 | 2.5 | 1,691 | For Sale |
Price and Tax history
| Date | Event | Price |
|---|---|---|
Sep 1, 2026 Source: Brookfield Residential | Listed For Sale | $505,000 |
Jul 20, 2026 Source: Brookfield Residential | ListingRemoved | $505,000 |
Jun 30, 2026 Source: Brookfield Residential | Listed For Sale | $505,000 |
Jun 17, 2026 Source: Brookfield Residential | ListingRemoved | $504,748 |
May 13, 2026 Source: Brookfield Residential | Listed For Sale | $504,748 |
| Year | Property tax | Tax assessment |
|---|---|---|
| 2026 | $8 | $12,118 |
Home facts updated by county records
LGBTQ Local Legal Protections
LGBTQ Local Legal Protections



Similar Homes You May Like
 NEW CONSTRUCTION
 NEW CONSTRUCTION
 NEW CONSTRUCTION
 NEW CONSTRUCTION
- NEW CONSTRUCTION
 NEW CONSTRUCTION
 NEW CONSTRUCTION
 NEW CONSTRUCTION
 NEW CONSTRUCTION
 NEW CONSTRUCTION
 NEW CONSTRUCTION
- NEW CONSTRUCTION
 NEW CONSTRUCTION
 NEW CONSTRUCTION
 NEW CONSTRUCTION$575,000+2 bd2 ba2,058 sqftPromenade Plan in The Courtyards at Lupton Village,
Fort Lupton, CO 80621 NEW CONSTRUCTION
 NEW CONSTRUCTION
 NEW CONSTRUCTION
 NEW CONSTRUCTION
 NEW CONSTRUCTION
 NEW CONSTRUCTION
 NEW CONSTRUCTION
 NEW CONSTRUCTION
 NEW CONSTRUCTION
 NEW CONSTRUCTION
 NEW CONSTRUCTION
 NEW CONSTRUCTION
 NEW CONSTRUCTION
 NEW CONSTRUCTION
 NEW CONSTRUCTION
 NEW CONSTRUCTION
 NEW CONSTRUCTION
- NEW CONSTRUCTION
 NEW CONSTRUCTION
 NEW CONSTRUCTION
 NEW CONSTRUCTION
 NEW CONSTRUCTION
 NEW CONSTRUCTION
 NEW CONSTRUCTION$429,990+3 bd2.5 ba1,420 sqftFrontier Plan in Parterre Townhomes - The Westerly Collection,
Rv6ucp Thornton, CO 80602 NEW CONSTRUCTION
 See more homes for sale inFirestone
New Listings near 5261 Rabbit Brush Ct
 NEWOPEN SAT, 10-12PMFathom Realty Colorado LLC, MLS#8116358
 OPEN SUN, 12-2PMRE/MAX Momentum, MLS#8522025
 NEW - 1 DAY AGONEW CONSTRUCTIONKerrie A. Young (Independent), MLS#5059658
 NEW - 1 DAY AGONEW CONSTRUCTIONKerrie A. Young (Independent), MLS#8987688
 NEW - 2 DAYS AGOAlbert Gollas, Gollas & Co Inc
 NEW - 1 DAY AGONEW CONSTRUCTIONKerrie A. Young (Independent), MLS#6987467
 NEWOPEN SAT, 11-1PMViviana Nickerson, 1st Realty Associates Inc
 Ana Loya Carrillo, Keller Williams-Preferred Rlty
 Real Broker, LLC DBA Real, MLS#5771134
- See more homes for sale inFirestone


Frequently asked questions about 5261 Rabbit Brush Ct
- What is the estimated monthly payment for 5261 Rabbit Brush Ct?Based on a $505,000 list price with 20% down at today's rates, the estimated monthly payment for 5261 Rabbit Brush Ct in Firestone, CO is approximately $2,958 (about $2,660 principal & interest, $223 property taxes, and $75 homeowner's insurance). This is an estimate. Actual payment depends on your loan terms.
- What do residents say about Firestone?Residents describe Firestone, CO as dog-friendly, easy to park in, and pedestrian-friendly. See homes for sale in Firestone, CO.
- What are the closest schools to 5261 Rabbit Brush Ct?The closest schools to 5261 Rabbit Brush Ct in Firestone, CO are Mead Elementary School (Pre-K, rated 9/10), Mead High School (rated 9/10), Mead Middle School (rated 8/10).
- What is 5261 Rabbit Brush Ct estimated to be worth?Trulia's estimated value for 5261 Rabbit Brush Ct in Firestone, CO is $504,100.
- Does 5261 Rabbit Brush Ct have a garage?Yes, 5261 Rabbit Brush Ct in Firestone, CO has a garage.
5261 Rabbit Brush Ct, Firestone, CO 80504 is a 3 bedroom, 3 bathroom, 1,616 sqft single-family home built in 2026. This property is currently available for sale and was listed by Brookfield Residential on Sep 1, 2026.