


1328 Lampasas Dr
Benbrook, TX 76126
Trinity Estates 3 Beds
 2 Baths
 1,775 sqft
3 Beds
2 Baths
1,775 sqft
Local Information
- Map ViewExplore the area around 1328 Lampasas Dr.

- Schools1 Preschool School1 Elementary School1 Middle School1 High School

- Shop & Eat

-- mins to
Home Highlights

Property Type
Single-Family Home

Year Built
1989
Living Area
1,775 sqft

Price/Sqft
$188

Parking
Garage
About this House
This home will not last long!! This stunning 3 bedroom, 2 bath home has an abundance of upgrades throughout. Master bedroom is spacious with a wonderfully updated master bath. The kitchen has upgraded granite counter tops with recently installed tile floors. LED undermount lighting is installed under the kitchen cabinets and the refrigerator is included with the home. The home also comes with a state of the art security camera system that does not require a monthly service! Please see attachment for additional upgrades. Washer and dryer are negotiable. Several energy efficient upgrades include double pane, double hung windows and radiant barrier installed in attic. Buyer verify measurements and schools.
1328 Lampasas Dr, Benbrook, TX 76126 is a 3 bedroom, 2 bathroom, 1,775 sqft single-family home in Trinity Estates, built in 1989. It last sold for $0 on Jul 19, 2023. It is currently off market. The Trulia Estimate is $334,400, with a rent estimate of $2,227/month.
Home Details for 1328 Lampasas Dr

|
|---|
Heating & Cooling Heating: Forced AirAir ConditioningCooling System: CentralHeating Fuel: Forced Air |
Levels, Entrance, & Accessibility Stories: 1Floors: Tile, Carpet, Laminate |
Appliances & Utilities Cable ReadyDishwasherMicrowaveRefrigerator |
Fireplace & Spa Fireplace |

|
|---|
Exterior Home Features Roof: CompositionPatioSprinkler System |
Parking & Garage GarageParking Spaces: 2Parking: Garage Attached |

|
|---|
Year Built Year Built: 1989 |
Property Type / Style Property Type: Single Family HomeArchitecture: traditional |

|
|---|
Units in Building: 1 |

|
|---|
Lot Area: 8407 sqft |
Price History for 1328 Lampasas Dr
| Date | Price | Event | Source |
|---|---|---|---|
| 07/19/2023 | -- | Sold | NTREIS #20356879 |
| 06/27/2023 | $325,000 | Pending | NTREIS #20356879 |
| 06/20/2023 | $325,000 | Contingent | NTREIS #20356879 |
| 06/16/2023 | $325,000 | Listed For Sale | NTREIS #20356879 |
| 08/01/2018 | $248,500 | ListingRemoved | Agent Provided |
| 07/11/2018 | $248,500 | Pending | Agent Provided |
| 06/29/2018 | $248,500 | Listed For Sale | Agent Provided |
| 09/01/2009 | $121,500 | ListingRemoved | Agent Provided |
| 08/22/2009 | $121,500 | Listed For Sale | Agent Provided |
| 01/22/2009 | $135,000 | ListingRemoved | Agent Provided |
| 10/08/2008 | $135,000 | Listed For Sale | Agent Provided |
| 08/12/2008 | -- | Sold | N/A |
| 10/04/2002 | -- | Sold | N/A |
Market trends in Benbrook
Last updated June 2026
Avg. sale price
$311K
$381MoM
Sale-to-List Price
98.4%
0.3%MoM
Price per sq ft
$183
$0MoM
Available listings
123
10MoM

- Results are loading
Property Tax and Assessment
| Year | 2025 |
|---|---|
| Tax | $5,757 |
| Assessment | $322,712 |
Home facts updated by county records
Comparable Sales for 1328 Lampasas Dr
Address | Distance | Property Type | Sold Price | Sold Date | Bed | Bath | Sqft |
|---|---|---|---|---|---|---|---|
0.03 | Single-Family Home | - | 11/14/25 | 3 | 2 | 1,448 | |
0.14 | Single-Family Home | - | 11/10/25 | 3 | 2 | 1,906 | |
0.17 | Single-Family Home | - | 07/01/26 | 3 | 2 | 1,800 | |
0.17 | Single-Family Home | - | 01/30/26 | 3 | 2 | 1,522 | |
0.10 | Single-Family Home | - | 05/12/26 | 3 | 2.5 | 1,939 | |
0.23 | Single-Family Home | - | 05/22/26 | 3 | 2 | 1,955 | |
0.19 | Single-Family Home | - | 07/17/26 | 3 | 2 | 2,019 | |
0.28 | Single-Family Home | - | 07/01/26 | 3 | 2 | 1,777 | |
0.20 | Single-Family Home | - | 03/18/26 | 3 | 2 | 1,501 | |
0.31 | Single-Family Home | - | 05/28/26 | 3 | 2 | 1,534 |
Nearby homes
Get a sense of prices in the area by checking nearby homes. SOLDNOV 14, 2025
 OFF MARKET
 OFF MARKET
 OFF MARKET
 OFF MARKET
 OFF MARKET
 OFF MARKET
 SOLDMAY 12, 2026
 SOLDNOV 10, 2025
 OFF MARKET
 SOLDJUN 17, 2026
 OFF MARKET
Assigned Schools
These are the assigned schools for 1328 Lampasas Dr.
- Benbrook Elementary School
- PK-5
- Public
- 344 Students
9/10GreatSchools RatingParent Rating AverageExcellent teachers and caring staff. We are definitely going to miss the school!Parent Review8y ago - Benbrook Middle/High School
- 6-12
- Public
- 1477 Students
5/10GreatSchools RatingParent Rating AverageProbably not the best time to leave a review as I feel very discouraged about our school system. In short the state has taken it over which is not a good thing! They have taken away anything fun to encourage the kids to want to stay in school. I had one child tell me they hate school now! Yesterday was decision day for my senior. Since our school does not participate in a presentation day where a presenter comes to give a scholarship we had to do it on decision day. It was a complete joke! I don't even know why they have this day music was loud kids running around everywhere and absolutely no one listening to the presentation of each senior or the presentation of the scholarship. I'm very disappointed and I'm afraid it's going to be a long road to recover from what's happening in our school. So many people have fought so hard to make things better in the school system and I feel like we're taking 10 steps backwards. All of the work that all of the people have done in the past seems to have been for nothing!Parent Review2mo ago  Check out schools near 1328 Lampasas Dr.
Neighborhood Overview

Neighborhood stats provided by third party data sources.
What Locals Say about Trinity Estates
At least 7 Trulia users voted on each feature.

100 % Say it's dog friendly

100 % Say car is needed

100 % Say parking is easy

100 % Say yards are well-kept

92 % Say it's quiet

88 % Say there's holiday spirit

83 % Say they plan to stay for at least 5 years

65 % Say neighbors are friendly

60 % Say people would walk alone at night

50 % Say kids play outside

44 % Say there are community events

30 % Say there's wildlife

29 % Say streets are well-lit

22 % Say it's walkable to grocery stores

20 % Say there are sidewalks
Sourced by Trulia users. Learn more about our methodology.
LGBTQ Local Legal Protections
LGBTQ Local Legal Protections



Apartments for Rent
 NEW - 1 DAY AGO
 PET FRIENDLY
 PET FRIENDLY
 PET FRIENDLY
 NEW - 1 DAY AGOPET FRIENDLY
 NEW - 2 DAYS AGOPET FRIENDLY$892 - $1,424/mo1-2 bd1-2 baWestmount at River Park Apartments | 3309 Riveroad Ct,
Fort Worth, TX 76116 PET FRIENDLY
 PET FRIENDLY$799 - $1,599/mo1-3 bd1-2 baMonterrey Apartments and Townhomes | 7100 W Vickery Blvd,
Fort Worth, TX 76116 PET FRIENDLYTotal price$899 - $1,388/mo1-2 bd1-2 baThe Retreat at River Ranch | 4850 River Ranch Blvd,
Fort Worth, TX 76132 NEW - 1 DAY AGOPET FRIENDLY
 PET FRIENDLY
 NEW - 1 DAY AGOPET FRIENDLY
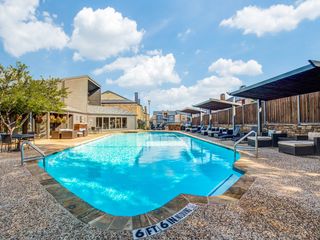 PET FRIENDLYINCOME RESTRICTED
 PET FRIENDLY$1,499 - $1,850/mo1-2 bd1-2 baFort Worth Meadows Apartments | 7721 Dutch Branch Rd,
Fort Worth, TX 76132 PET FRIENDLYFURNISHED
 See more homes for rent inBenbrook
Explore by feature - Pet Friendly
- SPECIAL OFFERPET FRIENDLY
 NEW - 2 DAYS AGOSPECIAL OFFERSENIOR HOUSINGPET FRIENDLYTotal price$1,605 - $2,741/mo1-2 bd1-2 baAlbum Benbrook 55+ Active Adult Apartment Homes | 8601 Cook Ranch Rd,
Fort Worth, TX 76126 SPECIAL OFFERPET FRIENDLYTotal price$1,388 - $2,076/mo1-2 bd1-2 baEstates at Team Ranch | 8889 Cook Ranch Rd,
Fort Worth, TX 76126 SPECIAL OFFERPET FRIENDLY
 NEW - 1 DAY AGOAPPLY INSTANTLYPET FRIENDLY
 APPLY INSTANTLYPET FRIENDLY
 APPLY INSTANTLYPET FRIENDLY
 NEW - 1 DAY AGOPET FRIENDLY
 PET FRIENDLY
 PET FRIENDLY
Explore by feature - Garage

 APPLY INSTANTLY
 PET FRIENDLY
 PET FRIENDLY
 APPLY INSTANTLYPET FRIENDLY
 APPLY INSTANTLYPET FRIENDLY
 APPLY INSTANTLYPET FRIENDLY
 APPLY INSTANTLYPET FRIENDLY
 PET FRIENDLY
 NEW - 2 DAYS AGOPET FRIENDLY
Explore by feature - Air Conditioning
- SPECIAL OFFERPET FRIENDLY
- NEW - 2 DAYS AGOSPECIAL OFFERSENIOR HOUSINGPET FRIENDLYTotal price$1,605 - $2,741/mo1-2 bd1-2 baAlbum Benbrook 55+ Active Adult Apartment Homes | 8601 Cook Ranch Rd,
Fort Worth, TX 76126 - NEW - 1 DAY AGOAPPLY INSTANTLYPET FRIENDLY
- APPLY INSTANTLY
- APPLY INSTANTLYPET FRIENDLY
- APPLY INSTANTLYPET FRIENDLY
- PET FRIENDLY
- PET FRIENDLY
- PET FRIENDLY
Explore by feature - Pool
- SPECIAL OFFERPET FRIENDLY
- NEW - 1 DAY AGOSPECIAL OFFER
 NEW - 1 DAY AGO
- NEW - 2 DAYS AGOSPECIAL OFFERSENIOR HOUSINGPET FRIENDLYTotal price$1,605 - $2,741/mo1-2 bd1-2 baAlbum Benbrook 55+ Active Adult Apartment Homes | 8601 Cook Ranch Rd,
Fort Worth, TX 76126 - SPECIAL OFFERPET FRIENDLYTotal price$1,388 - $2,076/mo1-2 bd1-2 baEstates at Team Ranch | 8889 Cook Ranch Rd,
Fort Worth, TX 76126 - SPECIAL OFFERPET FRIENDLY
- APPLY INSTANTLYPET FRIENDLY
- PET FRIENDLY
 PET FRIENDLY
- APPLY INSTANTLYPET FRIENDLY
Explore by feature - Washer/dryer
- SPECIAL OFFERPET FRIENDLYTotal price$1,388 - $2,076/mo1-2 bd1-2 baEstates at Team Ranch | 8889 Cook Ranch Rd,
Fort Worth, TX 76126 - APPLY INSTANTLY
- APPLY INSTANTLYPET FRIENDLY
- APPLY INSTANTLYPET FRIENDLY
 FURNISHED
- PET FRIENDLY

- PET FRIENDLY

Explore by feature - Outdoor Space
- APPLY INSTANTLY
- NEW - 1 DAY AGOPET FRIENDLY
- PET FRIENDLY
- APPLY INSTANTLYPET FRIENDLY
 APPLY INSTANTLYPET FRIENDLY
- APPLY INSTANTLYPET FRIENDLY
- NEW - 2 DAYS AGOPET FRIENDLY
 PET FRIENDLY
- PET FRIENDLY
Homes for sale near 1328 Lampasas Dr


 NEW - 17 HRS AGO
 0.28 ACRES
 NEWOPEN SAT, 1-3PM
 0.26 ACRES
 See more homes for sale inBenbrook
Off Market Homes Near 1328 Lampasas Dr
 SOLDJUL 14, 2026
 SOLDJUN 26, 2026
 SOLDJUN 26, 2026
- SOLDJUN 22, 2026
- SOLDJUN 11, 2026
- SOLDJUN 10, 2026
 SOLDJUN 9, 2026
- SOLDJUN 5, 2026
- SOLDMAY 13, 2026
- SOLDAPR 15, 2026
- See more homes for sale inBenbrook