


$515,000
 4 Beds
 3 Baths
 3,330 sqft (on 41 acres)
1324 Holmes Rd, Mountain View, AR 72560
Est. Refi. Payment $2,955/mo*
Refinance Your HomeCurrently Off Market - Sold May 14, 2020 for $300,000
Home Value
Trulia Estimate
$515KSince last month
Decreased$3K (-0.6%)Since last year
Decreased$31K (-5.7%)Since last sale
Increased$221K (+73.7%)Learn more about this home's value by checking out its Trulia Estimate, the value of nearby homes, and how much similar homes have sold for.
Trulia Estimate
The of this home's value increased by +659% in the last 10 years
| Month | Estimated value |
|---|---|
2026 | |
| September 2026 | $521K |
| August 2026 | $524K |
| July 2026 | $530K |
| June 2026 | $545K |
| May 2026 | $558K |
| April 2026 | $562K |
| March 2026 | $559K |
| February 2026 | $551K |
| January 2026 | $528K |
2025 | |
2024 | |
2023 | |
2022 | |
2021 | |
2020 | |
2019 | |
2018 | |
2017 | |
2016 | |
Comparable sales
These are recently sold homes that have a similar location or other similar features to this home, like bedrooms, bathrooms, and square footage. Get a sense of the expected prices in the area by viewing these homes.Address | Distance | Property Type | Sold Price | Sold Date | Bed | Bath | Sqft |
|---|---|---|---|---|---|---|---|
1.55 | Single-Family Home | $480,000 | 03/31/26 | 4 | 4 | 2,696 | |
1.51 | Single-Family Home | $275,000 | 01/14/26 | 2 | 2 | 1,128 | |
1.55 | Single-Family Home | $471,350 | 12/02/25 | 4 | 3.5 | 2,416 | |
2.14 | Single-Family Home | $416,000 | 04/24/26 | 3 | 2 | 2,000 | |
2.36 | Single-Family Home | $400,000 | 06/30/26 | 2 | 3 | 2,152 | |
1.62 | Single-Family Home | $275,000 | 06/11/26 | 1 | 720 | ||
2.87 | Single-Family Home | $325,000 | 03/18/26 | 3 | 3.5 | 3,161 | |
1.91 | Single-Family Home | $81,000 | 05/28/26 | 1 | 2 | 1,058 | |
1.65 | Single-Family Home | $118,500 | 10/17/25 | 1 | 1 | 926 | |
2.44 | Single-Family Home | $239,900 | 08/19/26 | 2 | 2 | 1,623 |
Nearby home prices
Get a sense of expected prices in the area by checking the value of nearby homes.Address | Distance | Price | Bed | Bath | Sqft | Status |
|---|---|---|---|---|---|---|
0.25 | - | 2 | 2 | 1,280 | Off Market | |
0.24 | $115,000 | - | - | - | For Sale | |
0.36 | - | - | - | - | Off Market | |
0.47 | $325,000 | 2 | 1 | 1,708 | For Sale | |
0.51 | $89,000 | - | - | - | For Sale | |
0.50 | - | - | - | - | Off Market | |
0.55 | $225,000 | - | - | - | For Sale | |
0.62 | $362,800 | 3 | 2 | 1,838 | Off Market | |
0.75 | - | - | - | - | Off Market | |
0.91 | $172,900 | 2 | 1.5 | 1,164 | Off Market | |
1.25 | $288,000 | - | - | - | For Sale | |
1.26 | $329,000 | 2 | 3 | 2,624 | For Sale |
Local Information
- Map ViewExplore the area around 1324 Holmes Rd.

- Schools1 Preschool School2 Elementary Schools1 Middle School1 High School

- Shop & Eat

-- mins to
Home Highlights

Single-Family Home

Built in 2013

41 acre lot

3,330 sqft

$155/sqft
About this House
Here’s an opportunity to own one of the best quality homes in the area. It’s built with a unique construction known as ICF or Insulated Concrete Forms which makes the home very energy efficient due to the exterior walls being approximately 14? thick. This type construction is also wind resistant, impact resistant and fire resistant. But this is only the beginning of the features this home has to offer. It was built in 2013 by different local craftsmen that added their own special touch. They were able to take the seller’s ideas and transform them into one of the prettiest homes in Stone County. It has approximately 3330 sq/ft with custom woodwork throughout. The seller’s used repurposed lumber where they could for rustic charm that is complemented by the custom décor.
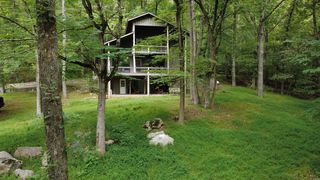
The exterior of the home is weathered Cypress. Entering the double Knotty Alder front doors you are greeted by a floor to ceiling rock propane fireplace. The living area is open with vaulted ceilings, pecky cypress walls, custom beams and lots of casement windows to enjoy the views. You can access the back porch from the living area for relaxing at the end of a day. The custom kitchen is a chef’s dream. It includes hickory cabinets, granite counters and farm house sink. A large rock faced island with hand scraped top adds extra seating space or more work space. Appliances include a propane cooktop, refrigerator, built-in oven and dishwasher. The custom beam work and hardwood floors continue into the dining area. It’s located on back side of home where you can enjoy the views while eating. There’s an entry from the carport that has a mud room and half bath. The master bedroom is spacious with custom wood work and great views. Double doors lead out to the back porch. The master bath has a walk-in rock shower, hammered copper sinks and walk-in bathtub. Downstairs is a finished walk-out basement complete with living area, 3 bedrooms and a bathroom with tub/shower combo.
The home has wrap-around porches with composite decking and a pergola for relaxing or entertaining family and friends. There’s a 20kw propane generator and 500 gal propane tank in the event of a power outage. An outbuilding and large area under the house provide plenty of storage.
The land is fenced and cross fenced and ready for horses, cows, goats etc. It has improved pastures and woods that are a mix of oak and hickory. There’s a 32' X 40' barn with lean-to for hay or equipment. A 18' X 60' barn was used for cows and goats. Property is ready to go for you livestock!
FEATURES:
*Custom built rustic home with ICF construction
*Very energy efficient
*Rough cut pine flooring
*Pecky Cypress walls in living area
*Casement windows
*Hammered matching light switches, outlet covers and registers
*Spring
*City Water
*Tankless hot water heater
*CH/A (Heat is propane)
*Hard wired smoke alarms
*Current termite contract
*Gutters
*Propane fire pit on pergola
*Taxes approximately $1860/yr
For more details or to schedule a showing contact Wayne Smith at 870-214-0585
The exterior of the home is weathered Cypress. Entering the double Knotty Alder front doors you are greeted by a floor to ceiling rock propane fireplace. The living area is open with vaulted ceilings, pecky cypress walls, custom beams and lots of casement windows to enjoy the views. You can access the back porch from the living area for relaxing at the end of a day. The custom kitchen is a chef’s dream. It includes hickory cabinets, granite counters and farm house sink. A large rock faced island with hand scraped top adds extra seating space or more work space. Appliances include a propane cooktop, refrigerator, built-in oven and dishwasher. The custom beam work and hardwood floors continue into the dining area. It’s located on back side of home where you can enjoy the views while eating. There’s an entry from the carport that has a mud room and half bath. The master bedroom is spacious with custom wood work and great views. Double doors lead out to the back porch. The master bath has a walk-in rock shower, hammered copper sinks and walk-in bathtub. Downstairs is a finished walk-out basement complete with living area, 3 bedrooms and a bathroom with tub/shower combo.
The home has wrap-around porches with composite decking and a pergola for relaxing or entertaining family and friends. There’s a 20kw propane generator and 500 gal propane tank in the event of a power outage. An outbuilding and large area under the house provide plenty of storage.
The land is fenced and cross fenced and ready for horses, cows, goats etc. It has improved pastures and woods that are a mix of oak and hickory. There’s a 32' X 40' barn with lean-to for hay or equipment. A 18' X 60' barn was used for cows and goats. Property is ready to go for you livestock!
FEATURES:
*Custom built rustic home with ICF construction
*Very energy efficient
*Rough cut pine flooring
*Pecky Cypress walls in living area
*Casement windows
*Hammered matching light switches, outlet covers and registers
*Spring
*City Water
*Tankless hot water heater
*CH/A (Heat is propane)
*Hard wired smoke alarms
*Current termite contract
*Gutters
*Propane fire pit on pergola
*Taxes approximately $1860/yr
For more details or to schedule a showing contact Wayne Smith at 870-214-0585
1324 Holmes Rd, Mountain View, AR 72560 is a 4 bedroom, 3 bathroom, 3,330 sqft single-family home built in 2013. It last sold for $300,000 on May 14, 2020. This property is not currently displayed as for sale or rent on Trulia. The Trulia Estimate is $515,000, with a rent estimate of $2,428/month.
Home Details for 1324 Holmes Rd

|
|---|
Interior Details BasementNumber of Rooms: 10Types of Rooms: Dining Room, Family Room, Laundry Room, Master Bath, PantryCeiling Fan |
Heating & Cooling Heating: Forced AirAir ConditioningCooling System: CentralHeating Fuel: Forced Air |
Levels, Entrance, & Accessibility Stories: 2Floors: Hardwood |
Appliances & Utilities DishwasherDisposalRefrigerator |
Fireplace & Spa Fireplace |
Windows, Doors, Floors & Walls Double Paned Windows |

|
|---|
Exterior Home Features Roof: MetalExterior: Other, WoodLawnPatioPorch |
Parking & Garage Parking Spaces: 2Parking: Carport |

|
|---|
Year Built Year Built: 2013 |
Property Type / Style Property Type: Single Family HomeArchitecture: Other |

|
|---|
Lot Area: 41.00 acres |
Price and Tax history
| Date | Event | Price |
|---|---|---|
May 14, 2020 Source: N/A | Sold | $300,000 |
Oct 29, 2018 Source: Agent Provided | ListingRemoved | $425,000 |
Aug 30, 2018 Source: Agent Provided | PriceChange | $425,000 Price decreased by 10% |
Jun 27, 2018 Source: Agent Provided | Listed For Sale | $469,900 |
| Year | Property tax | Tax assessment |
|---|---|---|
| 2025 | $30 | $3,600 |
Home facts updated by county records
Market trends in Mountain View
Last updated August 2026
Avg. sale price
—
Sale-to-List Price
—
Price per sq ft
—
Available listings
137
4MoM
Around this home
What Locals Say about Mountain View
At least 13 Trulia users voted on each feature.

100 % Say yards are well-kept

85 % Say it's quiet

84 % Say parking is easy

77 % Say people would walk alone at night

69 % Say kids play outside

69 % Say car is needed

65 % Say there's wildlife

64 % Say it's dog friendly

57 % Say they plan to stay for at least 5 years

55 % Say there's holiday spirit

48 % Say neighbors are friendly

40 % Say it's walkable to restaurants

39 % Say streets are well-lit

30 % Say there are community events

21 % Say it's walkable to grocery stores

18 % Say there are sidewalks
Sourced by Trulia users. Learn more about our methodology.
LGBTQ Local Legal Protections
LGBTQ Local Legal Protections



Frequently asked questions about 1324 Holmes Rd
- What is 1324 Holmes Rd estimated to be worth?Trulia's estimated value for 1324 Holmes Rd in Mountain View, AR is $515,000.
- What is the price history for 1324 Holmes Rd?1324 Holmes Rd in Mountain View, AR last sold for $300,000 in May 2020.
- What are the closest schools to 1324 Holmes Rd?The closest schools to 1324 Holmes Rd in Mountain View, AR are Mountain View Elementary School (Pre-K, rated 8/10), Mountain View High School (rated 6/10), Mountain View Middle School (Elementary, rated 6/10).
- Does 1324 Holmes Rd have air conditioning?Yes, 1324 Holmes Rd in Mountain View, AR has air conditioning.
- Does 1324 Holmes Rd have laundry facilities?Yes, 1324 Holmes Rd in Mountain View, AR has laundry facilities.
- How big is the lot at 1324 Holmes Rd?The lot at 1324 Holmes Rd in Mountain View, AR is about 41 acres.
Apartments for Rent

- Results are loading
Off Market Homes Near 1324 Holmes Rd
 SOLDJUL 15, 2026Sandra K Sutton, Re/Max Edge Realty
 SOLDJUN 30, 2026Fred R Hubberd, Re/Max Edge Realty
 SOLDJUN 25, 2026Amy Turpin, Re/Max Edge Realty
 SOLDJUN 11, 2026
 SOLDAPR 24, 2026Michelle M Hutchings-Middleton, Century 21 Middleton
 SOLDAPR 14, 2026
 SOLDAPR 13, 2026Lee Ann Thomas, Re/Max Edge Realty
 SOLDMAR 31, 2026Rebecca E Stair, United Country Diamond G Realty
 SOLDMAR 18, 2026Brandy N Corter, Re/Max Edge Realty Melbourne
 SOLDFEB 12, 2026Rebecca E Stair, United Country Diamond G Realty
 See more homes for sale inMountain View
Homes for sale near 1324 Holmes Rd
 10.02 ACRESIzora E Church, Century 21 Middleton
 FOR SALE BY OWNER2 ACRES
 4.14 ACRESCali D Hildebrandt, Coldwell Banker Ozark Real Estate Company
 2.14 ACRESTravis W Smith, Swafford Realty and Auction
 6 ACRESCheryl D Reed, Re/Max Edge Realty
 50.86 ACRESIzora E Church, Century 21 Middleton
 13.48 ACRESCheryl A Hensley, Mountain Streams Real Estate
 7.56 ACRESFred R Hubberd, Re/Max Edge Realty
 6.93 ACRESTabetha L Jennings, Ozark Rivers Realty
 AUCTION5.09 ACRES
- See more homes for sale inMountain View
- Results are loading