


$549,000
Original price: $579,000
 4 Beds
 3 Baths
 3,132 sqft (on 6 acres)
252 Mitchell Rd, Mountain View, AR 72560
Est. Mortgage $3,243/mo*
Get Pre-QualifiedHome Highlights

Single-Family Home

Built in 2007

6 acre lot

$175/sqft

Carport
Local Information
- Map ViewExplore the area around 252 Mitchell Rd.

- Schools1 Preschool School1 Elementary School1 Middle School1 High School

- Shop & Eat

-- mins to
About this House
What's unique:Bonus roomWalk-out basementBeautiful woodland viewsHardwood flooringOpen conceptAmbient lighting
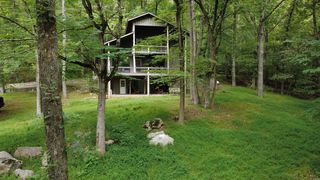
Gorgeous turn-key custom-built home located just minutes from the live music, eateries, shopping, and festivals of world renown Mountain View! Whether you enjoy White River Trout fishing, hunting or hiking in the Ozark National Forest, or taking a dip in Sylamore Creek this location is ideal! The well-designed and well-built 3 story home offers over 3200 sq ft, 4 bedrooms, 3 baths, walk-out basement, covered decks and patio for morning coffee and outdoor entertaining, and sits on 6 MOL woodland acres. Special features include whole house Generac generator, open concept, rich wood interior, hardwood flooring, 2 fireplaces, wall of floor to ceiling windows in the spacious great room, ambient lighting, bonus room, large walk-in closets and pantry, and breakfast bar. The finished basement is the perfect family room, den, game room, mother-in-law quarters, or a second master suite. The third level has an open loft office/sitting area and a large bonus room/4th bedroom plumbed to add a 4th bath. This property checks all the boxes with beautiful woodland views, a 30x50 shop to park your RV, plus most of the beautiful furnishings, furniture, and decor may convey with an acceptable offer!!!
Last check for updates: about 4 hours ago
Listing courtesy of Cheryl D Reed, (870) 448-6767
Re/Max Edge Realty, (870) 269-4300
Source: CARMLS, MLS#26025044
Also Listed on CARMLS.
Home Details for 252 Mitchell Rd

|
|---|
Interior Details Basement: Walk-Out AccessNumber of Rooms: 1Types of Rooms: Dining Room |
Beds & Baths Number of Bedrooms: 4Number of Bathrooms: 3Number of Bathrooms (full): 3 |
Dimensions and Layout Living Area: 3132 Square Feet |
Appliances & Utilities Utilities: Gas-Propane/ButaneAppliances: Free-Standing Range, Dishwasher, Refrigerator, Washer, DryerDishwasherDryerRefrigeratorWasher |
Heating & Cooling Heating: Central Heat-UnspecifiedHas CoolingAir Conditioning: ElectricHas HeatingHeating Fuel: Central Heat Unspecified |
Fireplace & Spa Has a Fireplace |
Gas & Electric Electric: Elec-Municipal (+Entergy)Gas: Gas-Propane/Butane |
Windows, Doors, Floors & Walls Window: Low Emissivity WindowsFlooring: Carpet, Wood, Tile |
Levels, Entrance, & Accessibility Levels: Multi/SplitFloors: Carpet, Wood, Tile |

|
|---|
Exterior Home Features Roof: MetalPatio / Porch: DeckExterior: Rain Gutters, ShopFoundation: Crawl Space |
Parking & Garage Has a CarportParking: Carport |
Frontage Waterfront: RiverRoad Surface Type: Gravel |
Water & Sewer Water Body: River: White River |

|
|---|
Days on Market: 118 |

|
|---|
Year Built Year Built: 2007 |
Property Type / Style Property Type: ResidentialProperty Subtype: Single Family ResidenceArchitecture: Craftsman |
Building Construction Materials: FrameNot a New Construction |

|
|---|
Price List Price: $549,000Price Per Sqft: $175 |
Status Change & Dates Possession Timing: Close Of Escrow |

|
|---|
MLS Status: Active |

|
|---|
Direction & Address City: Mountain ViewCommunity: Metes & Bounds |

|
|---|
Listing Agent Listing ID: 26025044 |

|
|---|
Building Area Building Area: 3132 Square Feet |

|
|---|
Community Features: Pool, Picnic Area, Golf, Fitness/Bike Trail |

|
|---|
No HOAHOA Fee: No HOA Fee |

|
|---|
Lot Area: 6 Acres |

|
|---|
Listing Terms: VA Loan, FHA, Conventional, Cash |

|
|---|
BasementMls Number: 26025044Days In Mls: 87 |

|
|---|
PoolPicnic AreaGolfFitness/Bike Trail |
Around this home
The GreatSchools Rating compares schools on a variety of school quality indicators including test scores, college readiness, equity and more. Learn more.

What Locals Say about Mountain View
This October
Trick-or-Treat Score
Built from what locals say about this neighborhood.- 55% say there's holiday spirit
- 48% say neighbors are friendly
- 30% say there are community events
Trulia Trick or TreatStart Ghost Hunt
At least 13 Trulia users voted on each feature.

100 % Say yards are well-kept

85 % Say it's quiet

84 % Say parking is easy

77 % Say people would walk alone at night

69 % Say kids play outside

69 % Say car is needed

65 % Say there's wildlife

64 % Say it's dog friendly

57 % Say they plan to stay for at least 5 years

55 % Say there's holiday spirit

48 % Say neighbors are friendly

40 % Say it's walkable to restaurants

39 % Say streets are well-lit

30 % Say there are community events

21 % Say it's walkable to grocery stores

18 % Say there are sidewalks
Sourced by Trulia users. Learn more about our methodology.
Market trends in Mountain View
Last updated September 2026
Avg. sale price
—
Sale-to-List Price
—
Price per sq ft
—
Available listings
125
12MoM
Sourced by Trulia Market Trends
Home Value
Trulia Estimate
$524KSince last month
Increased$2K (+0.4%)Since last year
Decreased$43K (-7.7%)Learn more about this home's value by checking out its Trulia Estimate, the value of nearby homes, and how much similar homes have sold for.
Trulia Estimate
The of this home's value decreased by -8% in the last 10 years
| Month | Estimated value |
|---|---|
2026 | |
| October 2026 | $516K |
| September 2026 | $514K |
| August 2026 | $544K |
| July 2026 | $549K |
| June 2026 | $560K |
Comparable sales
These are recently sold homes that have a similar location or other similar features to this home, like bedrooms, bathrooms, and square footage. Get a sense of the expected prices in the area by viewing these homes.Address | Distance | Property Type | Sold Price | Sold Date | Bed | Bath | Sqft |
|---|---|---|---|---|---|---|---|
1.29 | Single-Family Home | $190,000 | 07/17/26 | 3 | 1 | 1,270 | |
1.41 | Single-Family Home | $185,000 | 04/22/26 | 4 | 1 | 1,684 | |
1.41 | Single-Family Home | $185,000 | 04/22/26 | 4 | 1 | 1,684 | |
1.47 | Single-Family Home | $239,900 | 08/19/26 | 2 | 2 | 1,623 | |
1.33 | Single-Family Home | $185,000 | 06/09/26 | 3 | 2.5 | 1,458 | |
2.91 | Single-Family Home | $480,000 | 03/31/26 | 4 | 4 | 2,696 | |
3.06 | Single-Family Home | $416,000 | 04/24/26 | 3 | 2 | 2,000 |
Nearby home prices
Get a sense of expected prices in the area by checking the value of nearby homes.Address | Distance | Price | Bed | Bath | Sqft | Status |
|---|---|---|---|---|---|---|
0.10 | $356,100 | Studio | 2 | 2,068 | Off Market | |
0.11 | - | - | - | - | Off Market | |
0.11 | $270,100 | Studio | 2 | 1,860 | Off Market | |
0.15 | - | - | - | - | Off Market | |
0.15 | - | - | - | - | Off Market | |
0.15 | - | Studio | 1 | 926 | Off Market | |
0.16 | $169,900 | 1 | 1 | 640 | For Sale | |
0.20 | $332,000 | 3 | 3.5 | 1,536 | For Sale | |
0.30 | $114,500 | 2 | 1 | 696 | Off Market | |
0.31 | $186,700 | Studio | 1 | 1,240 | Off Market | |
0.33 | $147,200 | Studio | 1 | 760 | Off Market | |
0.34 | $155,200 | Studio | 1 | 1,476 | Off Market | |
0.35 | - | - | - | - | Off Market | |
0.36 | - | - | - | - | Off Market | |
0.38 | - | Studio | - | 1,960 | Off Market | |
0.39 | - | - | - | - | Off Market | |
0.39 | $431,900 | Studio | 2 | 1,080 | Off Market | |
0.39 | - | Studio | - | - | Off Market | |
0.40 | $158,800 | Studio | 2 | 1,716 | Off Market | |
0.41 | - | Studio | - | - | Off Market |
Price and Tax history
| Date | Event | Price |
|---|---|---|
Sep 9, 2026 Source: CARMLS #26025044 | PriceChange | $549,000 Price decreased by 5% |
Jun 22, 2026 Source: CARMLS #26025044 | Listed For Sale | $579,000 |
Oct 3, 2021 Source: EZMLS | ListingRemoved | |
Jul 6, 2017 Source: Agent Provided | Listed For Sale | $38,000 |
| Year | Property tax | Tax assessment |
|---|---|---|
| 2025 | $633 | $220,350 |
Home facts updated by county records
LGBTQ Local Legal Protections
LGBTQ Local Legal Protections



Cheryl D Reed, Re/Max Edge Realty, (870) 269-4300
Agent Phone: (870) 448-6767
IDX information is provided exclusively for personal, non-commercial use, and may not be used for any purpose other than to identify prospective properties consumers may be interested in purchasing.
Similar Homes You May Like
 7.99 ACRESGlenda Bunch, United Country Diamond G Realty
 3.6 ACRESIzora E Church, Century 21 Middleton
 13 ACRESTravis W Smith, Swafford Realty and Auction
 0.7 ACRESMichelle M Hutchings-Middleton, Century 21 Middleton
 2.49 ACRESMichelle M Hutchings-Middleton, Century 21 Middleton
 14.75 ACRESAmy Turpin, Re/Max Edge Realty
 2.14 ACRESTravis W Smith, Swafford Realty and Auction
 12.65 ACRESTabetha L Jennings, Ozark Rivers Realty
 4.3 ACRESFred R Hubberd, Re/Max Edge Realty
 75 ACRESCheryl D Reed, Re/Max Edge Realty
 30 ACRESChrissy M Counce, Cooper Realty
 3 ACRESMichelle M Hutchings-Middleton, Century 21 Middleton
 1 ACREIzora E Church, Century 21 Middleton
 0.62 ACRESMichelle M Hutchings-Middleton, Century 21 Middleton
 10.02 ACRESIzora E Church, Century 21 Middleton
 0.64 ACRESTaylor S Long, Carlton Lake Realty
 1.02 ACRESMichelle M Hutchings-Middleton, Century 21 Middleton
 NEW - 1 DAY AGO0.71 ACRESAmy Turpin, Re/Max Edge Realty
 1.75 ACRESJudy Balderree, RE/MAX Advantage Heber Springs
 1 ACREFred R Hubberd, Re/Max Edge Realty
 0.84 ACRESLexie Minick, Coldwell Banker Heritage Homes
 23.89 ACRESLee Ann Thomas, Re/Max Edge Realty
 6.93 ACRESTabetha L Jennings, Ozark Rivers Realty
 26.61 ACRESSteve A Sutton, Re/Max Edge Realty
 FOR SALE BY OWNER1 ACRE
 40 ACRESSteve A Sutton, Re/Max Edge Realty
 80 ACRESPamela J Welch, Mossy Oak Properties Selling Arkansas
 0.5 ACRESSteve A Sutton, Re/Max Edge Realty
 10 ACRESBraden Tate, Re/Max Edge Realty Melbourne
 1.18 ACRESDustin Howell, Howell Realty Pros
 1.14 ACRESIzora E Church, Century 21 Middleton
 4.5 ACRESRory Bradley, Goodwin & Herman Associates Branch of Arkansas Mountain Real Estate
 2 ACRESLee Ann Thomas, Re/Max Edge Realty
 7.9 ACRESAmy Turpin, Re/Max Edge Realty
 1.1 ACRESAmy Turpin, Re/Max Edge Realty
 4.93 ACRESMiranda G Mancilla, Compass Rose Realty
 40 ACRESErica Wickliffe, Clinton Real Estate
 15 ACRESBrandy N Corter, Re/Max Edge Realty Melbourne
 See more homes for sale inMountain View


New Listings near 252 Mitchell Rd
- 6.93 ACRESTabetha L Jennings, Ozark Rivers Realty
- 2.14 ACRESTravis W Smith, Swafford Realty and Auction
- 1.02 ACRESMichelle M Hutchings-Middleton, Century 21 Middleton
 13.48 ACRESCheryl A Hensley, Mountain Streams Real Estate
- 7.99 ACRESGlenda Bunch, United Country Diamond G Realty
- 4.3 ACRESFred R Hubberd, Re/Max Edge Realty
- 10.02 ACRESIzora E Church, Century 21 Middleton
 1.1 ACRESSandra K Sutton, Re/Max Edge Realty
 NEW CONSTRUCTION3 ACRESCrystal Bryant, Michele Phillips & Co. Realtors Searcy Branch
 FOR SALE BY OWNER0.82 ACRES
- See more homes for sale inMountain View


Frequently asked questions about 252 Mitchell Rd
- What is the estimated monthly payment for 252 Mitchell Rd?Based on a $549,000 list price with 20% down at today's rates, the estimated monthly payment for 252 Mitchell Rd in Mountain View, AR is approximately $3,289 (about $3,054 principal & interest, $160 property taxes, and $75 homeowner's insurance). This is an estimate. Actual payment depends on your loan terms.
- What do residents say about Mountain View?Residents describe Mountain View, AR as well-kept, quiet, and easy to park in. Most residents say you need a car. See homes for sale in Mountain View, AR.
- What are the closest schools to 252 Mitchell Rd?The closest schools to 252 Mitchell Rd in Mountain View, AR are Timbo Elementary School (Pre-K, rated 7/10), Timbo High School (Middle, rated 4/10).
- What is 252 Mitchell Rd estimated to be worth?Trulia's estimated value for 252 Mitchell Rd in Mountain View, AR is $524,200.
- Does 252 Mitchell Rd have air conditioning?Yes, 252 Mitchell Rd in Mountain View, AR has air conditioning.
- Does 252 Mitchell Rd have a pool?Yes, 252 Mitchell Rd in Mountain View, AR has a pool.
252 Mitchell Rd, Mountain View, AR 72560 is a 4 bedroom, 3 bathroom, 3,132 sqft single-family home built in 2007. This property is currently available for sale and was listed by CARMLS on Jun 22, 2026. The MLS # for this home is MLS# 26025044.