


$399,000
Original price: $409,000
 1 Bed
1 Bed 1 Bath
 525 sqft
1324 E St SE #103, Washington, DC 20003
Est. Mortgage $2,499/mo*
Get Pre-QualifiedHome Highlights

Condo

Built in 1895

$760/sqft

HOA $76/mo
Local Information
- Map ViewExplore the area around 1324 E St SE #103.

- Schools1 Preschool School2 Elementary Schools1 Middle School1 High School

- Shop & Eat

-- mins to
About this House
Step into one of Capitol Hill’s most distinctive residences at The Buchanan School, an award-winning historic landmark thoughtfully transformed into one of Washington’s most sought-after condominium communities. Unit 103 seamlessly blends timeless architecture with modern sophistication. Soaring 10+ foot ceilings, oversized windows, and an open, light-filled floor plan create a space that feels both grand and inviting. The designer kitchen features Bosch appliances, quartz countertops and backsplash, under-cabinet lighting, and custom soft-close cabinetry, while every detail has been thoughtfully curated for effortless everyday living. Beyond your front door, enjoy beautifully appointed resident lounges, a landscaped courtyard, and the rare opportunity to own a home where history, design, and community come together. Perfectly positioned just moments from Eastern Market, Barracks Row, the U.S. Capitol, Lincoln Park, and multiple Metro stations, this is Capitol Hill living at its finest, with acclaimed restaurants, neighborhood cafés, parks, boutiques, and everyday conveniences just outside your door. Originally reimagined by the acclaimed Ditto Group, The Buchanan School earned the 2018 Delta Associates Award for Best Washington/Baltimore Adaptive Reuse Condominium Community. More than a condominium, Unit 103 is an opportunity to own a piece of Washington’s history while enjoying the comfort, convenience, and lifestyle of one of the city’s most desirable neighborhoods.
Last check for updates: about 23 hours ago
Listing courtesy of Aty Biswese, (312) 636-3293
Nid Group, LLC
Source: Bright MLS, MLS#DCDC2277082
Also Listed on Bright MLS.
Home Details for 1324 E St SE #103

|
|---|
Interior Details Number of Rooms: 1Types of Rooms: Basement |
Beds & Baths Number of Bedrooms: 1Main Level Bedrooms: 1Number of Bathrooms: 1Number of Bathrooms (full): 1Number of Bathrooms (main level): 1 |
Dimensions and Layout Living Area: 525 Square Feet |
Appliances & Utilities Appliances: Electric Water HeaterLaundry: In Unit |
Heating & Cooling Heating: Central,ElectricHas CoolingAir Conditioning: Central Air,ElectricHas HeatingHeating Fuel: Central |
Fireplace & Spa No Fireplace |
Levels, Entrance, & Accessibility Stories: 3.5Levels: Three and One HalfAccessibility: Accessible Elevator Installed |
View No View |

|
|---|
Exterior Home Features Other Structures: Above Grade, Below GradeNo Private Pool |
Parking & Garage No CarportNo GarageNo Attached GarageParking: Parking Lot,Off Site |
Pool Pool: None |
Frontage Not on Waterfront |
Water & Sewer Sewer: Public Sewer, Public Septic |
Finished Area Finished Area (above surface): 525 Square Feet |

|
|---|
Days on Market: 48 |

|
|---|
Year Built Year Built: 1895Year Renovated: 2018 |
Property Type / Style Property Type: ResidentialProperty Subtype: CondominiumStructure Type: Unit/Flat/Apartment, Garden 1 - 4 FloorsArchitecture: Contemporary |
Building Building Name: Old City 1Construction Materials: Concrete, BrickNot a New ConstructionAttached To Another Structure |
Property Information Parcel Number: 1042//2003 |

|
|---|
Price List Price: $399,000Price Per Sqft: $760 |
Status Change & Dates Possession Timing: Immediate |

|
|---|
MLS Status: ACTIVE |

|
|---|
Direction & Address City: WASHINGTONCommunity: The Buchanan School |
School Information Elementary School District: District Of Columbia Public SchoolsJr High / Middle School District: District Of Columbia Public SchoolsHigh School District: District Of Columbia Public Schools |

|
|---|
Listing Agent Listing ID: DCDC2277082 |

|
|---|
Building Area Building Area: 525 Square Feet |

|
|---|
Not Senior Community |

|
|---|
HOA Fee Includes: Gas, Common Area Maintenance, All Ground Fee, Water, TrashHas an HOAHOA Fee: $76/Monthly |

|
|---|
Special Conditions: Standard |

|
|---|
Listing Agreement Type: Exclusive Right To Sell |

|
|---|
Business Information Ownership: Condominium |

|
|---|
Mls Number: DCDC2277082Above Grade Unfinished Area: 525 |

|
|---|
HOA Amenities: NoneSource Internet Automated Valuation Display: YSource Internet Consumer Comment: YSource Internet Entire Listing Display: YSource Internet Address Display: Y |
Around this home
Neighborhood Overview

Neighborhood stats provided by third party data sources.
What Locals Say about Capitol Hill
At least 298 Trulia users voted on each feature.

98 % Say there are sidewalks

96 % Say it's dog friendly

93 % Say it's walkable to restaurants

91 % Say it's walkable to grocery stores

88 % Say streets are well-lit

80 % Say people would walk alone at night

77 % Say kids play outside

72 % Say there's holiday spirit

72 % Say parking is easy

64 % Say neighbors are friendly

62 % Say yards are well-kept

60 % Say they plan to stay for at least 5 years

52 % Say there are community events

47 % Say it's quiet

30 % Say there's wildlife

27 % Say car is needed
Sourced by Trulia users. Learn more about our methodology.
Market trends in Capitol Hill
Last updated August 2026
Avg. sale price
$978K
$40KMoM
Sale-to-List Price
99.6%
Price per sq ft
$626
$1MoM
Available listings
111
29MoM
Home Value
Trulia Estimate
$391KSince last month
Decreased$8K (-1.9%)Since last year
Decreased$8K (-1.9%)Learn more about this home's value by checking out its Trulia Estimate, the value of nearby homes, and how much similar homes have sold for.
Trulia Estimate
The of this home's value decreased by -2% in the last 10 years
| Month | Estimated value |
|---|---|
2026 | |
| September 2026 | $391K |
| August 2026 | $398K |
Comparable sales
These are recently sold homes that have a similar location or other similar features to this home, like bedrooms, bathrooms, and square footage. Get a sense of the expected prices in the area by viewing these homes.Address | Distance | Property Type | Sold Price | Sold Date | Bed | Bath | Sqft |
|---|---|---|---|---|---|---|---|
0.13 | Condo | $385,575 | 02/24/26 | 1 | 1 | 504 | |
0.17 | Condo | $395,000 | 03/17/26 | 1 | 1 | 646 | |
0.24 | Condo | $435,000 | 12/22/25 | 1 | 1 | 549 | |
0.22 | Condo | $310,000 | 01/05/26 | 1 | 1 | 619 | |
0.21 | Condo | $360,000 | 02/25/26 | 1 | 1 | 632 | |
0.21 | Condo | $345,000 | 07/24/26 | 1 | 1 | 675 | |
0.21 | Condo | $389,900 | 03/02/26 | 1 | 1 | 684 | |
0.22 | Condo | $129,000 | 05/28/26 | 1 | 1 | 418 | |
0.21 | Condo | $395,000 | 11/03/25 | 1 | 1 | 728 |
Nearby home prices
Get a sense of expected prices in the area by checking the value of nearby homes.Address | Distance | Price | Bed | Bath | Sqft | Status |
|---|---|---|---|---|---|---|
0.05 | $965,800 | 3 | 2.5 | 1,746 | Off Market | |
0.00 | $520,800 | 1 | 1 | 702 | Off Market | |
0.00 | $988,900 | 2 | 2 | 1,308 | Off Market | |
0.00 | $398,400 | 1 | 1 | 604 | Off Market | |
0.00 | $652,400 | 2 | 2 | 851 | Off Market | |
0.00 | $351,500 | 1 | 1 | 537 | Off Market | |
0.00 | $459,700 | 1 | 1 | 701 | Off Market | |
0.05 | $788,400 | 2 | 2 | 1,118 | Off Market | |
0.05 | $1,109,000 | 3 | 4 | 2,300 | Off Market | |
0.05 | $1,200,000 | 5 | 3.5 | 2,284 | Recently Sold | |
0.05 | $840,600 | 2 | 2.5 | 1,465 | Off Market |
Price and Tax history
| Date | Event | Price |
|---|---|---|
Sep 3, 2026 Source: Bright MLS #DCDC2277082 | PriceChange | $399,000 Price decreased by 2% |
Aug 5, 2026 Source: Bright MLS #DCDC2277082 | Listed For Sale | $409,000 |
LGBTQ Local Legal Protections
LGBTQ Local Legal Protections



Aty Biswese, Nid Group, LLC
Agent Phone: (312) 636-3293
The data relating to real estate for sale on this website appears in part through the BRIGHT Internet Data Exchange program, a voluntary cooperative exchange of property listing data between licensed real estate brokerage firms, and is provided by BRIGHT through a licensing agreement.
Listing information is from various brokers who participate in the Bright MLS IDX program and not all listings may be visible on the site. The property information being provided on or through the website is for the personal, non-commercial use of consumers and such information may not be used for any purpose other than to identify prospective properties consumers may be interested in purchasing.
Some properties which appear for sale on the website may no longer be available because they are for instance, under contract, sold or are no longer being offered for sale.
Property information displayed is deemed reliable but is not guaranteed.
Copyright 2026 Bright MLS, Inc. Click here for more information
Similar Homes You May Like
 NEW CONSTRUCTIONTTR Sotheby's International Realty
 NEW CONSTRUCTIONTTR Sotheby's International Realty
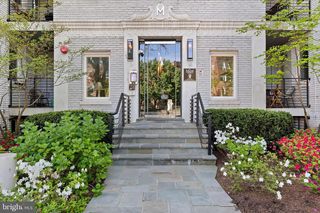 TTR Sotheby's International Realty
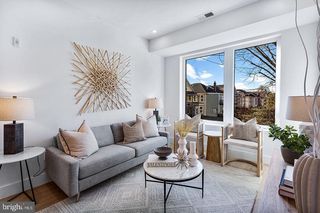 NEW CONSTRUCTIONMcWilliams/Ballard, Inc.
 NEW CONSTRUCTIONThompson Premier Homes Group.
 NEW CONSTRUCTIONUrban Pace Polaris, Inc.
 OPEN SAT, 10-11:30AMNEW CONSTRUCTIONUrban Pace Polaris, Inc.
 TTR Sotheby's International Realty
 NEW CONSTRUCTIONTTR Sotheby's International Realty
 Berkshire Hathaway HomeServices PenFed Realty
 See more homes for sale inWashington


New Listings near 1324 E St SE #103
 NEW - 10 HRS AGOCENTURY 21 New Millennium
 NEWCOMING SOON 9/25Samson Properties
- See more homes for sale inWashington

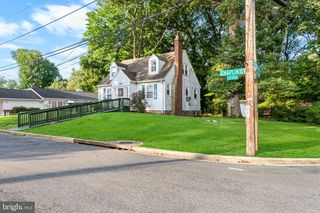


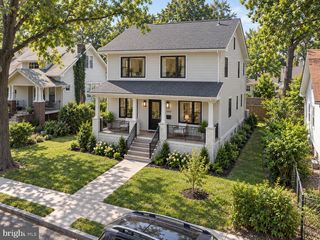

Frequently asked questions about 1324 E St SE #103
- What is the estimated monthly payment for 1324 E St SE #103?Based on a $399,000 list price with 20% down at today's rates, the estimated monthly payment for 1324 E St SE #103 in Washington, DC is approximately $2,470 (about $2,179 principal & interest, $216 property taxes, and $75 homeowner's insurance). This is an estimate. Actual payment depends on your loan terms.
- How does the list price for 1324 E St SE #103 compare to homes in Washington?1324 E St SE #103 in Washington, DC is listed at $399,000, about 59% below the $978K median sale price in Washington.
- What do residents say about the Capitol Hill neighborhood?Residents describe the Capitol Hill neighborhood in Washington, DC as pedestrian-friendly, dog-friendly, and walkable to restaurants. See homes for sale in Capitol Hill, Washington.
- What are the closest schools to 1324 E St SE #103?The closest schools to 1324 E St SE #103 in Washington, DC are Eastern High School (rated 3/10), Peabody Elementary School (Pre-K), Stuart-Hobson Middle School (rated 8/10).
- Does 1324 E St SE #103 have air conditioning?Yes, 1324 E St SE #103 in Washington, DC has air conditioning.
- Does 1324 E St SE #103 have laundry facilities?Yes, 1324 E St SE #103 in Washington, DC has laundry facilities.
1324 E St SE #103, Washington, DC 20003 is a 1 bedroom, 1 bathroom, 525 sqft condo built in 1895. 1324 E St SE #103 is located in Capitol Hill, Washington. This property is currently available for sale and was listed by Bright MLS on Aug 5, 2026. The MLS # for this home is MLS# DCDC2277082.