


Listed by McKenzie A Dapron, Coldwell Banker Realty - Gundaker, (314) 660-7662
$495,000
 3 Beds
 2 Baths
 1,870 sqft
1319 Bloomfield Dr, Eureka, MO 63025
Est. Mortgage $3,292/mo*
Get Pre-QualifiedHome Highlights

Single-Family Home

Built in 2020

$265/sqft

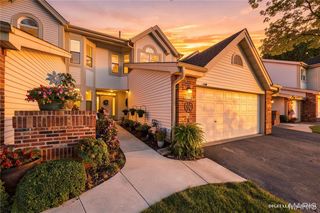
3 Car Garage

HOA $31/mo
Local Information
- Map ViewExplore the area around 1319 Bloomfield Dr.

- Schools1 Elementary School1 Middle School1 High School

- Shop & Eat

-- mins to
About this House
What's unique:Cozy gas fireplaceFully fenced backyardThoughtful upgraded finishes throughoutExpansive island
This stunning Consort-built home in sought-after Windswept Farms (Rockwood School District) delivers the perfect mix of modern updates, impressive details, and everyday functionality. Originally built as a model home, it showcases soaring 11-foot ceilings, an expansive island, cozy gas fireplace, an open and inviting floor plan, and thoughtful, upgraded finishes throughout.
The full-sized unfinished walk-out lower level offers tons of potential for future living space, a home gym, playroom, or whatever fits your lifestyle, and is roughed in for a bathroom.
Outside, enjoy the newer deck with a covered patio underneath, creating the perfect setup for morning coffee, summer BBQs, entertaining friends, or simply relaxing in the fully fenced backyard.
And the oversized 3-car garage? Plenty of room for vehicles, bikes, storage, and all the toys that come with living life to the fullest.
Stylish, spacious, updated, and located in one of Eureka’s most desirable communities—this is the kind of home that makes you want to move right in and start making memories.
The full-sized unfinished walk-out lower level offers tons of potential for future living space, a home gym, playroom, or whatever fits your lifestyle, and is roughed in for a bathroom.
Outside, enjoy the newer deck with a covered patio underneath, creating the perfect setup for morning coffee, summer BBQs, entertaining friends, or simply relaxing in the fully fenced backyard.
And the oversized 3-car garage? Plenty of room for vehicles, bikes, storage, and all the toys that come with living life to the fullest.
Stylish, spacious, updated, and located in one of Eureka’s most desirable communities—this is the kind of home that makes you want to move right in and start making memories.
Home Details for 1319 Bloomfield Dr

|
|---|
Interior Details Basement: Concrete,Sump Pump,Walk-Out AccessNumber of Rooms: 10 |
Beds & Baths Number of Bedrooms: 3Main Level Bedrooms: 3Number of Bathrooms: 2Number of Bathrooms (full): 2Number of Bathrooms (main level): 2 |
Dimensions and Layout Living Area: 1870 Square Feet |
Appliances & Utilities Utilities: Electricity Connected, Natural Gas Connected, Sewer Connected, Underground Utilities, Water AvailableAppliances: Stainless Steel Appliance(s), Dishwasher, Microwave, Gas Oven, Free-Standing RefrigeratorDishwasherLaundry: Main LevelMicrowave |
Heating & Cooling Heating: Forced Air,Natural GasHas CoolingAir Conditioning: Ceiling Fan(s),Central AirHas HeatingHeating Fuel: Forced Air |
Fireplace & Spa Number of Fireplaces: 1Fireplace: Gas, Living RoomHas a Fireplace |
Gas & Electric Electric: 220 VoltsHas Electric on Property |
Windows, Doors, Floors & Walls Window: ENERGY STAR Qualified Windows, Tilt-In Windows |
Levels, Entrance, & Accessibility Levels: One |

|
|---|
Exterior Home Features Roof: Architectural ShingleFencing: Back Yard, FencedFoundation: Concrete Perimeter |
Parking & Garage Number of Garage Spaces: 3Number of Covered Spaces: 3No CarportHas a GarageHas an Attached GarageParking Spaces: 3Parking: Garage Attached |
Frontage Not on Waterfront |
Water & Sewer Sewer: Public Sewer |
Finished Area Finished Area (above surface): 1870 Square Feet |

|
|---|
Cumulative Days on Market: 21Days on Market: 38 |

|
|---|
Year Built Year Built: 2020 |
Property Type / Style Property Type: ResidentialProperty Subtype: Single Family ResidenceArchitecture: Ranch,Traditional |
Building Building: BasementConstruction Materials: Brick Veneer, Frame, Stone Veneer, Vinyl SidingIncludes Home Warranty |
Property Information Parcel Number: 041.012.00000188 |

|
|---|
Price List Price: $495,000Price Per Sqft: $265 |
Status Change & Dates Off Market Date: Fri Sep 11 2026Possession Timing: Close Of Escrow |

|
|---|
MLS Status: Pending |

|
|---|
Direction & Address City: EurekaCommunity: Windswept Farms One |
School Information Elementary School: Geggie Elem.Jr High / Middle School: Lasalle Springs MiddleHigh School: Eureka Sr. HighHigh School District: Rockwood R-VI |

|
|---|
Listing Agent Listing ID: 26051559 |

|
|---|
Building Area Building Area: 1870 Square Feet |

|
|---|
HOA Fee Includes: Maintenance Grounds, Common Area MaintenanceHOA Name: WestwardAssociation for this Listing: St. Louis Association of REALTORSHas an HOAHOA Fee: $375/Annually |

|
|---|
Lot Area: 8276.4 sqft |

|
|---|
Special Conditions: Standard |

|
|---|
Listing Terms: Cash, Conventional, FHA, VA Loan |

|
|---|
BasementMls Number: 26051559Above Grade Unfinished Area: 1870Showing Requirements: Appointment Only, Occupied |

|
|---|
HOA Amenities: None |
Around this home
The GreatSchools Rating compares schools on a variety of school quality indicators including test scores, college readiness, equity and more. Learn more.

What Locals Say about Eureka
At least 56 Trulia users voted on each feature.

95 % Say car is needed

93 % Say parking is easy

90 % Say it's dog friendly

86 % Say yards are well-kept

85 % Say there's holiday spirit

83 % Say people would walk alone at night

83 % Say there's wildlife

79 % Say kids play outside

76 % Say streets are well-lit

66 % Say there are sidewalks

65 % Say there are community events

64 % Say it's quiet

60 % Say neighbors are friendly

51 % Say they plan to stay for at least 5 years

42 % Say it's walkable to restaurants

28 % Say it's walkable to grocery stores
Sourced by Trulia users. Learn more about our methodology.
Market trends in Eureka
Last updated August 2026
Avg. sale price
$433K
$7.33KMoM
Sale-to-List Price
—
Price per sq ft
$196
$6MoM
Available listings
50
9MoM
Home Value
Trulia Estimate
$492KSince last month
Decreased$2K (-0.3%)Since last year
Increased$6K (+1.1%)Learn more about this home's value by checking out its Trulia Estimate, the value of nearby homes, and how much similar homes have sold for.
Trulia Estimate
The of this home's value decreased by -1% in the last 10 years
| Month | Estimated value |
|---|---|
2026 | |
| September 2026 | $492K |
| August 2026 | $494K |
| July 2026 | $506K |
| June 2026 | $512K |
| May 2026 | $505K |
| April 2026 | $504K |
| March 2026 | $492K |
| February 2026 | $487K |
| January 2026 | $476K |
2025 | |
2024 | |
2023 | |
2022 | |
Comparable sales
These are recently sold homes that have a similar location or other similar features to this home, like bedrooms, bathrooms, and square footage. Get a sense of the expected prices in the area by viewing these homes.Address | Distance | Property Type | Sold Price | Sold Date | Bed | Bath | Sqft |
|---|---|---|---|---|---|---|---|
0.20 | Single-Family Home | - | 02/26/26 | 3 | 2 | 2,240 | |
0.03 | Single-Family Home | - | 03/31/26 | 3 | 2.5 | 1,629 | |
0.07 | Single-Family Home | - | 04/30/26 | 3 | 2.5 | 2,209 | |
0.17 | Single-Family Home | - | 03/12/26 | 3 | 2.5 | 1,856 | |
0.18 | Single-Family Home | - | 11/17/25 | 3 | 3 | 1,894 | |
0.31 | Single-Family Home | - | 07/28/26 | 3 | 2 | 2,317 | |
0.17 | Single-Family Home | - | 06/25/26 | 4 | 3 | 2,448 | |
0.31 | Single-Family Home | - | 05/26/26 | 3 | 2 | 1,276 | |
0.12 | Single-Family Home | - | 07/07/26 | 4 | 2.5 | 2,784 | |
0.16 | Single-Family Home | - | 11/06/25 | 3 | 2.5 | 1,378 |
Nearby home prices
Get a sense of expected prices in the area by checking the value of nearby homes.Address | Distance | Price | Bed | Bath | Sqft | Status |
|---|---|---|---|---|---|---|
0.01 | $529,000 | 3 | 2 | 2,240 | Off Market | |
0.03 | - | 3 | 2.5 | 1,629 | Recently Sold | |
0.04 | $382,900 | 4 | 2.5 | 2,539 | For Sale | |
0.07 | - | 3 | 2.5 | 2,209 | Recently Sold | |
0.03 | $464,200 | 3 | 2.5 | 2,209 | Off Market | |
0.04 | $569,000 | 4 | 2.5 | 2,892 | For Sale | |
0.04 | $451,700 | 3 | 3 | 2,230 | Off Market | |
0.06 | $403,900+ | 4 | 2.5 | 2,940 | - | |
0.06 | $382,900+ | 4 | 2.5 | 2,539 | - | |
0.06 | $419,900+ | 3 | 2.5 | 2,904 | - | |
0.06 | $391,900+ | 3 | 2 | 1,989 | - | |
0.06 | $349,900+ | 3 | 2 | 1,570 | - |
Price and Tax history
| Date | Event | Price |
|---|---|---|
Sep 12, 2026 Source: MARIS #26051559 | Pending | $495,000 |
Aug 21, 2026 Source: MARIS #26051559 | Listed For Sale | $495,000 |
| Year | Property tax | Tax assessment |
|---|---|---|
| 2025 | $6,285 | $458,300 |
Home facts updated by county records
LGBTQ Local Legal Protections
LGBTQ Local Legal Protections



McKenzie A Dapron, Coldwell Banker Realty - Gundaker
Agent Phone: (314) 660-7662

IDX information is provided exclusively for personal, non-commercial use, and may not be used for any purpose other than to identify prospective properties consumers may be interested in purchasing.
Information is deemed reliable but not guaranteed. Some IDX listings have been excluded from this website. Click here for more information
Similar Homes You May Like
 NEW CONSTRUCTIONCompass Realty Group
 Coldwell Banker Realty - Gundaker
 NEW CONSTRUCTIONListWithFreedom.com Inc
- NEW CONSTRUCTIONListWithFreedom.com Inc
 NEW CONSTRUCTIONListWithFreedom.com Inc
 OPEN WED, 12-4PMNEW CONSTRUCTIONRE/MAX Best Choice St. Louis
 0.26 ACRESRobert Biggs, REALTORS
 Coldwell Banker Realty - Gundaker
 0.33 ACRESKeller Williams Realty St. Louis
 0.32 ACRESVancil Brothers Realty
 NEW CONSTRUCTIONListWithFreedom.com Inc
 NEW CONSTRUCTIONColdwell Banker Realty - Gundaker
 NEW CONSTRUCTIONListWithFreedom.com Inc
 NEW CONSTRUCTIONConsort Realty, LLC
 NEW CONSTRUCTIONListWithFreedom.com Inc
 NEW CONSTRUCTIONListWithFreedom.com Inc
 NEW CONSTRUCTIONListWithFreedom.com Inc
 NEW CONSTRUCTIONNettwork Global
 NEW CONSTRUCTION0.32 ACRESWorth Clark Realty
 NEW CONSTRUCTIONListWithFreedom.com Inc
 NEW CONSTRUCTIONListWithFreedom.com Inc
 NEW CONSTRUCTIONListWithFreedom.com Inc
 NEW CONSTRUCTIONListWithFreedom.com Inc
 NEW CONSTRUCTIONListWithFreedom.com Inc
 NEW CONSTRUCTIONListWithFreedom.com Inc
 NEW CONSTRUCTIONListWithFreedom.com Inc
- NEW CONSTRUCTIONListWithFreedom.com Inc
 See more homes for sale inEureka


New Listings near 1319 Bloomfield Dr
 COMING SOON0.31 ACRESColdwell Banker Realty - Gundaker
 0.27 ACRESColdwell Banker Premier Group
 FOR SALE BY OWNER
 NEW CONSTRUCTIONListWithFreedom.com Inc
- See more homes for sale inEureka


Frequently asked questions about 1319 Bloomfield Dr
- What is the estimated monthly payment for 1319 Bloomfield Dr?Based on a $495,000 list price with 20% down at today's rates, the estimated monthly payment for 1319 Bloomfield Dr in Eureka, MO is approximately $3,345 (about $2,796 principal & interest, $474 property taxes, and $75 homeowner's insurance). This is an estimate. Actual payment depends on your loan terms.
- How does the list price for 1319 Bloomfield Dr compare to homes in Eureka?1319 Bloomfield Dr in Eureka, MO is listed at $495,000, about 14% above the $433K median sale price in Eureka.
- What do residents say about Eureka?Residents describe Eureka, MO as easy to park in, dog-friendly, and well-kept. Most residents say you need a car. See homes for sale in Eureka, MO.
- What are the closest schools to 1319 Bloomfield Dr?The closest schools to 1319 Bloomfield Dr in Eureka, MO are Eureka Sr. High School (rated 8/10), Geggie Elementary School (rated 8/10), LaSalle Springs Middle School (rated 7/10).
- Does 1319 Bloomfield Dr have air conditioning?Yes, 1319 Bloomfield Dr in Eureka, MO has air conditioning.
- Does 1319 Bloomfield Dr have laundry facilities?Yes, 1319 Bloomfield Dr in Eureka, MO has laundry facilities.
1319 Bloomfield Dr, Eureka, MO 63025 is a 3 bedroom, 2 bathroom, 1,870 sqft single-family home built in 2020. This property is currently available for sale and was listed by MARIS on Aug 11, 2026. The MLS # for this home is MLS# 26051559.