


Listed by Luan Meredith, Realty and Associates, (314) 374-5826
$459,900
Original price: $469,900
 4 Beds
 2.5 Baths
 2,115 sqft
1756 Martingale Ln, Eureka, MO 63025
Est. Mortgage $3,134/mo*
Get Pre-QualifiedHome Highlights

Single-Family Home

Built in 2024

$217/sqft

3 Car Garage

HOA $63/mo
Local Information
- Map ViewExplore the area around 1756 Martingale Ln.

- Schools1 Elementary School1 Middle School1 High School

- Shop & Eat

-- mins to
About this House
What's unique:Cozy fireplaceSpectacular sunset viewingKitchen thoughtfully designed
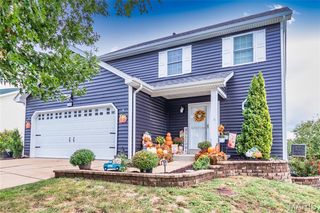
Discover a new chapter of refined living at 1756 Martingale LN, ERK MO 63025, a newly constructed single-family residence from 2024, ready for you to move in and make your own. This inviting home, with its traditional architectural style, offers the perfect blend of modern comfort and timeless appeal. The heart of this home is undoubtedly the kitchen, thoughtfully designed for both culinary adventures and casual gatherings. It features a central island, providing ample workspace and a natural focal point, complemented by a convenient pantry for organized storage. Adjacent to the kitchen, the living room offers a welcoming atmosphere, centered around a cozy fireplace – perfect for relaxing evenings and creating lasting memories. This property also includes a spacious basement, offering versatile possibilities for recreation or additional storage, and a dedicated laundry room for everyday convenience. An attached garage provides secure parking and direct access, while a charming porch invites you to enjoy the outdoors, offering spectacular sunset viewing. You can walk across the street to the lake, clubhouse, playground and pickleball courts!
With four bedrooms and three bathrooms, there is ample space for comfortable living. We invite you to experience the thoughtful design and inviting ambiance of this exceptional property. "Motivated" seller!
With four bedrooms and three bathrooms, there is ample space for comfortable living. We invite you to experience the thoughtful design and inviting ambiance of this exceptional property. "Motivated" seller!
Home Details for 1756 Martingale Ln

|
|---|
Interior Details Basement: Concrete,Full,UnfinishedNumber of Rooms: 11 |
Beds & Baths Number of Bedrooms: 4Number of Bathrooms: 3Number of Bathrooms (full): 2Number of Bathrooms (half): 1Number of Bathrooms (main level): 1 |
Dimensions and Layout Living Area: 2115 Square Feet |
Appliances & Utilities Utilities: Cable Available, Electricity Connected, Natural Gas Connected, Phone Available, Sewer Connected, Underground Utilities, Water ConnectedAppliances: Dishwasher, Disposal, Exhaust Fan, Ice Maker, Microwave, Washer/Dryer, Water Heater, Electric Water Heater, Water SoftenerDishwasherDisposalLaundry: Electric Dryer Hookup,Gas Dryer Hookup,In KitchenMicrowave |
Heating & Cooling Heating: Forced Air,Natural GasHas CoolingAir Conditioning: Central AirHas HeatingHeating Fuel: Forced Air |
Fireplace & Spa Number of Fireplaces: 1Fireplace: Circulating, Decorative, Family RoomNo Fireplace |
Gas & Electric Electric: 220 Volts, AmerenHas Electric on Property |
Windows, Doors, Floors & Walls Window: Blinds, Screens, Tilt-In Windows, Window TreatmentsDoor: Sliding Doors |
Levels, Entrance, & Accessibility Levels: Two |

|
|---|
Exterior Home Features Roof: ShingleFencing: PartialExterior: Private YardFoundation: Concrete PerimeterNo Private PoolPatio |
Parking & Garage Number of Garage Spaces: 3Number of Covered Spaces: 3No CarportHas a GarageHas an Attached GarageParking Spaces: 3Parking: Garage Attached |
Frontage Waterfront: Lagoon, PondRoad Frontage: Private RoadRoad Surface Type: AsphaltNot on Waterfront |
Water & Sewer Sewer: Public Sewer |
Finished Area Finished Area (above surface): 2115 Square Feet |

|
|---|
Cumulative Days on Market: 48Days on Market: 48 |

|
|---|
Year Built Year Built: 2024 |
Property Type / Style Property Type: ResidentialProperty Subtype: Single Family ResidenceStructure Type: HouseArchitecture: Traditional |
Building Building: Basement, Bathrooms, Patio, Wi-FiConstruction Materials: Vinyl SidingIs a New ConstructionNot Attached PropertyDoes Not Include Home Warranty |
Property Information Condition: New ConstructionParcel Number: 046.014.00000002.39Model Home Type: Royal II |

|
|---|
Price List Price: $459,900Price Per Sqft: $217 |
Status Change & Dates Possession Timing: Close Of Escrow |

|
|---|
MLS Status: Active |

|
|---|
Direction & Address City: EurekaCommunity: Polo Grounds 2 |
School Information Elementary School: Geggie Elem.Jr High / Middle School: Lasalle Springs MiddleHigh School: Eureka Sr. HighHigh School District: Rockwood R-VI |

|
|---|
Listing Agent Listing ID: 26052084 |

|
|---|
Building Details Builder Name: Mcbride |
Building Area Building Area: 2115 Square Feet |
Community rooms Fitness Center |

|
|---|
Community Features: Clubhouse, Fishing, Fitness Center, Playground, Sidewalks, Street Lights, Sewer Gutters, Storm Sewer, Trail(s)Not Senior Community |
Other Playground |

|
|---|
HOA Fee Includes: Maintenance Parking/Roads, Common Area MaintenanceHOA Name: poloAssociation for this Listing: St. Louis Association of REALTORSHas an HOAHOA Fee: $750/Annually |

|
|---|
Lot Area: 8712 sqft |

|
|---|
Special Conditions: Standard |

|
|---|
Listing Terms: Cash, Conventional, FHA, VA Loan |

|
|---|
Business Information Ownership: Private |

|
|---|
BasementMls Number: 26052084Above Grade Unfinished Area: 2115Showing Requirements: Appointment Only |

|
|---|
HOA Amenities: Common Ground |
Around this home
The GreatSchools Rating compares schools on a variety of school quality indicators including test scores, college readiness, equity and more. Learn more.

What Locals Say about Eureka
At least 56 Trulia users voted on each feature.

95 % Say car is needed

93 % Say parking is easy

90 % Say it's dog friendly

86 % Say yards are well-kept

85 % Say there's holiday spirit

83 % Say people would walk alone at night

83 % Say there's wildlife

79 % Say kids play outside

76 % Say streets are well-lit

66 % Say there are sidewalks

65 % Say there are community events

64 % Say it's quiet

60 % Say neighbors are friendly

51 % Say they plan to stay for at least 5 years

42 % Say it's walkable to restaurants

28 % Say it's walkable to grocery stores
Sourced by Trulia users. Learn more about our methodology.
Market trends in Eureka
Last updated August 2026
Avg. sale price
$433K
$7.33KMoM
Sale-to-List Price
—
Price per sq ft
$196
$6MoM
Available listings
50
9MoM
Home Value
Trulia Estimate
$459KSince last month
Decreased$10K (-2%)Since last year
Decreased$10K (-2%)Learn more about this home's value by checking out its Trulia Estimate, the value of nearby homes, and how much similar homes have sold for.
Trulia Estimate
The of this home's value decreased by -2% in the last 10 years
| Month | Estimated value |
|---|---|
2026 | |
| October 2026 | $459K |
| September 2026 | $458K |
| August 2026 | $469K |
Comparable sales
These are recently sold homes that have a similar location or other similar features to this home, like bedrooms, bathrooms, and square footage. Get a sense of the expected prices in the area by viewing these homes.Address | Distance | Property Type | Sold Price | Sold Date | Bed | Bath | Sqft |
|---|---|---|---|---|---|---|---|
0.13 | Single-Family Home | - | 04/28/26 | 4 | 2.5 | 2,904 | |
0.26 | Single-Family Home | - | 03/16/26 | 4 | 3 | 2,361 | |
0.16 | Single-Family Home | - | 02/03/26 | 3 | 2 | 1,736 | |
0.29 | Single-Family Home | - | 04/02/26 | 4 | 2.5 | 2,624 | |
0.21 | Single-Family Home | - | 05/11/26 | 3 | 2 | 1,670 | |
0.38 | Single-Family Home | - | 08/05/26 | 4 | 2.5 | 2,079 | |
0.41 | Single-Family Home | - | 06/25/26 | 4 | 3 | 2,448 | |
0.30 | Single-Family Home | - | 04/16/26 | 3 | 2 | 1,984 | |
0.33 | Single-Family Home | - | 09/04/26 | 3 | 2.5 | 2,557 | |
0.24 | Single-Family Home | - | 07/01/26 | 3 | 2 | 1,524 |
Nearby home prices
Get a sense of expected prices in the area by checking the value of nearby homes.Address | Distance | Price | Bed | Bath | Sqft | Status |
|---|---|---|---|---|---|---|
0.03 | $345,300 | Studio | 3 | 1,260 | Off Market | |
0.08 | $386,000 | 5 | 2.5 | 1,461 | Off Market | |
0.09 | $291,600 | Studio | 3 | 1,256 | Off Market | |
0.09 | $1,399,000 | 6 | 5 | 6,676 | For Sale | |
0.09 | $325,200 | 4 | 2 | 2,200 | Off Market | |
0.12 | $318,200 | Studio | - | 1,482 | Off Market | |
0.13 | - | 4 | 3.5 | 3,814 | Off Market | |
0.13 | - | 4 | 2.5 | 2,904 | Recently Sold | |
0.14 | - | - | - | - | Off Market | |
0.14 | $499,900 | 4 | 2.5 | 2,940 | For Sale | |
0.14 | $399,300 | - | - | - | Off Market | |
0.14 | - | - | - | - | Off Market | |
0.14 | - | - | - | - | Off Market | |
0.14 | - | - | - | - | Off Market | |
0.14 | $377,100 | - | - | - | Off Market | |
0.14 | - | - | - | - | Off Market | |
0.14 | - | 3 | 2.5 | 1,962 | Off Market | |
0.14 | $469,800 | Studio | - | 1,962 | Off Market | |
0.14 | $515,400 | 4 | 2.5 | 2,940 | Off Market | |
0.14 | $368,400 | 3 | 4 | 2,106 | Off Market |
Price and Tax history
| Date | Event | Price |
|---|---|---|
Sep 9, 2026 Source: MARIS #26052084 | PriceChange | $459,900 Price decreased by 2% |
Aug 29, 2026 Source: MARIS #26052084 | PriceChange | $469,900 Price decreased by 2% |
Aug 23, 2026 Source: MARIS #26052084 | PriceChange | $479,900 Price decreased by 2% |
Aug 18, 2026 Source: MARIS #26052084 | PriceChange | $489,900 Price decreased by 2% |
Aug 15, 2026 Source: MARIS #26052084 | Listed For Sale | $499,900 |
LGBTQ Local Legal Protections
LGBTQ Local Legal Protections



Luan Meredith, Realty and Associates
Agent Phone: (314) 374-5826

IDX information is provided exclusively for personal, non-commercial use, and may not be used for any purpose other than to identify prospective properties consumers may be interested in purchasing.
Information is deemed reliable but not guaranteed. Some IDX listings have been excluded from this website. Click here for more information
Similar Homes You May Like
 OPEN SUN, 1-3PM0.26 ACRESRealty Executives of St. Louis
 OPEN SUN, 1-3PMSt. Louis Area Properties, LLC
 West End Management & Leasing Services
 3.02 ACRESKeller Williams Chesterfield
 0.5 ACRESThe Hermann London Group LLC
 OPEN SAT, 8-7PMOpendoor Brokerage LLC
 OPEN SAT, 8-7PM0.31 ACRESOpendoor Brokerage LLC
 OPEN SUN, 1-4PM0.27 ACRESRealty Executives Premiere
 NEW CONSTRUCTION0.3 ACRESR Towne Real Estate, LLC
 See more homes for sale inEureka


New Listings near 1756 Martingale Ln
 NEWOPEN SAT, 1-3PM3.13 ACRESKeller Williams Realty St. Louis
 NEWOPEN SAT, 12-2PMBerkshire Hathaway HomeServices Select Properties
 NEW - 2 DAYS AGOColdwell Banker Premier Group
 NEW CONSTRUCTION
 0.25 ACRESColdwell Banker Premier Group
 0.27 ACRESColdwell Banker Premier Group
- See more homes for sale inEureka


Frequently asked questions about 1756 Martingale Ln
- What is the estimated monthly payment for 1756 Martingale Ln?Based on a $459,900 list price with 20% down at today's rates, the estimated monthly payment for 1756 Martingale Ln in Eureka, MO is approximately $3,099 (about $2,583 principal & interest, $441 property taxes, and $75 homeowner's insurance). This is an estimate. Actual payment depends on your loan terms.
- How does the list price for 1756 Martingale Ln compare to homes in Eureka?1756 Martingale Ln in Eureka, MO is listed at $459,900, about 6% above the $433K median sale price in Eureka.
- What do residents say about Eureka?Residents describe Eureka, MO as easy to park in, dog-friendly, and well-kept. Most residents say you need a car. See homes for sale in Eureka, MO.
- What are the closest schools to 1756 Martingale Ln?The closest schools to 1756 Martingale Ln in Eureka, MO are Eureka Sr. High School (rated 8/10), Geggie Elementary School (rated 8/10), LaSalle Springs Middle School (rated 7/10).
- Does 1756 Martingale Ln have air conditioning?Yes, 1756 Martingale Ln in Eureka, MO has air conditioning.
- Does 1756 Martingale Ln have laundry facilities?Yes, 1756 Martingale Ln in Eureka, MO has laundry facilities.
1756 Martingale Ln, Eureka, MO 63025 is a 4 bedroom, 3 bathroom, 2,115 sqft single-family home built in 2024. This property is currently available for sale and was listed by MARIS on Aug 14, 2026. The MLS # for this home is MLS# 26052084.