


$415,070
 4 Beds
 2 Baths
 2,020 sqft
1316 Crumpton Dr, Pflugerville, TX 78660
Est. Mortgage $2,716/mo*
Get Pre-QualifiedHome Highlights

Single-Family Home

Built in 2026

$205/sqft

Garage
Local Information
- Map ViewExplore the area around 1316 Crumpton Dr.

- Schools1 Preschool School1 Elementary School1 Middle School1 High School

- Shop & Eat

-- mins to
About this House
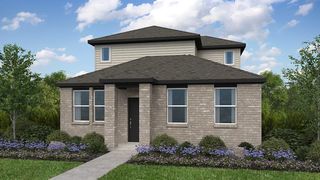
Welcome to the Meadowlark at 1316 Crumpton Drive in Lisso! This bright and inviting single-story home offers four bedrooms, two baths, and a versatile flex room designed to fit your lifestyle. The open-concept great room, dining area, and kitchen create a comfortable space for gathering, while the large island and walk-in pantry add everyday convenience. Tucked away for privacy, the primary suite features a spacious walk-in closet and a relaxing en-suite bath. Three secondary bedrooms and a flex room provide plenty of options for a home office, playroom, fitness space, or guest accommodations. Enjoy seamless indoor-outdoor living with a covered patio that extends your entertaining space and creates the perfect spot to unwind. Lisso is a charming new home community of stylish single-family homes in the convenient Pflugerville area of Austin. Fill your days with community amenities! The amenity center features a shaded pavilion, a Junior Olympic pool with a beach entry, pickleball court and fun-filled playscapes. Additional Highlights Include: Upgraded front door and whole house blinds.
Contact this Building
Last check for updates: 7 days ago
Listing courtesy of Taylor Morrison
Source: Taylor Morrison
Home Details for 1316 Crumpton Dr

|
|---|
Levels, Entrance, & Accessibility Stories: 1 |

|
|---|
Year Built Year Built: 2026 |
Property Type / Style Property Type: Single Family HomeArchitecture: House |

|
|---|
Parking & Garage GarageParking Spaces: 2Parking: Garage |

|
|---|
Price Price Per Sqft: $205 |

|
|---|
All New Homes in Lisso 50s
Quick Move-in Homes (19)
| 15421 Welsh Mills Dr | 3bd 2ba 1,528 sqft | $387,425 | |
| 1205 Purple Martin Dr | 4bd 2ba 1,695 sqft | $413,430 | |
| 15401 Welsh Mills Dr | 4bd 2ba 2,020 sqft | $423,070 | |
| 1212 Crumpton Dr | 4bd 3ba 2,201 sqft | $444,595 | |
| 1201 Purple Martin Dr | 4bd 3ba 2,201 sqft | $460,555 | |
| 15420 Welsh Mills Dr | 4bd 3ba 2,440 sqft | $464,825 | |
| 15404 Betsy St | 4bd 3ba 2,440 sqft | $466,710 | |
| 15425 Flowers Vw | 5bd 3ba 2,581 sqft | $480,300 | |
| 15416 Welsh Mills Dr | 4bd 2.5ba 2,964 sqft | $495,010 | |
| 15400 Welsh Mills Dr | 4bd 2.5ba 2,964 sqft | $500,010 | |
| 15404 Welsh Mills Dr | 5bd 3ba 2,968 sqft | $510,315 | |
| 15424 Welsh Mills Dr | 5bd 3ba 2,968 sqft | $513,205 | |
| 15408 Betsy St | 3bd 2ba 1,528 sqft | $387,875 | |
| 1300 Crumpton Dr | 4bd 2ba 1,695 sqft | $398,575 | |
| 15413 Welsh Mills Dr | 4bd 2ba 1,695 sqft | $398,905 | |
| 1324 Crumpton Dr | 4bd 2ba 1,695 sqft | $400,905 | |
| 15425 Welsh Mills Dr | 4bd 2ba 1,695 sqft | $402,415 | |
| 1316 Crumpton Dr | 4bd 2ba 2,020 sqft | $415,070 | |
| 15409 Welsh Mills Dr | 5bd 3ba 2,968 sqft | $510,280 |
Quick Move-In Homes provided by Unlock MLS,Taylor Morrison
Buildable Plans (9)
| Bluejay Plan | 3bd 2ba 1,528 sqft | $377,990+ | |
| Finch Plan | 4bd 2ba 1,695 sqft | $390,990+ | |
| Meadowlark Plan | 4bd 2ba 2,020 sqft | $409,990+ | |
| Mockingbird Plan | 4bd 3ba 2,201 sqft | $437,990+ | |
| Oriole Plan | 4bd 3ba 2,351 sqft | $448,990+ | |
| Robin Plan | 4bd 3ba 2,440 sqft | $455,990+ | |
| Sparrow Plan | 5bd 3ba 2,581 sqft | $474,990+ | |
| Wren Plan | 4bd 2.5ba 2,964 sqft | $485,990+ | |
| Warbler Plan | 5bd 3ba 2,968 sqft | $499,990+ |
Buildable Plans provided by Taylor Morrison
Community Description
Welcome to Lisso 50s, a new home community featuring all-new floor plans with standout details. What many builders call upgrades, we call standard, including full gutters, front and backyard irrigation systems, and design packages that elevate your home. You'll be in an ideal location near I-35, Toll 130, and nine miles from The Domain, with resort-style amenities outside your door. Take a dip in the beach-entry pool, get competitive on the pickleball courts, and walk along winding trails. Open-concept floor plans offer secondary downstairs bedrooms, bonus rooms, oversized kitchen islands, optional three-car garages, and covered patios that make living feel effortless and connected.
Contact this Building
Office Hours
Sales Office
1408 Carvin Way
Pflugerville, TX 78660
(737) 232-7893
Mon:10AM-6PM;Tue:10AM-6PM;Wed:12PM-6PM;Thu:10AM-6PM;Fri:10AM-6PM;Sat:10AM-6PM;Sun:12PM-6PM;
Around this home
What Locals Say about Pflugerville
At least 554 Trulia users voted on each feature.

91 % Say there are sidewalks

91 % Say it's dog friendly

89 % Say car is needed

86 % Say parking is easy

85 % Say yards are well-kept

78 % Say there's holiday spirit

75 % Say kids play outside

71 % Say it's quiet

71 % Say people would walk alone at night

67 % Say streets are well-lit

53 % Say neighbors are friendly

52 % Say they plan to stay for at least 5 years

47 % Say there's wildlife

36 % Say there are community events

27 % Say it's walkable to restaurants

26 % Say it's walkable to grocery stores
Sourced by Trulia users. Learn more about our methodology.
Market trends in Pflugerville
Last updated July 2026
Avg. sale price
$374K
$5.6KMoM
Sale-to-List Price
98.7%
0.4%MoM
Price per sq ft
$187
$1MoM
Available listings
622
2MoM
Home Value
Trulia Estimate
$413KSince last month
Increased$2K (+0.5%)Since last year
Increased$2K (+0.5%)Learn more about this home's value by checking out its Trulia Estimate, the value of nearby homes, and how much similar homes have sold for.
Trulia Estimate
The of this home's value increased by 0% in the last 10 years
| Month | Estimated value |
|---|---|
2026 | |
| September 2026 | $413K |
| August 2026 | $412K |
| July 2026 | $411K |
Comparable sales
These are recently sold homes that have a similar location or other similar features to this home, like bedrooms, bathrooms, and square footage. Get a sense of the expected prices in the area by viewing these homes.Address | Distance | Property Type | Sold Price | Sold Date | Bed | Bath | Sqft |
|---|---|---|---|---|---|---|---|
0.88 | Single-Family Home | - | 07/07/26 | 4 | 2 | 1,795 | |
0.80 | Single-Family Home | - | 06/08/26 | 3 | 2 | 1,604 | |
0.81 | Single-Family Home | - | 07/09/26 | 3 | 2.5 | 1,844 |
Nearby home prices
Get a sense of expected prices in the area by checking the value of nearby homes.Address | Distance | Price | Bed | Bath | Sqft | Status |
|---|---|---|---|---|---|---|
0.46 | $409,990+ | 4 | 2.5 | 2,255 | - | |
0.46 | $391,990+ | 4 | 2.5 | 1,981 | - | |
0.46 | $388,990+ | 4 | 2 | 1,557 | - | |
0.46 | $395,990+ | 3 | 2.5 | 1,872 | - | |
0.46 | $396,490+ | 4 | 2.5 | 2,021 | - | |
0.46 | $382,990+ | 3 | 2 | 1,498 | - | |
0.51 | $399,900 | 4 | 2.5 | 1,981 | Off Market | |
0.52 | $356,500 | 3 | 2 | 1,498 | Off Market | |
0.53 | $396,490 | 4 | 2.5 | 2,021 | For Sale | |
0.53 | $361,000 | 4 | 2 | 1,557 | Off Market | |
0.54 | $409,990 | 4 | 2.5 | 2,255 | For Sale |
Price and Tax history
| Date | Event | Price |
|---|---|---|
Jul 7, 2026 Source: Taylor Morrison | Listed For Sale | $415,070 |
LGBTQ Local Legal Protections
LGBTQ Local Legal Protections



Similar Homes You May Like
 NEW CONSTRUCTION
 NEW CONSTRUCTION
 NEW CONSTRUCTION
 NEW CONSTRUCTION
 NEW CONSTRUCTION
 NEW CONSTRUCTION
- NEW CONSTRUCTION
 NEW CONSTRUCTION
 NEW CONSTRUCTIONAlexander Properties, Active
- NEW CONSTRUCTION
- NEW CONSTRUCTION
 NEW CONSTRUCTION
 NEW CONSTRUCTION
- NEW CONSTRUCTION
 NEW CONSTRUCTION
- NEW CONSTRUCTION
 NEW CONSTRUCTION
 NEW CONSTRUCTION
 NEW CONSTRUCTION
- NEW CONSTRUCTION
 NEW CONSTRUCTION
 NEW CONSTRUCTION
 NEW CONSTRUCTION
 NEW CONSTRUCTIONAlexander Properties, Active
 NEW CONSTRUCTION
 NEW CONSTRUCTIONAlexander Properties, Active
 NEW CONSTRUCTION
- NEW CONSTRUCTION
 NEW CONSTRUCTIONAlexander Properties, Active
 NEW CONSTRUCTION
- NEW CONSTRUCTION
 NEW CONSTRUCTIONDRB Group Realty, LLC, Active
 NEW CONSTRUCTIONRGS Realty LLC, Active
 NEW CONSTRUCTION
 NEW CONSTRUCTION
 NEW CONSTRUCTION
 NEW CONSTRUCTIONRGS Realty LLC, Active
 NEW CONSTRUCTION
 NEW CONSTRUCTION
- NEW CONSTRUCTION
 See more homes for sale inPflugerville
New Listings near 1316 Crumpton Dr
 OPEN SUN, 1-3PMSpyglass Realty, Active
 NEW - 1 DAY AGOTiffany Forehand TREC #702595, Option One Real Estate
 NEW - 2 DAYS AGOAll City Real Estate Ltd. Co, Active
 NEW - 1 DAY AGOReliance Realty Group, Active
 NEW - 7 HRS AGOKeller Williams Realty Lone St, Active
 NEWOPEN SUN, 12-2PMCompass RE Texas, LLC, Active
 NEW - 6 HRS AGOKeller Williams Realty Lone St, Active
 NEWTRULIA PREVIEW
 NEW - 11 HRS AGOKeller Williams City-View, Active
 NEW - 11 HRS AGOKeller Williams City-View, Active
 NEW - 11 HRS AGOKeller Williams City-View, Active
 NEW CONSTRUCTION
- See more homes for sale inPflugerville


Frequently asked questions about 1316 Crumpton Dr
- What is the estimated monthly payment for 1316 Crumpton Dr?Based on a $415,070 list price with 20% down at today's rates, the estimated monthly payment for 1316 Crumpton Dr in Pflugerville, TX is approximately $2,769 (about $2,189 principal & interest, $505 property taxes, and $75 homeowner's insurance). This is an estimate. Actual payment depends on your loan terms.
- How does the list price for 1316 Crumpton Dr compare to homes in Pflugerville?1316 Crumpton Dr in Pflugerville, TX is listed at $415,070, about 11% above the $374K median sale price in Pflugerville.
- What do residents say about Pflugerville?Residents describe Pflugerville, TX as pedestrian-friendly, dog-friendly, and easy to park in. See homes for sale in Pflugerville, TX.
- What are the closest schools to 1316 Crumpton Dr?The closest schools to 1316 Crumpton Dr in Pflugerville, TX are Brookhollow Elementary School (Pre-K, rated 5/10), Park Crest Middle School (rated 6/10), Pflugerville High School (rated 5/10).
- Does 1316 Crumpton Dr have a garage?Yes, 1316 Crumpton Dr in Pflugerville, TX has a garage.
- Is there a virtual tour of 1316 Crumpton Dr?Yes, a virtual tour of 1316 Crumpton Dr in Pflugerville, TX is available.
1316 Crumpton Dr, Pflugerville, TX 78660 is a 4 bedroom, 2 bathroom, 2,020 sqft single-family home built in 2026. This property is currently available for sale and was listed by Taylor Morrison on Jul 7, 2026.