


$366,700
 3 Beds
 2.5 Baths
 1,844 sqft
400 Split Oak Dr, Pflugerville, TX 78660
Home Value
Trulia Estimate
$367KSince last month
Decreased$7K (-1.9%)Since last year
Increased$24K (+6.9%)Learn more about this home's value by checking out its Trulia Estimate, the value of nearby homes, and how much similar homes have sold for.
Trulia Estimate
The of this home's value increased by +66% in the last 10 years
| Month | Estimated value |
|---|---|
2026 | |
| September 2026 | $368K |
| August 2026 | $375K |
| July 2026 | $375K |
| June 2026 | $375K |
| May 2026 | $392K |
| April 2026 | $356K |
| March 2026 | $368K |
| February 2026 | $357K |
| January 2026 | $346K |
2025 | |
2024 | |
2023 | |
2022 | |
2021 | |
2020 | |
2019 | |
2018 | |
2017 | |
2016 | |
Comparable sales
These are recently sold homes that have a similar location or other similar features to this home, like bedrooms, bathrooms, and square footage. Get a sense of the expected prices in the area by viewing these homes.Address | Distance | Property Type | Sold Price | Sold Date | Bed | Bath | Sqft |
|---|---|---|---|---|---|---|---|
0.16 | Single-Family Home | - | 09/11/26 | 3 | 2 | 1,733 | |
0.08 | Single-Family Home | - | 07/07/26 | 4 | 2 | 1,795 | |
0.09 | Single-Family Home | - | 01/29/26 | 5 | 3 | 2,541 | |
0.23 | Single-Family Home | - | 06/08/26 | 3 | 2 | 1,604 |
Nearby home prices
Get a sense of expected prices in the area by checking the value of nearby homes.Address | Distance | Price | Bed | Bath | Sqft | Status |
|---|---|---|---|---|---|---|
0.03 | $473,800 | 4 | 3 | 2,947 | Off Market | |
0.08 | $379,500 | 3 | 2 | 1,815 | For Sale | |
0.08 | - | 4 | 2 | 1,795 | Recently Sold | |
0.09 | $416,300 | 3 | 2 | 1,943 | Off Market | |
0.09 | - | 5 | 3 | 2,541 | Recently Sold | |
0.03 | $474,900 | 4 | 2 | 2,400 | For Sale | |
0.15 | $539,995 | 5 | 3.5 | 2,801 | For Sale | |
0.15 | $439,000 | 5 | 2.5 | 2,714 | For Sale | |
0.16 | - | 3 | 2 | 1,733 | Recently Sold | |
0.20 | $450,000 | 4 | 2 | 2,629 | For Sale | |
0.25 | $412,000 | 4 | 2 | 2,230 | For Sale |
Local Information
- Map ViewExplore the area around 400 Split Oak Dr.

- Schools1 Preschool School1 Elementary School1 Middle School1 High School

- Shop & Eat

-- mins to
Home Highlights

Single-Family Home

Built in 1993

1,844 sqft

$199/sqft

1 Car Garage
About this House
What's unique:Wraparound porchAustin white limestoneNew appliancesExpanded outdoor livingFreshly painted neutral wallsNew mirrors
Welcome to your next chapter in the heart of Pflugerville—where space, character, and lifestyle come together in all the right ways. Perfectly positioned on a prime corner lot in a highly sought-after non-HOA community, this property offers the kind of space, lexibility and remodel features. Freshly painted cabinets with new hardware. Beautiful granite countertops, new appliances, a built-in pantry, and the perfect flow into the eat-in dining room or second living space. New luxury vinyl flooring upstairs with wood flooring throughout the downstairs, freshly painted neutral walls, new ceiling fans, updated bathrooms with new fixtures, new mirrors, and accent shiplap wall.
From the moment you arrive, you’re greeted by towering mature trees and a charming wrap around covered porch—the kind of front porch that practically begs for quiet morning coffee, evening wine, and slow Texas sunsets. Step into the abundance of natural light, vaulted ceilings and a layout designed with the primary bedroom on the main level, wall accented by white stone in the living room and with french doors leading into the patio. Full sprinkler system, gutters and side garage entry and don't forget to see all the built in cabinetry for your next workshop in the garage!
But the real magic happens out back. Enjoy your own private retreat with a spacious backyard paired with an expanded covered patio
Location seals the deal. You’re right in the center of Pflugerville living—just 5 minutes to Walmart, HEB, and a short drive to Costco, retail shopping, hospital, dining, all the parks, and major employers, with easy access to toll roads for a 20-minute or less commute into Austin and beyond. The airport is only a short drive! It’s that ideal blend of small-town charm with big-city conveniences. Homes like this—wraparound porch, Austin white limestone, expanded outdoor living, corner lot, new updates, mature trees, and no HOA—don’t just hit the market… they catch attention!
From the moment you arrive, you’re greeted by towering mature trees and a charming wrap around covered porch—the kind of front porch that practically begs for quiet morning coffee, evening wine, and slow Texas sunsets. Step into the abundance of natural light, vaulted ceilings and a layout designed with the primary bedroom on the main level, wall accented by white stone in the living room and with french doors leading into the patio. Full sprinkler system, gutters and side garage entry and don't forget to see all the built in cabinetry for your next workshop in the garage!
But the real magic happens out back. Enjoy your own private retreat with a spacious backyard paired with an expanded covered patio
Location seals the deal. You’re right in the center of Pflugerville living—just 5 minutes to Walmart, HEB, and a short drive to Costco, retail shopping, hospital, dining, all the parks, and major employers, with easy access to toll roads for a 20-minute or less commute into Austin and beyond. The airport is only a short drive! It’s that ideal blend of small-town charm with big-city conveniences. Homes like this—wraparound porch, Austin white limestone, expanded outdoor living, corner lot, new updates, mature trees, and no HOA—don’t just hit the market… they catch attention!
400 Split Oak Dr, Pflugerville, TX 78660 is a 3 bedroom, 3 bathroom, 1,844 sqft single-family home in Saxony, built in 1993. It was last sold on Jul 9, 2026. This property is not currently displayed as for sale or rent on Trulia. The Trulia Estimate is $366,700, with a rent estimate of $2,106/month.
Last check for updates: about 19 hours ago
Listed by Carrie Beamer, (512) 293-6195
Real Broker
Bought with: NON-MEMBER AGENT TEAM, 122-2333 x3, Non Member Office
Originating MLS: Williamson County Association of REALTORS
Source: Central Texas MLS, MLS#613546
Home Details for 400 Split Oak Dr

|
|---|
Interior Details Number of Rooms: 2Types of Rooms: Master Bedroom, Laundry |
Beds & Baths Number of Bedrooms: 3Number of Bathrooms: 3Number of Bathrooms (full): 2Number of Bathrooms (half): 1 |
Dimensions and Layout Living Area: 1844 Square Feet |
Appliances & Utilities Utilities: Electricity Available, Natural Gas AvailableAppliances: Dryer, Dishwasher, Gas Cooktop, Disposal, Gas Range, Gas Water Heater, Microwave, Oven, Water Softener Owned, Some Gas Appliances, CooktopDishwasherDisposalDryerLaundry: Washer Hookup,Gas Dryer Hookup,In Garage,Main LevelMicrowave |
Heating & Cooling Heating: CentralHas CoolingAir Conditioning: Central AirHas HeatingHeating Fuel: Central |
Fireplace & Spa Number of Fireplaces: 1Fireplace: Family Room, Gas Log, Living RoomHas a FireplaceNo Spa |
Gas & Electric Has Electric on Property |
Windows, Doors, Floors & Walls Window: Window TreatmentsFlooring: Hardwood, Luxury Vinyl Plank, Tile, Vinyl, Wood, Carpet Free |
Levels, Entrance, & Accessibility Stories: 2Levels: TwoAccessibility: Level LotFloors: Hardwood, Luxury Vinyl Plank, Tile, Vinyl, Wood, Carpet Free |
View No ViewView: None |

|
|---|
Exterior Home Features Roof: Composition ShinglePatio / Porch: Covered, Patio, PorchFencing: Back Yard, Picket, Privacy, WoodVegetation: Heavily WoodedOther Structures: Storage, WorkshopExterior: Covered Patio, Porch, Private Yard, Rain Gutters, StorageFoundation: Slab |
Parking & Garage Number of Garage Spaces: 1Number of Covered Spaces: 1Has a GarageHas an Attached GarageHas Open ParkingParking Spaces: 1Parking: Attached,Garage,Garage Door Opener,Garage Faces Side,Driveway Level |
Pool Pool: None |
Frontage Road Frontage: City StreetRoad Surface Type: Asphalt, PavedNot on Waterfront |
Water & Sewer Sewer: Public SewerWater Body: None |
Farm & Range Not Allowed to Raise Horses |

|
|---|
Cumulative Days on Market: 51 |

|
|---|
Year Built Year Built: 1993 |
Property Type / Style Property Type: ResidentialProperty Subtype: Single Family ResidenceArchitecture: Traditional |
Building Construction Materials: HardiPlank Type, Masonry |
Property Information Condition: ResaleParcel Number: 277773 |

|
|---|
Price List Price: $379,500 |
Status Change & Dates Off Market Date: Fri Jul 10 2026Possession Timing: Closing & Funding |

|
|---|
MLS Status: Closed |

|
|---|

|
|---|
Direction & Address City: PflugervilleCommunity: Saxony |
School Information Elementary School: Brookhollow Elementary SchoolElementary School District: Pflugerville ISDJr High / Middle School: Park Crest Middle SchoolJr High / Middle School District: Pflugerville ISDHigh School: Pflugerville High SchoolHigh School District: Pflugerville ISD |

|
|---|
Community Features: Trails/Paths, Curbs, Street Lights, Sidewalks |

|
|---|
Association for this Listing: Williamson County Association of REALTORSHas an HOA |

|
|---|
Lot Area: 10402.128 sqft |

|
|---|
Listing Agreement Type: Exclusive Right To SellListing Terms: Cash, Conventional, FHA, VA Loan |

|
|---|
Mls Number: 613546Living Area Range Units: Square FeetAttic: Access Only, Pull Down Stairs, Partially FlooredAttribution Contact: 512-293-6195Above Grade Unfinished Area Units: Square FeetBelow Grade Unfinished Area Units: Square FeetUniversal Property Id: US-48453-N-277773-R-N |

|
|---|
Trails/PathsCurbsStreet LightsSidewalksDays On Market Replication: 51 |
Price and Tax history
| Date | Event | Price |
|---|---|---|
Jul 10, 2026 Source: Central Texas MLS #613546 | Pending | $379,500 |
Jul 9, 2026 Source: Central Texas MLS #613546 | Sold | -- |
Jun 20, 2026 Source: Central Texas MLS #613546 | Contingent | $379,500 |
Jun 15, 2026 Source: Central Texas MLS #613546 | PriceChange | $379,500 Price decreased by 3% |
May 19, 2026 Source: Unlock MLS #1513704 | Listed For Sale | $389,900 |
| Year | Property tax | Tax assessment |
|---|---|---|
| 2025 | $2,831 | $385,689 |
Home facts updated by county records
Market trends in Pflugerville
Last updated August 2026
Avg. sale price
$372K
$1.33KMoM
Sale-to-List Price
98.6%
0.1%MoM
Price per sq ft
$186
$1MoM
Available listings
619
6MoM
Around this home
Neighborhood Overview

Neighborhood stats provided by third party data sources.
What Locals Say about Saxony
At least 1 Trulia users voted on each feature.

100 % Say neighbors are friendly

100 % Say it's walkable to grocery stores

100 % Say parking is easy

100 % Say there are sidewalks

100 % Say kids play outside
Sourced by Trulia users. Learn more about our methodology.
LGBTQ Local Legal Protections
LGBTQ Local Legal Protections



Listing and property data is from an Internet Data Exchange (IDX) provided by the Central Texas MLS. Some properties which appear for sale on the website may no longer be available because they are for instance, under contract, sold or are no longer being offered for sale.
IDX information is provided exclusively for personal, non-commercial use, and may not be used for any purpose other than to identify prospective properties consumers may be interested in purchasing.
Information is deemed reliable but not guaranteed.
Copyright 2026 Central Texas MLS, All Rights Reserved.
Frequently asked questions about 400 Split Oak Dr
- What is 400 Split Oak Dr estimated to be worth?Trulia's estimated value for 400 Split Oak Dr in Pflugerville, TX is $366,700.
- What is the price history for 400 Split Oak Dr?400 Split Oak Dr in Pflugerville, TX last sold in July 2026.
- Is Pflugerville a buyer's or seller's market?Pflugerville is currently a balanced market, based on recent for-sale activity.
- What's the median sale price in Pflugerville?The median sale price in Pflugerville is $372K. That is down $1.33K from the prior month.
- Does 400 Split Oak Dr have air conditioning?Yes, 400 Split Oak Dr in Pflugerville, TX has air conditioning.
- Does 400 Split Oak Dr have laundry facilities?Yes, 400 Split Oak Dr in Pflugerville, TX has laundry facilities.
Explore by feature - Pet Friendly
 SPECIAL OFFERPET FRIENDLYTotal price$1,069 - $1,747/moStudio-2 bd1-2 baThe Vineyard | 14199 N Interstate Highway 35,
Pflugerville, TX 78660 SPECIAL OFFERPET FRIENDLYTotal price$1,168 - $2,052/mo1-3 bd1-2 baThe Parker (ATX) | 610 E Wells Branch Pkwy,
Pflugerville, TX 78660 SPECIAL OFFERPET FRIENDLY
 SPECIAL OFFERPET FRIENDLYTotal price$1,001 - $1,666/moStudio-2 bd1-2 baEdgewater | 14201 N Interstate Highway 35,
Austin, TX 78728 SPECIAL OFFERPET FRIENDLYTotal price$1,069 - $2,854/moStudio-3 bd1-4 baThe Merle on Howard | 2500 E Howard Ln,
Manor, TX 78653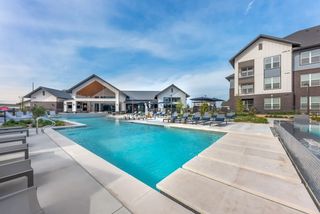 SPECIAL OFFERPET FRIENDLY
 SPECIAL OFFERPET FRIENDLY
 SPECIAL OFFERPET FRIENDLY
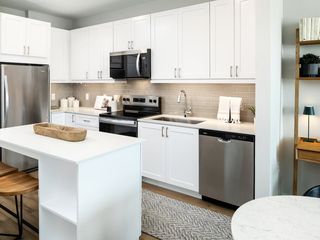 NEW - 23 HRS AGOSPECIAL OFFERPET FRIENDLY
 SPECIAL OFFERPET FRIENDLY
Explore by feature - Garage
- SPECIAL OFFERPET FRIENDLY
- SPECIAL OFFERPET FRIENDLY
- SPECIAL OFFERPET FRIENDLY
 SPECIAL OFFERPET FRIENDLY
 PET FRIENDLYTotal price$1,695 - $2,730/mo1-3 bd1-3 baYardHomes Trailside | 16336 Cameron Rd,
Pflugerville, TX 78660 SPECIAL OFFERPET FRIENDLY$900 - $1,900/mo1-2 bd1-2 baOxford at Santa Clara | 1701 S Heatherwilde Blvd,
Pflugerville, TX 78660 SPECIAL OFFERPET FRIENDLY
 SPECIAL OFFERPET FRIENDLYTotal price$1,194 - $1,753/mo1-2 bd1-2 baBiltmore at the Park | 16021 Biltmore Ave,
Pflugerville, TX 78660 PET FRIENDLYTotal price$1,850 - $2,200/mo2-3 bd2-3 baMuirfield Townhomes | 1020 Muirfield Bend Dr,
Hutto, TX 78634 SPECIAL OFFERPET FRIENDLY
Explore by feature - Air Conditioning
- SPECIAL OFFERPET FRIENDLY
- SPECIAL OFFERPET FRIENDLYTotal price$1,069 - $2,854/moStudio-3 bd1-4 baThe Merle on Howard | 2500 E Howard Ln,
Manor, TX 78653 - SPECIAL OFFERPET FRIENDLY
- SPECIAL OFFERPET FRIENDLYTotal price$1,194 - $1,753/mo1-2 bd1-2 baBiltmore at the Park | 16021 Biltmore Ave,
Pflugerville, TX 78660  SPECIAL OFFERPET FRIENDLY$1,025 - $1,400/mo2-3 bd2 baWestchester Woods Apartments | 19600 Heatherwilde Blvd,
Pflugerville, TX 78660 NEW - 1 DAY AGOSPECIAL OFFERPET FRIENDLYINCOME RESTRICTED
 SPECIAL OFFERPET FRIENDLY$1,025 - $1,810/mo1-3 bd1-2 baRiverhorse Ranch Apartments I | 1525 Grand Avenue Pkwy,
Pflugerville, TX 78660 PET FRIENDLY$1,050 - $1,850/mo1-3 bd1-2 baRiverhorse Ranch Apartments II | 16101 White River Blvd,
Pflugerville, TX 78660 PET FRIENDLY
 SPECIAL OFFERPET FRIENDLY
Explore by feature - Pool
 SPECIAL OFFER
- SPECIAL OFFERPET FRIENDLYTotal price$1,069 - $1,747/moStudio-2 bd1-2 baThe Vineyard | 14199 N Interstate Highway 35,
Pflugerville, TX 78660 - SPECIAL OFFERPET FRIENDLYTotal price$1,168 - $2,052/mo1-3 bd1-2 baThe Parker (ATX) | 610 E Wells Branch Pkwy,
Pflugerville, TX 78660 - SPECIAL OFFERPET FRIENDLY
- SPECIAL OFFERPET FRIENDLYTotal price$1,001 - $1,666/mo1-2 bd1-2 baEdgewater | 14201 N Interstate Highway 35,
Austin, TX 78728 - SPECIAL OFFERPET FRIENDLYTotal price$1,069 - $2,854/moStudio-3 bd1-4 baThe Merle on Howard | 2500 E Howard Ln,
Manor, TX 78653 - SPECIAL OFFERPET FRIENDLY
- SPECIAL OFFERPET FRIENDLY
- SPECIAL OFFERPET FRIENDLY
- NEW - 23 HRS AGOSPECIAL OFFERPET FRIENDLY
Explore by feature - Washer/dryer
- SPECIAL OFFERPET FRIENDLYTotal price$1,168 - $2,052/mo1-3 bd1-2 baThe Parker (ATX) | 610 E Wells Branch Pkwy,
Pflugerville, TX 78660 - SPECIAL OFFERPET FRIENDLY
- SPECIAL OFFERPET FRIENDLYTotal price$1,001 - $1,666/moStudio-2 bd1-2 baEdgewater | 14201 N Interstate Highway 35,
Austin, TX 78728 - SPECIAL OFFERPET FRIENDLYTotal price$1,069 - $2,854/moStudio-3 bd1-4 baThe Merle on Howard | 2500 E Howard Ln,
Manor, TX 78653 - SPECIAL OFFERPET FRIENDLY
- SPECIAL OFFERPET FRIENDLY
- SPECIAL OFFERPET FRIENDLY
- SPECIAL OFFERPET FRIENDLY
 SPECIAL OFFER
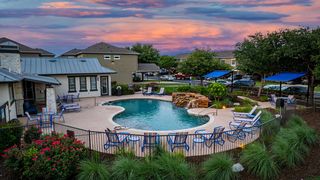 SPECIAL OFFERPET FRIENDLY
Explore by feature - Outdoor Space
- SPECIAL OFFER
- SPECIAL OFFER
- PET FRIENDLYTotal price$1,695 - $2,730/mo1-3 bd1-3 baYardHomes Trailside | 16336 Cameron Rd,
Pflugerville, TX 78660 - PET FRIENDLY
 SPECIAL OFFERPET FRIENDLY
 PET FRIENDLY
 APPLY INSTANTLYPET FRIENDLY
 NEW - 2 DAYS AGOAPPLY INSTANTLYPET FRIENDLY
 NEW - 2 DAYS AGOAPPLY INSTANTLY
 APPLY INSTANTLYPET FRIENDLY
Apartments for Rent
- NEW - 23 HRS AGOPET FRIENDLY
- PET FRIENDLY$900 - $1,900/mo1-2 bd1-2 baOxford at Santa Clara | 1701 S Heatherwilde Blvd,
Pflugerville, TX 78660 - PET FRIENDLYTotal price$1,194 - $1,753/mo1-2 bd1-2 baBiltmore at the Park | 16021 Biltmore Ave,
Pflugerville, TX 78660  PET FRIENDLY
- PET FRIENDLY
 PET FRIENDLYINCOME RESTRICTED
 SENIOR HOUSINGPET FRIENDLY$1,399 - $2,849/mo1-3 bd1-2 baAmberlin Pflugerville 55+ Active Adult | 409 E Pflugerville Pkwy,
Pflugerville, TX 78660- PET FRIENDLY
- PET FRIENDLY
- PET FRIENDLYTotal price$1,168 - $2,052/mo1-3 bd1-2 baThe Parker (ATX) | 610 E Wells Branch Pkwy,
Pflugerville, TX 78660 - PET FRIENDLY
 PET FRIENDLY
- PET FRIENDLY
- PET FRIENDLY
 See more homes for rent inPflugerville
Off Market Homes Near 400 Split Oak Dr
 SOLDSEP 25, 2026
 SOLDSEP 21, 2026
 SOLDSEP 21, 2026
 SOLDSEP 17, 2026Keller Williams Realty Lone St
 SOLDSEP 15, 2026Keller Williams Realty NW
- SOLDSEP 13, 2026
 SOLDSEP 11, 2026
 See more homes for sale inPflugerville


Homes for sale near 400 Split Oak Dr
 OPEN SUN, 1-3PMReal Broker, LLC
 OPEN FRI, 4-7PMOlvera Bolton Properties
 NEW CONSTRUCTIONMeritage Homes Realty
 NEW - 2 DAYS AGOFORECLOSUREReal Estate Options of Texas
- See more homes for sale inPflugerville


- Results are loading