


$534,800
 2 Beds
 2 Baths
 1,680 sqft (on 0.26 acres)
13138 W Dumbarton Drive, Morrison, CO 80465
Est. Refi. Payment $3,157/mo*
Refinance Your HomeCurrently Off Market - Sold Nov 15, 2024 for $400,000
Home Value
Trulia Estimate
$535KSince last month
Decreased$5K (-0.9%)Since last year
Decreased$27K (-4.7%)Since last sale
Increased$137K (+34.2%)Learn more about this home's value by checking out its Trulia Estimate, the value of nearby homes, and how much similar homes have sold for.
Trulia Estimate
The of this home's value increased by +69% in the last 10 years
| Month | Estimated value |
|---|---|
2026 | |
| September 2026 | $537K |
| August 2026 | $542K |
| July 2026 | $548K |
| June 2026 | $548K |
| May 2026 | $557K |
| April 2026 | $560K |
| March 2026 | $563K |
| February 2026 | $553K |
| January 2026 | $547K |
2025 | |
2024 | |
2023 | |
2022 | |
2021 | |
2020 | |
2019 | |
2018 | |
2017 | |
2016 | |
Comparable sales
These are recently sold homes that have a similar location or other similar features to this home, like bedrooms, bathrooms, and square footage. Get a sense of the expected prices in the area by viewing these homes.Address | Distance | Property Type | Sold Price | Sold Date | Bed | Bath | Sqft |
|---|---|---|---|---|---|---|---|
0.15 | Single-Family Home | $500,000 | 09/22/26 | 3 | 2 | 1,788 | |
0.15 | Single-Family Home | $550,000 | 05/22/26 | 4 | 2 | 1,728 | |
0.35 | Single-Family Home | $560,000 | 11/18/25 | 3 | 2 | 1,897 | |
0.32 | Single-Family Home | $500,000 | 06/15/26 | 3 | 1.5 | 1,348 | |
0.35 | Single-Family Home | $575,000 | 10/29/25 | 4 | 2 | 1,752 | |
0.24 | Single-Family Home | $595,000 | 07/14/26 | 4 | 2 | 2,069 | |
0.43 | Single-Family Home | $550,000 | 03/26/26 | 3 | 2 | 1,848 | |
0.36 | Single-Family Home | $535,000 | 11/03/25 | 4 | 2 | 1,964 | |
0.54 | Single-Family Home | $552,000 | 11/04/25 | 3 | 2 | 1,848 | |
0.28 | Single-Family Home | $605,000 | 01/28/26 | 4 | 2 | 2,069 |
Nearby home prices
Get a sense of expected prices in the area by checking the value of nearby homes.Address | Distance | Price | Bed | Bath | Sqft | Status |
|---|---|---|---|---|---|---|
0.07 | $567,300 | 3 | 2 | 1,776 | Off Market | |
0.08 | $611,300 | 3 | 2 | 1,776 | Off Market | |
0.10 | $495,400 | 2 | 1 | 848 | Off Market | |
0.09 | $640,900 | 6 | 3 | 2,646 | Off Market | |
0.12 | $537,600 | 3 | 2 | 1,806 | Off Market | |
0.11 | $810,400 | 4 | 2.5 | 3,336 | Off Market | |
0.14 | $600,000 | 4 | 2 | 1,728 | Off Market | |
0.11 | $718,300 | 5 | 3.5 | 2,786 | Off Market | |
0.15 | $550,000 | 4 | 2 | 1,728 | Recently Sold | |
0.13 | $788,000 | 3 | 2.5 | 2,895 | Off Market | |
0.12 | $686,700 | 4 | 2.5 | 2,786 | Off Market |
Local Information
- Map ViewExplore the area around 13138 W Dumbarton Drive.

- Schools1 Preschool School1 Elementary School1 Middle School1 High School

- Shop & Eat

-- mins to
Home Highlights

Single-Family Home

Built in 1977

0.26 acre lot

1,680 sqft

$318/sqft

2 Car Garage
About this House
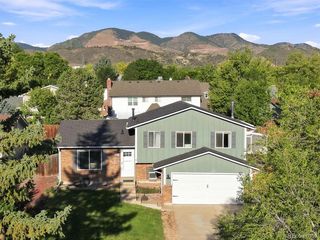
Looking for a solid investment opportunity? This pre-foreclosure property, with a foreclosure date is approximately November 22, 2024, is priced to sell fast! While the interior and exterior need complete remodeling, this home boasts good structural integrity ("good bones"), and the windows look newer, and roof shingles appear to be in solid shape from ground-level inspection. The floor plan is fantastic, and the location on a suburban street offers a great view of the foothills from the backyard.
Please review all photos and the video tour before scheduling a showing to ensure it’s the right fit for your needs. This property will attract the right buyer, so act quickly to meet the offer deadline. Please view the video voice over walking tour produced by the listing agent be clicking on the virtual tour or going to YouTube and typing in the address in the search engine.
We are seeking cash buyers only—no hard money or wholesalers. The buyer at contract must also be the buyer at closing. A cash closing before the foreclosure date is essential. What would be helpful is a large non-refundable earnest money deposit, with and absolute reliable proof of cash funds, in writing.
All personal poessions in process of being removed from the house. All buyers must see the house in advance of their offer, no exceptions.
This is a TRI-LEVEL, it does have a basement. So in reality it's a 4-Level, just as a point of clarification.
Please review all photos and the video tour before scheduling a showing to ensure it’s the right fit for your needs. This property will attract the right buyer, so act quickly to meet the offer deadline. Please view the video voice over walking tour produced by the listing agent be clicking on the virtual tour or going to YouTube and typing in the address in the search engine.
We are seeking cash buyers only—no hard money or wholesalers. The buyer at contract must also be the buyer at closing. A cash closing before the foreclosure date is essential. What would be helpful is a large non-refundable earnest money deposit, with and absolute reliable proof of cash funds, in writing.
All personal poessions in process of being removed from the house. All buyers must see the house in advance of their offer, no exceptions.
This is a TRI-LEVEL, it does have a basement. So in reality it's a 4-Level, just as a point of clarification.
13138 W Dumbarton Drive, Morrison, CO 80465 is a 2 bedroom, 2 bathroom, 1,680 sqft single-family home built in 1977. It last sold for $400,000 on Nov 15, 2024 (11% below the $450,000 asking price). This property is not currently displayed as for sale or rent on Trulia. The Trulia Estimate is $534,800, with a rent estimate of $2,922/month.
Last check for updates: about 9 hours ago
Listed by Jim Urban, (303) 588-7000
Urban Companies
Aleeca Thomas, (303) 933-7000
Urban Companies
Bought with: Jim Urban, (303) 588-7000, Urban Companies
Source: REcolorado as distributed by MLS GRID, MLS#6826282
Home Details for 13138 W Dumbarton Drive

|
|---|
Interior Details Basement: FinishedNumber of Rooms: 8Types of Rooms: Master Bedroom, Bedroom, Bathroom, Bonus Room, Family Room, Kitchen, Living Room |
Beds & Baths Number of Bedrooms: 2Number of Bathrooms: 2Number of Bathrooms (full): 1Number of Bathrooms (three quarters): 1 |
Dimensions and Layout Living Area: 1680 Square Feet |
Appliances & Utilities Utilities: Electricity Connected, Natural Gas ConnectedAppliances: Dishwasher, Dryer, Oven, Range, Range Hood, Refrigerator, WasherDishwasherDryerLaundry: In Unit,Laundry ClosetRefrigeratorWasher |
Heating & Cooling Heating: Forced Air,Natural GasHas CoolingAir Conditioning: Air Conditioning-RoomHas HeatingHeating Fuel: Forced Air |
Gas & Electric Electric: 110V, 220 VoltsHas Electric on Property |
Windows, Doors, Floors & Walls Window: Double Pane WindowsFlooring: Carpet, VinylCommon Walls: No Common Walls |
Levels, Entrance, & Accessibility Levels: Tri-LevelFloors: Carpet, Vinyl |
View Has a ViewView: Mountain(s) |

|
|---|
Exterior Home Features Roof: CompositionPatio / Porch: DeckVegetation: MixedExterior: Private YardFoundation: Concrete Perimeter, Slab |
Parking & Garage Number of Garage Spaces: 2Number of Covered Spaces: 2Has a GarageHas an Attached GarageParking Spaces: 2Parking: Garage Attached |
Frontage Road Frontage: PublicResponsible for Road Maintenance: Public Maintained RoadRoad Surface Type: PavedNot on Waterfront |
Water & Sewer Sewer: Public Sewer |
Finished Area Finished Area (above surface): 1298 Square FeetFinished Area (below surface): 382 Square Feet |

|
|---|
Year Built Year Built: 1977 |
Property Type / Style Property Type: ResidentialProperty Subtype: Single Family ResidenceStructure Type: HouseArchitecture: Traditional |
Building Construction Materials: Brick, Wood SidingNot Attached PropertyDoes Not Include Home Warranty |
Property Information Condition: FixerNot Included in Sale: Personal Property Of The Seller, If AnyParcel Number: 124287 |

|
|---|
Price List Price: $450,000 |
Status Change & Dates Off Market Date: Mon Nov 04 2024Possession Timing: Immediate |

|
|---|
MLS Status: Closed |

|
|---|

|
|---|
Direction & Address City: MorrisonCommunity: Belleview Ridge |
School Information Elementary School: KendallvueElementary School District: Jefferson County R-1Jr High / Middle School: CarmodyJr High / Middle School District: Jefferson County R-1High School: Bear CreekHigh School District: Jefferson County R-1 |

|
|---|
Building Area Building Area: 1680 Square Feet |

|
|---|
Not Senior Community |

|
|---|
No HOA |

|
|---|
Lot Area: 0.26 acres |

|
|---|
Special Conditions: Standard |

|
|---|
Contingencies: None KnownListing Terms: Cash |

|
|---|
Mobile Home Park Mobile Home Units: Feet |

|
|---|
Business Information Ownership: Estate |

|
|---|
BasementMls Number: 6826282Attribution Contact: Jim@HomeReferralTeam.Net, 303-588-7000Above Grade Unfinished Area: 1298Showing Service Name: Showing Time |
Price and Tax history
| Date | Event | Price |
|---|---|---|
Nov 15, 2024 Source: REcolorado as distributed by MLS GRID #6826282 | Sold | $400,000 |
Nov 4, 2024 Source: REcolorado as distributed by MLS GRID #6826282 | Pending | $450,000 |
Oct 23, 2024 Source: REcolorado as distributed by MLS GRID #6826282 | Listed For Sale | $450,000 |
Oct 24, 2020 Source: Agent Provided | ListingRemoved | $0 |
Aug 17, 2020 Source: Agent Provided | Listed For Sale | $0 |
Jul 17, 2020 Source: Agent Provided | ListingRemoved | $0 |
Jul 14, 2020 Source: Agent Provided | Listed For Sale | $0 |
Jan 5, 2009 Source: Agent Provided | ListingRemoved | $200,000 |
Dec 10, 2008 Source: Agent Provided | Listed For Sale | $200,000 |
Aug 16, 2007 Source: N/A | Sold | $183,000 |
May 29, 2001 Source: N/A | Sold | $208,000 |
Aug 27, 1999 Source: N/A | Sold | $165,600 |
| Year | Property tax | Tax assessment |
|---|---|---|
| 2025 | $3,046 | $516,172 |
Home facts updated by county records
Market trends in Morrison
Last updated August 2026
Avg. sale price
$807K
$44KMoM
Sale-to-List Price
99.8%
Price per sq ft
$315
$5MoM
Available listings
116
14MoM
Around this home
What Locals Say about Morrison
At least 38 Trulia users voted on each feature.

93 % Say car is needed

92 % Say it's dog friendly

90 % Say there's wildlife

89 % Say parking is easy

83 % Say yards are well-kept

79 % Say it's quiet

72 % Say there's holiday spirit

66 % Say people would walk alone at night

63 % Say neighbors are friendly

63 % Say there are sidewalks

60 % Say kids play outside

53 % Say they plan to stay for at least 5 years

43 % Say streets are well-lit

41 % Say there are community events

24 % Say it's walkable to restaurants

14 % Say it's walkable to grocery stores
Sourced by Trulia users. Learn more about our methodology.
LGBTQ Local Legal Protections
LGBTQ Local Legal Protections



© 2026 REcolorado® All rights reserved. Certain information contained herein is derived from information which is the licensed property of, and copyrighted by, REcolorado®. Some IDX listings have been excluded from this website. Click here for more information
Frequently asked questions about 13138 W Dumbarton Drive
- What is 13138 W Dumbarton Drive estimated to be worth?Trulia's estimated value for 13138 W Dumbarton Drive in Morrison, CO is $534,800.
- What is the price history for 13138 W Dumbarton Drive?13138 W Dumbarton Drive in Morrison, CO last sold for $400,000 in November 2024.
- Is Morrison a buyer's or seller's market?Morrison is currently a seller's market, based on recent for-sale activity.
- What's the median sale price in Morrison?The median sale price in Morrison is $807K. That is down $44K from the prior month.
- Does 13138 W Dumbarton Drive have air conditioning?Yes, 13138 W Dumbarton Drive in Morrison, CO has air conditioning.
- Does 13138 W Dumbarton Drive have laundry facilities?Yes, 13138 W Dumbarton Drive in Morrison, CO has in-unit laundry.
Explore by feature - Pet Friendly
 SPECIAL OFFERPET FRIENDLYTotal price$1,433 - $1,989/mo1-2 bd1-2 baVista at Trappers Glen | 11736 W Chenango Dr,
Morrison, CO 80465 APPLY INSTANTLYPET FRIENDLYFURNISHED
 PET FRIENDLY
 PET FRIENDLY
 PET FRIENDLY
 APPLY INSTANTLYPET FRIENDLYFURNISHED
 APPLY INSTANTLYPET FRIENDLY
 PET FRIENDLY
 PET FRIENDLY
 NEW - 7 HRS AGOAPPLY INSTANTLYPET FRIENDLY
Explore by feature - Garage
- APPLY INSTANTLYPET FRIENDLYFURNISHED
- PET FRIENDLY
 PET FRIENDLY
 PET FRIENDLY
 APPLY INSTANTLYFURNISHED
 APPLY INSTANTLY
 APPLY INSTANTLYPET FRIENDLY
 APPLY INSTANTLYPET FRIENDLY
 APPLY INSTANTLYPET FRIENDLY
 APPLY INSTANTLYPET FRIENDLY
Explore by feature - Air Conditioning
 APPLY INSTANTLYPET FRIENDLY
- APPLY INSTANTLYPET FRIENDLYFURNISHED
- PET FRIENDLY
- PET FRIENDLY
- PET FRIENDLY
- APPLY INSTANTLYFURNISHED
- APPLY INSTANTLY
- APPLY INSTANTLYPET FRIENDLY
- APPLY INSTANTLYPET FRIENDLY
- APPLY INSTANTLYPET FRIENDLYFURNISHED
Explore by feature - Washer/dryer
- SPECIAL OFFERPET FRIENDLYTotal price$1,433 - $1,989/mo1-2 bd1-2 baVista at Trappers Glen | 11736 W Chenango Dr,
Morrison, CO 80465 - APPLY INSTANTLYPET FRIENDLY
 APPLY INSTANTLYPET FRIENDLYFURNISHED
- APPLY INSTANTLYPET FRIENDLYFURNISHED
- PET FRIENDLY
- PET FRIENDLY
 PET FRIENDLY
- PET FRIENDLY
- PET FRIENDLY
- APPLY INSTANTLYFURNISHED
Apartments for Rent
 SENIOR HOUSINGPET FRIENDLYTotal price$2,113 - $4,552/mo1-2 bd1-2 baAspendale Littleton 55+ Active Adult Living | 5355 S Alkire St,
Littleton, CO 80127 PET FRIENDLY
 NEW - 1 DAY AGOPET FRIENDLY
 PET FRIENDLY
 PET FRIENDLY
 PET FRIENDLYTotal price$1,645 - $2,940/mo1-3 bd1-2 baAvalon Red Rocks | 13195 W Progress Cir,
Littleton, CO 80127 PET FRIENDLYTotal price$1,846 - $2,788/mo1-3 bd1-2 baThe Retreat at Fox Hollow | 3248 S Newcombe St,
Denver, CO 80227 PET FRIENDLYTotal price$1,621 - $2,641/mo1-3 bd1-2 baThe Crossings at Bear Creek | 10117 W Dartmouth Pl,
Denver, CO 80227 PET FRIENDLYTotal price$1,496 - $1,896/mo1-2 bd1-2 baCottonwood Creek | 8801 W Belleview Ave,
Littleton, CO 80123 PET FRIENDLY
- PET FRIENDLYTotal price$1,433 - $1,989/mo1-2 bd1-2 baVista at Trappers Glen | 11736 W Chenango Dr,
Morrison, CO 80465  SENIOR HOUSINGPET FRIENDLY
 APPLY INSTANTLYPET FRIENDLY
 See more homes for rent inMorrison
Off Market Homes Near 13138 W Dumbarton Drive
 SOLDSEP 22, 2026RE/MAX Professionals, MLS#5734353
 SOLDSEP 22, 2026Galloway Realty LLC, MLS#8270741
 SOLDSEP 22, 2026MB Hale Realty, MLS#7973306
 SOLDSEP 22, 2026RE/MAX Professionals, MLS#9806720
 SOLDSEP 21, 2026Real Broker, LLC DBA Real, MLS#8248466
 SOLDSEP 21, 2026Ed Prather Real Estate, MLS#9401505
 SOLDSEP 21, 2026Kerrie A. Young (Independent), MLS#3181444
 SOLDSEP 18, 2026Compass - Denver, MLS#6626451
 SOLDSEP 18, 2026RE/MAX Alliance, MLS#5429330
 SOLDSEP 18, 2026Compass - Denver, MLS#6269889
 See more homes for sale inMorrison
Homes for sale near 13138 W Dumbarton Drive
 0.29 ACRESReal Broker, LLC DBA Real, MLS#6651237
 0.27 ACRESDwell Denver Real Estate, MLS#9674138
 COMING SOON 9/24HomeSmart, MLS#4056526
 0.3 ACRESeXp Realty, LLC, MLS#2682238
 Rocky Mountain R.E. Advisors, MLS#5846483
- See more homes for sale inMorrison


- Results are loading