

13129 BARNEY DRIVE
Hudson, FL 34669
 3 Beds
 2 Baths
 1,825 sqft (on 0.85 acres)
3 Beds
2 Baths
1,825 sqft
(on 0.85 acres)
Local Information
- Map ViewExplore the area around 13129 BARNEY DRIVE.

- Schools1 Preschool School1 Elementary School1 Middle School1 High School

- Shop & Eat

-- mins to
Home Highlights

Property Type
Single-Family Home

Year Built
1980

Lot Size
0.85 acres
Living Area
1,825 sqft

Price/Sqft
$163

HOA
None
About this House
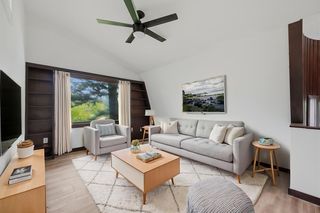
Back On The Market! New Circuit Breaker just installed!!Motivated Seller!Don’t Miss Out on this 3 Bed, 2 Bath home, located in a peaceful neighborhood, sitting on just shy of an acre of land! NO HOA and NO Deed Restrictions. New roof in 2016, Submersion Water Pump for Well just 5 years old, Windows have been replaced, Kitchen has been upgraded and some upgrades done to the bathrooms. Bonus room that can be used as a 4th bedroom, office, workout room, the options are endless. Decorative fireplace that can be converted to an electric fireplace in the family room. Living Room/Dining Room combo right off the kitchen perfect for entertaining family and friends. Master bedroom offers a walk-in closet , an en-suite with a walk-in shower. The Master bedroom is located on the opposite side of the home as other 2 bedrooms for privacy. Built In 10x5 Storage area on the side of the house. This home has so much potential! Property being sold AS IS, Priced to sell! Schedule a showing today!
13129 BARNEY DRIVE, Hudson, FL 34669 is a 3 bedroom, 2 bathroom, 1,825 sqft single-family home built in 1980. It last sold for $190,934 on Sep 1, 2023 (27% below the $259,900 asking price). It is currently off market. The Trulia Estimate is $297,900, with a rent estimate of $2,106/month.
Home Details for 13129 BARNEY DRIVE

|
|---|
Interior Details Number of Rooms: 8Types of Rooms: Master Bedroom, Bedroom 1, Bedroom 2, Bonus Room, Dining Room, Family Room, Kitchen, Living Room |
Beds & Baths Number of Bedrooms: 3Number of Bathrooms: 2Number of Bathrooms (full): 2 |
Dimensions and Layout Living Area: 1825 Square Feet |
Appliances & Utilities Utilities: BB/HS Internet Available, Cable Available, Electricity ConnectedAppliances: Oven, Cooktop, Dishwasher, Refrigerator, Water SoftenerDishwasherRefrigerator |
Heating & Cooling Heating: ElectricHas CoolingAir Conditioning: Central AirHas HeatingHeating Fuel: Electric |
Fireplace & Spa No Fireplace |
Gas & Electric Has Electric on Property |
Windows, Doors, Floors & Walls Flooring: Laminate, Tile |
Levels, Entrance, & Accessibility Stories: 1Number of Stories: 1Levels: OneFloors: Laminate, Tile |
View No View |

|
|---|
Exterior Home Features Roof: ShinglePatio / Porch: CoveredOther Structures: Shed(s)Exterior: OtherFoundation: SlabNo Private Pool |
Parking & Garage No CarportNo Garage |
Frontage Road Surface Type: DirtNot on Waterfront |
Water & Sewer Sewer: Septic Tank |

|
|---|
Cumulative Days on Market: 19 |

|
|---|
Year Built Year Built: 1980 |
Property Type / Style Property Type: ResidentialProperty Subtype: Single Family Residence |
Building Construction Materials: Block, StuccoNot a New ConstructionNo Additional Parcels |
Property Information Parcel Number: 3324170010006000030 |

|
|---|
Price List Price: $259,900 |
Status Change & Dates Off Market Date: Mon Aug 14 2023Possession Timing: Close Of Escrow |

|
|---|
MLS Status: Sold |

|
|---|
Direction & Address City: HUDSONCommunity: BARNEY MOOSE UNREC |
School Information Elementary School: Moon Lake-POJr High / Middle School: Crews Lake Middle-POHigh School: Hudson High-PO |

|
|---|
Building Area Building Area: 2160 Square Feet |

|
|---|
Not Senior Community |

|
|---|
Association for this Listing: TampaNo HOA |

|
|---|
Lot Area: 0.85 acres |

|
|---|
Special Conditions: None |

|
|---|
Listing Terms: Cash, Conventional, FHA |

|
|---|
Business Information Ownership: Fee Simple |

|
|---|
Mls Number: T3452536Showing Requirements: Appointment OnlyUniversal Property Id: US-12101-N-3324170010006000030-R-N |
Last check for updates: about 13 hours ago
Listed by Jenny Finnegan, (813) 546-3688
ALIGN RIGHT REALTY RIVERVIEW, (813) 563-5995
Bought with: Lindsey Griffin, (813) 857-0940, EXP REALTY LLC, (888) 883-8509
Originating MLS: Tampa
Source: Stellar MLS, MLS#T3452536
IDX information is provided exclusively for personal, non-commercial use, and may not be used for any purpose other than to identify prospective properties consumers may be interested in purchasing. Information is deemed reliable but not guaranteed. Some IDX listings have been excluded from this website.
Listing Information presented by local MLS brokerage: Zillow, Inc - (407) 904-3511
Listing Information presented by local MLS brokerage: Zillow, Inc - (407) 904-3511
Price History for 13129 BARNEY DRIVE
| Date | Price | Event | Source |
|---|---|---|---|
| 09/01/2023 | $190,934 | Sold | Stellar MLS #T3452536 |
| 08/15/2023 | $259,900 | Pending | Stellar MLS #T3452536 |
| 08/10/2023 | $259,900 | Listed For Sale | Stellar MLS #T3452536 |
| 07/15/2023 | ListingRemoved | Stellar MLS #T3452536 | |
| 07/12/2023 | $259,900 | Pending | Stellar MLS #T3452536 |
| 07/06/2023 | $259,900 | PriceChange | Stellar MLS #T3452536 |
| 06/25/2023 | $270,000 | Pending | Stellar MLS #T3452536 |
| 06/14/2023 | $270,000 | Listed For Sale | Stellar MLS #T3452536 |
Market trends in Hudson
Last updated June 2026
Avg. sale price
$276K
$917MoM
Sale-to-List Price
98.0%
0.1%MoM
Price per sq ft
$173
$2MoM
Available listings
524
3MoM

- Results are loading
Property Tax and Assessment
| Year | 2024 |
|---|---|
| Tax | $1,998 |
| Assessment | $195,023 |
Home facts updated by county records
Comparable Sales for 13129 BARNEY DRIVE
Address | Distance | Property Type | Sold Price | Sold Date | Bed | Bath | Sqft |
|---|---|---|---|---|---|---|---|
0.32 | Single-Family Home | $185,000 | 04/29/26 | 3 | 2 | 1,655 | |
0.33 | Single-Family Home | $277,000 | 08/13/25 | 4 | 2 | 1,994 | |
0.08 | Single-Family Home | $299,990 | 03/27/26 | 3 | 2 | 1,739 | |
0.05 | Single-Family Home | $289,990 | 06/30/26 | 4 | 2 | 1,560 | |
0.05 | Single-Family Home | $272,000 | 05/15/26 | 3 | 2 | 1,223 | |
0.04 | Single-Family Home | $285,990 | 05/15/26 | 3 | 2 | 1,223 | |
0.06 | Single-Family Home | $289,540 | 06/26/26 | 3 | 2 | 1,223 | |
0.09 | Single-Family Home | $259,990 | 06/11/26 | 3 | 2 | 1,223 | |
0.07 | Single-Family Home | $296,964 | 03/31/26 | 4 | 2 | 1,560 | |
0.09 | Single-Family Home | $269,990 | 03/31/26 | 3 | 2 | 1,223 |
Nearby homes
Get a sense of prices in the area by checking nearby homes. SOLDMAY 15, 2026D R HORTON REALTY OF TAMPA LLC
 SOLDMAR 31, 2026D R HORTON REALTY OF TAMPA LLC
 SOLDMAY 15, 2026D R HORTON REALTY OF TAMPA LLC
 SOLDMAY 20, 2026D R HORTON REALTY OF TAMPA LLC
 SOLDMAY 13, 2026STELLAR NON-MEMBER OFFICE
 SOLDJUN 30, 2026D R HORTON REALTY OF TAMPA LLC
 SOLDJUN 30, 2026D R HORTON REALTY OF TAMPA LLC
 FOR SALE0.42 ACRES


Assigned Schools
These are the assigned schools for 13129 BARNEY DRIVE.
- Hudson High School
- 6-12
- Public
- 1582 Students
4/10GreatSchools RatingParent Rating AverageThe Cambridge programs they have there is amazing. They also have AVID which really helps any student struggling.Parent Review1y ago - Moon Lake Elementary School
- PK-5
- Public
- 544 Students
3/10GreatSchools RatingParent Rating AveragePlease beware of this school and the area!!!! Especially, if your family is minority. My girls went to this school for a couple of months then they were bullied. I drove my girls an hour away every single day until I couldn’t do it any more and moved away from the area!! Please DO NOT allow your child to enter thisParent Review1y ago - Crews Lake K-8 School
- 6-8
- Public
- 668 Students
4/10GreatSchools RatingParent Rating Averagei fell down the stairs and they laughed in my face and gave me a band aid second the vending machine broke and they said "go to class" it was 8:10 class started in 10 minutes and i had gym so i HAD to wait in the lunch room anyway teaching is also horrid they poorly explain everything and whenever i went to the bathroom they would blame me for skipping id rather go to gulf middle one starStudent Review4mo ago  Check out schools near 13129 BARNEY DRIVE.
What Locals Say about Hudson
At least 271 Trulia users voted on each feature.

90 % Say car is needed

84 % Say yards are well-kept

84 % Say it's dog friendly

82 % Say parking is easy

72 % Say there's holiday spirit

69 % Say it's quiet

61 % Say there's wildlife

57 % Say there are sidewalks

54 % Say they plan to stay for at least 5 years

53 % Say people would walk alone at night

52 % Say neighbors are friendly

50 % Say streets are well-lit

50 % Say kids play outside

32 % Say it's walkable to grocery stores

26 % Say it's walkable to restaurants

23 % Say there are community events
Sourced by Trulia users. Learn more about our methodology.
LGBTQ Local Legal Protections
LGBTQ Local Legal Protections



Apartments for Rent
 PET FRIENDLY
 APPLY INSTANTLYPET FRIENDLY
 See more homes for rent inHudson
Explore by feature - Pet Friendly
 SENIOR HOUSINGPET FRIENDLY
 NEW - 2 DAYS AGOPET FRIENDLY
 NEW - 2 DAYS AGOSPECIAL OFFERPET FRIENDLYTotal price$1,085 - $1,685/mo1-2 bd1-2 baHarbor Oaks Apartments | 12221 Holbrook Dr,
Hudson, FL 34667 PET FRIENDLY
 APPLY INSTANTLYPET FRIENDLY
 APPLY INSTANTLYPET FRIENDLY
 NEW - 2 DAYS AGOPET FRIENDLY
 PET FRIENDLY
 PET FRIENDLY
 PET FRIENDLY
Explore by feature - Garage
 SPECIAL OFFER
 APPLY INSTANTLYPET FRIENDLY
 APPLY INSTANTLY
- APPLY INSTANTLYPET FRIENDLY
- NEW - 2 DAYS AGOPET FRIENDLY
- PET FRIENDLY
- PET FRIENDLY
- PET FRIENDLY
 PET FRIENDLY
 PET FRIENDLY
Explore by feature - Air Conditioning
- NEW - 2 DAYS AGOPET FRIENDLY

 SENIOR HOUSING
- PET FRIENDLY
- APPLY INSTANTLYPET FRIENDLY
 APPLY INSTANTLY
 APPLY INSTANTLY
- APPLY INSTANTLYPET FRIENDLY
- APPLY INSTANTLY
 APPLY INSTANTLY
Explore by feature - Pool
- SENIOR HOUSINGPET FRIENDLY
- SPECIAL OFFER
- NEW - 2 DAYS AGOSPECIAL OFFERPET FRIENDLYTotal price$1,085 - $1,685/mo1-2 bd1-2 baHarbor Oaks Apartments | 12221 Holbrook Dr,
Hudson, FL 34667 - SENIOR HOUSING
- PET FRIENDLY
- APPLY INSTANTLYPET FRIENDLY
- APPLY INSTANTLYPET FRIENDLY
- PET FRIENDLY
- PET FRIENDLY
Explore by feature - Washer/dryer
- SPECIAL OFFER
- NEW - 2 DAYS AGOPET FRIENDLY
- PET FRIENDLY
- APPLY INSTANTLYPET FRIENDLY
- APPLY INSTANTLY
- APPLY INSTANTLYPET FRIENDLY
- APPLY INSTANTLY
- APPLY INSTANTLYPET FRIENDLY
 NEW - 2 DAYS AGO
Explore by feature - Outdoor Space
- APPLY INSTANTLYPET FRIENDLY
- APPLY INSTANTLY
- PET FRIENDLY
 APPLY INSTANTLYPET FRIENDLY
 APPLY INSTANTLYPET FRIENDLYFURNISHED
 APPLY INSTANTLYPET FRIENDLY
 APPLY INSTANTLYPET FRIENDLY
 APPLY INSTANTLYFURNISHED
 APPLY INSTANTLY
 NEW - 2 DAYS AGOPET FRIENDLY
Homes for sale near 13129 BARNEY DRIVE
 0.32 ACRESNEXTHOME CABANAS REALTY
 1.25 ACRESCOLDWELL BANKER REALTY
 NEW CONSTRUCTIOND R HORTON REALTY OF TAMPA LLC
- NEW CONSTRUCTIOND R HORTON REALTY OF TAMPA LLC
- NEW CONSTRUCTIOND R HORTON REALTY OF TAMPA LLC
 See more homes for sale inHudson

Off Market Homes Near 13129 BARNEY DRIVE
 SOLDJUL 29, 2026FLORIDA CRACKER PROPERTIES
 SOLDJUL 28, 2026EXP REALTY LLC
 SOLDJUL 27, 2026BRIDGE POINT BUSINESS REAL EST
 SOLDJUL 27, 2026HENDRIK MARIE REAL ESTATE SERVICES
 SOLDJUL 24, 2026BHHS FLORIDA PROPERTIES GROUP
 SOLDJUL 24, 2026EXP REALTY LLC
 SOLDJUL 24, 2026BEYCOME OF FLORIDA LLC
- See more homes for sale inHudson

