

$298,300
 4 Beds
 2 Baths
 2,280 sqft (on 0.85 acres)
13122 BARNEY DRIVE, Hudson, FL 34669
Est. Refi. Payment $2,091/mo*
Refinance Your HomeCurrently Off Market - Sold Mar 21, 2024 for $285,000
Home Value
Trulia Estimate
$298KSince last month
Decreased$2K (-0.7%)Since last year
Increased$30K (+11.2%)Since last sale
Increased$13K (+4.7%)Learn more about this home's value by checking out its Trulia Estimate, the value of nearby homes, and how much similar homes have sold for.
Trulia Estimate
The of this home's value increased by +260% in the last 10 years
| Month | Estimated value |
|---|---|
2026 | |
| September 2026 | $298K |
| August 2026 | $300K |
| July 2026 | $299K |
| June 2026 | $301K |
| May 2026 | $303K |
| April 2026 | $302K |
| March 2026 | $301K |
| February 2026 | $299K |
| January 2026 | $297K |
2025 | |
2024 | |
2023 | |
2022 | |
2021 | |
2020 | |
2019 | |
2018 | |
2017 | |
2016 | |
Comparable sales
These are recently sold homes that have a similar location or other similar features to this home, like bedrooms, bathrooms, and square footage. Get a sense of the expected prices in the area by viewing these homes.Address | Distance | Property Type | Sold Price | Sold Date | Bed | Bath | Sqft |
|---|---|---|---|---|---|---|---|
0.20 | Mobile / Manufactured | $156,500 | 09/30/25 | 3 | 2 | 1,539 | |
0.56 | Mobile / Manufactured | $219,000 | 12/01/25 | 3 | 2 | 1,296 | |
0.43 | Mobile / Manufactured | $145,000 | 07/03/26 | 3 | 2 | 1,512 | |
0.60 | Mobile / Manufactured | $170,000 | 05/13/26 | 3 | 2 | 1,248 | |
0.75 | Mobile / Manufactured | $199,500 | 03/28/26 | 3 | 2 | 1,056 | |
0.62 | Mobile / Manufactured | $178,000 | 12/31/25 | 3 | 2 | 1,080 | |
0.89 | Mobile / Manufactured | $135,000 | 07/16/26 | 3 | 2 | 1,956 | |
1.20 | Mobile / Manufactured | $275,000 | 11/19/25 | 3 | 2 | 1,984 | |
0.68 | Mobile / Manufactured | $127,000 | 03/03/26 | 2 | 2 | 1,216 |
Nearby home prices
Get a sense of expected prices in the area by checking the value of nearby homes.Address | Distance | Price | Bed | Bath | Sqft | Status |
|---|---|---|---|---|---|---|
0.09 | $299,990 | 4 | 2 | 1,560 | Recently Sold | |
0.09 | $289,540 | 3 | 2 | 1,223 | Recently Sold | |
0.09 | $289,990 | 4 | 2 | 1,560 | Recently Sold | |
0.09 | $296,772 | 4 | 2 | 1,560 | Recently Sold | |
0.10 | $304,990 | 5 | 2 | 1,739 | Recently Sold | |
0.09 | $308,684 | 5 | 2 | 1,739 | Recently Sold | |
0.10 | $285,990 | 3 | 2 | 1,223 | Recently Sold | |
0.12 | $297,990 | 5 | 2 | 1,739 | Recently Sold | |
0.12 | $318,990 | 5 | 2 | 1,739 | Recently Sold | |
0.13 | $284,457 | 3 | 2 | 1,223 | Recently Sold | |
0.11 | $294,740 | 4 | 2 | 1,560 | Recently Sold |
Local Information
- Map ViewExplore the area around 13122 BARNEY DRIVE.

- Schools1 Preschool School1 Elementary School1 Middle School1 High School

- Shop & Eat

-- mins to
Home Highlights

Mobile/Manufactured

Built in 2004

0.85 acre lot

2,280 sqft

$131/sqft
About this House
What's unique:Modern appliancesEnsuite bathLiving spaceConvenient storageGarden tubSplit bedroom floor plan
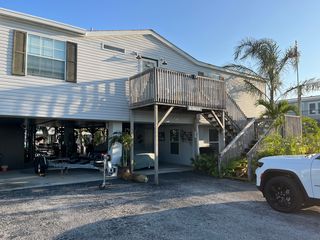
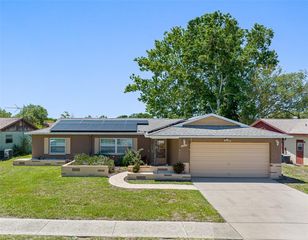
Welcome to this charming 4-bedroom, 2-bathroom home nestled on a generous .85-acre lot, offering a perfect blend of tranquility and convenience. Situated in a picturesque setting, this residence provides a welcoming escape while still being close to essential amenities. The spacious .85-acre lot provides ample space for outdoor activities, gardening, and enjoying the beauty of nature. Step inside, and you'll discover a thoughtfully designed floor plan that effortlessly combines style and functionality. The heart of the home is a warm and inviting living space, ideal for family gatherings or entertaining friends. The kitchen boasts modern appliances, Quartz countertops, and convenient storage, making it a delightful space for preparing delicious meals. Adjacent to the kitchen is a spacious dining area, perfect for enjoying family dinners or hosting intimate gatherings. The four bedrooms offer versatility and comfort, providing plenty of room for a growing family or accommodating guests. The split bedroom floor plan gives everyone privacy. The owner’s suite has a large walk-in closet as well as an attached bath. The ensuite bath has a garden tub, separate shower and double sinks. One of the standout features of this property is the detached apartment with a living room, bathroom, kitchen and bedroom. This separate unit offers flexibility for various living arrangements, making it an excellent addition to the overall property. Whether you're lounging on the porch enjoying a barbecue on the patio, or exploring the expansive backyard, this home offers an idyllic setting for creating lasting memories. With the convenience of a detached apartment and the spacious .85-acre lot, this property provides a unique opportunity to embrace a comfortable and versatile lifestyle. Welcome home to a perfect blend of space, style, and serenity.
13122 BARNEY DRIVE, Hudson, FL 34669 is a 4 bedroom, 2 bathroom, 2,280 sqft mobile/manufactured built in 2004. It last sold for $285,000 on Mar 21, 2024 (5% below the $299,900 asking price). This property is not currently displayed as for sale or rent on Trulia. The Trulia Estimate is $298,300.
Last check for updates: about 7 hours ago
Listed by Jamie Devine Brown, PA, (727) 259-8953
RE/MAX ALLIANCE GROUP, (727) 845-4321
Anthony Brown, (813) 323-7484
RE/MAX ALLIANCE GROUP, (727) 845-4321
Bought with: Dione Lackey, (813) 695-9129, HONOR REAL ESTATE, (813) 803-2049
Originating MLS: West Pasco
Source: Stellar MLS, MLS#U8225182
IDX information is provided exclusively for personal, non-commercial use, and may not be used for any purpose other than to identify prospective properties consumers may be interested in purchasing. Information is deemed reliable but not guaranteed. Some IDX listings have been excluded from this website.
Listing Information presented by local MLS brokerage: Zillow, Inc - (407) 904-3511
Listing Information presented by local MLS brokerage: Zillow, Inc - (407) 904-3511
Home Details for 13122 BARNEY DRIVE

|
|---|
Interior Details Basement: Crawl SpaceNumber of Rooms: 8Types of Rooms: Primary Bedroom, Bedroom 1, Bedroom 2, Bedroom 3, Bonus Room, Dining Room, Kitchen, Living RoomWet Bar |
Beds & Baths Number of Bedrooms: 4Number of Bathrooms: 2Number of Bathrooms (full): 2 |
Dimensions and Layout Living Area: 2280 Square Feet |
Appliances & Utilities Utilities: Cable Connected, Electricity ConnectedAppliances: Dishwasher, Dryer, Electric Water Heater, Microwave, Range, Range Hood, Refrigerator, Washer, Water SoftenerDishwasherDryerLaundry: Laundry RoomMicrowaveRefrigeratorWasher |
Heating & Cooling Heating: Central,ElectricHas CoolingAir Conditioning: Central AirHas HeatingHeating Fuel: Central |
Fireplace & Spa Fireplace: Family Room, Wood BurningHas a FireplaceNo Spa |
Gas & Electric Has Electric on Property |
Windows, Doors, Floors & Walls Window: Window TreatmentsDoor: Sliding DoorsFlooring: Carpet, Vinyl |
Levels, Entrance, & Accessibility Stories: 1Number of Stories: 1Levels: OneFloors: Carpet, Vinyl |
View Has a ViewView: Trees/Woods |

|
|---|
Exterior Home Features Roof: MetalPatio / Porch: DeckFencing: Chain Link, VinylOther Structures: Guest House, Shed(s)Foundation: RaisedHas a Private Pool |
Parking & Garage No CarportNo Garage |
Pool Pool: Above Ground, DeckPool |
Frontage Responsible for Road Maintenance: Private Maintained RoadRoad Surface Type: Unimproved, DirtNot on Waterfront |
Water & Sewer Sewer: Septic Tank |

|
|---|
Cumulative Days on Market: 36 |

|
|---|
Year Built Year Built: 2004 |
Property Type / Style Property Type: ResidentialProperty Subtype: Mobile Home |
Building Construction Materials: OtherNot a New ConstructionNot Attached PropertyNo Additional Parcels |
Property Information Condition: CompletedParcel Number: 1724330010007000040 |

|
|---|
Price List Price: $299,900 |
Status Change & Dates Off Market Date: Tue Feb 06 2024Possession Timing: Close Of Escrow |

|
|---|
MLS Status: Sold |

|
|---|
Direction & Address City: HUDSONCommunity: BARNEY MOOSE UNREC |
School Information Elementary School: Moon Lake-POJr High / Middle School: Crews Lake Middle-POHigh School: Hudson High-PO |

|
|---|
Building Area Building Area: 2280 Square Feet |

|
|---|
Not Senior Community |

|
|---|
Association for this Listing: West PascoNo HOA |

|
|---|
Lot Area: 0.85 acres |

|
|---|
Special Conditions: None |

|
|---|
Listing Terms: Cash, Conventional, FHA |

|
|---|
Mobile Home Park Mobile Home Type: Double Wide |

|
|---|
Business Information Ownership: Fee Simple |

|
|---|
Mls Number: U8225182Showing Considerations: LockboxShowing Requirements: Appointment Only, ShowingTimeUniversal Property Id: US-12101-N-1724330010007000040-R-N |
Price and Tax history
| Date | Event | Price |
|---|---|---|
Oct 16, 2024 Source: Stellar MLS #W7835608 | ListingRemoved | $235,900 |
Mar 21, 2024 Source: Stellar MLS #U8225182 | Sold | $285,000 |
Feb 7, 2024 Source: Stellar MLS #U8225182 | Pending | $299,900 |
Feb 2, 2024 Source: Stellar MLS #U8225182 | PriceChange | $299,900 Price decreased by 8% |
Jan 1, 2024 Source: Stellar MLS #U8225182 | Listed For Sale | $325,000 |
Oct 16, 2023 Source: Stellar MLS #W7835608 | ListingRemoved | |
Oct 22, 2021 Source: N/A | Sold | $236,000 |
Sep 11, 2021 Source: Stellar MLS #W7835608 | Pending | $235,900 |
Aug 29, 2021 Source: Stellar MLS #W7835608 | PriceChange | $235,900 Price decreased by 1% |
Aug 25, 2021 Source: Stellar MLS #W7835608 | PendingToActive | $239,000 |
Jul 15, 2021 Source: Stellar MLS #W7835608 | Pending | $239,000 |
Jul 7, 2021 Source: Stellar MLS #W7835608 | Listed For Sale | $239,000 |
Jun 14, 2011 Source: Stellar MLS #T2458880 | Sold | $35,000 |
Mar 26, 2011 Source: Agent Provided | PriceChange | $59,940 Price decreased by 10% |
Mar 3, 2011 Source: Agent Provided | PriceChange | $66,600 Price decreased by 10% |
Feb 10, 2011 Source: Agent Provided | Listed For Sale | $74,000 |
Aug 26, 2010 Source: Agent Provided | ListingRemoved | $68,000 |
Jun 13, 2010 Source: Agent Provided | PriceChange | $68,000 Price decreased by 11% |
May 10, 2010 Source: Agent Provided | PriceChange | $76,500 Price decreased by 10% |
Apr 5, 2010 Source: Agent Provided | Listed For Sale | $85,000 |
Dec 14, 2009 Source: N/A | Sold | $15,800 |
Feb 15, 2008 Source: Agent Provided | ListingRemoved | $139,500 |
Feb 1, 2008 Source: Agent Provided | Listed For Sale | $139,500 |
Dec 31, 2003 Source: N/A | Sold | $15,000 |
Mar 19, 2003 Source: N/A | Sold | $10,500 |
| Year | Property tax | Tax assessment |
|---|---|---|
| 2025 | $3,567 | $199,684 |
Home facts updated by county records
Market trends in Hudson
Last updated August 2026
Avg. sale price
$270K
$7.83KMoM
Sale-to-List Price
97.7%
0.2%MoM
Price per sq ft
$170
$2MoM
Available listings
536
2MoM
Around this home
What Locals Say about Hudson
At least 272 Trulia users voted on each feature.

90 % Say car is needed

84 % Say yards are well-kept

84 % Say it's dog friendly

82 % Say parking is easy

72 % Say there's holiday spirit

69 % Say it's quiet

61 % Say there's wildlife

57 % Say there are sidewalks

54 % Say they plan to stay for at least 5 years

53 % Say people would walk alone at night

52 % Say neighbors are friendly

50 % Say streets are well-lit

50 % Say kids play outside

32 % Say it's walkable to grocery stores

26 % Say it's walkable to restaurants

23 % Say there are community events
Sourced by Trulia users. Learn more about our methodology.
LGBTQ Local Legal Protections
LGBTQ Local Legal Protections



Frequently asked questions about 13122 BARNEY DRIVE
- What is 13122 BARNEY DRIVE estimated to be worth?Trulia's estimated value for 13122 BARNEY DRIVE in Hudson, FL is $298,300.
- What is the price history for 13122 BARNEY DRIVE?13122 BARNEY DRIVE in Hudson, FL last sold for $285,000 in March 2024.
- Is Hudson a buyer's or seller's market?Hudson is currently a buyer's market, based on recent for-sale activity.
- What's the median sale price in Hudson?The median sale price in Hudson is $270K. That is down $7.83K from the prior month.
- Does 13122 BARNEY DRIVE have air conditioning?Yes, 13122 BARNEY DRIVE in Hudson, FL has air conditioning.
- Does 13122 BARNEY DRIVE have a pool?Yes, 13122 BARNEY DRIVE in Hudson, FL has a pool.
Explore by feature - Pet Friendly
 SPECIAL OFFERPET FRIENDLY
 PET FRIENDLY
 SPECIAL OFFERPET FRIENDLYTotal price$1,260 - $1,685/mo1-2 bd1-2 baHarbor Oaks Apartments | 12221 Holbrook Dr,
Hudson, FL 34667 PET FRIENDLY
 APPLY INSTANTLYPET FRIENDLY
 APPLY INSTANTLYPET FRIENDLYFURNISHED
 APPLY INSTANTLYPET FRIENDLY
 PET FRIENDLY
 PET FRIENDLY
 PET FRIENDLY
Explore by feature - Garage
 SPECIAL OFFER
- APPLY INSTANTLYPET FRIENDLY
- APPLY INSTANTLYPET FRIENDLY
 APPLY INSTANTLYFURNISHED
 APPLY INSTANTLYPET FRIENDLY
- PET FRIENDLY
- PET FRIENDLY
- PET FRIENDLY
 PET FRIENDLY
 PET FRIENDLY
Explore by feature - Air Conditioning
- PET FRIENDLY

 SENIOR HOUSING
- PET FRIENDLY
- APPLY INSTANTLYPET FRIENDLY
- APPLY INSTANTLYPET FRIENDLYFURNISHED
- APPLY INSTANTLYPET FRIENDLY
 APPLY INSTANTLYPET FRIENDLY
- APPLY INSTANTLYFURNISHED
- APPLY INSTANTLYPET FRIENDLY
Explore by feature - Pool
- SPECIAL OFFERPET FRIENDLY
- SPECIAL OFFERPET FRIENDLYTotal price$1,260 - $1,685/mo1-2 bd1-2 baHarbor Oaks Apartments | 12221 Holbrook Dr,
Hudson, FL 34667 - SPECIAL OFFER
- SENIOR HOUSING
- PET FRIENDLY
- APPLY INSTANTLYPET FRIENDLY
- APPLY INSTANTLYPET FRIENDLY
- APPLY INSTANTLYPET FRIENDLY
- PET FRIENDLY
Explore by feature - Washer/dryer
- PET FRIENDLY
- SPECIAL OFFER
- SENIOR HOUSING
- PET FRIENDLY
- APPLY INSTANTLYPET FRIENDLY
- APPLY INSTANTLYPET FRIENDLYFURNISHED
- APPLY INSTANTLYPET FRIENDLY
- APPLY INSTANTLYPET FRIENDLY
- APPLY INSTANTLYFURNISHED
Explore by feature - Outdoor Space
- APPLY INSTANTLYPET FRIENDLY
- APPLY INSTANTLYFURNISHED
 PET FRIENDLY
 PET FRIENDLY
 APPLY INSTANTLYPET FRIENDLY
 APPLY INSTANTLYPET FRIENDLY
 APPLY INSTANTLY
 APPLY INSTANTLYFURNISHED
 APPLY INSTANTLY
 APPLY INSTANTLYPET FRIENDLY
Apartments for Rent
 NEW - 2 HRS AGOPET FRIENDLY
 See more homes for rent inHudson
Off Market Homes Near 13122 BARNEY DRIVE
 SOLDSEP 21, 2026REAL ESTATE FIRM OF FLORIDA, LLC
 SOLDSEP 21, 2026MERITAGE HOMES OF FL REALTY
 SOLDSEP 18, 2026TROPIC SHORES REALTY LLC
 SOLDSEP 18, 2026KELLER WILLIAMS REALTY- PALM HARBOR
 SOLDSEP 18, 2026BHHS FLORIDA PROPERTIES GROUP
 SOLDSEP 18, 2026TAYLOR MORRISON REALTY OF FL
 SOLDSEP 18, 2026D R HORTON REALTY OF TAMPA LLC
 SOLDSEP 18, 2026D R HORTON REALTY OF TAMPA LLC
 See more homes for sale inHudson

Homes for sale near 13122 BARNEY DRIVE
 0.49 ACRESLAMERTON & ASSOCIATES
 Brenton Basinger, Florida Mobile Home Solutions, Inc., My State MLS
 NEW CONSTRUCTIONLAMERTON & ASSOCIATES
 Cristina Caetano, WELCOME HOME MOBILE HOMES LLC, My State MLS
 0.36 ACRESDENNIS REALTY & INV. CORP.
 NEW CONSTRUCTION0.44 ACRESHOMETRUST REALTY GROUP
- See more homes for sale inHudson


- Results are loading