


$399,900
 3 Beds
 2 Baths
 1,700 sqft (on 0.33 acres)
1311 Trinity Dr, Murfreesboro, TN 37129
Est. Mortgage $2,361/mo*
Get Pre-QualifiedWe estimate this home will sell faster than 88% nearby.
Home Highlights

Single-Family Home

Built in 1977

0.33 acre lot

$235/sqft
Local Information
- Map ViewExplore the area around 1311 Trinity Dr.

- Schools1 Preschool School1 Elementary School1 Middle School1 High School

- Shop & Eat

-- mins to
About this House
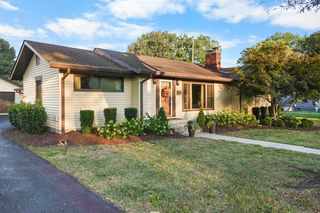
Accepting backup offers! Located in Forest Hills Estates and zoned for Siegel Middle and High Schools, this fully renovated, move-in ready 3-bed, 2-bath home features a seamless, open-concept layout with durable LVP flooring throughout, ideal for entertaining. The updated kitchen features stainless steel appliances, a deep sink, and warm butcher block countertops, while a spacious bonus rec room offers flexible space for a media room, home office, or play area. Enjoy total peace of mind with major updates already completed. The HVAC, ductwork, and water heater were all replaced in 2022, followed by a new roof in 2024, and brand-new windows, gutters, and soffit in 2025. Outside, the driveway was extended in 2024 and the fully fenced backyard includes a 24x14 shed perfect for a workshop or extra storage. Conveniently located, this property offers excellent commuter convenience with easy access to I-840, nearby restaurants and a grocery store.
Last check for updates: about 4 hours ago
Listing Provided by: Brent Tipton - Real Estate Broker TN & FL, (615) 869-9347
Onward Real Estate, (615) 234-5020
Source: RealTracs MLS as distributed by MLS GRID, MLS#3527102
We estimate this home will sell faster than 88% nearby.
Home Details for 1311 Trinity Dr

|
|---|
MLS Status: Under Contract - Showing |

|
|---|
Interior Details Basement: Crawl SpaceNumber of Rooms: 8Types of Rooms: Bedroom 1, Bedroom 2, Bedroom 3, Master Bathroom, Den, Kitchen, Living Room, Other Room |
Beds & Baths Number of Bedrooms: 3Main Level Bedrooms: 3Number of Bathrooms: 2Number of Bathrooms (full): 2 |
Dimensions and Layout Living Area: 1700 Square Feet |
Appliances & Utilities Utilities: Water Available, Cable ConnectedAppliances: Electric Range, Dishwasher, DisposalDishwasherDisposalLaundry: Electric Dryer Hookup,Washer Hookup |
Heating & Cooling Heating: CentralHas CoolingAir Conditioning: Central AirHas HeatingHeating Fuel: Central |
Fireplace & Spa Number of Fireplaces: 1Fireplace: Living RoomHas a Fireplace |
Windows, Doors, Floors & Walls Flooring: Luxury Vinyl, Tile |
Levels, Entrance, & Accessibility Stories: 1Levels: OneFloors: Luxury Vinyl, Tile |
View No View |

|
|---|
Exterior Home Features Roof: AsphaltPatio / Porch: PatioFencing: PrivacyOther Structures: StorageNo Private Pool |
Parking & Garage No GarageNo Attached Garage |
Frontage Not on Waterfront |
Water & Sewer Sewer: Public Sewer |
Finished Area Finished Area (above surface): 1700 Square Feet |

|
|---|
Days on Market: 25 |

|
|---|
Year Built Year Built: 1977 |
Property Type / Style Property Type: ResidentialProperty Subtype: Single Family Residence, ResidentialArchitecture: Ranch |
Building Construction Materials: BrickNot a New ConstructionNot Attached Property |
Property Information Parcel Number: 080G D 00200 R0046278 |

|
|---|
Price List Price: $399,900Price Per Sqft: $235 |
Status Change & Dates Possession Timing: Negotiable |

|
|---|
Direction & Address City: MurfreesboroCommunity: Forest Hills Est Sec Vi |
School Information Elementary School: Northfield ElementaryJr High / Middle School: Siegel Middle SchoolHigh School: Siegel High School |

|
|---|
Listing Agent Listing ID: 3527102 |

|
|---|
Building Area Building Area: 1700 Square Feet |

|
|---|
Not Senior Community |

|
|---|
No HOA |

|
|---|
Lot Area: 0.33 acres |

|
|---|
Special Conditions: Standard |

|
|---|
Contingencies: Inspection |

|
|---|
Mls Number: 3527102Zillow Contingency Status: Under ContractAttribution Contact: 6158699347Above Grade Unfinished Area: 1700 |
Around this home
Neighborhood Overview

Neighborhood stats provided by third party data sources.
Market trends in Murfreesboro
Last updated August 2026
Avg. sale price
$420K
$800MoM
Sale-to-List Price
100.0%
Price per sq ft
$218
$1MoM
Available listings
639
22MoM
Home Value
Trulia Estimate
$400KSince last month
$100 (0%)Since last year
Increased$29K (+7.8%)Since last sale
Increased$70K (+21.2%)Learn more about this home's value by checking out its Trulia Estimate, the value of nearby homes, and how much similar homes have sold for.
Trulia Estimate
The of this home's value increased by +152% in the last 10 years
| Month | Estimated value |
|---|---|
2026 | |
| September 2026 | $400K |
| August 2026 | $400K |
| July 2026 | $376K |
| June 2026 | $378K |
| May 2026 | $380K |
| April 2026 | $379K |
| March 2026 | $380K |
| February 2026 | $378K |
| January 2026 | $369K |
2025 | |
2024 | |
2023 | |
2022 | |
2021 | |
2020 | |
2019 | |
2018 | |
2017 | |
2016 | |
Comparable sales
These are recently sold homes that have a similar location or other similar features to this home, like bedrooms, bathrooms, and square footage. Get a sense of the expected prices in the area by viewing these homes.Address | Distance | Property Type | Sold Price | Sold Date | Bed | Bath | Sqft |
|---|---|---|---|---|---|---|---|
0.03 | Single-Family Home | $340,000 | 06/10/26 | 3 | 2 | 1,325 | |
0.16 | Single-Family Home | $359,900 | 01/30/26 | 3 | 2 | 1,542 | |
0.15 | Single-Family Home | $399,000 | 02/27/26 | 3 | 2 | 1,901 | |
0.23 | Single-Family Home | $340,000 | 07/17/26 | 3 | 1.5 | 1,325 | |
0.23 | Single-Family Home | $281,600 | 08/04/26 | 3 | 2 | 1,340 | |
0.08 | Single-Family Home | $415,000 | 05/20/26 | 3 | 2 | 2,125 | |
0.28 | Single-Family Home | $359,000 | 04/10/26 | 4 | 1.5 | 1,900 | |
0.41 | Single-Family Home | $329,900 | 10/20/25 | 3 | 1.5 | 1,500 | |
0.27 | Single-Family Home | $330,000 | 10/24/25 | 3 | 2.5 | 1,582 | |
0.07 | Single-Family Home | $440,000 | 06/02/26 | 4 | 3 | 2,242 |
Nearby home prices
Get a sense of expected prices in the area by checking the value of nearby homes.Address | Distance | Price | Bed | Bath | Sqft | Status |
|---|---|---|---|---|---|---|
0.03 | $340,000 | 3 | 2 | 1,325 | Recently Sold | |
0.04 | $399,100 | 3 | 2 | 1,875 | Off Market | |
0.07 | $440,000 | 4 | 3 | 2,242 | Recently Sold | |
0.08 | $415,000 | 3 | 2 | 2,125 | Recently Sold | |
0.13 | $1,028,800 | 3 | 4.5 | 4,038 | Off Market | |
0.11 | $333,500 | 3 | 2 | 1,403 | Off Market | |
0.15 | $399,000 | 3 | 2 | 1,901 | Recently Sold | |
0.14 | $355,800 | 3 | 2 | 1,512 | Off Market | |
0.14 | $373,800 | 3 | 2 | 1,506 | Off Market | |
0.13 | $361,600 | 3 | 2 | 1,533 | Off Market | |
0.14 | $340,000 | 3 | 2 | 1,739 | For Sale | |
0.16 | $359,900 | 3 | 2 | 1,542 | Recently Sold |
Price and Tax history
| Date | Event | Price |
|---|---|---|
Aug 29, 2026 Source: RealTracs MLS as distributed by MLS GRID #3527102 | Contingent | $399,900 |
Aug 26, 2026 Source: RealTracs MLS as distributed by MLS GRID #3527102 | Listed For Sale | $399,900 |
Mar 15, 2022 Source: N/A | Sold | $330,000 |
Jul 1, 1999 Source: N/A | Sold | $90,000 |
| Year | Property tax | Tax assessment |
|---|---|---|
| 2025 | $1,765 | $249,600 |
Home facts updated by county records
LGBTQ Local Legal Protections
LGBTQ Local Legal Protections



Brent Tipton - Real Estate Broker TN & FL, Onward Real Estate, (615) 234-5020
Agent Phone: (615) 869-9347
Based on information submitted to the MLS GRID as of 2026-09-20 13:17:54 PDT. All data is obtained from various sources and may not have been verified by broker or MLS GRID. Supplied Open House Information is subject to change without notice. All information should be independently reviewed and verified for accuracy. Properties may or may not be listed by the office/agent presenting the information. Some IDX listings have been excluded from this website. Click here for more information
Similar Homes You May Like
 0.56 ACRES
 0.29 ACRES
 0.7 ACRES
 0.83 ACRES
 0.39 ACRES
 0.29 ACRES

 0.27 ACRES
 0.34 ACRES
 0.5 ACRES

 0.51 ACRES


 NEW - 2 DAYS AGO0.28 ACRES
 0.56 ACRES
 0.51 ACRES
 0.29 ACRES
 0.45 ACRES
 0.9 ACRES
 1.7 ACRES
 0.34 ACRES
 0.36 ACRES
 NEW - 2 DAYS AGO0.46 ACRES

 0.57 ACRES
 0.32 ACRES
 0.35 ACRES
 0.61 ACRES


 0.37 ACRES
 See more homes for sale inMurfreesboro
New Listings near 1311 Trinity Dr
 0.38 ACRES
- 0.45 ACRES
 NEWOPEN SAT, 11-1PM
 0.27 ACRES
 OPEN SAT, 2-4PM
 0.34 ACRES
 0.35 ACRES
- 0.32 ACRES
 0.41 ACRES


 0.37 ACRES
- See more homes for sale inMurfreesboro
Frequently asked questions about 1311 Trinity Dr
- What is the estimated monthly payment for 1311 Trinity Dr?Based on a $399,900 list price with 20% down at today's rates, the estimated monthly payment for 1311 Trinity Dr in Murfreesboro, TN is approximately $2,412 (about $2,177 principal & interest, $160 property taxes, and $75 homeowner's insurance). This is an estimate. Actual payment depends on your loan terms.
- How does the list price for 1311 Trinity Dr compare to homes in Murfreesboro?1311 Trinity Dr in Murfreesboro, TN is listed at $399,900, about 5% below the $420K median sale price in Murfreesboro.
- What are the closest schools to 1311 Trinity Dr?The closest schools to 1311 Trinity Dr in Murfreesboro, TN are Northfield Elementary School (Pre-K, rated 6/10), Siegel High School (rated 7/10), Siegel Middle School (rated 8/10).
- What is 1311 Trinity Dr estimated to be worth?Trulia's estimated value for 1311 Trinity Dr in Murfreesboro, TN is $400,200.
- Does 1311 Trinity Dr have air conditioning?Yes, 1311 Trinity Dr in Murfreesboro, TN has air conditioning.
- Does 1311 Trinity Dr have laundry facilities?Yes, 1311 Trinity Dr in Murfreesboro, TN has laundry facilities.
1311 Trinity Dr, Murfreesboro, TN 37129 is a 3 bedroom, 2 bathroom, 1,700 sqft single-family home built in 1977. 1311 Trinity Dr is located in Forest Hills Estates, Murfreesboro. This property is currently available for sale and was listed by RealTracs MLS as distributed by MLS GRID on Aug 26, 2026. The MLS # for this home is MLS# 3527102.