


$434,300
 3 Beds
 2.5 Baths
 1,989 sqft
362 Ruby Cate Way, Murfreesboro, TN 37128
Est. Refi. Payment $2,610/mo*
Refinance Your HomeCurrently Off Market - Sold May 21, 2024 for $417,497
Home Value
Trulia Estimate
$434KSince last month
Decreased$900 (-0.2%)Since last year
Increased$8K (+1.9%)Since last sale
Increased$15K (+3.5%)Learn more about this home's value by checking out its Trulia Estimate, the value of nearby homes, and how much similar homes have sold for.
Trulia Estimate
The of this home's value increased by +4% in the last 10 years
| Month | Estimated value |
|---|---|
2026 | |
| October 2026 | $432K |
| September 2026 | $433K |
| August 2026 | $437K |
| July 2026 | $445K |
| June 2026 | $414K |
| May 2026 | $412K |
| April 2026 | $419K |
| March 2026 | $409K |
| February 2026 | $409K |
| January 2026 | $409K |
2025 | |
2024 | |
Comparable sales
These are recently sold homes that have a similar location or other similar features to this home, like bedrooms, bathrooms, and square footage. Get a sense of the expected prices in the area by viewing these homes.Address | Distance | Property Type | Sold Price | Sold Date | Bed | Bath | Sqft |
|---|---|---|---|---|---|---|---|
0.00 | Single-Family Home | $406,601 | 06/01/26 | 3 | 2 | 1,624 | |
0.11 | Single-Family Home | $410,000 | 06/12/26 | 3 | 2.5 | 2,004 | |
0.11 | Single-Family Home | $410,000 | 06/12/26 | 3 | 2.5 | 1,944 | |
0.14 | Single-Family Home | $399,900 | 05/14/26 | 3 | 2.5 | 2,053 | |
0.20 | Single-Family Home | $407,000 | 12/18/25 | 3 | 2.5 | 1,944 | |
0.09 | Single-Family Home | $429,900 | 01/16/26 | 4 | 3 | 2,305 | |
0.22 | Single-Family Home | $397,500 | 11/05/25 | 3 | 2.5 | 2,140 | |
0.24 | Single-Family Home | $412,000 | 04/09/26 | 3 | 2.5 | 2,094 | |
0.21 | Single-Family Home | $452,400 | 08/03/26 | 3 | 3 | 2,151 | |
0.16 | Single-Family Home | $375,000 | 09/17/26 | 3 | 2.5 | 1,566 |
Nearby home prices
Get a sense of expected prices in the area by checking the value of nearby homes.Address | Distance | Price | Bed | Bath | Sqft | Status |
|---|---|---|---|---|---|---|
0.00 | $414,100 | 3 | 2.5 | 1,989 | Off Market | |
0.00 | $406,300 | 4 | 2 | 1,705 | Off Market | |
0.00 | $378,600 | 3 | 2 | 1,441 | Off Market | |
0.00 | $394,000 | 3 | 2.5 | 1,729 | Off Market | |
0.00 | $405,500 | 4 | 2.5 | 1,827 | Off Market | |
0.00 | $394,900 | 3 | 2 | 1,624 | Off Market | |
0.00 | $405,300 | 4 | 2 | 1,705 | Off Market | |
0.00 | $427,600 | 3 | 3 | 2,151 | Off Market | |
0.00 | $381,900 | 3 | 2 | 1,441 | Off Market | |
0.00 | $390,000 | 3 | 2 | 1,624 | Off Market | |
0.00 | $389,200 | 3 | 2.5 | 1,729 | Off Market | |
0.00 | $365,500 | 3 | 2 | 1,335 | Off Market | |
0.00 | $430,700 | 4 | 2.5 | 1,827 | Off Market | |
0.00 | $392,600 | 3 | 2.5 | 1,729 | Off Market | |
0.00 | $367,700 | 3 | 2 | 1,335 | Off Market | |
0.00 | $408,400 | 4 | 2.5 | 1,827 | Off Market | |
0.00 | $412,800 | 3 | 2.5 | 1,989 | Off Market | |
0.00 | $414,400 | 4 | 2 | 1,705 | Off Market | |
0.00 | $422,000 | 4 | 2.5 | 1,827 | Off Market | |
0.00 | $379,600 | 3 | 2 | 1,335 | Off Market |
Local Information
- Map ViewExplore the area around 362 Ruby Cate Way.

- Schools1 Preschool School1 Elementary School1 Middle School1 High School

- Shop & Eat

-- mins to
Home Highlights

Single-Family Home

Built in 2024

1,989 sqft

$218/sqft

2 Car Garage

HOA $30/mo
About this House
What's unique:Storage shedStainless steel appliancesAbundant storageLarge bonus roomSpacious bedroomsDurable laminate flooring
3 bedroom 2.5 bath *$99 Closing Costs promotion includes payment of insurance for one year, property tax escrows, origination fees, and discount points as allowed. *Must use preferred lender.
362 Ruby Cate Way, Murfreesboro, TN 37128 is a 3 bedroom, 3 bathroom, 1,989 sqft single-family home built in 2024. It last sold for the $417,497 asking price on May 21, 2024. This property is not currently displayed as for sale or rent on Trulia. The Trulia Estimate is $434,300, with a rent estimate of $2,413/month.
Contact this Building
Source: Ole South Properties
Home Details for 362 Ruby Cate Way

|
|---|
Heating & Cooling Heating: Electric, Heat PumpAir ConditioningCooling System: Central Air, Ceiling Fan SHeating Fuel: Electric |
Levels, Entrance, & Accessibility Stories: 2 |
Appliances & Utilities DishwasherDisposalMicrowaveRefrigerator |

|
|---|
Year Built Year Built: 2024 |
Property Type / Style Property Type: Single Family HomeArchitecture: House |

|
|---|
Parking & Garage Parking Spaces: 2Parking: Attached |
Price and Tax history
| Date | Event | Price |
|---|---|---|
Oct 20, 2026 Source: RealTracs MLS as distributed by MLS GRID #3305475 | ListingRemoved | $435,000 |
Sep 25, 2026 Source: RealTracs MLS as distributed by MLS GRID #3305475 | PriceChange | $435,000 Price decreased by 1% |
Aug 24, 2026 Source: RealTracs MLS as distributed by MLS GRID #3305475 | PriceChange | $439,000 Price decreased by 1% |
Jul 25, 2026 Source: RealTracs MLS as distributed by MLS GRID #3305475 | Listed For Sale | $445,000 |
May 21, 2024 Source: N/A | Sold | $417,497 |
Jan 3, 2024 Source: Ole South Properties | Listed For Sale | $417,497 |
| Year | Property tax | Tax assessment |
|---|---|---|
| 2025 | $1,750 | $373,200 |
Home facts updated by county records
Market trends in Murfreesboro
Last updated September 2026
Avg. sale price
$424K
$5KMoM
Sale-to-List Price
100.0%
Price per sq ft
$214
$4MoM
Available listings
633
7MoM
Sourced by Trulia Market Trends
Around this home
What Locals Say about Murfreesboro
This October
Trick-or-Treat Score
Built from what locals say about this neighborhood.- 74% say there's holiday spirit
- 54% say there are sidewalks
- 47% say neighbors are friendly
Trulia Trick or TreatStart Ghost Hunt
At least 877 Trulia users voted on each feature.

91 % Say car is needed

85 % Say it's dog friendly

79 % Say parking is easy

74 % Say there's holiday spirit

71 % Say yards are well-kept

68 % Say kids play outside

61 % Say it's quiet

55 % Say people would walk alone at night

54 % Say there are sidewalks

53 % Say streets are well-lit

47 % Say neighbors are friendly

45 % Say it's walkable to grocery stores

43 % Say they plan to stay for at least 5 years

41 % Say there's wildlife

35 % Say it's walkable to restaurants

25 % Say there are community events
Sourced by Trulia users. Learn more about our methodology.
LGBTQ Local Legal Protections
LGBTQ Local Legal Protections



Frequently asked questions about 362 Ruby Cate Way
- What is 362 Ruby Cate Way estimated to be worth?Trulia's estimated value for 362 Ruby Cate Way in Murfreesboro, TN is $434,300.
- What is the price history for 362 Ruby Cate Way?362 Ruby Cate Way in Murfreesboro, TN last sold for $417,497 in May 2024.
- Is Murfreesboro a buyer's or seller's market?Murfreesboro is currently a buyer's market, based on recent for-sale activity.
- What's the median sale price in Murfreesboro?The median sale price in Murfreesboro is $424K. That is up $5K from the prior month.
- Does 362 Ruby Cate Way have air conditioning?Yes, 362 Ruby Cate Way in Murfreesboro, TN has air conditioning.
- Does 362 Ruby Cate Way have parking?Yes, 362 Ruby Cate Way in Murfreesboro, TN has on-site parking.
Explore by feature - Pet Friendly
 NEW - 2 DAYS AGOSPECIAL OFFERPET FRIENDLYTotal price$1,593 - $2,243/mo1-3 bd1-2 baCross Creek at Murfreesboro | 490 Fortress Blvd,
Murfreesboro, TN 37128 NEW - 1 DAY AGOSPECIAL OFFERPET FRIENDLYTotal price$1,631 - $2,461/mo1-3 bd1-2 baNOVEL Manchester Farm | 3150 Manchester Pike,
Murfreesboro, TN 37127 SPECIAL OFFERPET FRIENDLY
 PET FRIENDLY$2,275 - $2,675/mo3-4 bd3-4 baViewpoint at Murfreesboro | 5226 Whispering Willow Cir,
Murfreesboro, TN 37128 NEW - 1 DAY AGOPET FRIENDLY$1,250 - $2,065/moStudio-3 bd1-3 baAlbion at Murfreesboro | 285 N Rutherford Blvd,
Murfreesboro, TN 37130 NEW - 1 DAY AGOSPECIAL OFFERPET FRIENDLY
 SPECIAL OFFERPET FRIENDLY
 SPECIAL OFFERPET FRIENDLY
 SPECIAL OFFERPET FRIENDLY
 NEW - 1 DAY AGOSPECIAL OFFERPET FRIENDLY
Explore by feature - Garage
- PET FRIENDLY$2,275 - $2,675/mo3-4 bd3-4 baViewpoint at Murfreesboro | 5226 Whispering Willow Cir,
Murfreesboro, TN 37128 - NEW - 1 DAY AGOSPECIAL OFFERPET FRIENDLY
 NEW - 18 HRS AGOSPECIAL OFFERPET FRIENDLY
 PET FRIENDLYTotal price$1,650 - $5,285/moStudio-3 bd1-2 baThe Gateway Village | 820 N Thompson Ln,
Murfreesboro, TN 37129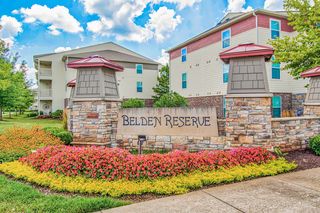 SPECIAL OFFERPET FRIENDLY
 SPECIAL OFFERPET FRIENDLYTotal price$1,219 - $1,839/mo1-3 bd1-2 baWestbury Farms | 2620 New Salem Hwy,
Murfreesboro, TN 37128 SPECIAL OFFERPET FRIENDLY
 SPECIAL OFFERPET FRIENDLYTotal price$1,169 - $1,769/mo1-3 bd1-2 baWoodgate Farms | 755 Saint Andrews Dr,
Murfreesboro, TN 37128 PET FRIENDLY
 SPECIAL OFFERPET FRIENDLYTotal price$1,474 - $2,090/mo1-2 bd1-3 baLC Murfreesboro | 1206 Robert Rose Dr,
Murfreesboro, TN 37129
Explore by feature - Air Conditioning
- NEW - 2 DAYS AGOSPECIAL OFFERPET FRIENDLYTotal price$1,593 - $2,243/mo1-3 bd1-2 baCross Creek at Murfreesboro | 490 Fortress Blvd,
Murfreesboro, TN 37128  NEW - 2 DAYS AGOSPECIAL OFFERTotal price$1,689 - $2,189/mo1-3 bd1-2 baThe Reserve at Harper's Point | 225 John R Rice Blvd,
Murfreesboro, TN 37129- SPECIAL OFFERPET FRIENDLY
- PET FRIENDLY$2,275 - $2,675/mo3-4 bd3-4 baViewpoint at Murfreesboro | 5226 Whispering Willow Cir,
Murfreesboro, TN 37128 - NEW - 1 DAY AGOSPECIAL OFFERPET FRIENDLY
- SPECIAL OFFERPET FRIENDLY
- SPECIAL OFFERPET FRIENDLY
- SPECIAL OFFERPET FRIENDLY
- NEW - 18 HRS AGOSPECIAL OFFERPET FRIENDLY
 APPLY INSTANTLYPET FRIENDLY$700 - $1,400/mo1-2 bd1-2 baCollege Place Apartments | 1002 Old Lascassas Rd,
Murfreesboro, TN 37130
Explore by feature - Pool
 NEW - 1 HR AGOSPECIAL OFFERPET FRIENDLY
 NEW - 9 HRS AGOSPECIAL OFFERPET FRIENDLY$1,389 - $2,043/mo1-3 bd1-2 baGarrison Station Apartments | 341 Fortress Blvd,
Murfreesboro, TN 37128- NEW - 9 HRS AGOSPECIAL OFFERPET FRIENDLY
- NEW - 9 HRS AGOSPECIAL OFFERPET FRIENDLYTotal price$1,219 - $1,839/mo1-3 bd1-2 baWestbury Farms | 2620 New Salem Hwy,
Murfreesboro, TN 37128 - NEW - 9 HRS AGOSPECIAL OFFERPET FRIENDLYTotal price$1,474 - $2,090/mo1-2 bd1-3 baLC Murfreesboro | 1206 Robert Rose Dr,
Murfreesboro, TN 37129 - NEW - 18 HRS AGOSPECIAL OFFERPET FRIENDLY
 NEW - 18 HRS AGOSPECIAL OFFERPET FRIENDLY$1,329 - $1,959/moStudio-2 bd1-2 baThe Lofts at Gateway | 2130 Medical Center Pkwy,
Murfreesboro, TN 37129- NEW - 20 HRS AGOSPECIAL OFFERTotal price$1,689 - $2,189/mo1-3 bd1-2 baThe Reserve at Harper's Point | 225 John R Rice Blvd,
Murfreesboro, TN 37129 - NEW - 20 HRS AGOSPECIAL OFFERPET FRIENDLY
- NEW - 1 DAY AGOSPECIAL OFFERPET FRIENDLY
Explore by feature - Washer/dryer
- NEW - 2 DAYS AGOSPECIAL OFFERPET FRIENDLYTotal price$1,593 - $2,243/mo1-3 bd1-2 baCross Creek at Murfreesboro | 490 Fortress Blvd,
Murfreesboro, TN 37128 - NEW - 2 DAYS AGOSPECIAL OFFERTotal price$1,689 - $2,189/mo1-3 bd1-2 baThe Reserve at Harper's Point | 225 John R Rice Blvd,
Murfreesboro, TN 37129 - PET FRIENDLY$2,275 - $2,675/mo3-4 bd3-4 baViewpoint at Murfreesboro | 5226 Whispering Willow Cir,
Murfreesboro, TN 37128 - NEW - 1 DAY AGOPET FRIENDLY$1,250 - $2,065/moStudio-3 bd1-3 baAlbion at Murfreesboro | 285 N Rutherford Blvd,
Murfreesboro, TN 37130 - NEW - 1 DAY AGOSPECIAL OFFERPET FRIENDLY
- SPECIAL OFFERPET FRIENDLY
- SPECIAL OFFERPET FRIENDLY
- SPECIAL OFFERPET FRIENDLY
- NEW - 18 HRS AGOSPECIAL OFFERPET FRIENDLY
- APPLY INSTANTLYPET FRIENDLY$700 - $1,400/mo1-2 bd1-2 baCollege Place Apartments | 1002 Old Lascassas Rd,
Murfreesboro, TN 37130
Explore by feature - Outdoor Space
 PET FRIENDLY
 APPLY INSTANTLY
 APPLY INSTANTLYPET FRIENDLY
 APPLY INSTANTLYPET FRIENDLY
 NEW - 18 HRS AGOPET FRIENDLY
 NEW - 2 DAYS AGOPET FRIENDLY
 PET FRIENDLY
 PET FRIENDLY
 PET FRIENDLY
 PET FRIENDLY
Apartments for Rent
- PET FRIENDLY
 PET FRIENDLYINCOME RESTRICTED$1,115 - $1,145/mo1-2 bd1-2 baChaney Ridge Apartments | 250 Joe B Jackson Pkwy,
Murfreesboro, TN 37127 See more homes for rent inMurfreesboro
Off Market Homes Near 362 Ruby Cate Way
 SOLDOCT 22, 2026
 SOLDOCT 22, 2026
 SOLDOCT 22, 2026
 SOLDOCT 21, 2026
 SOLDOCT 20, 2026
 SOLDOCT 20, 2026
 SOLDOCT 20, 2026
 SOLDOCT 20, 2026
 SOLDOCT 20, 2026
 SOLDOCT 19, 2026
 See more homes for sale inMurfreesboro
Homes for sale near 362 Ruby Cate Way
 NEW CONSTRUCTION


 OPEN SAT, 2-4PM
 NEW - 7 HRS AGO

- See more homes for sale inMurfreesboro

- Results are loading