

$515,900
 4 Beds
 3.5 Baths
 2,397 sqft
1311 Falling Rock Pl, Durham, NC 27703
Est. Refi. Payment $3,005/mo*
Refinance Your HomeCurrently Off Market - Sold Jun 2, 2026 for $515,000 (2% below list price)
Home Value
Trulia Estimate
$516KSince last month
$200 (0%)Since last year
Decreased$29K (-5.3%)Since last sale
Decreased$300 (-0.1%)Learn more about this home's value by checking out its Trulia Estimate, the value of nearby homes, and how much similar homes have sold for.
Trulia Estimate
The of this home's value increased by +3% in the last 10 years
| Month | Estimated value |
|---|---|
2026 | |
| August 2026 | $515K |
| July 2026 | $515K |
| June 2026 | $515K |
| May 2026 | $515K |
| April 2026 | $515K |
| March 2026 | $518K |
2025 | |
2024 | |
2023 | |
Comparable sales
These are recently sold homes that have a similar location or other similar features to this home, like bedrooms, bathrooms, and square footage. Get a sense of the expected prices in the area by viewing these homes.Address | Distance | Property Type | Sold Price | Sold Date | Bed | Bath | Sqft |
|---|---|---|---|---|---|---|---|
0.09 | Townhouse | $480,000 | 08/21/26 | 4 | 3 | 2,269 | |
0.04 | Townhouse | $439,000 | 09/12/25 | 4 | 3.5 | 2,398 | |
0.05 | Townhouse | $450,000 | 02/05/26 | 4 | 2.5 | 2,169 | |
0.13 | Townhouse | $465,000 | 02/23/26 | 3 | 3 | 2,253 | |
0.12 | Townhouse | $430,000 | 11/04/25 | 3 | 2.5 | 2,083 | |
0.05 | Townhouse | $415,000 | 03/17/26 | 3 | 2.5 | 2,090 | |
0.07 | Townhouse | $420,000 | 06/18/26 | 3 | 2.5 | 2,124 | |
0.07 | Townhouse | $365,000 | 04/17/26 | 3 | 2.5 | 1,943 |
Nearby home prices
Get a sense of expected prices in the area by checking the value of nearby homes.Address | Distance | Price | Bed | Bath | Sqft | Status |
|---|---|---|---|---|---|---|
0.04 | $434,800 | 4 | 3.5 | 2,398 | Off Market | |
0.05 | $450,000 | 4 | 2.5 | 2,169 | Recently Sold | |
0.05 | $468,500 | 3 | 3 | 2,259 | Off Market | |
0.05 | $415,000 | 3 | 2.5 | 2,090 | Recently Sold | |
0.07 | $365,000 | 3 | 2.5 | 1,943 | Recently Sold | |
0.06 | $426,200 | 3 | 2.5 | 1,874 | Off Market | |
0.07 | $393,100 | 3 | 2.5 | 1,884 | Off Market | |
0.07 | $420,000 | 3 | 2.5 | 2,124 | Recently Sold | |
0.09 | $480,000 | 4 | 3 | 2,269 | Recently Sold | |
0.10 | $400,000 | 3 | 2.5 | 1,978 | For Sale | |
0.11 | $448,700 | 4 | 3.5 | 2,229 | Off Market |
Local Information
- Map ViewExplore the area around 1311 Falling Rock Pl.

- Schools1 Preschool School1 Elementary School1 Middle School1 High School

- Shop & Eat

-- mins to
Home Highlights

Townhouse

Built in 2022

2,397 sqft

$215/sqft

Garage

HOA $186/mo
About this House
This beautifully curated end-unit townhome offers a rare combination of modern design, privacy, and location in Brier Creek at Andrews Chapel. Built in 2022 and north-facing, this spacious 4-bedroom, 4-bath home features 9-foot ceilings on all three levels, luxury plank flooring throughout, and hardwood stairs on every level - no carpet.
The gourmet kitchen showcases extended-height cabinetry, a custom vent hood, built-in gas cooktop, wall oven and microwave, premium countertops, and exceptional storage. Expansive living and dining areas are filled with natural light from additional end-unit windows, creating an open, airy feel ideal for entertaining.
Bathrooms feature designer tile flooring, with two offering ceiling-height tile and three equipped with mirrors featuring integrated lighting. Every space has been thoughtfully upgraded, including a custom primary closet system and high-end fixtures throughout.
Perfectly positioned at the end of a quiet street, the home offers pond and wooded views from both the private deck and ground-level patio. The rare fenced side yard--exclusive to this end-unit--along with a fenced backyard provides exceptional privacy and flexibility for pets, play, or entertaining, with open space on three sides.
Community amenities include a pool, volleyball court, playground, dog parks, sidewalks, and open green spaces. Brier Creek Country Club, shopping, dining, entertainment, and medical offices are just five minutes away, with quick access to RTP, RDU Airport, Hwy 70, I-40, and I-540.
The gourmet kitchen showcases extended-height cabinetry, a custom vent hood, built-in gas cooktop, wall oven and microwave, premium countertops, and exceptional storage. Expansive living and dining areas are filled with natural light from additional end-unit windows, creating an open, airy feel ideal for entertaining.
Bathrooms feature designer tile flooring, with two offering ceiling-height tile and three equipped with mirrors featuring integrated lighting. Every space has been thoughtfully upgraded, including a custom primary closet system and high-end fixtures throughout.
Perfectly positioned at the end of a quiet street, the home offers pond and wooded views from both the private deck and ground-level patio. The rare fenced side yard--exclusive to this end-unit--along with a fenced backyard provides exceptional privacy and flexibility for pets, play, or entertaining, with open space on three sides.
Community amenities include a pool, volleyball court, playground, dog parks, sidewalks, and open green spaces. Brier Creek Country Club, shopping, dining, entertainment, and medical offices are just five minutes away, with quick access to RTP, RDU Airport, Hwy 70, I-40, and I-540.
1311 Falling Rock Pl, Durham, NC 27703 is a 4 bedroom, 4 bathroom, 2,397 sqft townhouse built in 2022. It last sold for $515,000 on Jun 2, 2026 (2% below the $525,000 asking price). This property is not currently displayed as for sale or rent on Trulia. The Trulia Estimate is $515,900, with a rent estimate of $2,645/month.
Last check for updates: about 11 hours ago
Listed by Tina Caul, (919) 665-8210
EXP Realty LLC
Bought with: Non Member, Non Member Office
Source: Doorify MLS, MLS#10151158
Home Details for 1311 Falling Rock Pl

|
|---|
Interior Details Number of Rooms: 7Types of Rooms: Master Bedroom, Bedroom 2, Bedroom 3, Bedroom 4, Dining Room, Entrance Hall, Family Room, Kitchen, Laundry, Other |
Beds & Baths Number of Bedrooms: 4Main Level Bedrooms: 1Number of Bathrooms: 4Number of Bathrooms (full): 3Number of Bathrooms (half): 1Number of Bathrooms (main level): 1 |
Dimensions and Layout Living Area: 2397 Square Feet |
Appliances & Utilities Appliances: Built-In Gas Oven, Built-In Gas Range, Gas Cooktop, Stainless Steel Appliance(s), Tankless Water HeaterLaundry: Electric Dryer Hookup,Laundry Room,Upper Level,Washer Hookup |
Heating & Cooling Heating: Electric,Forced Air,Natural Gas,ZonedHas CoolingAir Conditioning: Central Air,Electric,ZonedHas HeatingHeating Fuel: Electric |
Windows, Doors, Floors & Walls Flooring: Hardwood, Luxury Vinyl, Tile |
Levels, Entrance, & Accessibility Stories: 3Levels: Three Or MoreFloors: Hardwood, Luxury Vinyl, Tile |
View Has a ViewView: Pond, Trees/Woods |

|
|---|
Exterior Home Features Roof: ShinglePatio / Porch: Front Porch, PatioFencing: Fenced, Wrought IronExterior: Fenced YardFoundation: Slab, Other |
Parking & Garage Number of Garage Spaces: 2Number of Covered Spaces: 2Open Parking Spaces: 2Has a GarageHas Open ParkingParking Spaces: 4Parking: Attached,Concrete,Driveway,Garage Faces Front,Garage |
Pool Pool: Community |
Frontage Responsible for Road Maintenance: Public Maintained Road |
Water & Sewer Sewer: Public Sewer |
Finished Area Finished Area (above surface): 2397 Square Feet |

|
|---|
Year Built Year Built: 2022 |
Property Type / Style Property Type: ResidentialProperty Subtype: TownhouseStructure Type: TownhouseArchitecture: Traditional |
Building Construction Materials: Fiber Cement, Stone, Vinyl SidingNot a New Construction |
Property Information Parcel Number: 0769608615 |

|
|---|
Price List Price: $525,000Price Per Sqft: $215/sqft |
Status Change & Dates Off Market Date: Mon May 11 2026Possession Timing: Close Of Escrow |

|
|---|
MLS Status: Closed |

|
|---|

|
|---|
Direction & Address City: DurhamCommunity: Andrews Chapel |
School Information Elementary School: Durham - Spring Valley Elementary SchoolJr High / Middle School: Durham - Neal MiddleHigh School: Durham - Southern School of Energy and Sustainability |

|
|---|
Building Area Building Area: 2397 Square Feet |

|
|---|
HOA Fee Includes: Maintenance Grounds, Maintenance Structure, Sewer, Storm Water MaintenanceHOA Name: York PropertiesHOA Phone: 919-863-0818Has an HOAHOA Fee: $186/Monthly |

|
|---|
Lot Area: 3049.2 sqft |

|
|---|
Special Conditions: Standard |

|
|---|
Listing Agreement Type: Exclusive Right To SellListing Terms: Cash, Conventional, FHA, VA Loan |

|
|---|
Mobile Home Park Mobile Home Units: Feet |

|
|---|
Mls Number: 10151158Water ViewWater View: PondAbove Grade Unfinished Area: 2397 |

|
|---|
HOA Amenities: Dog Park,Maintenance,Maintenance Grounds,Maintenance Structure,Playground,Parking,PoolSource Internet Entire Listing Display |
Price and Tax history
| Date | Event | Price |
|---|---|---|
Jun 2, 2026 Source: Doorify MLS #10151158 | Sold | $515,000 |
May 11, 2026 Source: Doorify MLS #10151158 | Pending | $525,000 |
Mar 16, 2026 Source: Doorify MLS #10151158 | PriceChange | $525,000 Price decreased by 3% |
Mar 6, 2026 Source: Doorify MLS #10151158 | Listed For Sale | $540,000 |
Mar 23, 2023 Source: N/A | ListingRemoved | |
Mar 21, 2023 Source: N/A | Listed For Sale | $560,000 |
Jul 19, 2022 Source: N/A | Sold | $510,000 |
| Year | Property tax | Tax assessment |
|---|---|---|
| 2025 | $4,898 | $494,132 |
Home facts updated by county records
Market trends in Durham
Last updated July 2026
Avg. sale price
$413K
$12.83KMoM
Sale-to-List Price
99.2%
0.2%MoM
Price per sq ft
$233
$3MoM
Available listings
1163
43MoM
Around this home
What Locals Say about Durham
At least 2022 Trulia users voted on each feature.

86 % Say it's dog friendly

83 % Say car is needed

81 % Say parking is easy

69 % Say yards are well-kept

68 % Say there's holiday spirit

66 % Say kids play outside

65 % Say there are sidewalks

62 % Say it's quiet

57 % Say people would walk alone at night

56 % Say streets are well-lit

54 % Say neighbors are friendly

50 % Say they plan to stay for at least 5 years

49 % Say there's wildlife

42 % Say it's walkable to restaurants

41 % Say it's walkable to grocery stores

36 % Say there are community events
Sourced by Trulia users. Learn more about our methodology.
LGBTQ Local Legal Protections
LGBTQ Local Legal Protections



The MLS listing information displayed is deemed reliable, but is not guaranteed accurate by the MLS.
Copyright 2026 Doorify MLS of North Carolina. All rights reserved.
Copyright 2026 Doorify MLS of North Carolina. All rights reserved.
Frequently asked questions about 1311 Falling Rock Pl
- What is 1311 Falling Rock Pl estimated to be worth?Trulia's estimated value for 1311 Falling Rock Pl in Durham, NC is $515,900.
- What is the price history for 1311 Falling Rock Pl?1311 Falling Rock Pl in Durham, NC last sold for $515,000 in June 2026.
- Is Durham a buyer's or seller's market?Durham is currently a buyer's market, based on recent for-sale activity.
- What's the median sale price in Durham?The median sale price in Durham is $413K. That is up $12.83K from the prior month.
- Does 1311 Falling Rock Pl have air conditioning?Yes, 1311 Falling Rock Pl in Durham, NC has air conditioning.
- Does 1311 Falling Rock Pl have a pool?Yes, 1311 Falling Rock Pl in Durham, NC has a pool.
Explore by feature - Pet Friendly
 SPECIAL OFFERPET FRIENDLYTotal price$1,709 - $2,794/mo1-3 bd1-2 baCottages at Brightleaf | 2421 Sanders Ave,
Durham, NC 27703- SPECIAL OFFERPET FRIENDLY
 NEW - 1 DAY AGOSPECIAL OFFERPET FRIENDLYTotal price$1,198 - $1,617/mo1-3 bd1-2 baEncore at the Park | 2850 Courtney Creek Blvd,
Durham, NC 27713 NEW - 15 HRS AGOSPECIAL OFFERPET FRIENDLYTotal price$1,259 - $2,161/moStudio-3 bd1-2 baRealm at Patterson Place | 3767 SW Durham Dr,
Durham, NC 27707 NEW - 4 HRS AGOSPECIAL OFFERPET FRIENDLY
 NEW - 1 DAY AGOSPECIAL OFFERPET FRIENDLY
 SPECIAL OFFERPET FRIENDLYTotal price$1,191 - $1,737/mo1-3 bd1-2 baWoodland Creek Townhomes and Apartments | 5216 Penrith Dr,
Durham, NC 27713 SPECIAL OFFERPET FRIENDLY
 NEW - 1 DAY AGOSPECIAL OFFERPET FRIENDLYTotal price$1,400 - $2,510/mo1-3 bd1-2 baAscend Brightleaf Apartments | 2400 Sanders Ave,
Durham, NC 27703 SPECIAL OFFERPET FRIENDLYTotal price$1,342 - $3,664/moStudio-3 bd1-2 baRigsbee Collection | 318 W Corporation St,
Durham, NC 27701
Explore by feature - Garage
 SPECIAL OFFERPET FRIENDLY
 NEW - 2 DAYS AGOSPECIAL OFFERPET FRIENDLY
 SPECIAL OFFERPET FRIENDLYFURNISHED
 SPECIAL OFFERPET FRIENDLY
 SPECIAL OFFERPET FRIENDLY
 SPECIAL OFFERPET FRIENDLY
 PET FRIENDLYFURNISHED
 PET FRIENDLY
 SPECIAL OFFERPET FRIENDLY
 SPECIAL OFFERPET FRIENDLY
Explore by feature - Air Conditioning
- SPECIAL OFFERPET FRIENDLYTotal price$1,709 - $2,794/mo1-3 bd1-2 baCottages at Brightleaf | 2421 Sanders Ave,
Durham, NC 27703 - SPECIAL OFFERPET FRIENDLY
- NEW - 4 HRS AGOSPECIAL OFFERPET FRIENDLY
- SPECIAL OFFERPET FRIENDLYTotal price$1,191 - $1,737/mo1-3 bd1-2 baWoodland Creek Townhomes and Apartments | 5216 Penrith Dr,
Durham, NC 27713 - SPECIAL OFFERPET FRIENDLY
- NEW - 1 DAY AGOSPECIAL OFFERPET FRIENDLYTotal price$1,400 - $2,510/mo1-3 bd1-2 baAscend Brightleaf Apartments | 2400 Sanders Ave,
Durham, NC 27703 - SPECIAL OFFERPET FRIENDLY
 PET FRIENDLY
 SPECIAL OFFERPET FRIENDLY
 NEW - 1 DAY AGOSPECIAL OFFERPET FRIENDLY
Explore by feature - Pool
- SPECIAL OFFERPET FRIENDLYTotal price$1,709 - $2,794/mo1-3 bd1-2 baCottages at Brightleaf | 2421 Sanders Ave,
Durham, NC 27703 - SPECIAL OFFERPET FRIENDLY
- NEW - 1 DAY AGOSPECIAL OFFERPET FRIENDLYTotal price$1,198 - $1,617/mo1-3 bd1-2 baEncore at the Park | 2850 Courtney Creek Blvd,
Durham, NC 27713 - NEW - 15 HRS AGOSPECIAL OFFERPET FRIENDLYTotal price$1,259 - $2,161/moStudio-3 bd1-2 baRealm at Patterson Place | 3767 SW Durham Dr,
Durham, NC 27707 - NEW - 4 HRS AGOSPECIAL OFFERPET FRIENDLY
- NEW - 1 DAY AGOSPECIAL OFFERPET FRIENDLY
- SPECIAL OFFERPET FRIENDLYTotal price$1,191 - $1,737/mo1-3 bd1-2 baWoodland Creek Townhomes and Apartments | 5216 Penrith Dr,
Durham, NC 27713 - SPECIAL OFFERPET FRIENDLY
- NEW - 1 DAY AGOSPECIAL OFFERPET FRIENDLYTotal price$1,400 - $2,510/mo1-3 bd1-2 baAscend Brightleaf Apartments | 2400 Sanders Ave,
Durham, NC 27703 - SPECIAL OFFERPET FRIENDLYTotal price$1,342 - $3,664/moStudio-3 bd1-2 baRigsbee Collection | 318 W Corporation St,
Durham, NC 27701
Explore by feature - Washer/dryer
- SPECIAL OFFERPET FRIENDLYTotal price$1,709 - $2,794/mo1-3 bd1-2 baCottages at Brightleaf | 2421 Sanders Ave,
Durham, NC 27703 - SPECIAL OFFERPET FRIENDLY
- NEW - 1 DAY AGOSPECIAL OFFERPET FRIENDLYTotal price$1,198 - $1,617/mo1-3 bd1-2 baEncore at the Park | 2850 Courtney Creek Blvd,
Durham, NC 27713 - SPECIAL OFFERPET FRIENDLYTotal price$1,191 - $1,737/mo1-3 bd1-2 baWoodland Creek Townhomes and Apartments | 5216 Penrith Dr,
Durham, NC 27713 - NEW - 1 DAY AGOSPECIAL OFFERPET FRIENDLYTotal price$1,400 - $2,510/mo1-3 bd1-2 baAscend Brightleaf Apartments | 2400 Sanders Ave,
Durham, NC 27703 - SPECIAL OFFERPET FRIENDLY
- PET FRIENDLY
- SPECIAL OFFERPET FRIENDLYFURNISHED
 NEW - 1 DAY AGOSPECIAL OFFERPET FRIENDLY
 NEW - 1 DAY AGOPET FRIENDLY
Explore by feature - Outdoor Space
 PET FRIENDLY
 PET FRIENDLY
 NEW - 11 HRS AGOAPPLY INSTANTLY
 APPLY INSTANTLYPET FRIENDLY
 APPLY INSTANTLYPET FRIENDLY
 APPLY INSTANTLY
 APPLY INSTANTLY
 NEW - 2 DAYS AGOAPPLY INSTANTLY
 APPLY INSTANTLY
 APPLY INSTANTLYPET FRIENDLY
Apartments for Rent
 PET FRIENDLY
 NEW - 1 DAY AGOPET FRIENDLY
 NEW - 1 DAY AGOPET FRIENDLY
 PET FRIENDLY
 NEW - 1 DAY AGOPET FRIENDLYTotal price$1,414 - $1,801/mo1-2 bd1-2 baCortland Brier Creek | 7920 Oak Estate St,
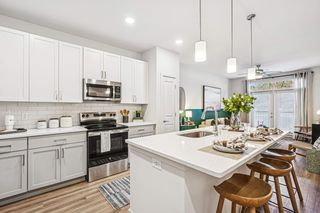
Raleigh, NC 27617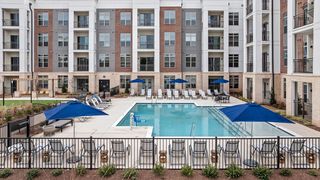 PET FRIENDLYTotal price$1,501 - $2,492/mo1-3 bd1-2 baThe Keaton at Brier Creek | 3930 Macaw St,
Raleigh, NC 27617 PET FRIENDLY
 PET FRIENDLY
 PET FRIENDLY
 NEW - 2 DAYS AGOPET FRIENDLY
 NEW - 2 DAYS AGOPET FRIENDLY$1,490 - $2,080/mo1-3 bd1-2 baWaterstone at Brier Creek Apartments | 10022 Meadow Chase Dr,
Raleigh, NC 27617 NEW - 1 DAY AGO
- NEW - 2 DAYS AGOPET FRIENDLY
 PET FRIENDLY
 PET FRIENDLY
 See more homes for rent inDurham
Off Market Homes Near 1311 Falling Rock Pl
 SOLDSEP 3, 2026
 SOLDSEP 3, 2026
 SOLDSEP 3, 2026
 SOLDSEP 2, 2026
 SOLDSEP 2, 2026
 SOLDSEP 2, 2026
 SOLDSEP 2, 2026
 SOLDSEP 1, 2026
 SOLDSEP 1, 2026
 SOLDSEP 1, 2026
 See more homes for sale inDurham
Homes for sale near 1311 Falling Rock Pl


 OPEN SUN, 1-4PM
 NEW CONSTRUCTION
- NEW CONSTRUCTION

 OPEN SUN, 10-12PM


- See more homes for sale inDurham

- Results are loading