

$488,400
 3 Beds
 2.5 Baths
 1,760 sqft
1310 Old Timber Ln, Hoffman Estates, IL 60192
Est. Refi. Payment $3,406/mo*
Refinance Your HomeCurrently Off Market - Sold May 23, 2025 for $457,000
Home Value
Trulia Estimate
$488KSince last month
Decreased$2K (-0.3%)Since last year
Increased$29K (+6.2%)Since last sale
Increased$31K (+6.8%)Learn more about this home's value by checking out its Trulia Estimate, the value of nearby homes, and how much similar homes have sold for.
Trulia Estimate
The of this home's value increased by +101% in the last 10 years
| Month | Estimated value |
|---|---|
2026 | |
| August 2026 | $488K |
| July 2026 | $490K |
| June 2026 | $486K |
| May 2026 | $482K |
| April 2026 | $478K |
| March 2026 | $473K |
| February 2026 | $464K |
| January 2026 | $473K |
2025 | |
2024 | |
2023 | |
2022 | |
2021 | |
2020 | |
2019 | |
2018 | |
2017 | |
2016 | |
Comparable sales
These are recently sold homes that have a similar location or other similar features to this home, like bedrooms, bathrooms, and square footage. Get a sense of the expected prices in the area by viewing these homes.Address | Distance | Property Type | Sold Price | Sold Date | Bed | Bath | Sqft |
|---|---|---|---|---|---|---|---|
0.04 | Single-Family Home | $465,000 | 03/30/26 | 3 | 2.5 | 1,825 | |
0.08 | Single-Family Home | $470,000 | 02/06/26 | 3 | 2 | 1,463 | |
0.13 | Single-Family Home | $505,000 | 07/10/26 | 3 | 2.5 | 1,771 | |
0.16 | Single-Family Home | $520,000 | 04/17/26 | 3 | 2.5 | 1,803 | |
0.17 | Single-Family Home | $452,500 | 11/07/25 | 3 | 2.5 | 1,751 | |
0.23 | Single-Family Home | $461,000 | 05/06/26 | 3 | 2.5 | 1,751 |
Nearby home prices
Get a sense of expected prices in the area by checking the value of nearby homes.Address | Distance | Price | Bed | Bath | Sqft | Status |
|---|---|---|---|---|---|---|
0.04 | $465,000 | 3 | 2.5 | 1,825 | Recently Sold | |
0.09 | $530,900 | 3 | 2.5 | 1,839 | Off Market | |
0.08 | $470,000 | 3 | 2 | 1,463 | Recently Sold | |
0.09 | $491,700 | 3 | 3.5 | 2,000 | Off Market | |
0.10 | $517,900 | 3 | 2.5 | 1,772 | Off Market | |
0.06 | $503,600 | 3 | 2.5 | - | Off Market | |
0.11 | $483,700 | 3 | 2.5 | 1,772 | Off Market | |
0.07 | $511,900 | 3 | 2.5 | - | Off Market | |
0.08 | $407,400 | 3 | 2 | 1,456 | Off Market | |
0.11 | $450,300 | 3 | 2 | 1,456 | Off Market | |
0.12 | $547,400 | 3 | 2.5 | 1,803 | Off Market |
Local Information
- Map ViewExplore the area around 1310 Old Timber Ln.

- Schools1 Preschool School2 Elementary Schools1 Middle School1 High School

- Shop & Eat

-- mins to
Home Highlights

Property Type
Single-Family Home

Year Built
1988
Living Area
1,760 sqft

Price/Sqft
$278

Parking
2 Car Garage

HOA
None
About this House
MUST SEE! Stunning 3bed/2.5bath Carolan model in the highly sought after Meadow Walk subdivision. Upon entry, you will be welcomed into a breathtaking living and dining area, where soaring vaulted ceilings enhance the sense of space and openness. Abundant natural light floods the room, highlighting its elegant architectural details. Designed for both relaxation and entertaining, this inviting space effortlessly combines style and comfort. The beautifully updated open-concept kitchen is a perfect blend of style and functionality. Crisp white cabinetry provides a fresh, modern look, complemented by sleek stainless steel appliances and granite countertops. A versatile moveable island offers additional prep space and flexibility, while pull-out drawers ensure effortless storage and organization. This kitchen is ideal for cooking, entertaining, and everyday living. The inviting family room seamlessly extends from the kitchen, creating a perfect space for gathering. Designed for effortless indoor-outdoor living, this cozy yet spacious area features a sliding glass door that opens directly to the backyard, allowing for plenty of natural light and easy access to outdoor relaxation. Recessed lighting in both rooms add a modern touch and brightens the space beautifully. Completing the main floor is a convenient powder room and a well-appointed laundry room. Thoughtfully designed, these spaces provide practical amenities without compromising style, ensuring a seamless flow throughout the home. Upstairs, this home offers three spacious bedrooms, each featuring built-in closet organizers for optimal storage and a tidy, streamlined look. The rooms are further enhanced with ceiling fans and smart LED recessed lighting. Perfectly designed for comfort and convenience, these bedrooms are both functional and inviting. The primary bedroom is complete with a private en suite bath, featuring an updated walk-in shower and a stylish vanity, creating a luxurious and comfortable retreat. The upstairs is finished with a full hall bathroom, providing a stylish and functional space for all. Featuring stylish wood laminate flooring throughout and freshly painted interiors, this home offers a modern, refreshed look. The fully fenced backyard offers privacy, making it an ideal space for outdoor relaxation and entertaining. A stamped concrete patio adds a touch of elegance and is perfect for dining or lounging. Professionally landscaped, the yard features beautiful greenery and thoughtful design, creating a serene and inviting outdoor retreat. Newer roof 2020. Situated in an excellent location, this home is just moments away from shopping, schools, parks, and baseball fields, offering convenience and easy access to everything you need for work, play, and relaxation. Don't miss your chance to own this exceptional property. Welcome home!
1310 Old Timber Ln, Hoffman Estates, IL 60192 is a 3 bedroom, 3 bathroom, 1,760 sqft single-family home built in 1988. It last sold for $457,000 on May 23, 2025 (2% above the $450,000 asking price). This property is not currently displayed as for sale or rent on Trulia. The Trulia Estimate is $488,400, with a rent estimate of $3,253/month.
Last check for updates: about 4 hours ago
Listed by Evan Napolitano, (847) 767-3457
@properties Christie's International Real Estate
Bought with: Dmytro Bezrukavyi, (773) 372-5478, KOMAR
Source: MRED as distributed by MLS GRID, MLS#12320906
Home Details for 1310 Old Timber Ln

|
|---|
MLS Status: Closed |

|
|---|
Interior Details Basement: NoneNumber of Rooms: 7Types of Rooms: Master Bedroom, Bedroom 2, Bedroom 3, Bedroom 4, Dining Room, Family Room, Kitchen, Laundry, Living Room |
Beds & Baths Number of Bedrooms: 3Number of Bathrooms: 3Number of Bathrooms (full): 2Number of Bathrooms (half): 1 |
Dimensions and Layout Living Area: 1760 Square Feet |
Appliances & Utilities Appliances: Double Oven, Microwave, Dishwasher, Refrigerator, Disposal, Cooktop, Humidifier, Gas Water HeaterDishwasherDisposalLaundry: Main Level,Gas Dryer Hookup,In UnitMicrowaveRefrigerator |
Heating & Cooling Heating: Natural Gas,Forced AirHas CoolingAir Conditioning: Central AirHas HeatingHeating Fuel: Natural Gas |
Fireplace & Spa No Spa |
Gas & Electric Electric: Circuit Breakers, 100 Amp Service |
Windows, Doors, Floors & Walls Window: DrapesFlooring: Laminate |
Levels, Entrance, & Accessibility Stories: 2Accessibility: No Disability AccessFloors: Laminate |
View No View |

|
|---|
Exterior Home Features Roof: AsphaltPatio / Porch: PatioFencing: FencedOther Structures: NoneFoundation: Concrete Perimeter |
Parking & Garage Number of Garage Spaces: 2Number of Covered Spaces: 2Has a GarageHas an Attached GarageHas Open ParkingParking Spaces: 2Parking: Concrete,Garage Door Opener,On Site,Garage Owned,Attached,Garage |
Frontage Not on Waterfront |
Water & Sewer Sewer: Public Sewer |

|
|---|
Year Built Year Built: 1988 |
Property Type / Style Property Type: ResidentialProperty Subtype: Single Family ResidenceArchitecture: Colonial |
Building Construction Materials: Vinyl Siding, Brk/Stn Veneer FrntNot a New ConstructionNo Additional Parcels |
Property Information Parcel Number: 02191390040000Model Home Type: CAROLAN |

|
|---|
Price List Price: $450,000 |
Status Change & Dates Off Market Date: Thu Apr 17 2025Possession Timing: Close Of Escrow |

|
|---|
Direction & Address City: Hoffman EstatesCommunity: Meadow Walk |
School Information Elementary School: Frank C Whiteley Elementary SchoElementary School District: 15Jr High / Middle School: Thomas Jefferson Middle SchoolJr High / Middle School District: 15High School: Wm Fremd High SchoolHigh School District: 211 |

|
|---|
Building Details Builder Model: CAROLAN |

|
|---|
Community Features: Curbs, Sidewalks, Street Lights, Street Paved |

|
|---|
HOA Fee Includes: None |

|
|---|
Lot Area: 4748.04 sqft |

|
|---|
Special Conditions: None |

|
|---|
Listing Terms: FHA |

|
|---|
Business Information Ownership: Fee Simple |

|
|---|
Mls Number: 12320906Attic: UnfinishedActivation Date: Thu Apr 03 2025Back On Market Date: Mon Apr 14 2025 |

|
|---|
CurbsSidewalksStreet LightsStreet PavedMRD SHARE WITH CLIENTS: YesSource Internet Entire Listing DisplaySource Internet Address DisplayMRD REMARKSINTERNET: Yes |
Price and Tax history
| Date | Event | Price |
|---|---|---|
May 23, 2025 Source: MRED as distributed by MLS GRID #12320906 | Sold | $457,000 |
May 6, 2025 Source: MRED as distributed by MLS GRID #12320906 | Pending | $450,000 |
Apr 17, 2025 Source: MRED as distributed by MLS GRID #12320906 | Contingent | $450,000 |
Apr 14, 2025 Source: MRED as distributed by MLS GRID #12320906 | PendingToActive | $450,000 |
Apr 9, 2025 Source: MRED as distributed by MLS GRID #12320906 | Contingent | $450,000 |
Apr 3, 2025 Source: MRED as distributed by MLS GRID #12320906 | Listed For Sale | $450,000 |
Jul 16, 2021 Source: N/A | Sold | $341,000 |
Mar 16, 2021 Source: N/A | Pending | $341,000 |
Mar 14, 2021 Source: N/A | Listed For Sale | $341,000 |
Nov 5, 1997 Source: N/A | Sold | $119,333 |
| Year | Property tax | Tax assessment |
|---|---|---|
| 2024 | $7,806 | $274,460 |
Home facts updated by county records
Market trends in Hoffman Estates
Last updated July 2026
Avg. sale price
$410K
$11.67KMoM
Sale-to-List Price
100.2%
Price per sq ft
$243
$1MoM
Available listings
116
27MoM
Around this home
What Locals Say about Hoffman Estates
At least 307 Trulia users voted on each feature.

91 % Say there are sidewalks

89 % Say it's dog friendly

89 % Say car is needed

79 % Say parking is easy

79 % Say kids play outside

73 % Say there's holiday spirit

71 % Say it's quiet

70 % Say people would walk alone at night

64 % Say yards are well-kept

62 % Say streets are well-lit

59 % Say there's wildlife

55 % Say they plan to stay for at least 5 years

50 % Say neighbors are friendly

47 % Say it's walkable to grocery stores

46 % Say it's walkable to restaurants

27 % Say there are community events
Sourced by Trulia users. Learn more about our methodology.
LGBTQ Local Legal Protections
LGBTQ Local Legal Protections



Based on information submitted to the MLS GRID as of 2026. All data is obtained from various sources and may not have been verified by broker or MLS GRID. Supplied Open House Information is subject to change without notice. All information should be independently reviewed and verified for accuracy. Properties may or may not be listed by the office/agent presenting the information. Click here for more information
Frequently asked questions about 1310 Old Timber Ln
- What is 1310 Old Timber Ln estimated to be worth?Trulia's estimated value for 1310 Old Timber Ln in Hoffman Estates, IL is $488,400.
- What is the price history for 1310 Old Timber Ln?1310 Old Timber Ln in Hoffman Estates, IL last sold for $457,000 in May 2025.
- Is Hoffman Estates a buyer's or seller's market?Hoffman Estates is currently a seller's market, based on recent for-sale activity.
- What's the median sale price in Hoffman Estates?The median sale price in Hoffman Estates is $410K. That is up $11.67K from the prior month.
- Does 1310 Old Timber Ln have air conditioning?Yes, 1310 Old Timber Ln in Hoffman Estates, IL has air conditioning.
- Does 1310 Old Timber Ln have laundry facilities?Yes, 1310 Old Timber Ln in Hoffman Estates, IL has laundry facilities.
Explore by feature - Pet Friendly
 SPECIAL OFFERPET FRIENDLY$1,410 - $2,380/moStudio-3 bd1-2 baBarrington Lakes Apartments | 2200 Hassell Rd,
Hoffman Estates, IL 60169 NEW - 2 DAYS AGOPET FRIENDLY
 PET FRIENDLY$1,515 - $1,915/mo1-2 bd1-2 baVillage Park of Hoffman Estates | 985 Grand Canyon Pkwy,
Hoffman Estates, IL 60169 SPECIAL OFFERPET FRIENDLY$1,370 - $1,900/moStudio-2 bd1-2 baHoffman Hills Apartments | 725 Bode Cir,
Hoffman Estates, IL 60169 SPECIAL OFFERPET FRIENDLY$2,095 - $3,355/mo1-3 bd1-2 baSeasons at Hoffman Estates | 1800 Autumn Dr,
Hoffman Estates, IL 60169 PET FRIENDLY$1,500 - $1,750/mo1-2 bd1-2 baEnclave at Hoffman Estates | 740 N Salem Dr,
Hoffman Estates, IL 60169 APPLY INSTANTLYPET FRIENDLY
 PET FRIENDLY
 PET FRIENDLY
 PET FRIENDLY
Explore by feature - Garage
- SPECIAL OFFERPET FRIENDLY$1,410 - $2,380/moStudio-3 bd1-2 baBarrington Lakes Apartments | 2200 Hassell Rd,
Hoffman Estates, IL 60169 - PET FRIENDLY$1,515 - $1,915/mo1-2 bd1-2 baVillage Park of Hoffman Estates | 985 Grand Canyon Pkwy,
Hoffman Estates, IL 60169 - SPECIAL OFFERPET FRIENDLY$1,370 - $1,900/moStudio-2 bd1-2 baHoffman Hills Apartments | 725 Bode Cir,
Hoffman Estates, IL 60169 - APPLY INSTANTLYPET FRIENDLY
- PET FRIENDLY
- PET FRIENDLY
- PET FRIENDLY
 NEW - 1 DAY AGOAPPLY INSTANTLYPET FRIENDLY
 NEW - 3 HRS AGOAPPLY INSTANTLYPET FRIENDLYFURNISHED
 NEW - 2 DAYS AGOAPPLY INSTANTLYPET FRIENDLY
Explore by feature - Air Conditioning
- SPECIAL OFFERPET FRIENDLY$1,410 - $2,380/moStudio-3 bd1-2 baBarrington Lakes Apartments | 2200 Hassell Rd,
Hoffman Estates, IL 60169 - PET FRIENDLY$1,515 - $1,915/mo1-2 bd1-2 baVillage Park of Hoffman Estates | 985 Grand Canyon Pkwy,
Hoffman Estates, IL 60169 - PET FRIENDLY$1,500 - $1,750/mo1-2 bd1-2 baEnclave at Hoffman Estates | 740 N Salem Dr,
Hoffman Estates, IL 60169  APPLY INSTANTLY
- APPLY INSTANTLYPET FRIENDLY
- PET FRIENDLY
- NEW - 1 DAY AGOAPPLY INSTANTLYPET FRIENDLY
- NEW - 3 HRS AGOAPPLY INSTANTLYPET FRIENDLYFURNISHED
- NEW - 2 DAYS AGOAPPLY INSTANTLYPET FRIENDLY
 NEW - 2 DAYS AGOAPPLY INSTANTLYPET FRIENDLY
Explore by feature - Pool
- SPECIAL OFFERPET FRIENDLY$1,410 - $2,380/moStudio-3 bd1-2 baBarrington Lakes Apartments | 2200 Hassell Rd,
Hoffman Estates, IL 60169 - NEW - 2 DAYS AGOPET FRIENDLY
- PET FRIENDLY$1,515 - $1,915/mo1-2 bd1-2 baVillage Park of Hoffman Estates | 985 Grand Canyon Pkwy,
Hoffman Estates, IL 60169 - SPECIAL OFFERPET FRIENDLY$1,370 - $1,900/moStudio-2 bd1-2 baHoffman Hills Apartments | 725 Bode Cir,
Hoffman Estates, IL 60169 - SPECIAL OFFERPET FRIENDLY$2,095 - $3,355/mo1-3 bd1-2 baSeasons at Hoffman Estates | 1800 Autumn Dr,
Hoffman Estates, IL 60169 - PET FRIENDLY
- PET FRIENDLY
- PET FRIENDLY
- NEW - 1 DAY AGOAPPLY INSTANTLYPET FRIENDLY
 APPLY INSTANTLY
Explore by feature - Washer/dryer
- SPECIAL OFFERPET FRIENDLY$1,410 - $2,380/moStudio-3 bd1-2 baBarrington Lakes Apartments | 2200 Hassell Rd,
Hoffman Estates, IL 60169 - PET FRIENDLY$1,515 - $1,915/mo1-2 bd1-2 baVillage Park of Hoffman Estates | 985 Grand Canyon Pkwy,
Hoffman Estates, IL 60169 - APPLY INSTANTLY
- APPLY INSTANTLYPET FRIENDLY
- PET FRIENDLY
 NEW - 1 DAY AGOAPPLY INSTANTLY
- NEW - 1 DAY AGOAPPLY INSTANTLYPET FRIENDLY
- NEW - 3 HRS AGOAPPLY INSTANTLYPET FRIENDLYFURNISHED
- NEW - 2 DAYS AGOAPPLY INSTANTLYPET FRIENDLY
- NEW - 2 DAYS AGOAPPLY INSTANTLYPET FRIENDLY
Explore by feature - Outdoor Space
- APPLY INSTANTLYPET FRIENDLY
- NEW - 2 DAYS AGOAPPLY INSTANTLYPET FRIENDLY
 APPLY INSTANTLY
 APPLY INSTANTLYPET FRIENDLY
 APPLY INSTANTLYPET FRIENDLY
 NEW - 2 DAYS AGOPET FRIENDLY
 PET FRIENDLY
 PET FRIENDLY
 PET FRIENDLY
Apartments for Rent
 NEW - 1 DAY AGOPET FRIENDLYTotal price$1,610 - $2,403/mo1-2 bd1-2 baAlbion on Northwest | 975 N Sterling Ave,
Palatine, IL 60067 PET FRIENDLY
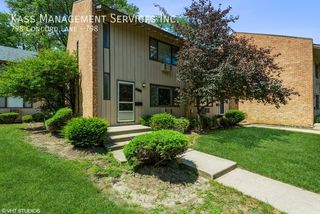 PET FRIENDLY
 NEW - 2 DAYS AGOPET FRIENDLY
 PET FRIENDLY
 PET FRIENDLY
 PET FRIENDLY
 See more homes for rent inHoffman Estates
Off Market Homes Near 1310 Old Timber Ln
 SOLDAUG 27, 2026@properties Christie's International Real Estate, Closed
 SOLDAUG 26, 2026Berkshire Hathaway HomeServices Starck Real Estate, Closed
 SOLDAUG 26, 2026Berkshire Hathaway HomeServices Starck Real Estate, Closed
 SOLDAUG 26, 2026Torg Realty Inc, Closed
 SOLDAUG 26, 2026Baird & Warner, Closed
 SOLDAUG 26, 2026Signature Realty Group LLC, Closed
 SOLDAUG 25, 2026RE/MAX Suburban, Closed
 SOLDAUG 25, 2026@properties Christie's International Real Estate, Closed
 SOLDAUG 25, 2026Berkshire Hathaway HomeServices Starck Real Estate, Closed
 SOLDAUG 24, 2026Redfin Corporation, Closed
 See more homes for sale inHoffman Estates
Homes for sale near 1310 Old Timber Ln
 HomeSmart Connect LLC, Active
 @properties Christie's International Real Estate, Active
 OPEN SAT, 10-2PM0.27 ACRESeXp Realty, Price Change
 1.04 ACRESHometown Real Estate Group LLC, Active
- See more homes for sale inHoffman Estates


- Results are loading