


4675 Olmstead Dr
Hoffman Estates, IL 60192
 3 Beds
 2 Baths
 1,463 sqft
$470,000
Last Sold: Feb 6, 2026
5% over list $449K
$321/sqft
Est. Refi. Payment $3,270/mo*
$470,000
Last Sold: Feb 6, 2026
5% over list $449K
$321/sqft
Est. Refi. Payment $3,270/mo*
3 Beds
2 Baths
1,463 sqft
Local Information
- Map ViewExplore the area around 4675 Olmstead Dr.

- Schools1 Preschool School2 Elementary Schools1 Middle School1 High School

- Shop & Eat

-- mins to
Home Highlights

Property Type
Single-Family Home

Year Built
1987
Living Area
1,463 sqft

Price/Sqft
$321/sqft

Parking
2 Car Garage

HOA
None
About this House
This inviting ranch home offers 3 bedrooms and 2 full baths with an open and airy layout designed for both comfort and easy living. A three-sided fireplace anchors the main living spaces, creating a warm and welcoming atmosphere that can be enjoyed from multiple rooms. The home features a comfortable living room, a dedicated dining area, and a built-in bar area, making it ideal for everyday living and entertaining. The kitchen is well appointed with granite countertops, a large center island, and stainless steel appliances, including a double oven. Sliding glass doors off the kitchen lead to a deck, perfect for relaxing or entertaining outdoors. The finished basement adds valuable living space, offering a large recreation area along with additional room for storage or a workshop and a small crawl space. Ideally located close to shopping, this home combines space, flow, and functionality in one exceptional package. Homes like this don't come along often... schedule your private showing today and experience it for yourself!
4675 Olmstead Dr, Hoffman Estates, IL 60192 is a 3 bedroom, 2 bathroom, 1,463 sqft single-family home built in 1987. It last sold for $470,000 on Feb 6, 2026 (5% above the $449,000 asking price). It is currently off market. The Trulia Estimate is $444,600, with a rent estimate of $3,108/month.
Home Details for 4675 Olmstead Dr

|
|---|
MLS Status: Closed |

|
|---|
Interior Details Basement: Finished,FullNumber of Rooms: 7Types of Rooms: Master Bedroom, Bedroom 2, Bedroom 3, Bedroom 4, Bar Entertainment, Deck, Dining Room, Family Room, Kitchen, Laundry, Living Room, Other Room, Recreation Room, Storage |
Beds & Baths Number of Bedrooms: 3Number of Bathrooms: 2Number of Bathrooms (full): 2 |
Dimensions and Layout Living Area: 1463 Square Feet |
Appliances & Utilities Appliances: Double Oven, Microwave, Dishwasher, Refrigerator, Disposal, Stainless Steel Appliance(s), Cooktop, HumidifierDishwasherDisposalLaundry: Gas Dryer Hookup,In UnitMicrowaveRefrigerator |
Heating & Cooling Heating: Natural Gas,Forced AirHas CoolingAir Conditioning: Central AirHas HeatingHeating Fuel: Natural Gas |
Fireplace & Spa Number of Fireplaces: 1Fireplace: Double Sided, Gas Starter, Living RoomHas a FireplaceNo Spa |
Gas & Electric Electric: Circuit Breakers |
Windows, Doors, Floors & Walls Flooring: Hardwood |
Levels, Entrance, & Accessibility Stories: 1Accessibility: No Disability AccessFloors: Hardwood |
View No View |
Security Security: Carbon Monoxide Detector(s) |

|
|---|
Exterior Home Features Roof: AsphaltPatio / Porch: DeckFencing: FencedFoundation: Concrete Perimeter |
Parking & Garage Number of Garage Spaces: 2Number of Covered Spaces: 2Has a GarageHas an Attached GarageHas Open ParkingParking Spaces: 2Parking: Concrete,Garage Door Opener,Yes,Garage Owned,Attached,Garage |
Frontage Not on Waterfront |
Water & Sewer Sewer: Public Sewer |

|
|---|
Year Built Year Built: 1987 |
Property Type / Style Property Type: ResidentialProperty Subtype: Single Family ResidenceArchitecture: Ranch |
Building Construction Materials: Aluminum Siding, BrickNot a New ConstructionNo Additional Parcels |
Property Information Parcel Number: 02191400030000Model Home Type: CUSTOM |

|
|---|
Price List Price: $449,000Price Per Sqft: $321/sqft |
Status Change & Dates Off Market Date: Wed Jan 07 2026Possession Timing: Close Of Escrow |

|
|---|
Direction & Address City: Hoffman EstatesCommunity: Meadow Walk |
School Information Elementary School: Frank C Whiteley Elementary SchoElementary School District: 15Jr High / Middle School: Plum Grove Middle SchoolJr High / Middle School District: 15High School: Wm Fremd High SchoolHigh School District: 211 |

|
|---|
Building Details Builder Model: CUSTOM |

|
|---|
Community Features: Curbs, Sidewalks, Street Lights |

|
|---|
HOA Fee Includes: None |

|
|---|
Lot Area: 5401.44 sqft |

|
|---|
Special Conditions: None |

|
|---|
Listing Terms: Conventional |

|
|---|
Business Information Ownership: Fee Simple |

|
|---|
BasementMls Number: 12535262Attic: UnfinishedActivation Date: Mon Jan 05 2026 |

|
|---|
CurbsSidewalksStreet LightsSource Internet Automated Valuation DisplayMRD SHARE WITH CLIENTS: YesSource Internet Entire Listing DisplayMRD Listing On IDX Display: YesMRD REMARKSINTERNET: YesSource Internet Address Display |
Last check for updates: about 4 hours ago
Listed by Helen Oliveri, (847) 967-0022
Helen Oliveri Real Estate
Bought with: Carol August, (847) 226-6182, @properties Christie's International Real Estate
Source: MRED as distributed by MLS GRID, MLS#12535262
Price History for 4675 Olmstead Dr
| Date | Price | Event | Source |
|---|---|---|---|
| 02/06/2026 | $470,000 | Sold | MRED as distributed by MLS GRID #12535262 |
| 01/08/2026 | $449,000 | Contingent | MRED as distributed by MLS GRID #12535262 |
| 01/05/2026 | $449,000 | Listed For Sale | MRED as distributed by MLS GRID #12535262 |
| 03/30/2020 | $312,500 | Sold | MRED as distributed by MLS GRID #10606514 |
| 09/19/2012 | $230,000 | Sold | N/A |
| 05/10/2012 | $259,900 | PriceChange | Agent Provided |
| 03/09/2012 | $274,900 | Listed For Sale | Agent Provided |
Market trends in Hoffman Estates
Last updated June 2026
Avg. sale price
$397K
$5.05KMoM
Sale-to-List Price
100.1%
0.1%MoM
Price per sq ft
$241
$9MoM
Available listings
143
22MoM

- Results are loading
Property Tax and Assessment
| Year | 2014 |
|---|---|
| Tax | $5,435 |
| Assessment | $20,392 |
Home facts updated by county records
Comparable Sales for 4675 Olmstead Dr
Address | Distance | Property Type | Sold Price | Sold Date | Bed | Bath | Sqft |
|---|---|---|---|---|---|---|---|
0.18 | Single-Family Home | $415,000 | 09/05/25 | 3 | 2 | 1,429 | |
0.15 | Single-Family Home | $380,000 | 09/17/25 | 3 | 2 | 1,429 | |
0.10 | Single-Family Home | $465,000 | 03/30/26 | 3 | 2.5 | 1,825 | |
0.09 | Single-Family Home | $505,000 | 07/10/26 | 3 | 2.5 | 1,771 | |
0.17 | Single-Family Home | $461,000 | 05/06/26 | 3 | 2.5 | 1,751 | |
0.20 | Single-Family Home | $399,000 | 11/18/25 | 3 | 2 | 1,779 | |
0.19 | Single-Family Home | $520,000 | 04/17/26 | 3 | 2.5 | 1,803 |
Nearby homes
Get a sense of prices in the area by checking nearby homes. OFF MARKETRE/MAX Suburban, Closed
 OFF MARKETGreystone Realty, Closed
 OFF MARKETLegacy Properties, A Sarah Leonard Company, LLC, Closed
 OFF MARKETCompass, Closed
 SOLDJUL 24, 2026Pan Realty LLC, Closed
 OFF MARKETeXp Realty, Closed
 SOLDAPR 20, 2026Baird & Warner, Closed
 SOLDJUL 10, 2026Realty Executives Premier Illinois, Closed
 OFF MARKETRE/MAX Properties Northwest, Closed
 OFF MARKETColdwell Banker Realty, Closed
 OFF MARKETGrandview Realty, LLC, Closed
Assigned Schools
These are the assigned schools for 4675 Olmstead Dr.
- Thomas Jefferson Elementary School
- PK-6
- Public
- 413 Students
NAGreatSchools RatingParent Rating AverageI have a first grader at TJ and we have had a great experience so far. He was there for Kindergarten and transitioned beautifully from private preschool. The staff is genuine and considerate and he is meeting/surpassing all expectations and requirements for his age. I would recommend TJ to anyone looking to move into an area with a truly tight-knit "community" type feel. It really feels like we've found our village here.Parent Review6y ago - Frank C Whiteley Elementary School
- K-5
- Public
- 608 Students
8/10GreatSchools RatingParent Rating AverageI have not found it to be a well run school. It is an unwelcoming environment from the top down. Front desk staff is rude, communication is poor. Overall a big step down from Thomas Jefferson, which was our kids original elementary school until the mergedParent Review1y ago - Wm Fremd High School
- 9-12
- Public
- 2601 Students
10/10GreatSchools RatingParent Rating AverageSend your child here if you want them to be bright and got a good future above their head. The food quality was fine, my children told me that the food was the same, potato tots, fries, and cheese. Some days are vegetables and fruit drinks. But it's overall good.About diversity and people, they are lots of Asian people here, mostly Japanese. Some of them are cool and some of them shouldn't be hang out with. It depends on each students. But overall of this school is great.Parent Review1y ago - Thomas Jefferson Middle School
- 6-8
- Public
- 607 Students
8/10GreatSchools RatingParent Rating Average No reviews available for this school.
  Check out schools near 4675 Olmstead Dr.
What Locals Say about Hoffman Estates
At least 307 Trulia users voted on each feature.

91 % Say there are sidewalks

89 % Say it's dog friendly

89 % Say car is needed

79 % Say parking is easy

79 % Say kids play outside

73 % Say there's holiday spirit

71 % Say it's quiet

70 % Say people would walk alone at night

64 % Say yards are well-kept

62 % Say streets are well-lit

59 % Say there's wildlife

55 % Say they plan to stay for at least 5 years

50 % Say neighbors are friendly

47 % Say it's walkable to grocery stores

46 % Say it's walkable to restaurants

27 % Say there are community events
Sourced by Trulia users. Learn more about our methodology.
LGBTQ Local Legal Protections
LGBTQ Local Legal Protections



Apartments for Rent
 PET FRIENDLYTotal price$1,652 - $2,275/mo1-2 bd1-2 baAlbion on Northwest | 975 N Sterling Ave,
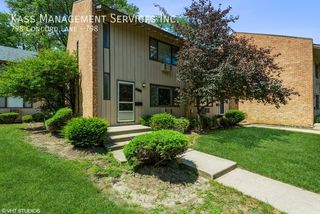
Palatine, IL 60067 PET FRIENDLY
 PET FRIENDLY
 PET FRIENDLY
 PET FRIENDLY
 PET FRIENDLY
 PET FRIENDLY
 See more homes for rent inHoffman Estates
Explore by feature - Pet Friendly
 NEW - 1 DAY AGOSPECIAL OFFERPET FRIENDLY
 SPECIAL OFFERPET FRIENDLY$1,515 - $1,895/mo1-2 bd1-2 baVillage Park of Hoffman Estates | 985 Grand Canyon Pkwy,
Hoffman Estates, IL 60169 SPECIAL OFFERPET FRIENDLY$1,370 - $1,890/moStudio-2 bd1-2 baHoffman Hills Apartments | 725 Bode Cir,
Hoffman Estates, IL 60169 SPECIAL OFFERPET FRIENDLY$1,400 - $2,545/moStudio-3 bd1-2 baBarrington Lakes Apartments | 2200 Hassell Rd,
Hoffman Estates, IL 60169 SPECIAL OFFERPET FRIENDLY$1,965 - $3,515/moStudio-3 bd1-2 baSeasons at Hoffman Estates | 1800 Autumn Dr,
Hoffman Estates, IL 60169 PET FRIENDLY$1,500 - $1,750/mo1-2 bd1-2 baEnclave at Hoffman Estates | 740 N Salem Dr,
Hoffman Estates, IL 60169 APPLY INSTANTLYPET FRIENDLY
 PET FRIENDLY
 PET FRIENDLY
 APPLY INSTANTLYPET FRIENDLY
Explore by feature - Garage
- SPECIAL OFFERPET FRIENDLY$1,515 - $1,895/mo1-2 bd1-2 baVillage Park of Hoffman Estates | 985 Grand Canyon Pkwy,
Hoffman Estates, IL 60169 - SPECIAL OFFERPET FRIENDLY$1,370 - $1,890/moStudio-2 bd1-2 baHoffman Hills Apartments | 725 Bode Cir,
Hoffman Estates, IL 60169 - SPECIAL OFFERPET FRIENDLY$1,400 - $2,545/moStudio-3 bd1-2 baBarrington Lakes Apartments | 2200 Hassell Rd,
Hoffman Estates, IL 60169  APPLY INSTANTLY
 APPLY INSTANTLYPET FRIENDLY
- PET FRIENDLY
- PET FRIENDLY
 NEW - 1 DAY AGOAPPLY INSTANTLYFURNISHED
 NEW - 1 DAY AGOAPPLY INSTANTLY
 APPLY INSTANTLYPET FRIENDLY
Explore by feature - Air Conditioning
- SPECIAL OFFERPET FRIENDLY$1,515 - $1,895/mo1-2 bd1-2 baVillage Park of Hoffman Estates | 985 Grand Canyon Pkwy,
Hoffman Estates, IL 60169 - SPECIAL OFFERPET FRIENDLY$1,400 - $2,545/moStudio-3 bd1-2 baBarrington Lakes Apartments | 2200 Hassell Rd,
Hoffman Estates, IL 60169 - PET FRIENDLY$1,500 - $1,750/mo1-2 bd1-2 baEnclave at Hoffman Estates | 740 N Salem Dr,
Hoffman Estates, IL 60169  APPLY INSTANTLY
- APPLY INSTANTLYPET FRIENDLY
- NEW - 1 DAY AGOAPPLY INSTANTLYFURNISHED
- NEW - 1 DAY AGOAPPLY INSTANTLY
 APPLY INSTANTLY
- APPLY INSTANTLYPET FRIENDLY
 APPLY INSTANTLY
Explore by feature - Pool
- NEW - 1 DAY AGOSPECIAL OFFERPET FRIENDLY
- SPECIAL OFFERPET FRIENDLY$1,515 - $1,895/mo1-2 bd1-2 baVillage Park of Hoffman Estates | 985 Grand Canyon Pkwy,
Hoffman Estates, IL 60169 - SPECIAL OFFERPET FRIENDLY$1,370 - $1,890/moStudio-2 bd1-2 baHoffman Hills Apartments | 725 Bode Cir,
Hoffman Estates, IL 60169 - SPECIAL OFFERPET FRIENDLY$1,400 - $2,545/moStudio-3 bd1-2 baBarrington Lakes Apartments | 2200 Hassell Rd,
Hoffman Estates, IL 60169 - SPECIAL OFFERPET FRIENDLY$1,965 - $3,515/moStudio-3 bd1-2 baSeasons at Hoffman Estates | 1800 Autumn Dr,
Hoffman Estates, IL 60169 - APPLY INSTANTLY
- APPLY INSTANTLYPET FRIENDLY
- APPLY INSTANTLYPET FRIENDLY
- PET FRIENDLY
- PET FRIENDLY
Explore by feature - Washer/dryer
- SPECIAL OFFERPET FRIENDLY$1,515 - $1,895/mo1-2 bd1-2 baVillage Park of Hoffman Estates | 985 Grand Canyon Pkwy,
Hoffman Estates, IL 60169 - SPECIAL OFFERPET FRIENDLY$1,400 - $2,545/moStudio-3 bd1-2 baBarrington Lakes Apartments | 2200 Hassell Rd,
Hoffman Estates, IL 60169 - APPLY INSTANTLY
- APPLY INSTANTLY
- APPLY INSTANTLYPET FRIENDLY
 APPLY INSTANTLYPET FRIENDLY
 NEW - 9 HRS AGOAPPLY INSTANTLY
- NEW - 1 DAY AGOAPPLY INSTANTLYFURNISHED
- NEW - 1 DAY AGOAPPLY INSTANTLY
- APPLY INSTANTLY
Explore by feature - Outdoor Space
- APPLY INSTANTLY
- APPLY INSTANTLY
- PET FRIENDLY
- PET FRIENDLY
- APPLY INSTANTLY
 PET FRIENDLY
 PET FRIENDLY
- PET FRIENDLY

Homes for sale near 4675 Olmstead Dr
 Century 21 Integra, Re-activated
 1.04 ACRESHometown Real Estate Group LLC, Active
 Platinum Team Realty LLC, Active
 See more homes for sale inHoffman Estates


Off Market Homes Near 4675 Olmstead Dr
 SOLDJUL 28, 2026Chicagoland Brokers Inc., Closed
 SOLDJUL 28, 2026Keller Williams Success Realty, Closed
 SOLDJUL 27, 2026Coldwell Banker Realty, Closed
- SOLDJUL 24, 2026Pan Realty LLC, Closed
 SOLDJUL 24, 2026@properties Christie's International Real Estate, Closed
 SOLDJUL 24, 2026Coldwell Banker Realty, Closed
 SOLDJUL 24, 2026George & Associates Realty Inc, Closed
 SOLDJUL 24, 2026RE/MAX Suburban, Closed
 SOLDJUL 24, 2026Baird & Warner Real Estate - Algonquin, Closed
- See more homes for sale inHoffman Estates

Based on information submitted to the MLS GRID as of 2026. All data is obtained from various sources and may not have been verified by broker or MLS GRID. Supplied Open House Information is subject to change without notice. All information should be independently reviewed and verified for accuracy. Properties may or may not be listed by the office/agent presenting the information. Click here for more information