


$519,990
Original price: $529,990
 4 Beds
 3 Baths
 2,728 sqft
1308 HYDE STREET, Saint Cloud, FL 34771
Est. Mortgage $3,832/mo*
Get Pre-QualifiedWe estimate this home will sell faster than 91% nearby.
Home Highlights

Single-Family Home

Built in 2026

$191/sqft

Attached Garage

HOA $64/mo
Local Information
- Map ViewExplore the area around 1308 HYDE STREET.

- Schools1 Preschool School1 Elementary School1 Middle School1 High School

- Shop & Eat

-- mins to
About this House
What's unique:Open-concept living spaceCarefully selected finishes
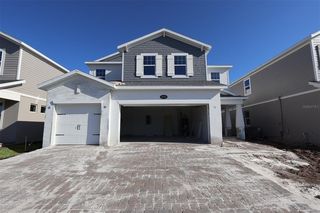
Welcome to 1308 Hyde Street, Saint Cloud, Florida — a stunning new construction home built by M/I Homes. This thoughtfully designed home offers 2,728 square foot of well-planned living space, featuring 4 bedrooms, 3 bathrooms, and an owner's bedroom conveniently located on the main level. This home showcases an open-concept living space that seamlessly connects the main gathering areas, creating an inviting atmosphere for everyday living and entertaining. The quality of design is evident throughout, with carefully selected finishes and a functional floorplan that prioritizes comfort and style.
Contact this Building
Last check for updates: about 5 hours ago
Listing Provided by: Stacie Brown Kelly, (407) 221-4954
KELLER WILLIAMS ADVANTAGE REALTY, (407) 977-7600
Originating MLS: Orlando Regional
Source: Stellar MLS, MLS#O6450171
Also Listed on M/I Homes.
IDX information is provided exclusively for personal, non-commercial use, and may not be used for any purpose other than to identify prospective properties consumers may be interested in purchasing. Information is deemed reliable but not guaranteed. Some IDX listings have been excluded from this website.
Listing Information presented by local MLS brokerage: Zillow, Inc - (407) 904-3511
Listing Information presented by local MLS brokerage: Zillow, Inc - (407) 904-3511
We estimate this home will sell faster than 91% nearby.
Home Details for 1308 HYDE STREET

|
|---|
Heating & Cooling Heating: CentralAir ConditioningCooling System: Central AirHeating Fuel: Central |
Levels, Entrance, & Accessibility Stories: 2Floors: Carpet, Ceramic Tile |
Interior Details Number of Rooms: 10Types of Rooms: Primary Bedroom, Additional Bedroom, Bedroom 2, Bedroom 3, Bedroom 4, Bathroom 1, Den, Great Room, Kitchen, Laundry |
Appliances & Utilities DishwasherDisposalMicrowave |

|
|---|
Exterior Home Features Roof: ShingleFoundation Type: Slab |
Parking & Garage GarageParking: Garage Attached |

|
|---|
Year Built Year Built: 2026 |
Property Type / Style Property Type: Single Family Home |

|
|---|
Price Price Per Sqft: $191 |

|
|---|

|
|---|
Listing Agent MLS/Source ID: O6450171 |

|
|---|
Other Playground |

|
|---|
HOA Fee: $64/Monthly |

|
|---|
Lot Area: 7405 sqft |

|
|---|
Community MailboxParkPlaygroundPoolSidewalks |
All New Homes in Center Lake on the Park
Quick Move-in Homes (33)
| 1397 Hyde St | 3bd 2.5ba 1,691 sqft | $319,990 | |
| 1341 HYDE STREET | 3bd 2.5ba 1,691 sqft | $324,990 | |
| 1369 Hyde St | 3bd 2.5ba 1,691 sqft | $331,990 | |
| 1373 Hyde St | 3bd 2.5ba 1,691 sqft | $331,990 | |
| 1377 Hyde St | 3bd 2.5ba 1,691 sqft | $331,990 | |
| 5192 CENTER LAKE RANCH BOULEVARD | 3bd 2.5ba 1,833 sqft | $374,990 | |
| 5294 CENTER LAKE RANCH BOULEVARD | 3bd 2.5ba 1,983 sqft | $439,990 | |
| 1306 TWELVE OAKS ROAD | 4bd 3ba 2,510 sqft | $439,990 | |
| 1296 HYDE STREET | 4bd 2ba 2,092 sqft | $449,990 | |
| 1347 LUMPINI STREET | 4bd 3ba 2,510 sqft | $454,990 | |
| 5264 CENTER LAKE RANCH BOULEVARD | 4bd 2.5ba 2,341 sqft | $454,990 | |
| 1383 Lumpini St | 4bd 3.5ba 2,543 sqft | $464,990 | |
| 5296 HIGH LINE DRIVE | 4bd 3ba 2,194 sqft | $474,990 | |
| 5302 High Line Dr | 4bd 3ba 2,728 sqft | $509,990 | |
| 1308 HYDE STREET | 4bd 3ba 2,728 sqft | $519,990 | |
| 1278 HYDE STREET | 5bd 4.5ba 3,138 sqft | $569,990 | |
| 5284 HIGH LINE DRIVE | 5bd 4.5ba 3,120 sqft | $584,990 | |
| 5406 LASSEN STREET | 5bd 4ba 3,091 sqft | $664,990 | |
| 5400 LASSEN STREET | 5bd 4ba 3,827 sqft | $669,990 | |
| 5328 TEIRGARTEN STREET | 4bd 3ba 2,728 sqft | $799,990 | |
| 1353 Hyde St | 3bd 2.5ba 1,691 sqft | $324,990 | |
| 1345 Hyde St | 3bd 2.5ba 1,691 sqft | $324,990 | |
| 1349 Hyde St | 3bd 2.5ba 1,691 sqft | $324,990 | |
| 1312 Twelve Oaks Rd | 3bd 2.5ba 2,341 sqft | $429,990 | |
| 1330 Twelve Oaks Rd | 3bd 2.5ba 2,341 sqft | $439,990 | |
| 5316 Humboldt St | 3bd 2.5ba 2,341 sqft | $486,990 | |
| 1207 Hyde St | 4bd 3ba 2,489 sqft | $509,990 | |
| 1324 Twelve Oaks Rd | 4bd 3.5ba 1,983 sqft | $517,040 | |
| 5314 Humboldt St | 5bd 3.5ba 2,994 sqft | $539,990 | |
| 1213 Hyde St | 5bd 4ba 3,556 sqft | $639,990 | |
| 5321 High Line Dr | 5bd 3ba 2,317 sqft | $659,735 | |
| 5352 Lassen St | 5bd 4ba 3,148 sqft | $698,675 | |
| 1341 LUMPINI STREET | 3bd 2.5ba 2,341 sqft | $599,990 |
Quick Move-In Homes provided by Stellar MLS,M/I Homes
Buildable Plans (20)
| Rutland Plan | 3bd 2.5ba 1,691 sqft | $384,990+ | |
| Windham II Plan | 3bd 2.5ba 1,833 sqft | $399,990+ | |
| Baldwin Plan | 3bd 2.5ba 1,803 sqft | $405,990+ | |
| Sebring Plan | 3bd 2.5ba 2,341 sqft | $425,990+ | |
| Sandestin Plan | 4bd 3ba 2,510 sqft | $440,990+ | |
| Wekiva Plan | 4bd 3.5ba 2,780 sqft | $460,990+ | |
| Wekiva Xl Plan | 5bd 3.5ba 2,994 sqft | $477,990+ | |
| Huntington II Plan | 3bd 2ba 1,809 sqft | $479,990+ | |
| Piedmont Plan | 4bd 3ba 2,232 sqft | $517,490+ | |
| Tranquility Plan | 3bd 2.5ba 2,167 sqft | $522,990+ | |
| Santa Barbara II Plan | 3bd 2.5ba 2,489 sqft | $530,990+ | |
| Corina II Plan | 4bd 3ba 2,317 sqft | $542,990+ | |
| Columbia Plan | 4bd 3ba 2,353 sqft | $562,990+ | |
| Cambria Plan | 4bd 2.5ba 3,102 sqft | $581,990+ | |
| Lancaster Plan | 5bd 3ba 3,120 sqft | $587,990+ | |
| Lakeview Fl Plan | 5bd 3ba 3,148 sqft | $597,990+ | |
| Sonoma II Plan | 5bd 3ba 3,536 sqft | $601,990+ | |
| Glenwood Plan | 4bd 3ba 3,819 sqft | $648,990+ | |
| Wentworth Plan | 5bd 4.5ba 4,340 sqft | $704,990+ | |
| Newport Xl Plan | 4bd 4.5ba 4,475 sqft | $728,990+ |
Buildable Plans provided by M/I Homes
Community Description
Center Lake on the Park in St. Cloud offers new single-family homes and townhomes in a peaceful setting near Narcoossee Road and Center Lake Blvd, with easy access to Highway 192, Boggy Creek Road, and major Orlando destinations. The community blends Old Florida charm with modern convenience, surrounded by trees, ponds, and welcoming streetscapes.Homes feature open layouts, spacious front porches, and flexible designs across a variety of one- and two-story floorplans, giving you room to relax, entertain, and enjoy indoor-outdoor living.Residents can unwind at the private pool and cabana, enjoy the tot lot, or take in pond views along the boardwalk with walking paths, benches, and an observation deck. Families are served by the Osceola County School District, including Narcoossee Elementary, Narcoossee Middle, and Harmony High. Center Lake on the Park offers a connected, scenic lifestyle close to everything Central Florida has to offer.
Contact this Building
Office Hours
Sales Office
5328 Teirgarten Street
St. Cloud, FL 34771
Price and Tax history
| Date | Event | Price |
|---|---|---|
Sep 30, 2026 Source: M/I Homes | PriceChange | $519,990 Price decreased by 2% |
Sep 22, 2026 Source: M/I Homes | PriceChange | $529,990 Price decreased by 2% |
Jul 22, 2026 Source: M/I Homes | PriceChange | $539,990 Price decreased by 4% |
Jul 7, 2026 Source: M/I Homes | PriceChange | $559,990 Price decreased by 2% |
Apr 14, 2026 Source: M/I Homes | Listed For Sale | $569,990 |
| Year | Property tax | Tax assessment |
|---|---|---|
| 2025 | $3,523 | $70,000 |
Home facts updated by county records
Around this home
What Locals Say about Saint Cloud
At least 469 Trulia users voted on each feature.

85 % Say yards are well-kept

85 % Say it's dog friendly

85 % Say car is needed

84 % Say parking is easy

80 % Say there's holiday spirit

75 % Say there are sidewalks

72 % Say it's quiet

67 % Say people would walk alone at night

66 % Say kids play outside

65 % Say streets are well-lit

56 % Say neighbors are friendly

54 % Say they plan to stay for at least 5 years

49 % Say there's wildlife

43 % Say it's walkable to grocery stores

34 % Say it's walkable to restaurants

31 % Say there are community events
Sourced by Trulia users. Learn more about our methodology.
Market trends in Saint Cloud
Last updated September 2026
Avg. sale price
$375K
$3.08KMoM
Sale-to-List Price
98.6%
0.2%MoM
Price per sq ft
$204
$2MoM
Available listings
923
70MoM
Sourced by Trulia Market Trends
Home Value
Learn more about this home's value by checking out the value of nearby homes and how much similar homes have sold for.
Comparable sales
These are recently sold homes that have a similar location or other similar features to this home, like bedrooms, bathrooms, and square footage. Get a sense of the expected prices in the area by viewing these homes.Address | Distance | Property Type | Sold Price | Sold Date | Bed | Bath | Sqft |
|---|---|---|---|---|---|---|---|
0.72 | Single-Family Home | $479,000 | 08/28/26 | 4 | 2.5 | 2,685 | |
0.78 | Single-Family Home | $449,800 | 11/24/25 | 4 | 3 | 2,525 | |
0.75 | Single-Family Home | $500,000 | 08/20/26 | 4 | 3.5 | 2,891 | |
0.88 | Single-Family Home | $574,000 | 10/26/26 | 4 | 3 | 2,776 | |
0.88 | Single-Family Home | $440,000 | 11/12/25 | 4 | 3 | 2,776 | |
0.91 | Single-Family Home | $430,000 | 05/08/26 | 4 | 2.5 | 2,412 | |
0.83 | Single-Family Home | $480,000 | 02/26/26 | 4 | 3.5 | 3,024 | |
0.57 | Single-Family Home | $312,500 | 11/19/25 | 3 | 2 | 1,605 |
Nearby home prices
Get a sense of expected prices in the area by checking the value of nearby homes.Address | Distance | Price | Bed | Bath | Sqft | Status |
|---|---|---|---|---|---|---|
0.00 | $569,990 | 5 | 4.5 | 3,138 | For Sale | |
0.01 | $38,500 | 2 | 1 | 784 | Recently Sold | |
0.02 | $108,800 | 2 | 2 | 728 | Off Market | |
0.02 | $369,700 | 2 | 2 | - | Off Market | |
0.04 | - | 3 | 2 | 732 | Off Market | |
0.05 | - | 2 | 2 | 1,072 | Off Market | |
0.05 | - | 2 | 2 | - | Off Market | |
0.05 | - | 2 | 1 | - | Off Market | |
0.06 | - | 2 | 1 | - | Off Market | |
0.06 | $79,000 | 3 | 2 | 1,326 | For Sale | |
0.08 | $1,462,400 | 2 | 2 | 1,352 | Off Market | |
0.08 | - | 2 | 2 | - | Off Market | |
0.08 | - | 2 | 2 | - | Off Market | |
0.09 | $369,700 | 2 | 2 | - | Off Market | |
0.09 | - | 3 | 2 | - | Off Market | |
0.09 | - | 2 | 2 | - | Off Market | |
0.12 | $306,400 | 2 | 2 | 730 | Off Market | |
0.12 | $385,800 | 3 | 2 | 1,152 | Off Market | |
0.12 | $472,100 | 3 | 2 | 1,568 | Off Market | |
0.12 | $403,200 | 3 | 2 | 1,248 | Off Market |
LGBTQ Local Legal Protections
LGBTQ Local Legal Protections


Agent Phone: (407) 221-4954
Similar Homes You May Like
 NEW CONSTRUCTIONKELLER WILLIAMS ADVANTAGE REALTY
 NEW CONSTRUCTIONKELLER WILLIAMS ADVANTAGE REALTY
 NEW CONSTRUCTIONKELLER WILLIAMS ADVANTAGE REALTY
 NEW CONSTRUCTIONKELLER WILLIAMS ADVANTAGE REALTY
 NEW CONSTRUCTIONKELLER WILLIAMS ADVANTAGE REALTY
 NEW CONSTRUCTIONKELLER WILLIAMS ADVANTAGE REALTY
 NEW CONSTRUCTIONKELLER WILLIAMS ADVANTAGE REALTY
 NEW CONSTRUCTIONKELLER WILLIAMS ADVANTAGE REALTY
 NEW CONSTRUCTIONKELLER WILLIAMS ADVANTAGE REALTY
 NEW CONSTRUCTIONKELLER WILLIAMS ADVANTAGE REALTY
 NEW CONSTRUCTIONKELLER WILLIAMS ADVANTAGE REALTY
 NEW CONSTRUCTIONKELLER WILLIAMS ADVANTAGE REALTY
 NEW CONSTRUCTIONKELLER WILLIAMS ADVANTAGE REALTY
 NEW CONSTRUCTIONKELLER WILLIAMS ADVANTAGE REALTY
 NEW CONSTRUCTIONKELLER WILLIAMS ADVANTAGE REALTY
 NEW CONSTRUCTIONKELLER WILLIAMS ADVANTAGE REALTY
 NEW CONSTRUCTIONKELLER WILLIAMS ADVANTAGE REALTY
 NEW CONSTRUCTIONKELLER WILLIAMS ADVANTAGE REALTY
 NEW CONSTRUCTIONKELLER WILLIAMS ADVANTAGE REALTY
 NEW CONSTRUCTIONKELLER WILLIAMS ADVANTAGE REALTY
 CT HOMES REALTY CORPORATION
 NEW CONSTRUCTIONKELLER WILLIAMS ADVANTAGE REALTY
 FLORIDA REALTY MARKETPLACE
 OPEN SAT, 1-3PMUNITED REAL ESTATE PREFERRED
 OPEN SAT, 1-5PMNEW CONSTRUCTIONOLYMPUS EXECUTIVE REALTY INC
 NEW CONSTRUCTIONKELLER WILLIAMS ADVANTAGE REALTY
 NEW CONSTRUCTIONDRB GROUP REALTY, LLC
 NEW CONSTRUCTIONWEEKLEY HOMES REALTY COMPANY
 NEW CONSTRUCTIONDR HORTON REALTY OF CENTRAL FLORIDA LLC
 NEW CONSTRUCTIONDR HORTON REALTY OF CENTRAL FLORIDA LLC
 NEW CONSTRUCTIONDR HORTON REALTY OF CENTRAL FLORIDA LLC
 See more homes for sale inSaint Cloud


New Listings near 1308 HYDE STREET
 0.25 ACRESBHHS FLORIDA REALTY
 NEW - 1 DAY AGO0.34 ACRESEAST PARK REALTY LLC
 0.26 ACRESKELLER WILLIAMS REALTY AT THE PARKS
 NEW CONSTRUCTIONSM FLORIDA BROKERAGE LLC
 NEW - 1 DAY AGOKELLER WILLIAMS ADVANTAGE III
 0.26 ACRESROYAL REALTY REAL ESTATE, LLC
 NEW - 14 HRS AGONEW CONSTRUCTIONTAYLOR MORRISON REALTY OF FLORIDA INC
 0.34 ACRESMARK SPAIN REAL ESTATE
 NEW CONSTRUCTIONKELLER WILLIAMS ADVANTAGE III
 NEW - 16 HRS AGONEW CONSTRUCTION
 NEW CONSTRUCTION
 KELLER WILLIAMS LEGACY REALTY
- See more homes for sale inSaint Cloud


Frequently asked questions about 1308 HYDE STREET
- What is the estimated monthly payment for 1308 HYDE STREET?Based on a $519,990 list price with 20% down at today's rates, the estimated monthly payment for 1308 HYDE STREET in Saint Cloud, FL is approximately $3,832 (about $2,834 principal & interest, $923 property taxes, and $75 homeowner's insurance). This is an estimate. Actual payment depends on your loan terms.
- How does the list price for 1308 HYDE STREET compare to homes in Saint Cloud?1308 HYDE STREET in Saint Cloud, FL is listed at $519,990, about 39% above the $375K median sale price in Saint Cloud.
- What do residents say about Saint Cloud?Residents describe Saint Cloud, FL as well-kept, dog-friendly, and easy to park in. Most residents say you need a car. See homes for sale in Saint Cloud, FL.
- What are the closest schools to 1308 HYDE STREET?The closest schools to 1308 HYDE STREET in Saint Cloud, FL are Harmony High School (rated 5/10), Narcoossee Elementary School (Pre-K, rated 8/10), Narcoossee Middle School (rated 7/10).
- Does 1308 HYDE STREET have air conditioning?Yes, 1308 HYDE STREET in Saint Cloud, FL has air conditioning.
- Does 1308 HYDE STREET have a pool?Yes, 1308 HYDE STREET in Saint Cloud, FL has a pool.
1308 HYDE STREET, Saint Cloud, FL 34771 is a 4 bedroom, 3 bathroom, 2,728 sqft single-family home built in 2026. This property is currently available for sale and was listed by Stellar MLS on Oct 20, 2026. The MLS # for this home is MLS# O6450171.